
Sold!
$330,000
4
Beds
2
Baths
1,946
Living Area
-
Property Description
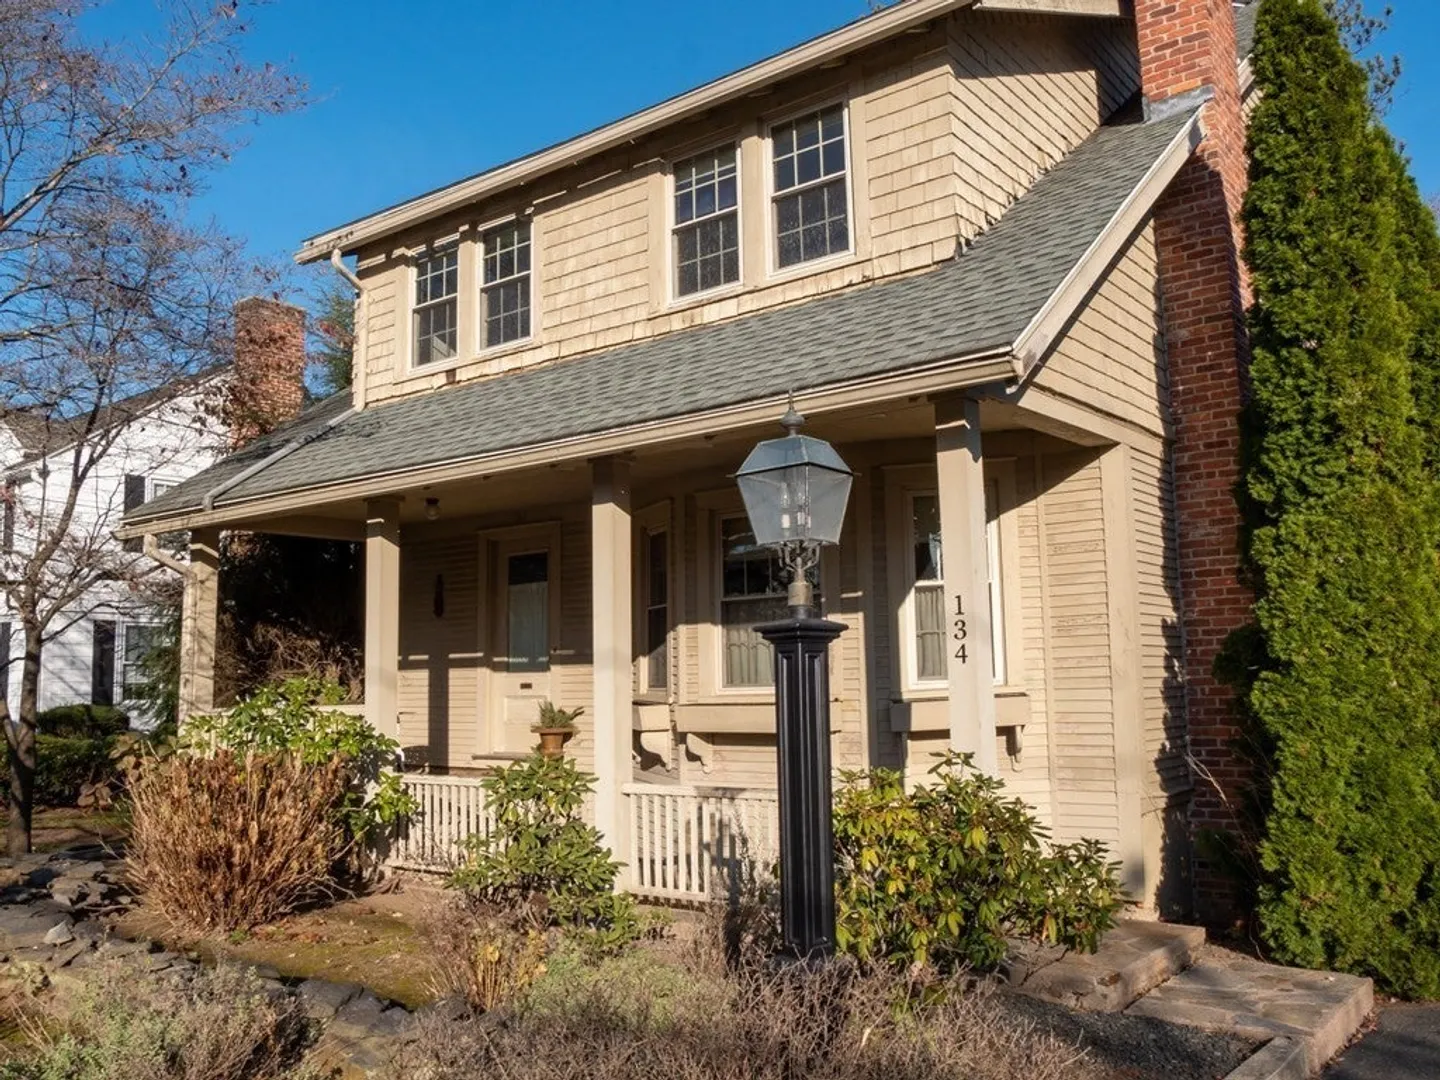
Welcome to this captivating residence! Immerse yourself in the warmth of hardwood floors and the timeless charm of intricate woodwork throughout. Enjoy the tranquility of a sprawling 1 acre lot, complemented by a stunning granite slate back patio - perfect for outdoor gatherings. The entrance is adorned with a picturesque granite slate front walk leading to a welcoming porch. Cozy up by the fireplace in the spacious living area. With 4 bedrooms and 2 full baths, this home offers both elegance and functionality. Embrace the perfect blend of comfort and luxury in this inviting haven. Bring your ideas to modernize this gem and enjoy a lifetime of memories in a wonderful neighborhood!
-
Highlights
- Acres: 1
- Heating: Baseboard, Natural Gas
- Property Class: Residential
- Style: Colonial
- Year Built: 1920
- Area: Tatham
- Parking Spots: 4
- Property Type: Single Family Residence
- Total Rooms: 7
- Status: Closed
-
Additional Details
- Appliances: Gas Water Heater, Water Heater, Range, Refrigerator, Washer, Dryer
- Construction: Frame
- Fireplaces: 1
- Foundation: Block
- Lot Features: Cleared, Level
- SqFt Source: Public Record
- Year Built Source: Public Records
- Basement: Partially Finished, Walk-Out Access, Interior Entry
- Exterior Features: Porch, Deck - Wood, Patio, Rain Gutters, Storage
- Flooring: Tile, Carpet, Hardwood, Stone / Slate, Flooring - Hardwood
- Interior Features: Closet, Entry Hall
- Road Frontage Type: Public
- Year Built Details: Actual
- Zoning: 00
-
Amenities
- Parking Features: Paved Drive, Off Street
-
Utilities
- Electric: Circuit Breakers, Knob & Tube Wiring
- Water Source: Public
- Sewer: Public Sewer
-
Fees / Taxes
- Assessed Value: $316,700
- Taxes: $4,922
- Tax Year: 2023
Similar Listings

Sold
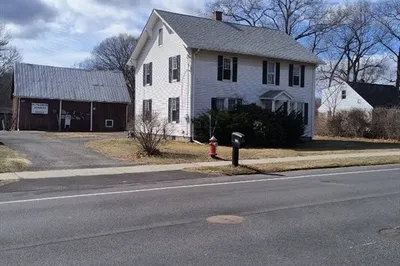
42 Photos
Sold
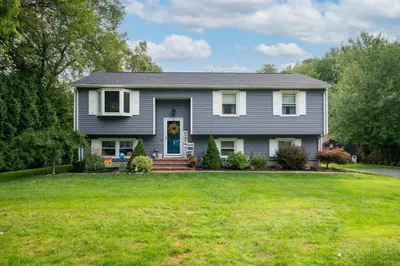
42 Photos
Sold
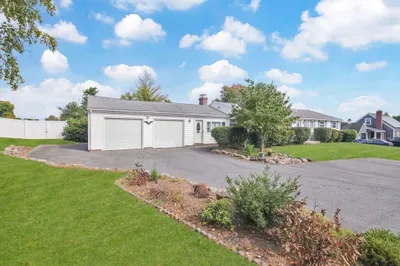
40 Photos
Sold
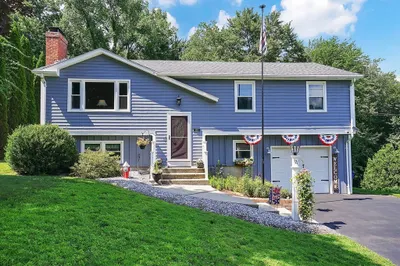
28 Photos
Content © 2026 MLS Property Information Network, Inc. The information in this listing was gathered from third party resources including the seller and public records.
Listing information provided courtesy of Real Broker MA, LLC.
MLS Property Information Network, Inc. and its subscribers disclaim any and all representations or warranties as to the accuracy of this information.
