
Sold!

$620,000
2
Beds
1/1
Bath
1,536
Living Area
-
Property Description
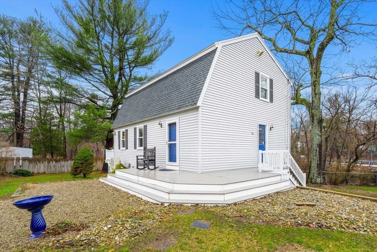
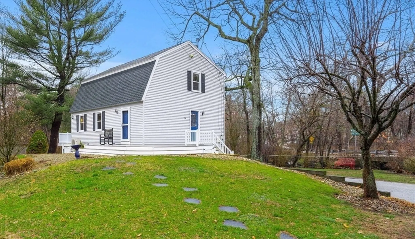
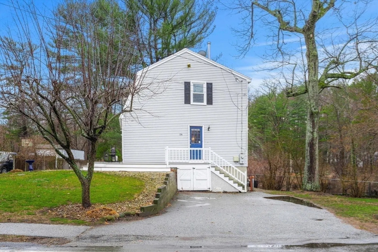
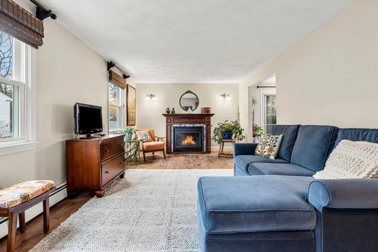
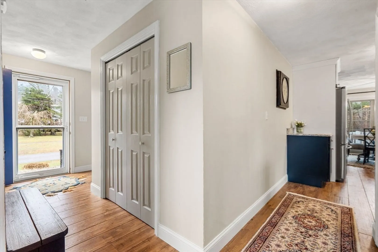
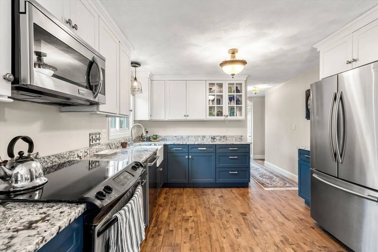
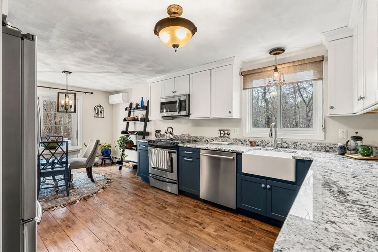
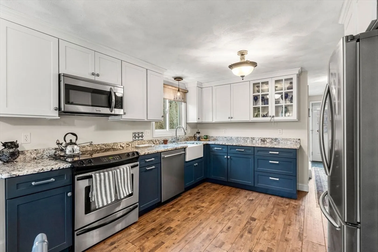
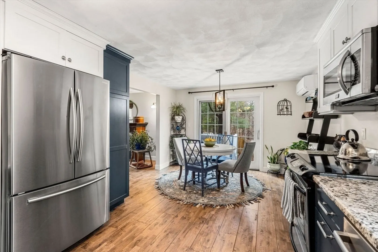
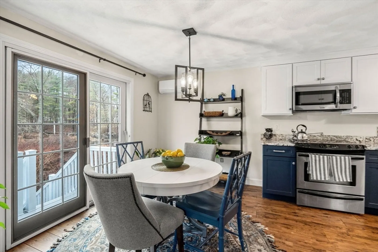
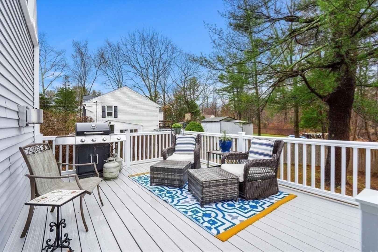
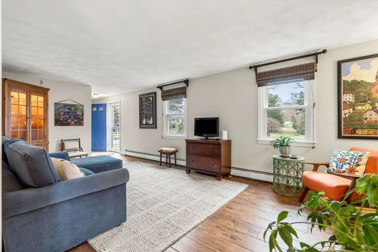
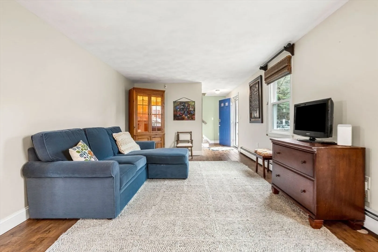
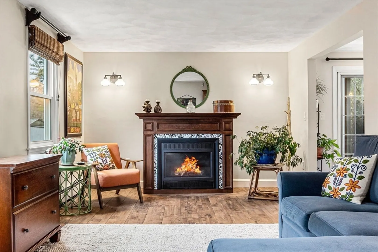
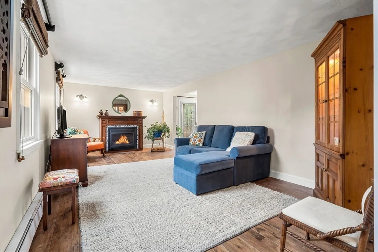
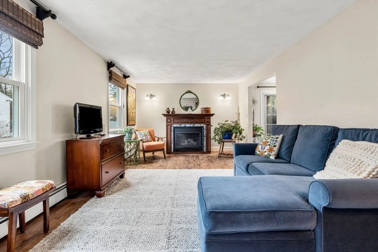
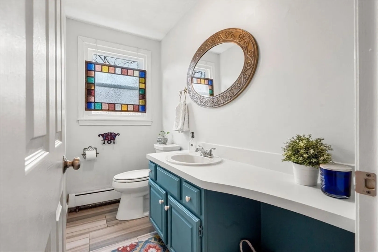
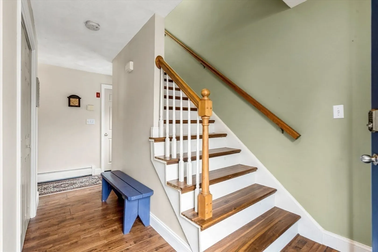
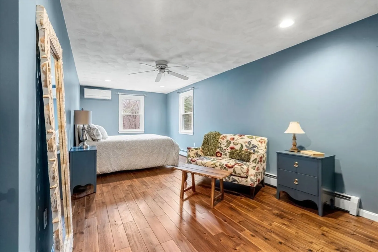
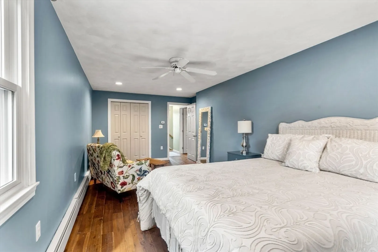
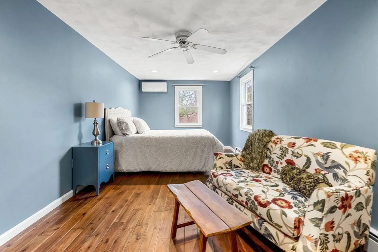
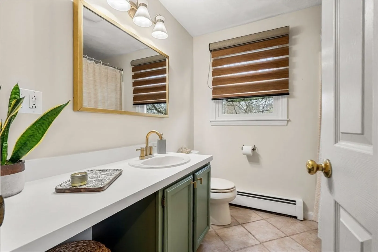
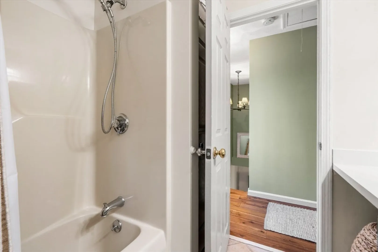
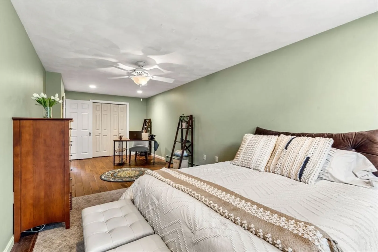
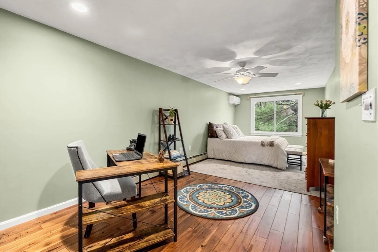
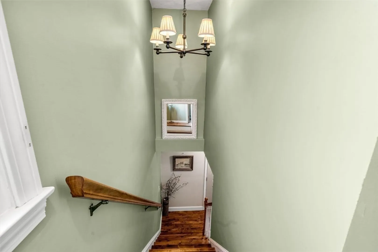
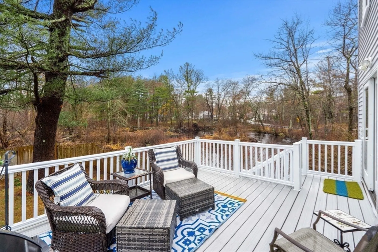
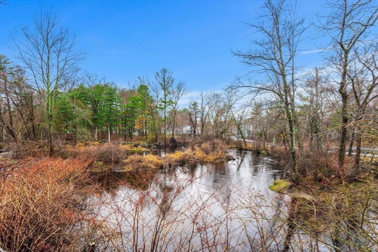
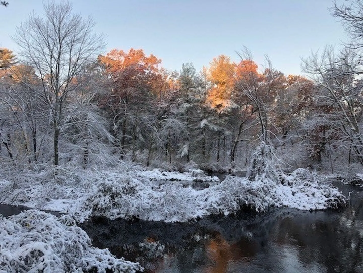
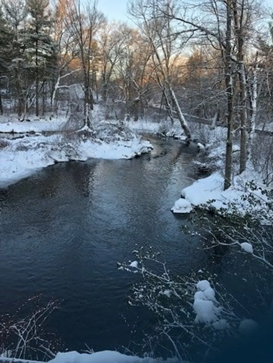
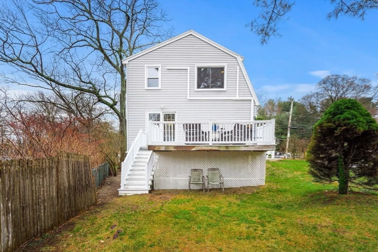
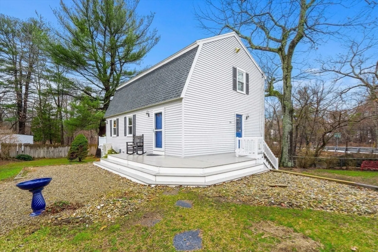
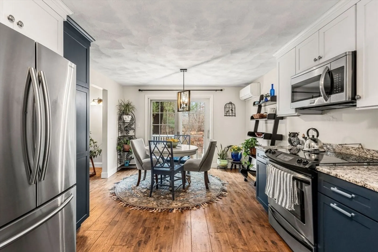
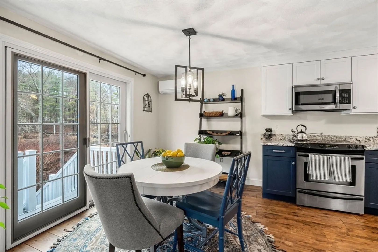
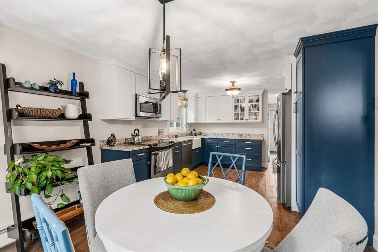
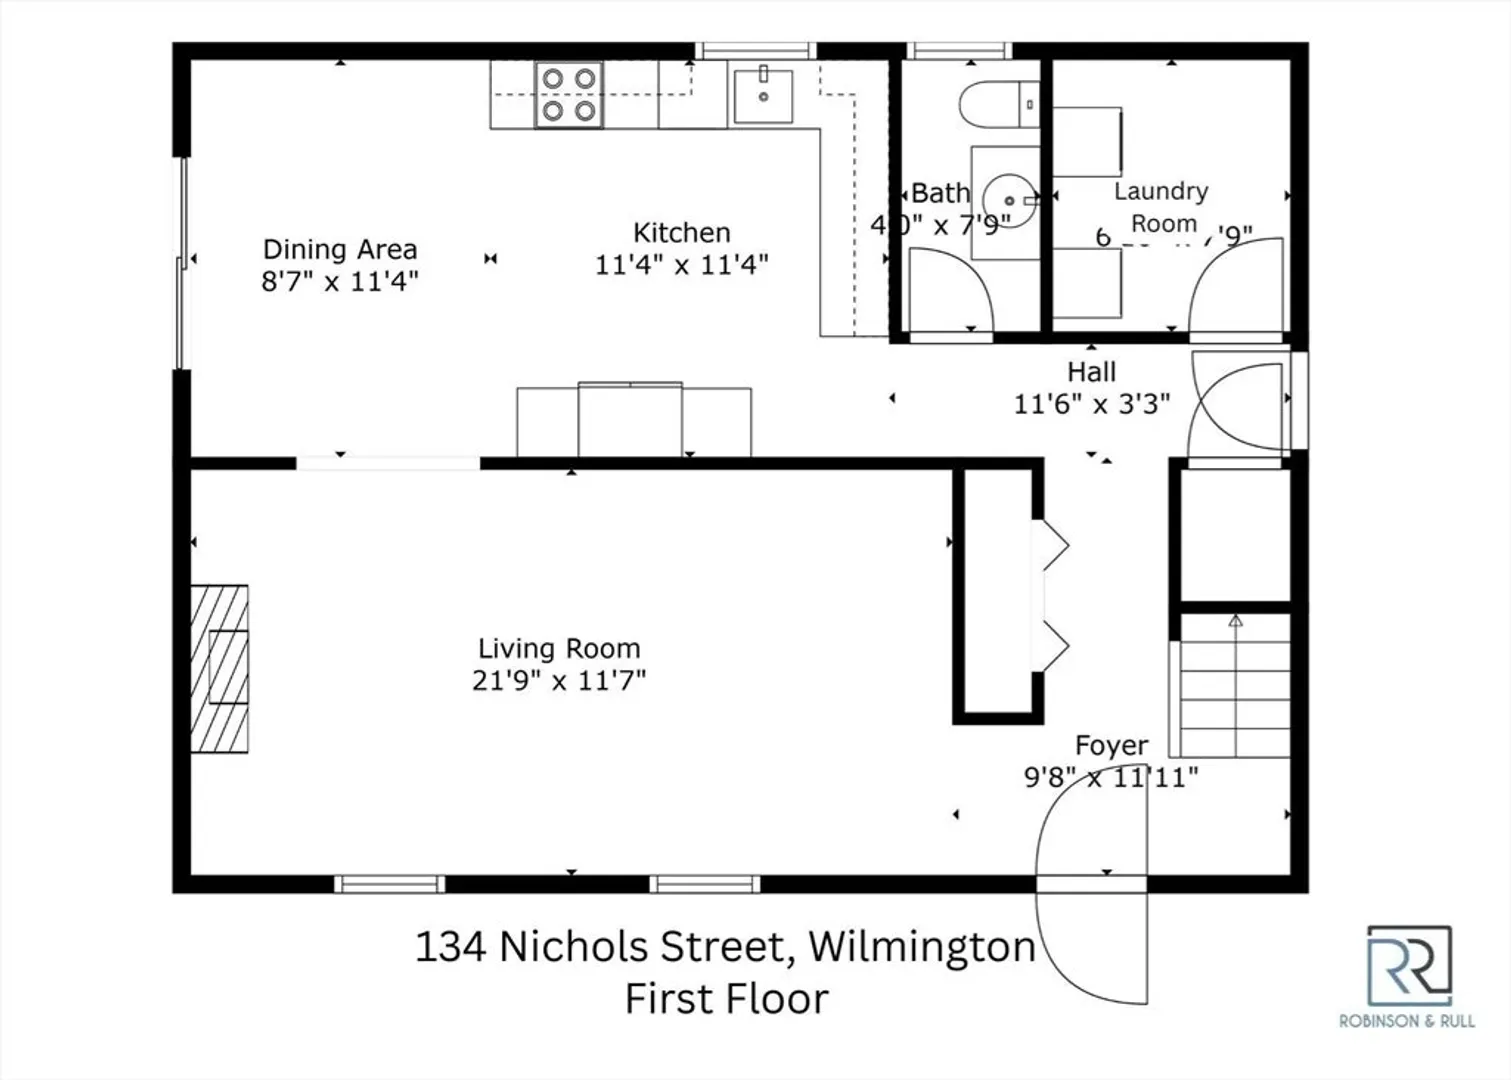
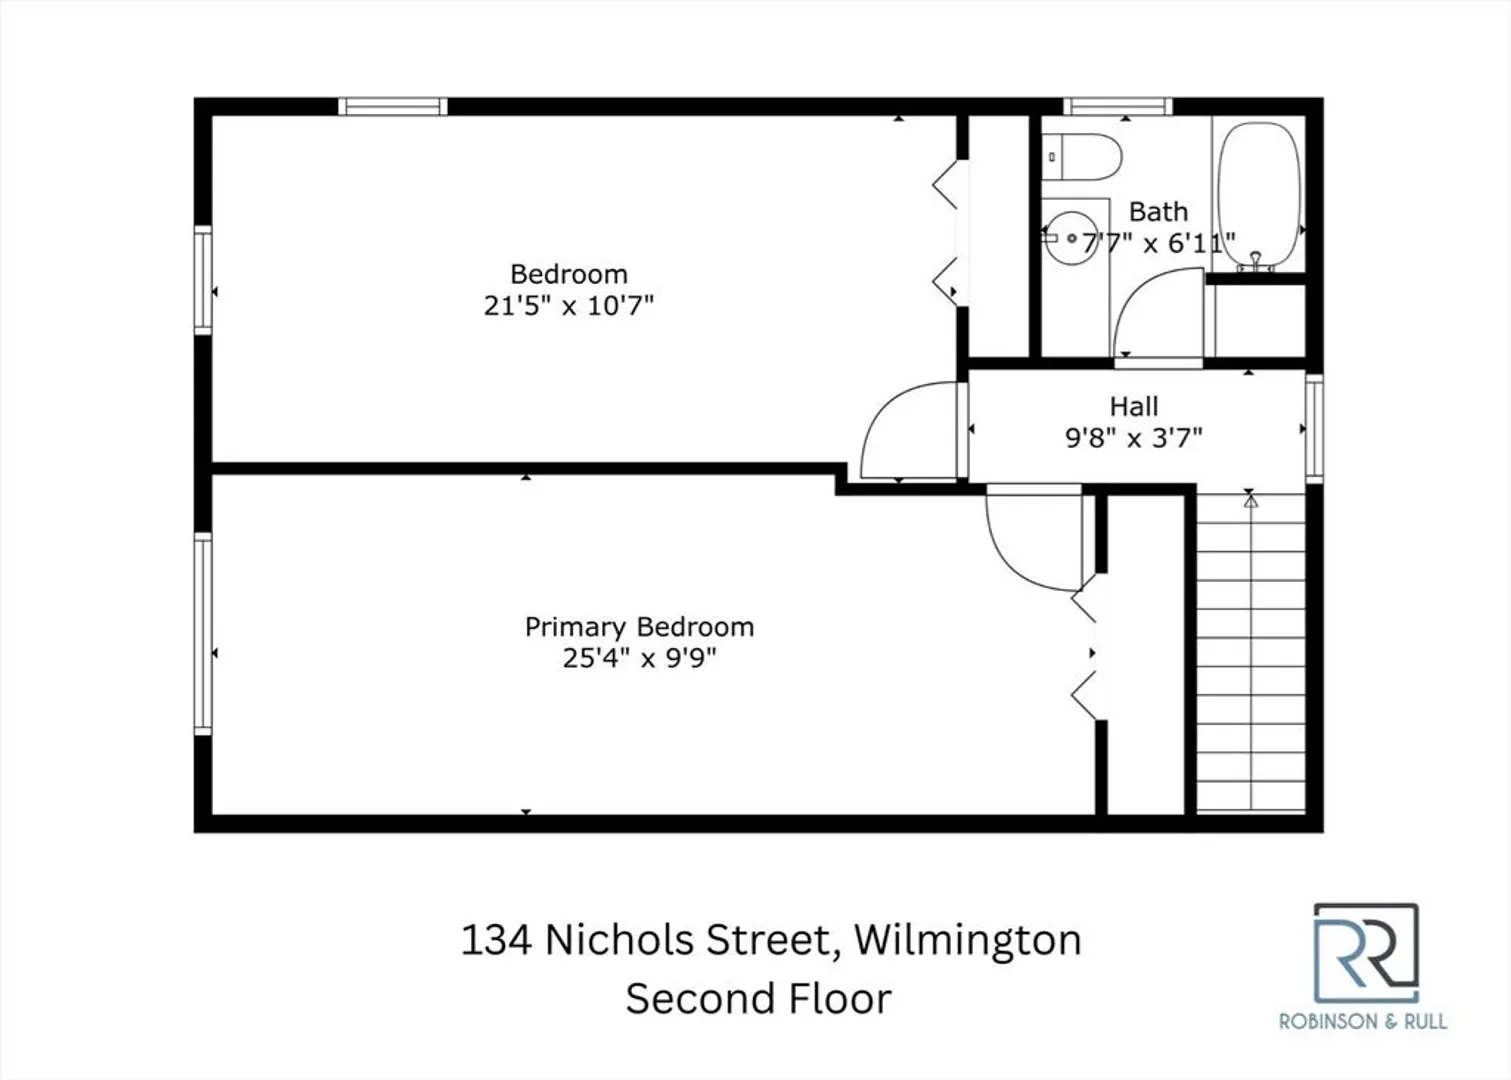
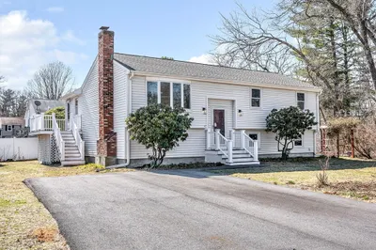
Everything has been done for you! The current owner has lovingly cared for this home and has completed many updates. Walking into 134 Nichols St, you'll immediately notice the abundance of natural light, the gas fireplace, beautiful hardwood floors, the modern kitchen with granite countertops and stainless steel appliances. You'll be comforted by the mini split units for both air conditioning and heat. The interior has been recently painted. New windows have been added throughout and a tankless boiler/water heater. A laundry room, two large closets & half bath complete the first floor. On the second floor, there are two spacious bedrooms & a full bath. This home offers ample storage with sizable closets in each bedroom and an attic. You can relax and enjoy views of the Shawsheen River all year from the private back deck. Located within a mile of the Shawsheen Elementary and close to two Commuter Rail Stations - this is the home you've been waiting for. Don't miss out!
-
Highlights
- Cooling: Ductless
- Heating: Central, Ductless
- Property Class: Residential
- Style: Colonial
- Year Built: 1995
- Has View: Yes
- Parking Spots: 3
- Property Type: Single Family Residence
- Total Rooms: 5
- Status: Closed
-
Additional Details
- Appliances: Gas Water Heater, Range, Refrigerator, Washer, Dryer
- Fireplaces: 1
- Foundation: Concrete Perimeter
- Road Frontage Type: Public
- View: Scenic View(s)
- Year Built Source: Public Records
- Exterior Features: Deck
- Flooring: Hardwood
- Lot Features: Other
- SqFt Source: Public Record
- Year Built Details: Approximate
- Zoning: Res
-
Amenities
- Parking Features: Off Street
- Waterfront Features: Waterfront, River
- Waerfront: Yes
-
Utilities
- Sewer: Private Sewer
- Water Source: Public
-
Fees / Taxes
- Assessed Value: $554,500
- Taxes: $6,349
- Tax Year: 2025
Similar Listings
Sold
18 Photos
Sold
27 Photos
Sold
39 Photos
Sold
38 Photos
Content © 2026 MLS Property Information Network, Inc. The information in this listing was gathered from third party resources including the seller and public records.
Listing information provided courtesy of RE/MAX Bentley's.
MLS Property Information Network, Inc. and its subscribers disclaim any and all representations or warranties as to the accuracy of this information.
