
Sold!
$732,500
3
Beds
2
Baths
1,536
Living Area
-
Property Description
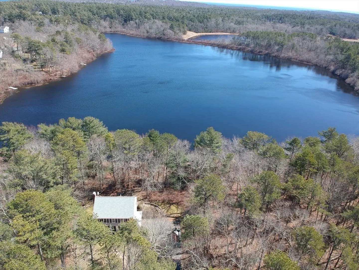
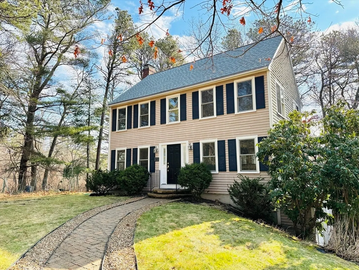
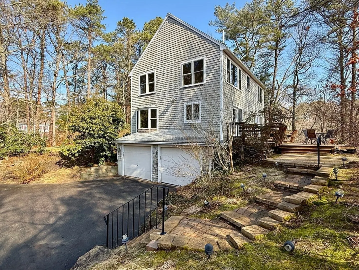
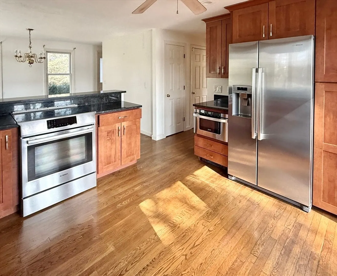
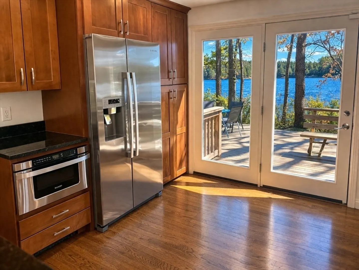
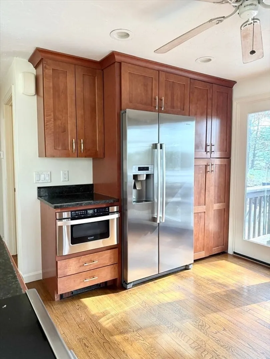
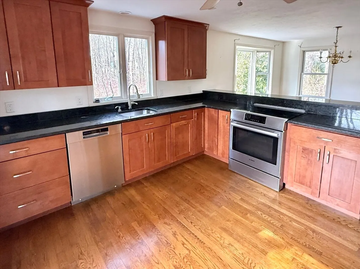
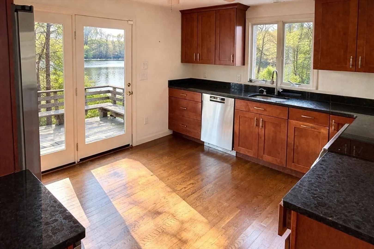
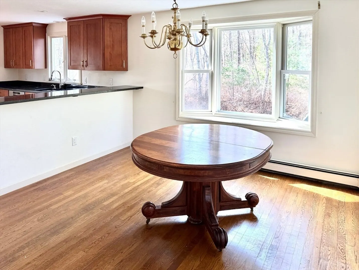
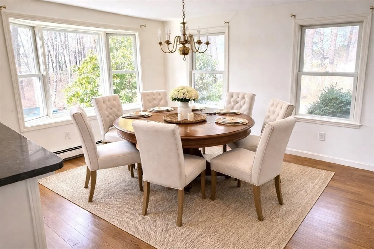
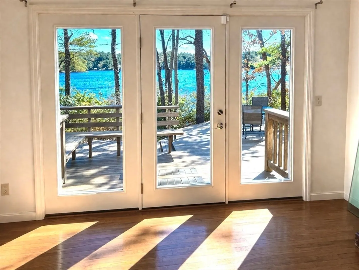
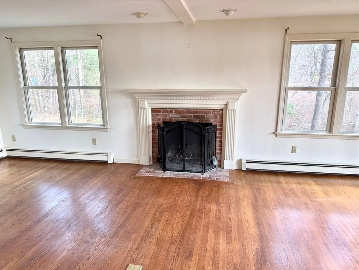
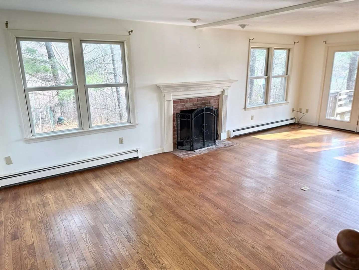
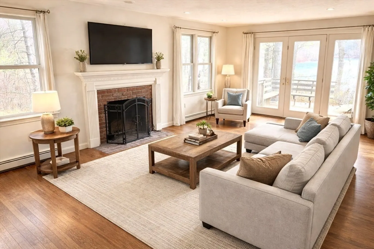
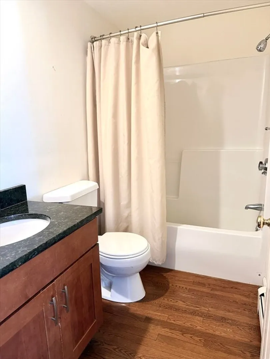
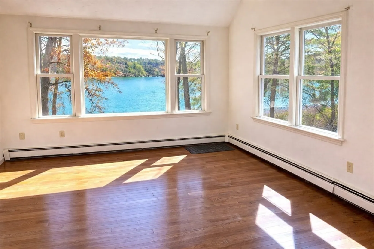
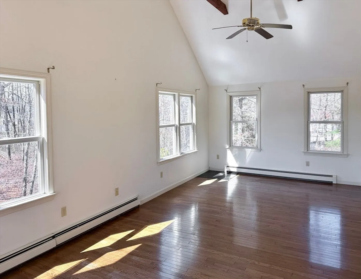
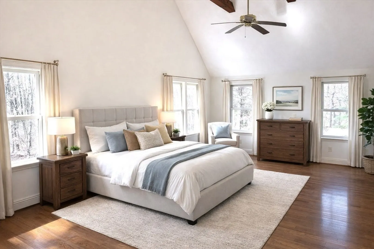
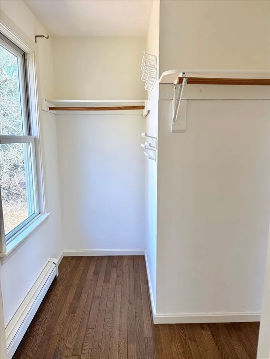
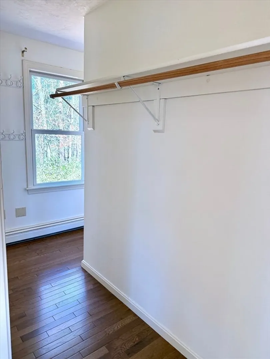
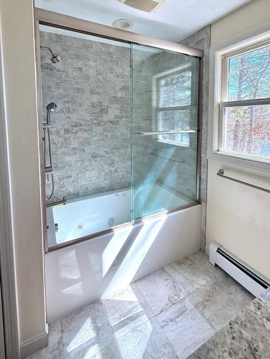
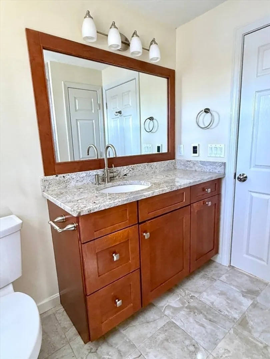
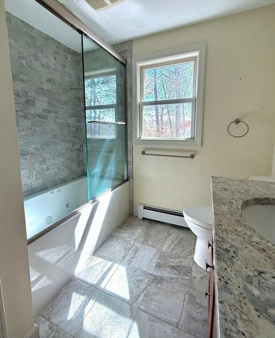
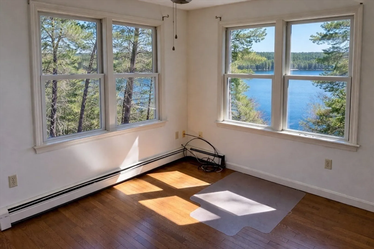
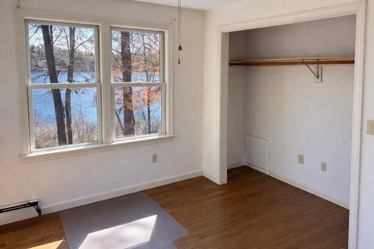
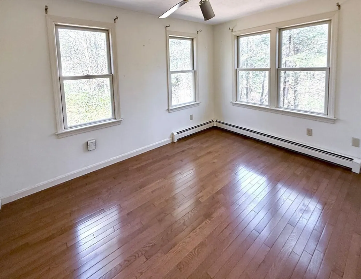
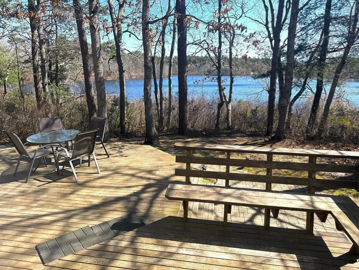
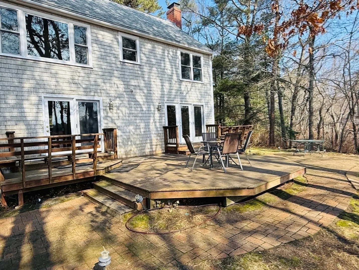
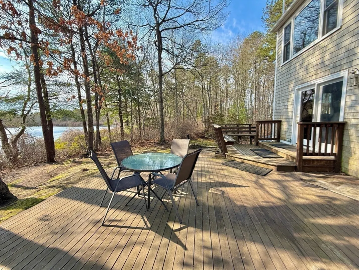
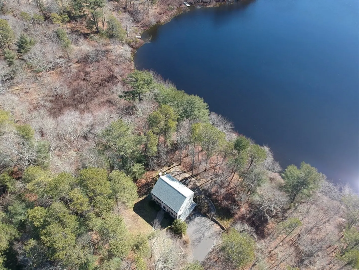
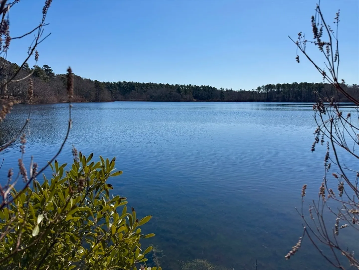
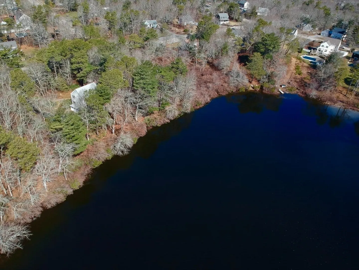
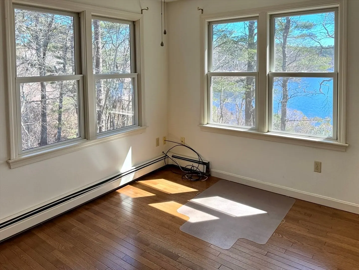
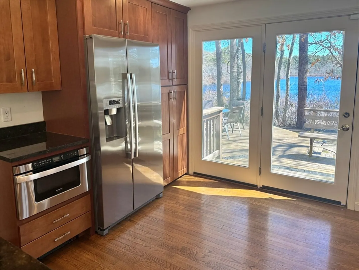
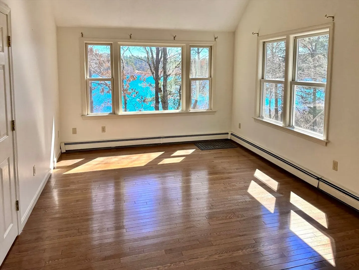
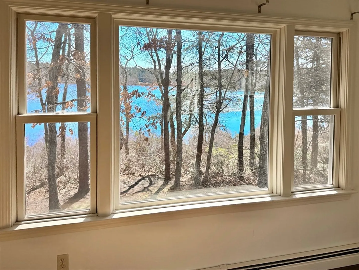
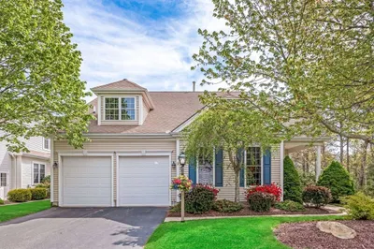
Settled on Shallow Pond on a quiet cul-de-sac, renovated 8 years ago, 3-bed 2 full bath home offers privacy and stunning pond views. Open kitchen & dining layout features cherry cabinets, granite countertops, stainless steel appliances. A front-to-back living room with working fireplace provides a warm, inviting space with more picturesque pond views. Sliders lead to a patio & mahogany deck overlooking the serene setting perfect for relaxing or entertaining. The main bedroom boasts a cathedral ceiling, walk-in closet, and water views, 2 additional bedrooms & full bath complete the 2nd floor. Recent updates include roof, kitchen, all new windows, new doors, pvc exterior trim, hardwood floors, bathrooms, wiring, irrigation system, and a new water filtration system. Complete with a 2-car garage and shed. Enjoy outdoor activities like kayaking, fishing bird watching & ice skating surrounded by Town owned land. Incredible location for a home get away. Move in condition.
-
Highlights
- Has View: Yes
- Parking Spots: 4
- Property Type: Single Family Residence
- Total Rooms: 6
- Status: Closed
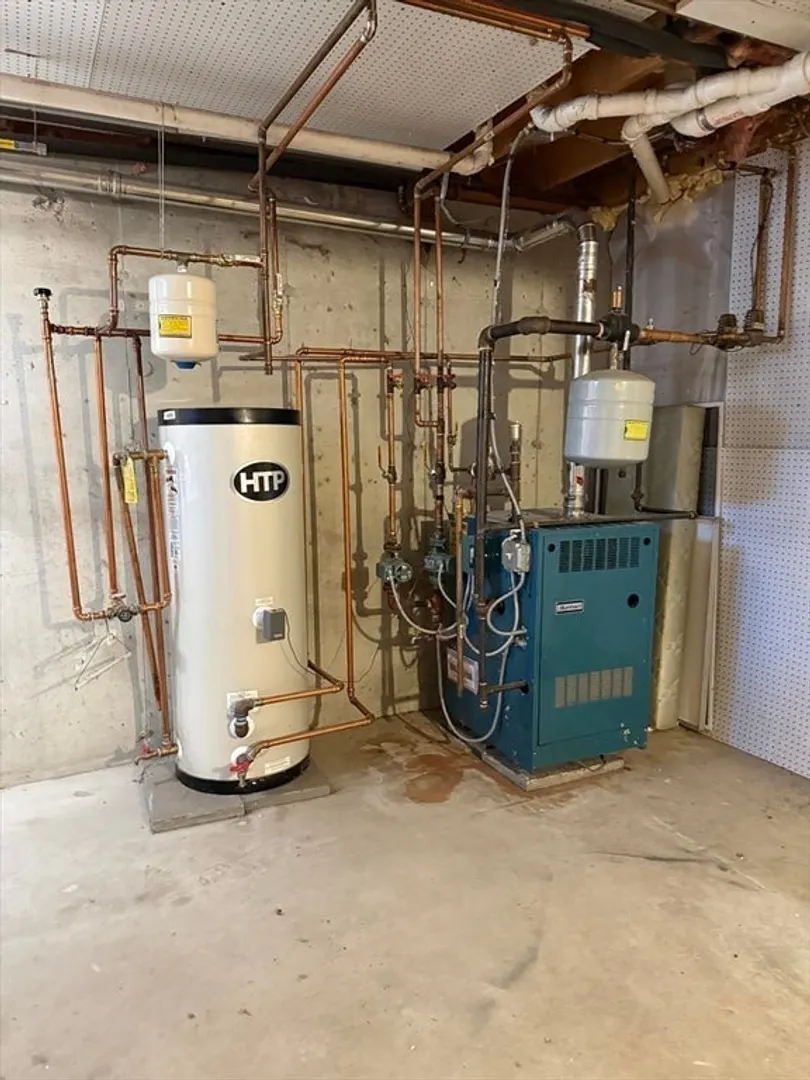
- Heating: Baseboard, Propane
- Property Class: Residential
- Style: Colonial
- Year Built: 1995
-
Additional Details
- Fireplaces: 1
- Lot Features: Wooded
- View: Scenic View(s)
- Year Built Source: Public Records
- Foundation: Concrete Perimeter
- SqFt Source: Public Record
- Year Built Details: Actual
- Zoning: R25
-
Amenities
- Covered Parking Spaces: 2
- Waterfront Features: Waterfront, Pond
- Waerfront: Yes
-
Utilities
- Sewer: Private Sewer
- Water Source: Public
-
Fees / Taxes
- Assessed Value: $579,700
- Taxes: $7,356
- Tax Year: 2025
Similar Listings
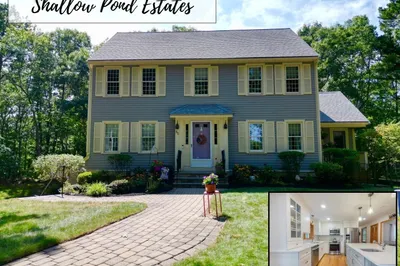
Sold
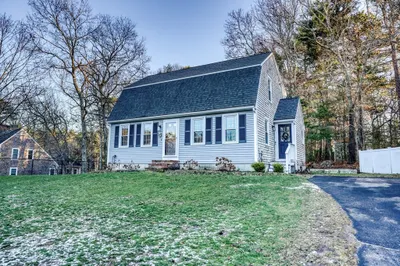
26 Photos
Sold
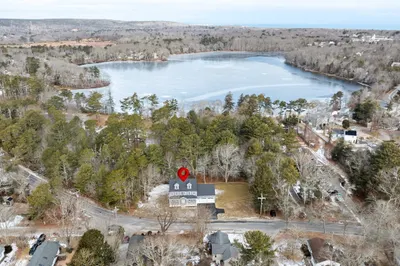
42 Photos
Sold
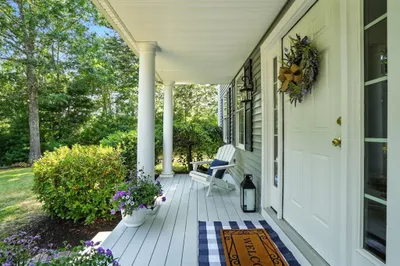
41 Photos
Sold
41 Photos
Content © 2026 MLS Property Information Network, Inc. The information in this listing was gathered from third party resources including the seller and public records.
Listing information provided courtesy of RE/MAX Real Estate Center.
MLS Property Information Network, Inc. and its subscribers disclaim any and all representations or warranties as to the accuracy of this information.
