
Sold!
$305,000
2
Beds
1
Bath
874
Living Area
-
Property Description
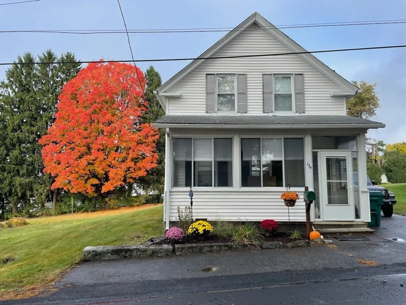
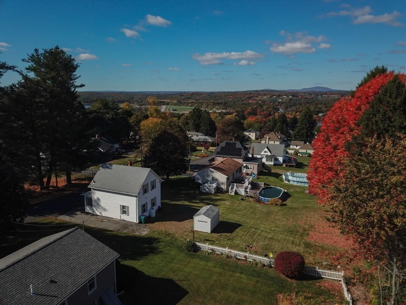
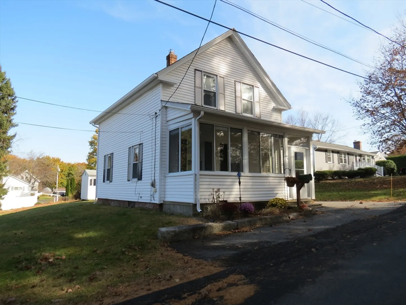
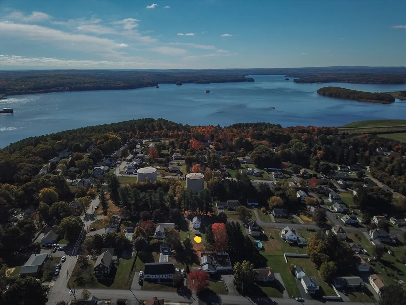
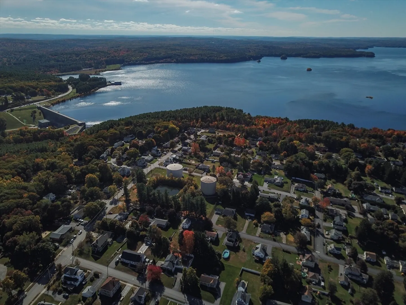
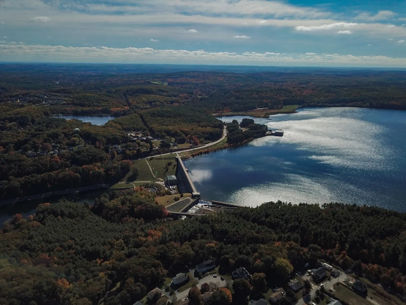
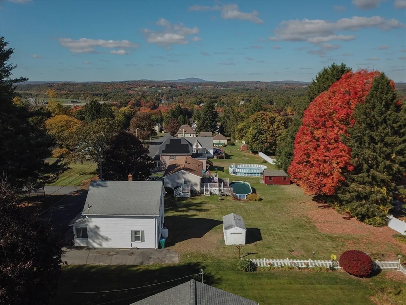
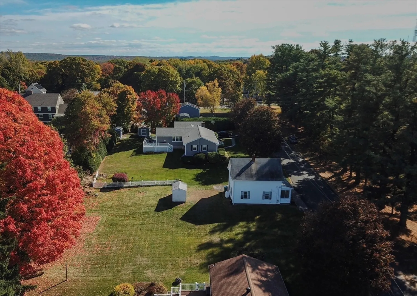
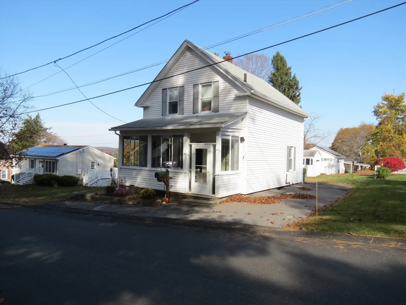
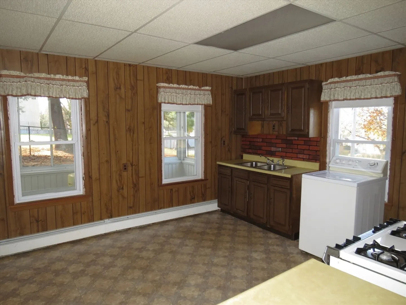
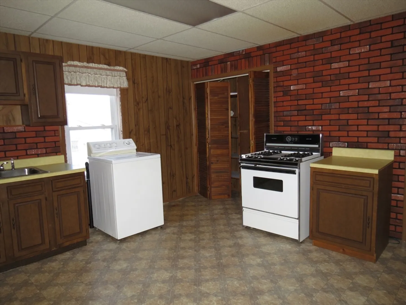
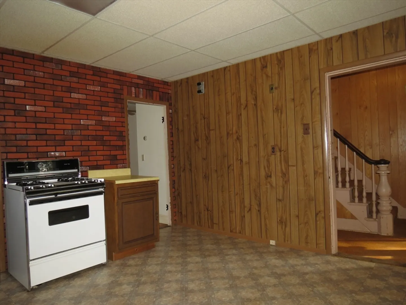
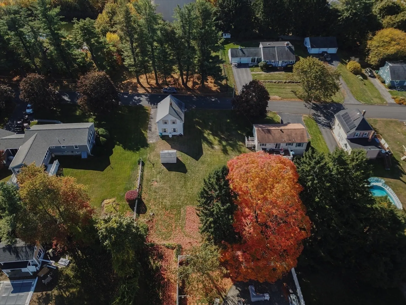
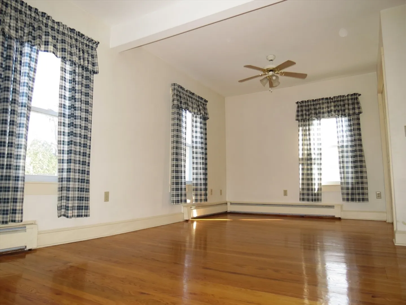
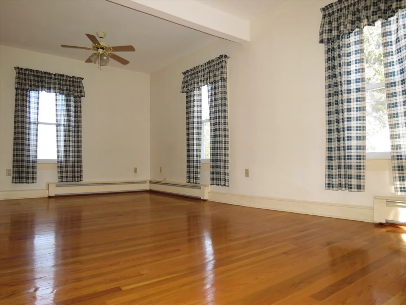
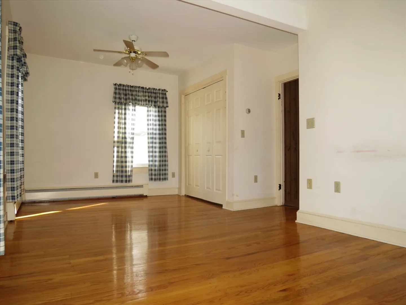
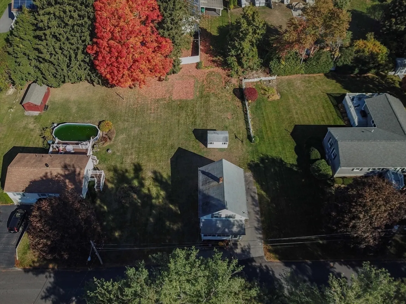
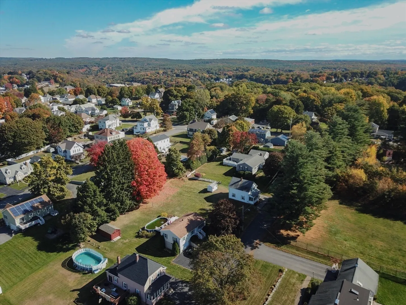
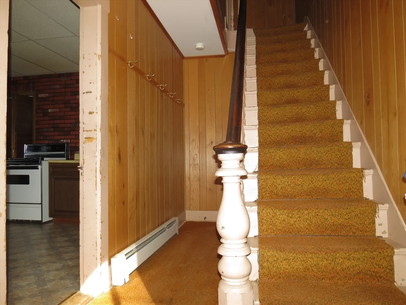
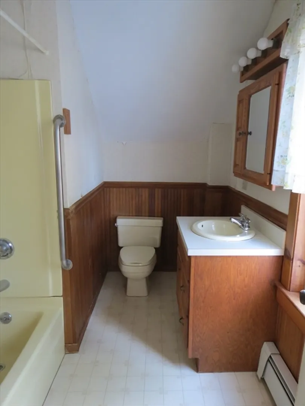
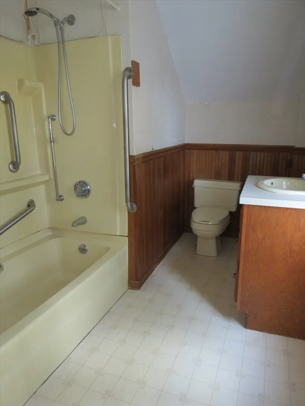
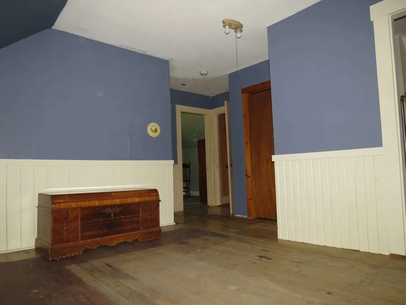
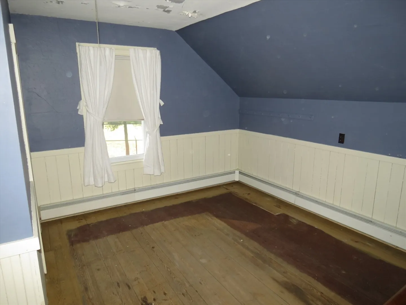
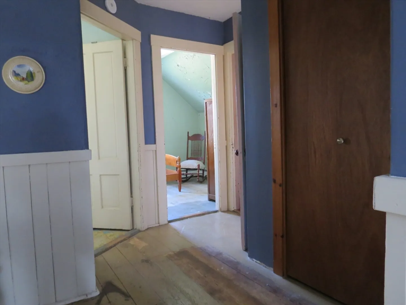
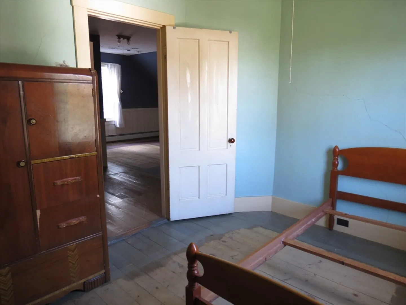
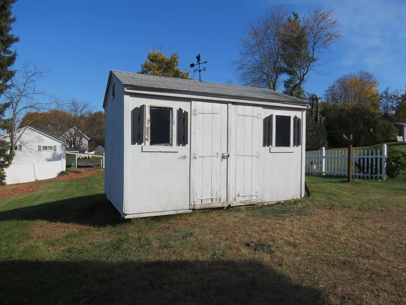
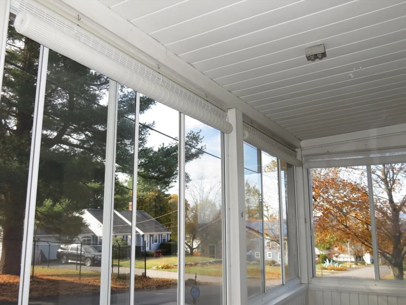
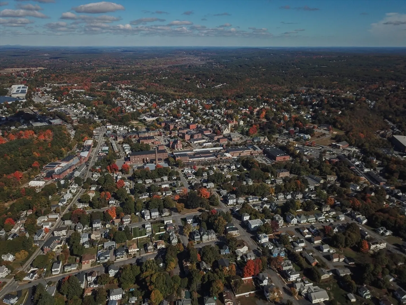
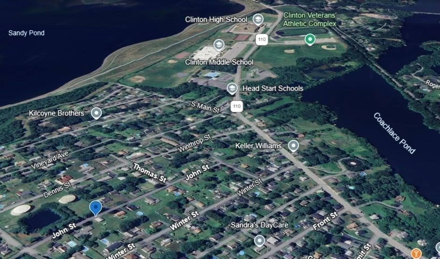
LOCATION, LOCATION, LOCATION! This Cozy 2 Bedroom Home Is Located In A Highly Sought After Neighborhood Near Clinton Schools. This Adorable Home Offers A Spacious Sun Filled Living Room With Hardwood Flooring, Kitchen, Two Bedrooms Upstairs, Along With Full Bath And A Bonus Room That Could Be A Third Bedroom, Home Office, Or Playroom. Enjoy The Enclosed Front Porch & Large Private Backyard For Entertaining With Amazing Sunset Views Of Wachuset Mountain.This Home Offers: Public Water & Sewer, Full Basement For Storage, Vinyl Siding, Replacement Windows, Detached Shed, Backyard Garden Area, Off Street Parking. Close To Schools, Downtown Shops & Restaurants And A Quick Walk Or Run To The Trails Of The Wachusett Reservoir. The Perfect Opportunity For Homeownership. Easy Commuter Location To Routes 62,70,110,495. Bring Your Ideas & Creativity & Transform This Diamond In The Rough Into A Gem That Reflects Your Personal Style.
-
Highlights
- Heating: Baseboard, Oil
- Property Class: Residential
- Style: Colonial
- Year Built: 1910
- Parking Spots: 2
- Property Type: Single Family Residence
- Total Rooms: 5
- Status: Closed
-
Additional Details
- Appliances: Water Heater, Range, Washer, Dryer
- Construction: Frame
- Exterior Features: Porch - Enclosed, Storage, Garden
- Foundation: Stone, Brick/Mortar
- Road Frontage Type: Public
- Year Built Details: Actual
- Zoning: R1
- Basement: Full, Interior Entry, Sump Pump, Concrete, Unfinished
- Exclusions: Personal Belongings & Furniture.
- Flooring: Wood, Vinyl, Hardwood, Flooring - Wood
- Interior Features: Bonus Room
- Roof: Shingle
- Year Built Source: Public Records
-
Amenities
- Community Features: Shopping, Pool, Tennis Court(s), Park, Walk/Jog Trails, Medical Facility, Bike Path, Conservation Area, House of Worship, Public School
- Parking Features: Paved Drive, Off Street, Paved
-
Utilities
- Electric: Circuit Breakers
- Water Source: Public
- Sewer: Public Sewer
-
Fees / Taxes
- Assessed Value: $300,300
- Compensation Based On: Net Sale Price
- Taxes: $3,946
- Buyer Agent Compensation: 2%
- Tax Year: 2024
Similar Listings
Sold
42 Photos
Sold
42 Photos
Sold
32 Photos
Sold
32 Photos
Content © 2026 MLS Property Information Network, Inc. The information in this listing was gathered from third party resources including the seller and public records.
Listing information provided courtesy of Evolution Properties.
MLS Property Information Network, Inc. and its subscribers disclaim any and all representations or warranties as to the accuracy of this information.
