
134 Harwood Farm Rd
$475,000
3
Beds
2/1
Baths
1,808
Sqft
- Request Info
- Call
- Save
-
More
- Mortgage Calculator

Property Tools
$475,000
3
Beds
2/1
Baths
1,808
Living Area
-
Property Description
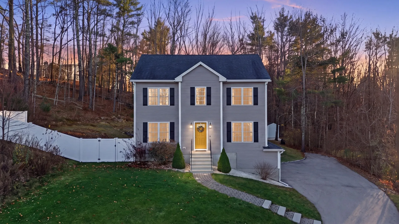
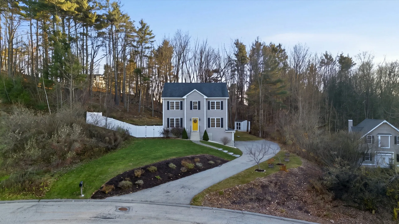
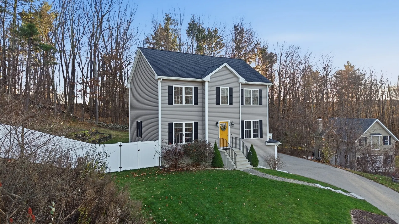
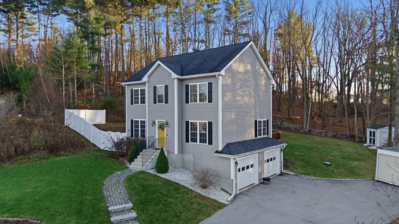
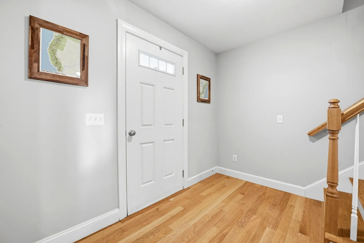
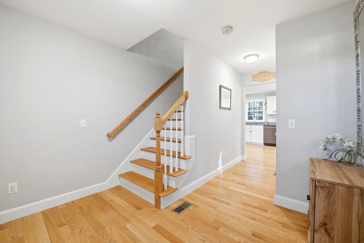
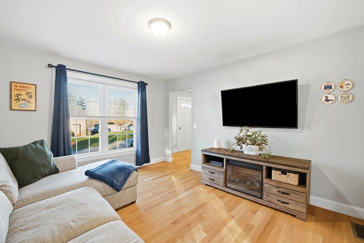
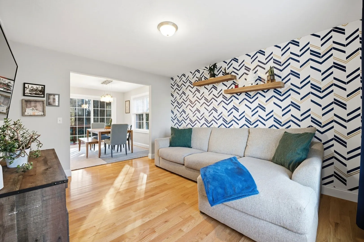
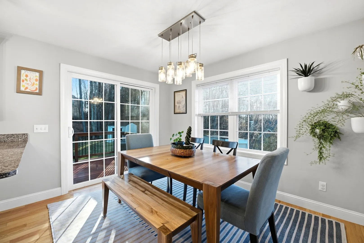
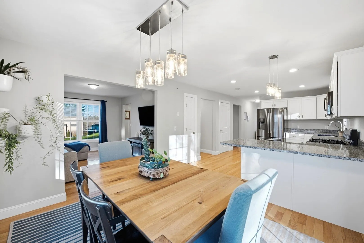
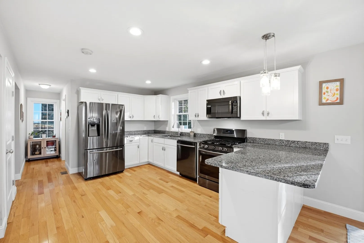
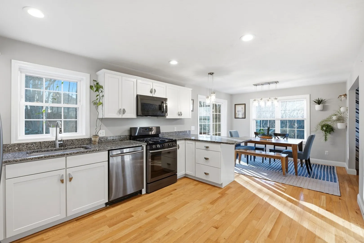
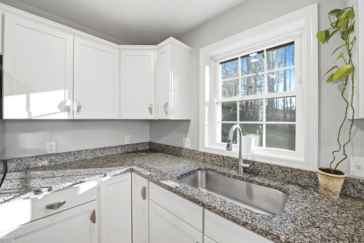
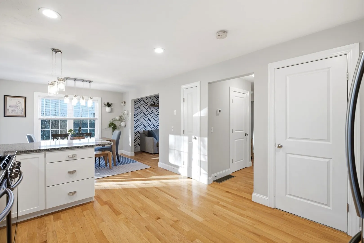
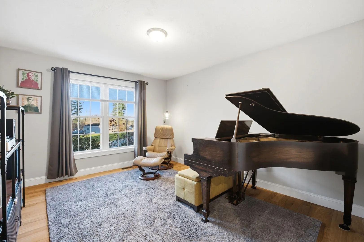
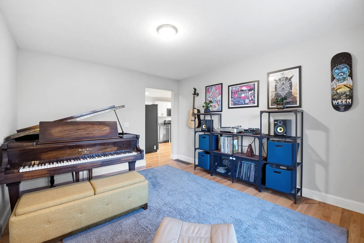
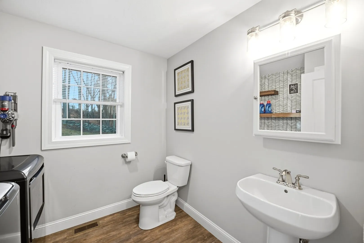
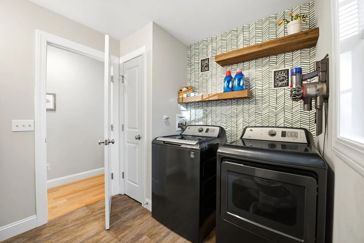
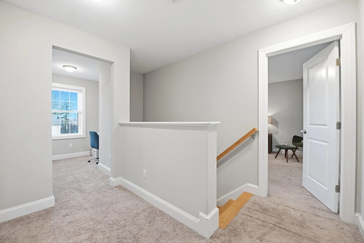
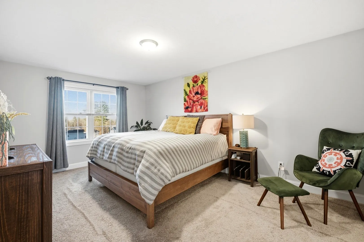
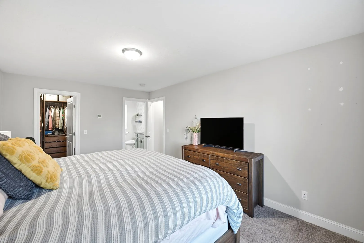
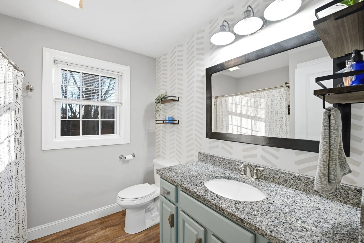
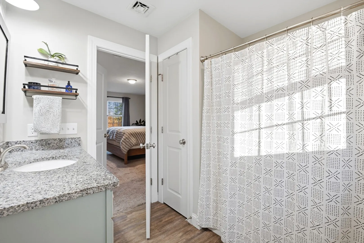
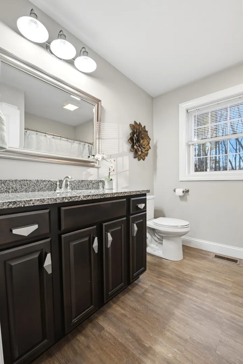
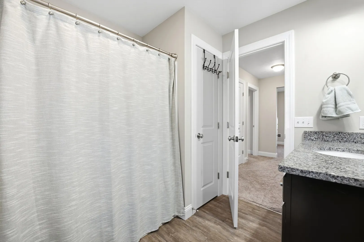
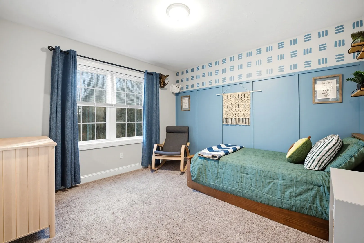
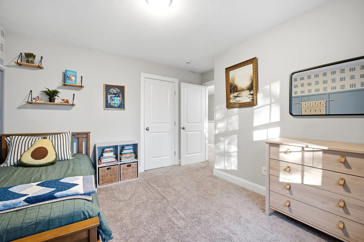
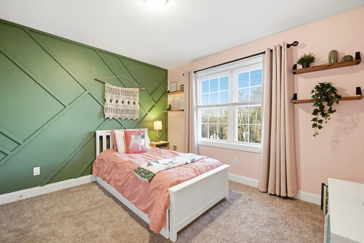
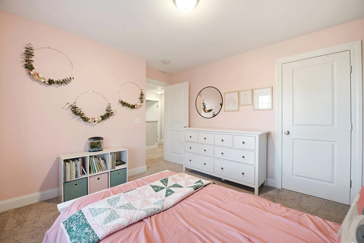
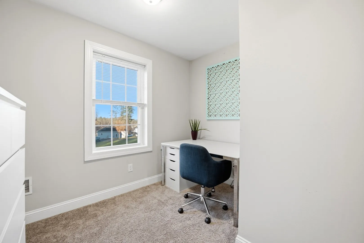
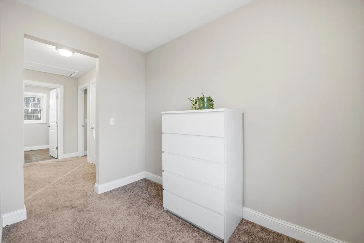
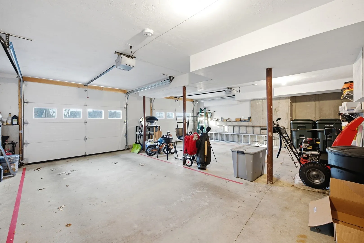
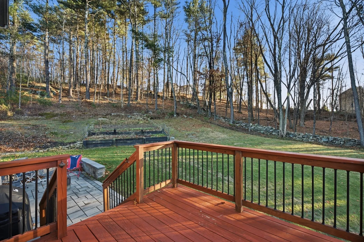
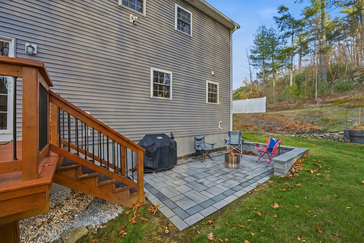
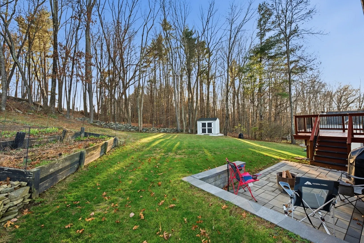
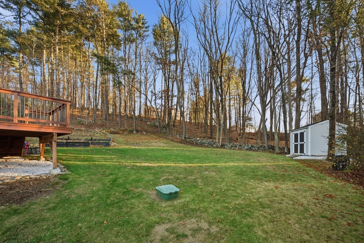
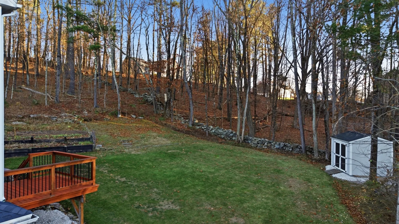
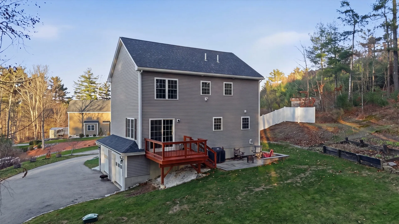
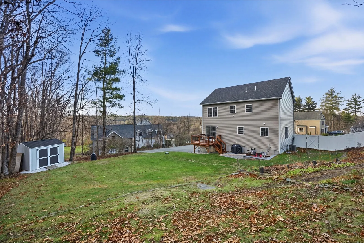
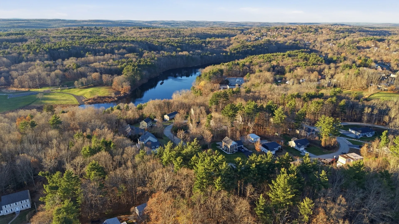
Striking curb appeal, distinctive design details and a wooded backdrop welcome you to 134 Harwood Farm Road. Built in 2018 and offered by its original owner, this Southbridge home combines contemporary style with everyday comfort across 1,808 square feet, featuring 3 bedrooms, a home office, 2 full baths and 1 half bath on a .58-acre lot. A curved paver walkway leads to the inviting front entry, while crisp exterior lines, contrasting shutters, landscaped beds & fruit bearing peach trees create a memorable first impression. Inside, warm hard wood flooring, bright windows and eye-catching accent walls bring character to the living spaces. The kitchen pairs white cabinetry with richly patterned countertops, stainless-finish appliances, recessed lighting and glass pendant lighting. A peninsula offers additional workspace and connects the kitchen to the dining area, creating a welcoming setting for casual meals and entertaining. Sliding glass doors extend the dining space outdoors to the rear deck. Decorative wall treatments in the bedrooms add personality and visual interest, with soft carpeting lending a comfortable finishing touch.You will love the on demand hot water & Central heating and air conditioning providing year-round comfort while the two-car garage beneath the home offers sheltered parking. Outside, the deck and paver patio offer inviting spots for morning coffee or relaxed gatherings overlooking the lawn. Raised garden beds, stone walls and mature trees add texture and charm to the outdoor setting. With its newer construction in a sought after neighborhood with underground utilities, expressive interiors and appealing outdoor spaces, this well maintained home deserves more than a scroll. Schedule your showing and experience it in person!
-
Highlights
- Cooling: Central Air
- Parking Spots: 6
- Property Type: Single Family Residence
- Total Rooms: 7
- Status: Active
- Heating: Forced Air, Propane
- Property Class: Residential
- Style: Colonial
- Year Built: 2018
-
Additional Details
- Appliances: Water Heater, Tankless Water Heater, Range, Dishwasher, Microwave, Refrigerator, Freezer, Washer, Dryer
- Construction: Frame
- Flooring: Vinyl, Carpet, Hardwood, Flooring - Wall to Wall Carpet
- Interior Features: Home Office
- Road Frontage Type: Public
- SqFt Source: Public Record
- Year Built Source: Public Records
- Basement: Full, Interior Entry, Unfinished
- Exterior Features: Deck, Patio, Storage, Fruit Trees
- Foundation: Concrete Perimeter
- Lot Features: Cul-De-Sac, Wooded
- Roof: Shingle
- Year Built Details: Actual, Approximate
- Zoning: R1
-
Amenities
- Community Features: Public Transportation, Shopping, Park, Walk/Jog Trails, Medical Facility, Highway Access, House of Worship, Private School, Public School
- Parking Features: Under, Paved Drive, Off Street, Driveway, Paved
- Covered Parking Spaces: 2
-
Utilities
- Electric: Circuit Breakers
- Water Source: Public
- Sewer: Public Sewer
-
Fees / Taxes
- Assessed Value: $437,500
- Taxes: $6,514
- Tax Year: 2026
Similar Listings
Sold
36 Photos
Sold
41 Photos
Sold
32 Photos
Sold
42 Photos
Content © 2026 MLS Property Information Network, Inc. The information in this listing was gathered from third party resources including the seller and public records.
Listing information provided courtesy of eXp Realty LLC.
MLS Property Information Network, Inc. and its subscribers disclaim any and all representations or warranties as to the accuracy of this information.