
Sold!

$1,350,000
4
Beds
3/1
Baths
2,457
Living Area
-
Property Description
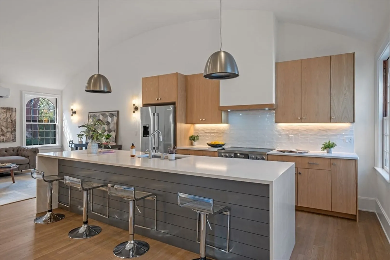
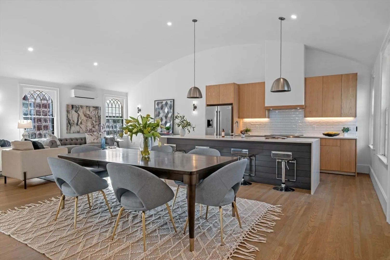
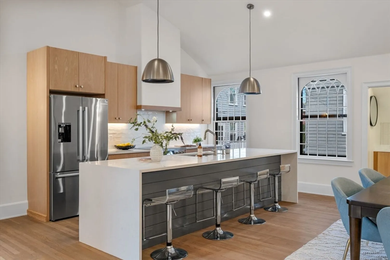
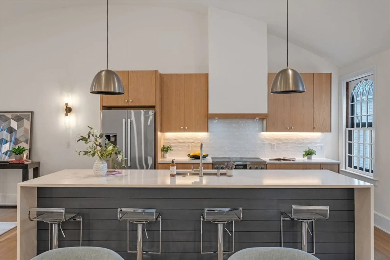
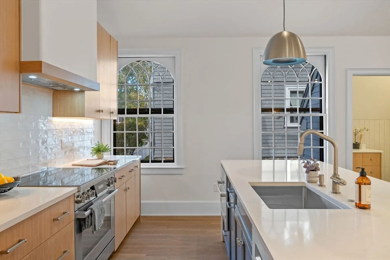
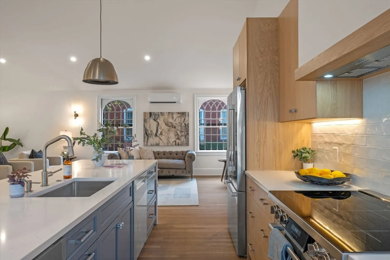
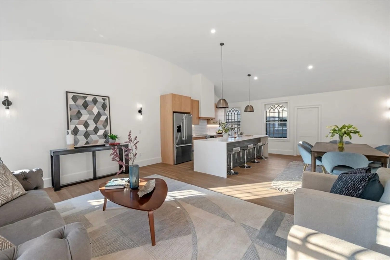
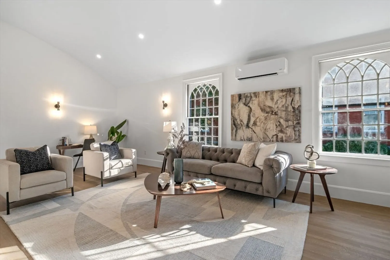
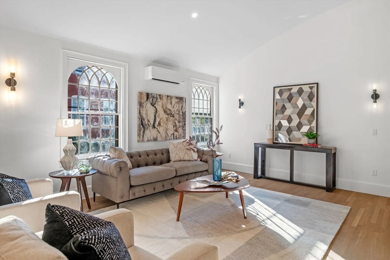
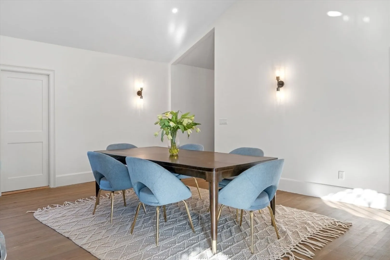
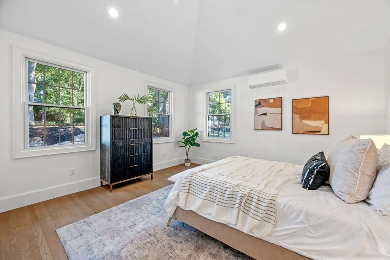
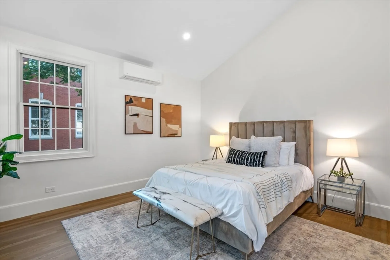
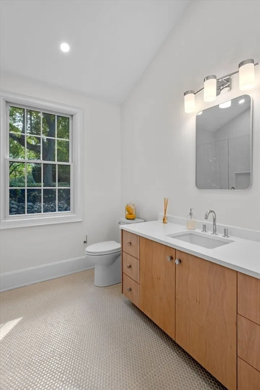
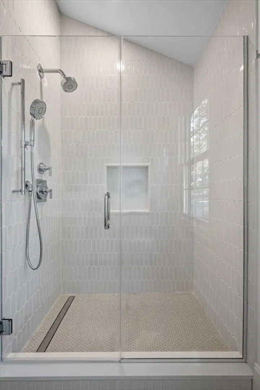
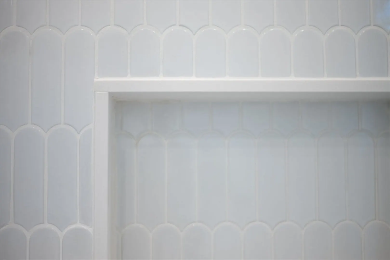
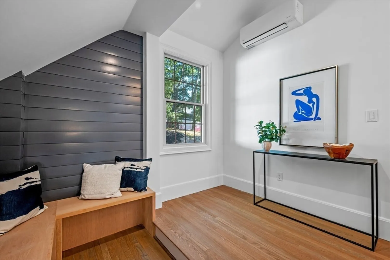
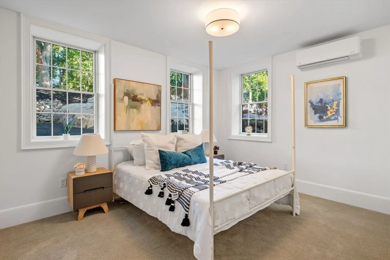
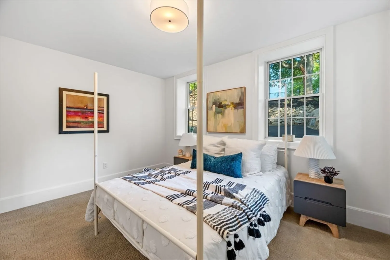
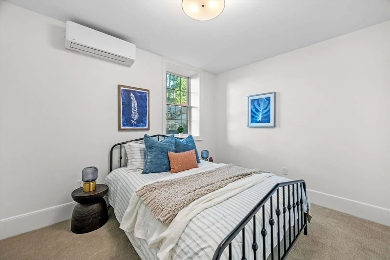
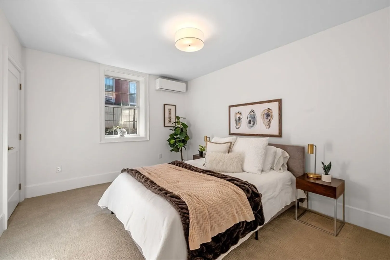
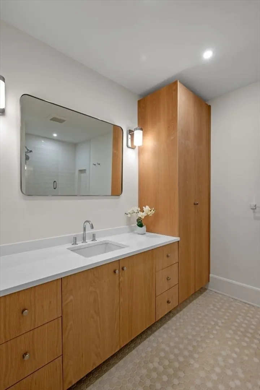
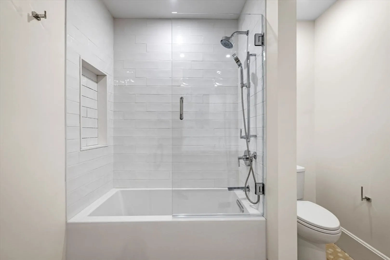
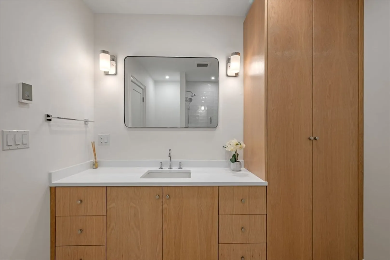
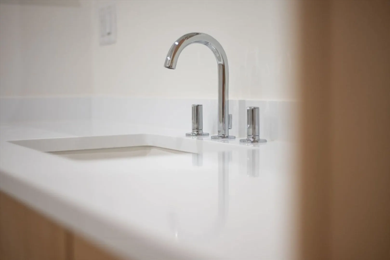
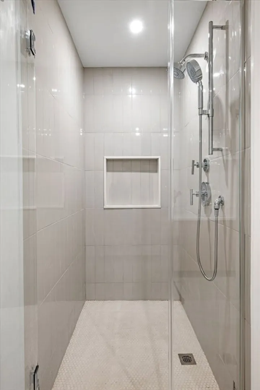
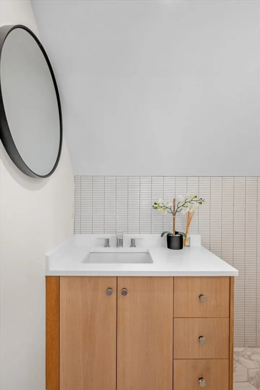
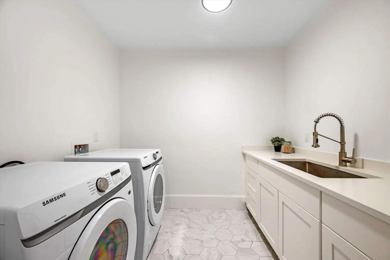
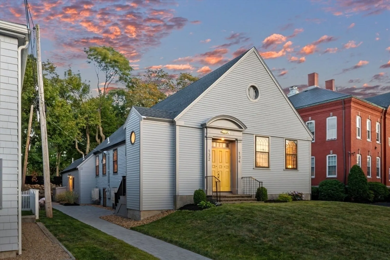
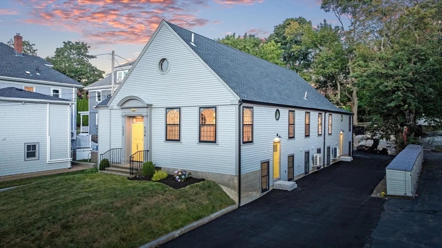
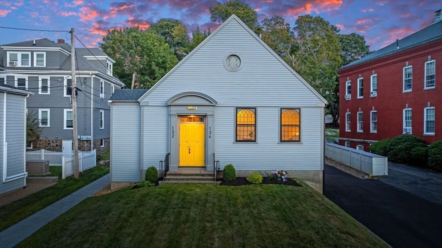
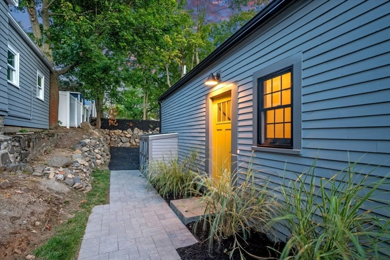
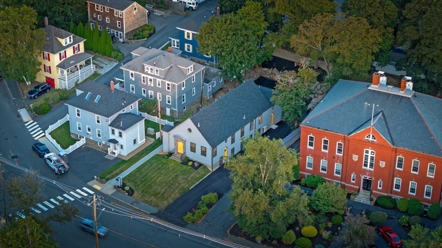
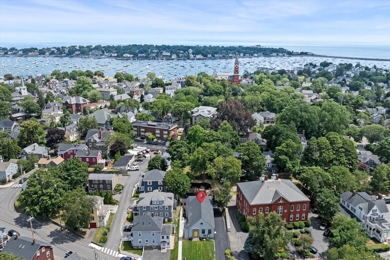
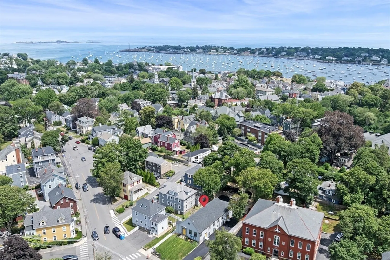
A captivating transformation in the heart of Marblehead gains high praise. This one-of-a-kind home, once a church, shines new as a 4-bed, 3.5-bath, townhome with 2 parking spots. The design blends modern comfort with timeless character, showcasing soaring barrel ceilings, restored gothic arched windows, and hand crafted millwork throughout. A chef's kitchen is highlighted by 11-foot waterfall quartz island, colossal plastered hood vent, + custom white oak cabinetry. Spa-like baths flawlessly deliver on glass showers, soaking tubs, and radiant heat. A lower level offers an en-suite bedroom, guest rooms, and custom laundry. BTS: new ductless heating/cooling systems pair with spray foam insulation for true energy efficiency. The location is situated equal distance from historic Old Town AND vibrant Downtown; the harbor, boutique shopping, and dining are around the corner. Seize on a rare opportunity to own part of Marblehead's architectural beauty, reimagined for today’s modern lifestyle
-
Highlights
- Cooling: Heat Pump, Ductless
- HOA Fee: $331
- Property Class: Residential
- Stories: 2
- Unit Number: 134
- Status: Closed
- Heating: Heat Pump, Radiant, Ductless
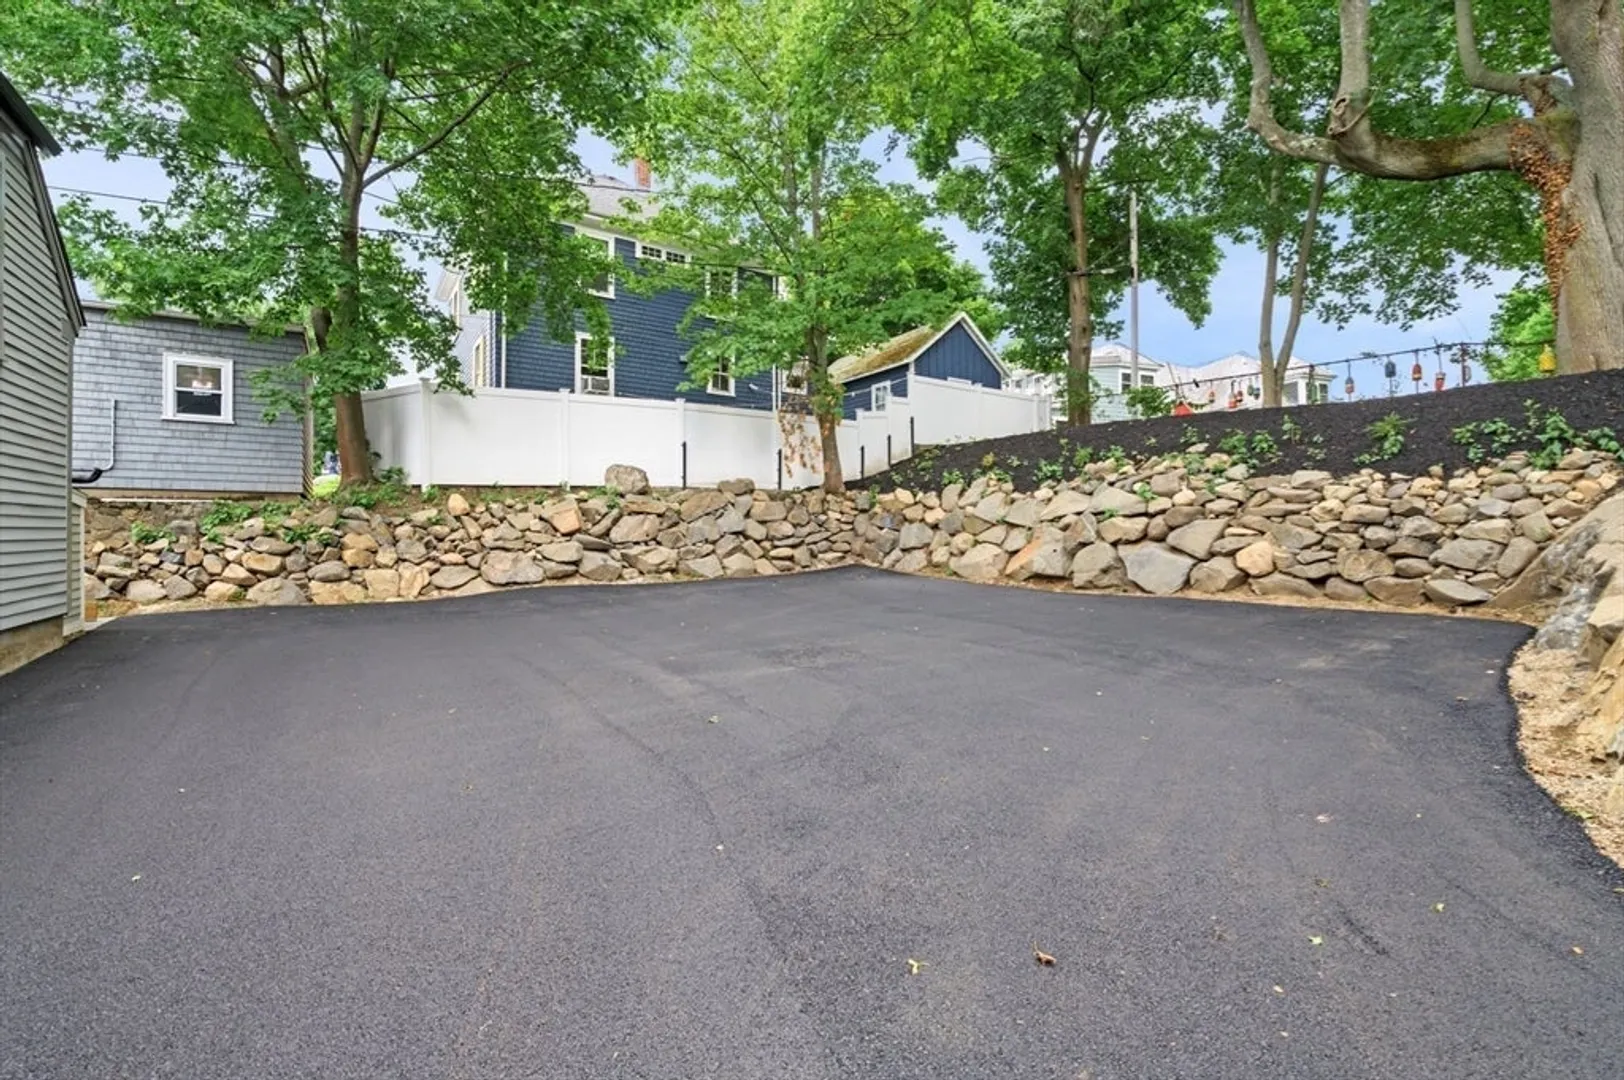
- Parking Spots: 2
- Property Type: Condominium
- Total Rooms: 8
- Year Built: 1933
-
Additional Details
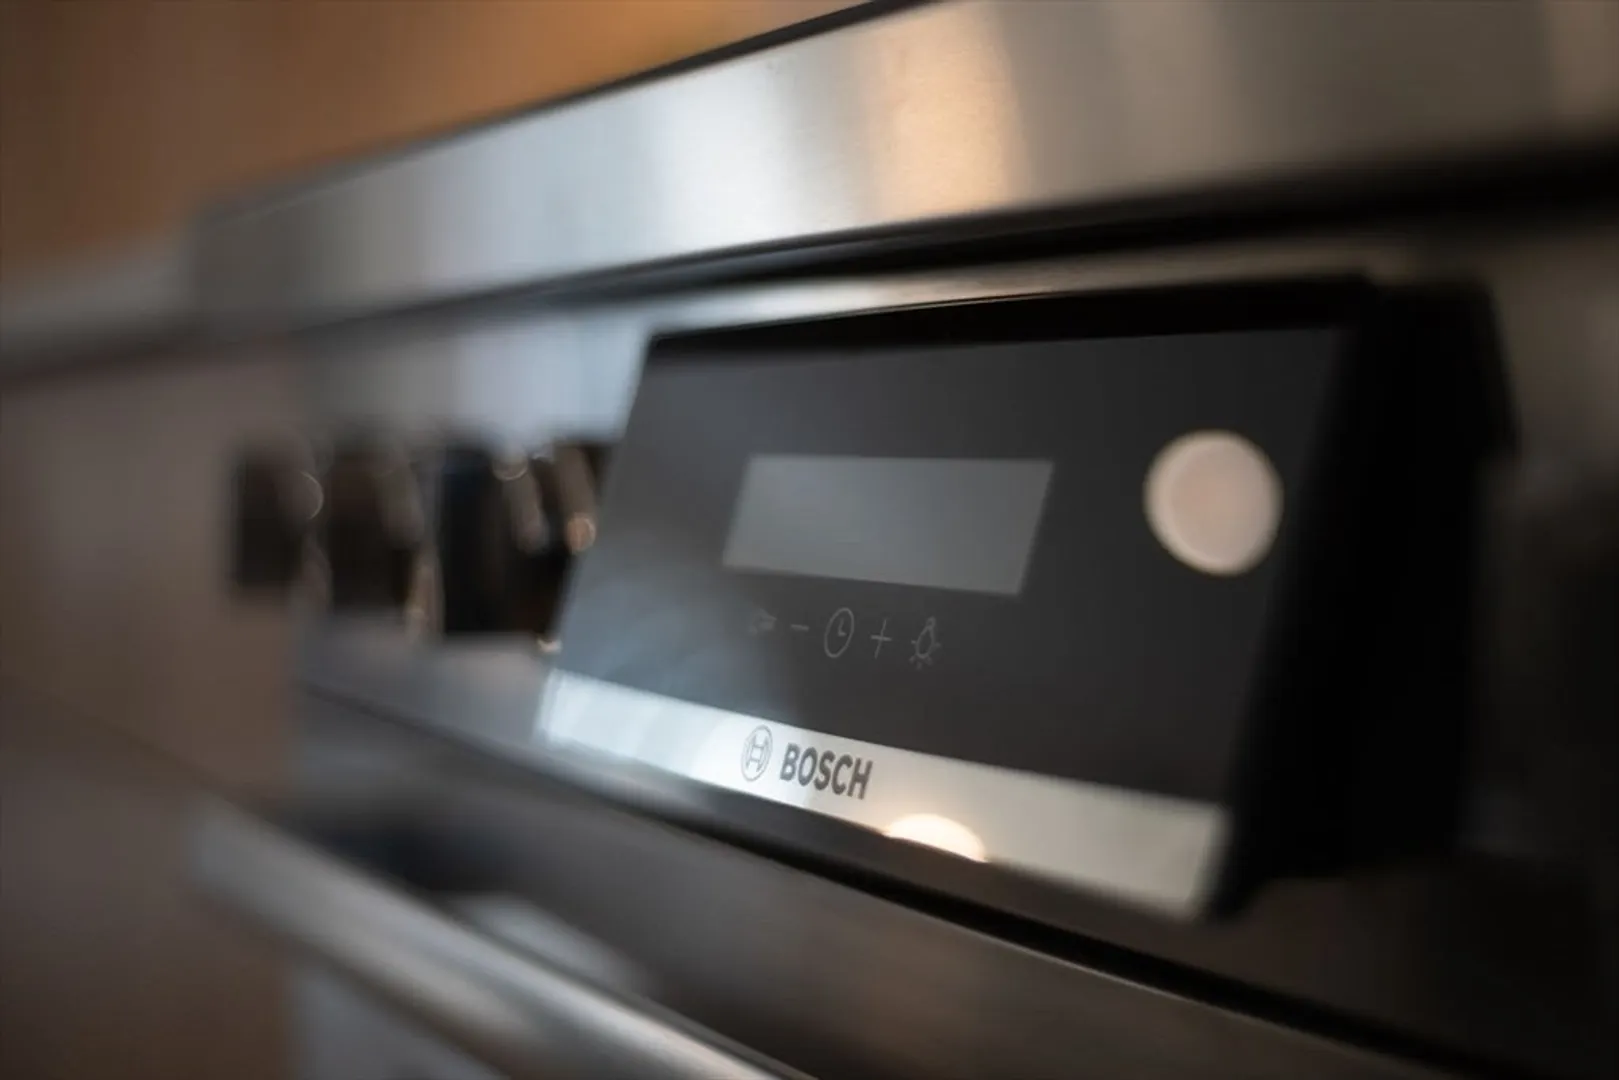
- Appliances: Disposal, Microwave, ENERGY STAR Qualified Refrigerator, ENERGY STAR Qualified Dryer, ENERGY STAR Qualified Dishwasher, ENERGY STAR Qualified Washer, Range Hood, Range
- Exterior Features: Patio, Garden, Screens, Rain Gutters, Professional Landscaping
- Interior Features: Bathroom - Half, Bathroom
- Roof: Shingle
- Total Number of Units: 2
- Year Built Source: Public Records
- Basement: Y
- Flooring: Tile, Carpet, Hardwood
- Pets Allowed: Yes w/ Restrictions
- SqFt Source: Unit Floor Plan
- Year Built Details: Actual, Renovated Since
- Zoning: U
-
Amenities
- Community Features: Public Transportation, Shopping, Conservation Area, House of Worship, Marina, Private School, Public School
- Waterfront Features: Harbor, Ocean, 1/2 to 1 Mile To Beach
- Parking Features: Off Street, Assigned, Paved
-
Utilities
- Electric: 200+ Amp Service
- Water Source: Public
- Sewer: Public Sewer
-
Fees / Taxes
- Assessed Value: $974,500
- HOA Fee Includes: Water, Sewer, Insurance
- Taxes: $8,819
- HOA Fee Frequency: Monthly
- Tax Year: 2025
Similar Listings
Sold
11 Photos
Sold
30 Photos
Sold

28 Photos
Sold
40 Photos
Content © 2026 MLS Property Information Network, Inc. The information in this listing was gathered from third party resources including the seller and public records.
Listing information provided courtesy of Compass.
MLS Property Information Network, Inc. and its subscribers disclaim any and all representations or warranties as to the accuracy of this information.
