
Sold!

$1,437,500
4
Beds
2/1
Baths
2,400
Living Area
-
Property Description
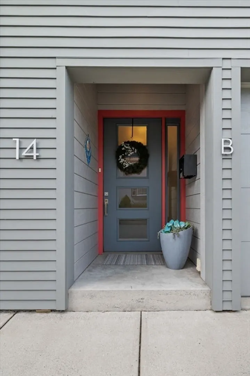
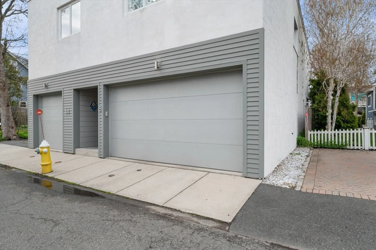
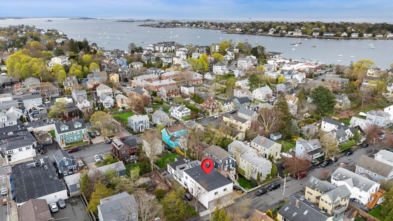
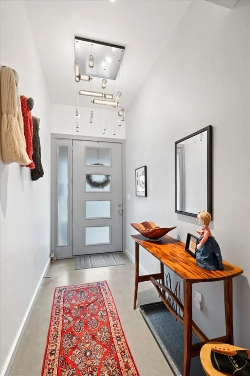
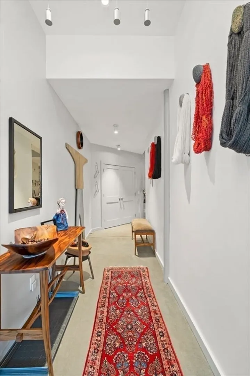
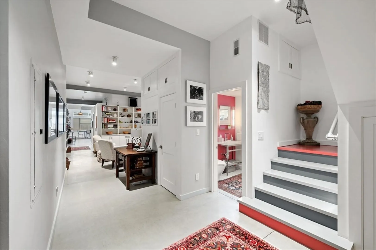
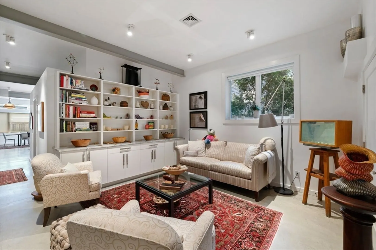
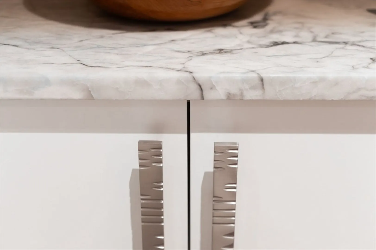
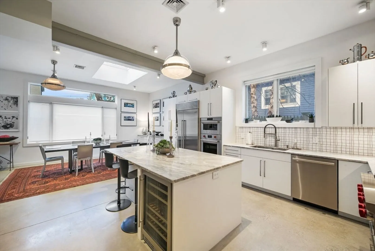
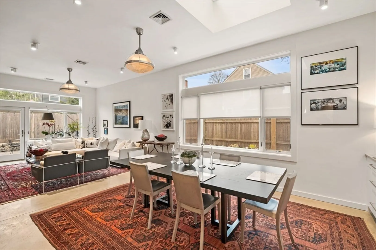
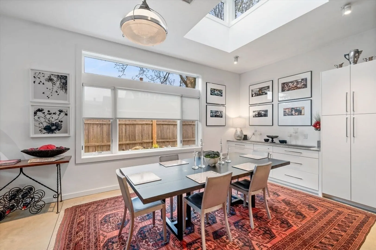
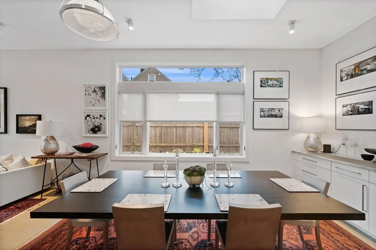
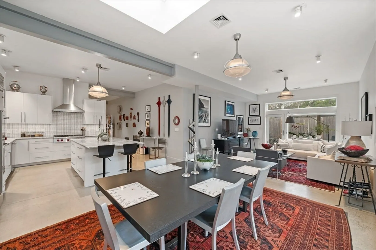
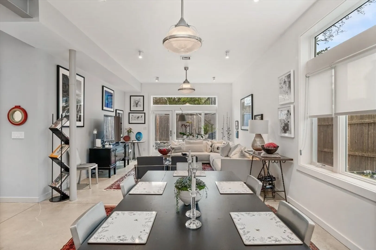
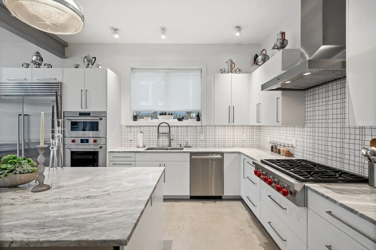
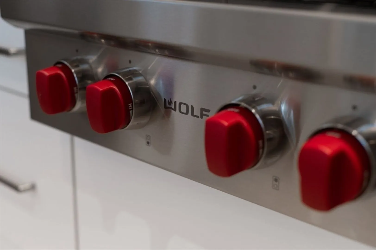
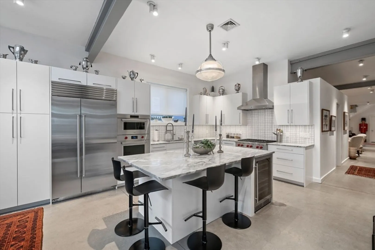
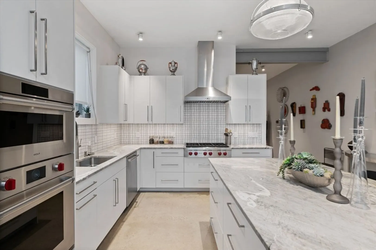
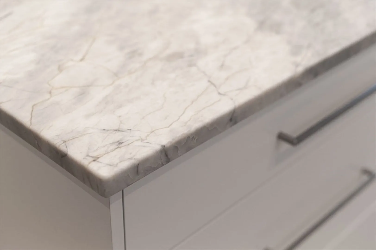
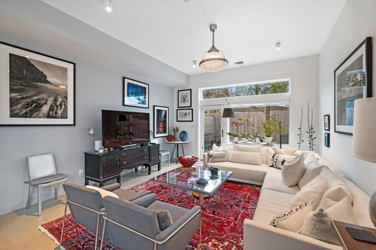
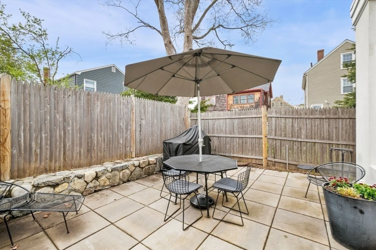
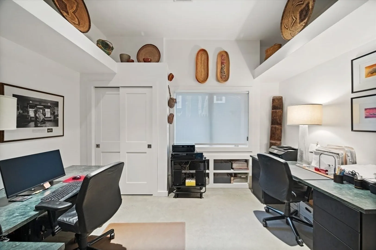
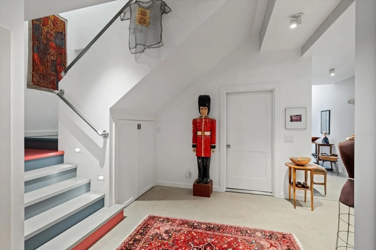
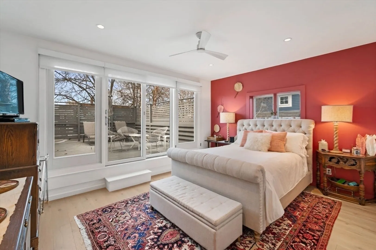
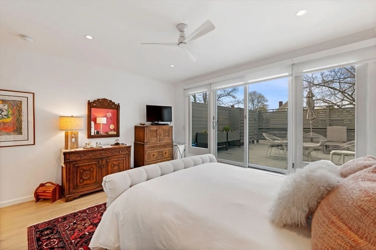
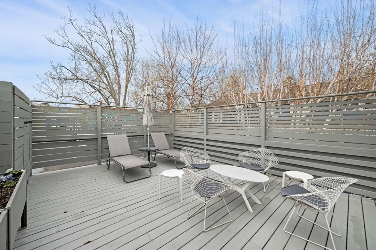
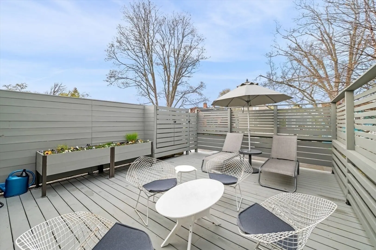
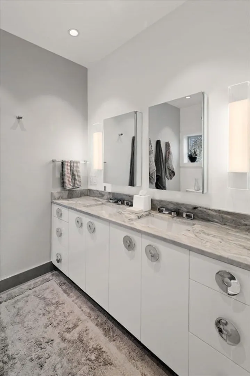
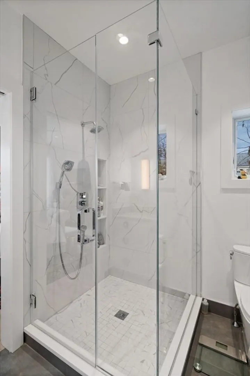
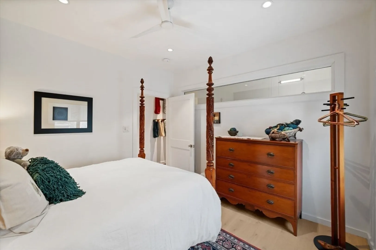
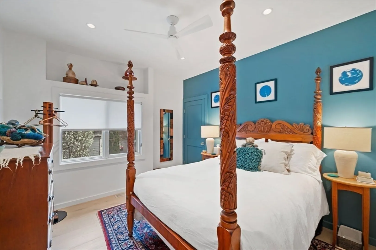
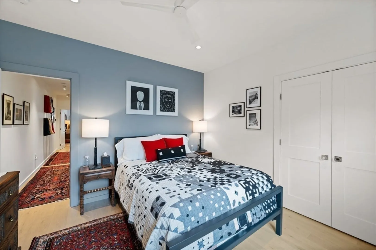
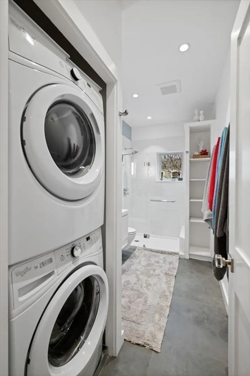
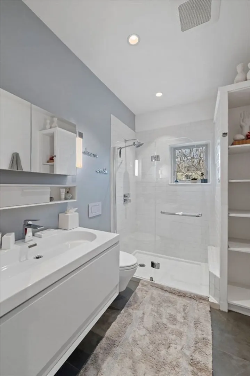
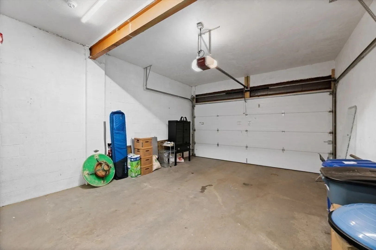
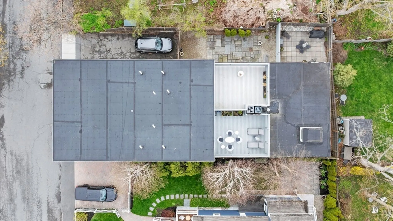
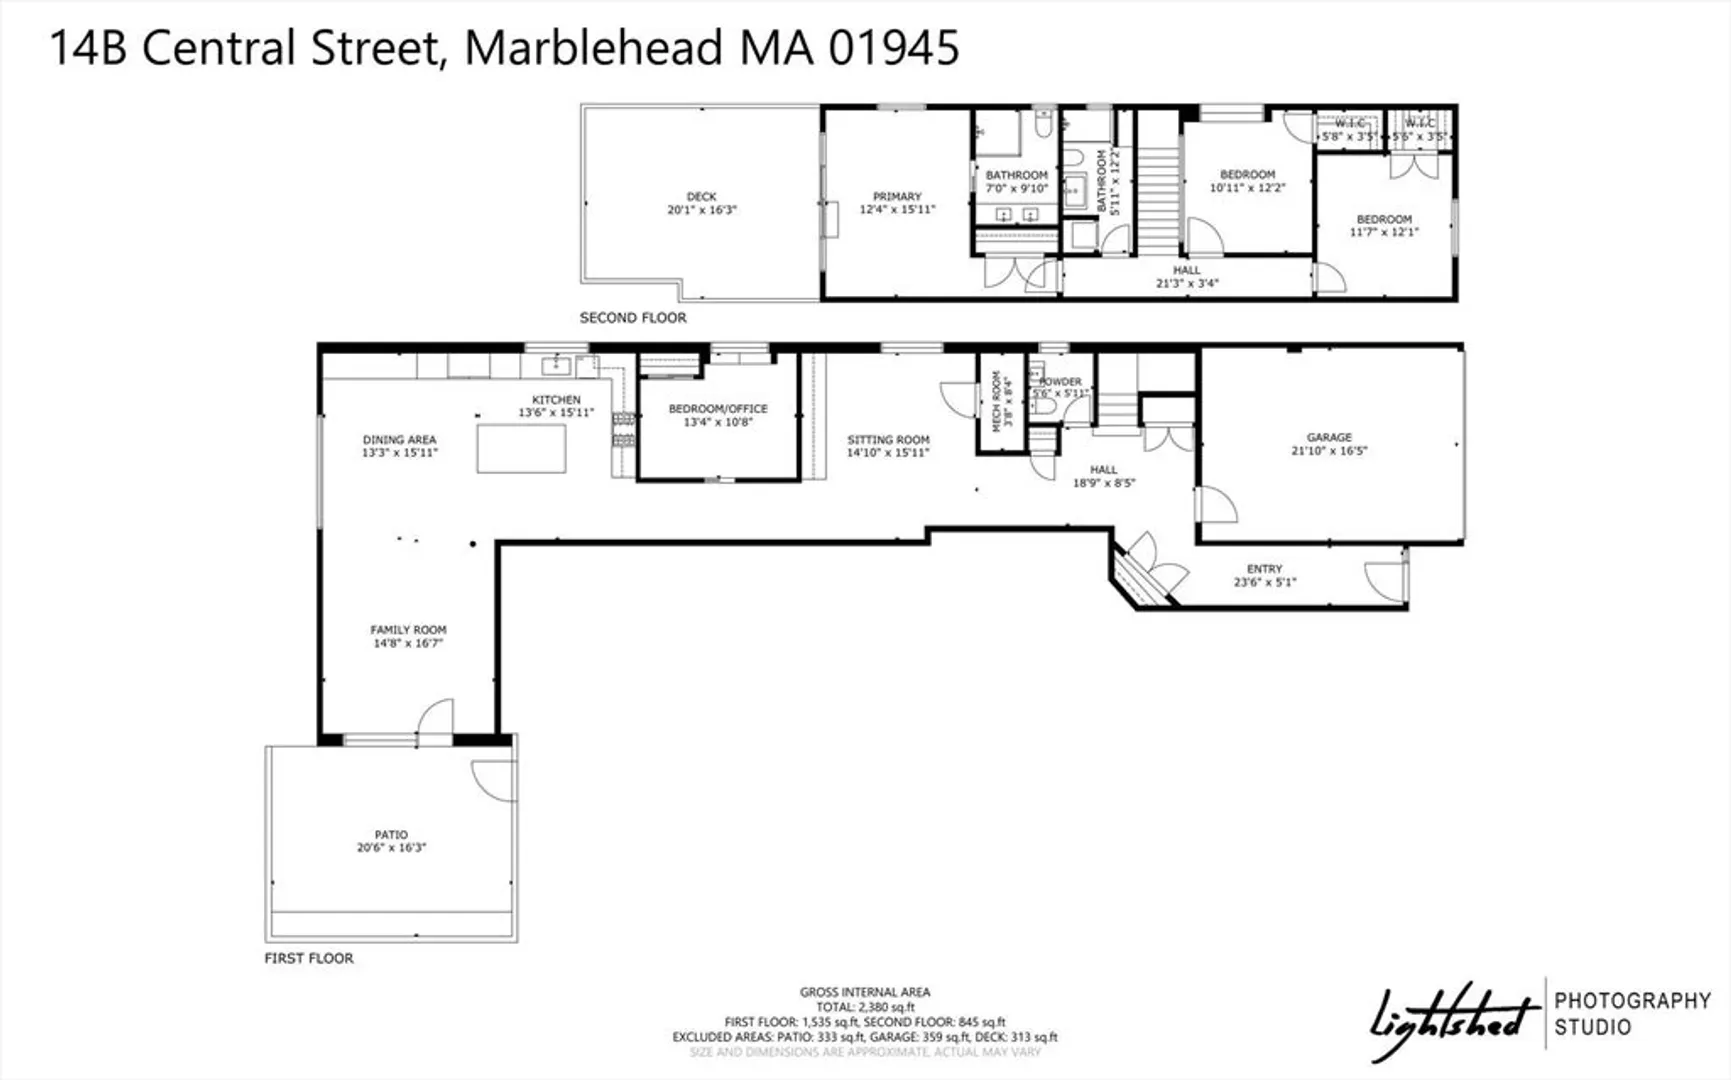
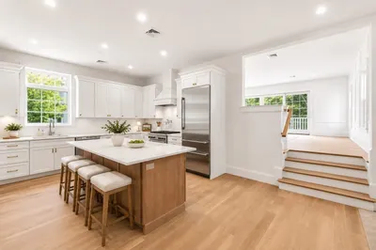
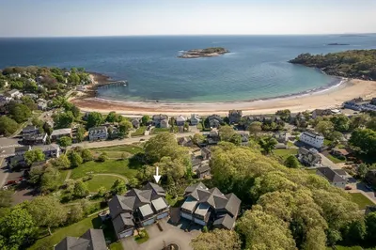
Outstanding Loft Style Townhouse condominium in desirable "Shipyard" area. Up to 10' ceiling height combines w/ open floor plan, large picture windows & custom features throughout. Main living (radiant heat) level is centered by an amazing chef's kitchen featuring Subzero, Wolf, large Quartz center island w/ seating, wine frig. loads of custom cabinetry & counterspace. Engaging space continues through dining & family rooms with convenient access to a spacious private patio area. An open sitting area off the center hall provides ample custom cabinets & bookshelves. A 4th bedroom or home office is located on main level w/ closet. Powder room & direct access to the 2-car garage off center hall. 2nd level features, wide oak flooring, a spacious primary bedroom suite w/ luxurious bath & direct access to an expansive private deck. 2 additional bedrooms both w/ walk-in closets. A 2nd full custom bath & laundry nearby. Central AC/Viessmann. Short distance to harbor, beach, shops & restaurants.
-
Highlights
- Building Name: Rabin Printing Company Condominium Trust
- Heating: Natural Gas, Hydro Air, Radiant
- Parking Spots: 2
- Property Type: Condominium
- Total Rooms: 10
- Year Built: 1940
- Cooling: Central Air
- HOA Fee: $225
- Property Class: Residential
- Stories: 2
- Unit Number: B
- Status: Closed
-
Additional Details
- Appliances: Oven, Dishwasher, Disposal, Microwave, Indoor Grill, Range, Refrigerator, Washer, Dryer, Wine Refrigerator, Range Hood, Plumbed For Ice Maker
- Construction: Frame, Block
- Exterior Features: Courtyard, Deck, Patio, Garden
- Interior Features: Closet, Closet/Cabinets - Custom Built, Open Floorplan, Lighting - Overhead, Closet - Double, Recessed Lighting, Sitting Room, Foyer, Center Hall, Internet Available - Broadband
- Roof: Rubber
- Total Number of Units: 2
- Year Built Source: Owner
- Zoning: GR Gen Res
- Basement: N
- Exclusions: See Inclusion/Exclusion Addendum Attached To The Mls Listing.
- Flooring: Tile, Concrete, Hardwood, Stone / Slate
- Pets Allowed: Yes w/ Restrictions
- SqFt Source: Other
- Year Built Details: Approximate
- Year Converted: 2013
-
Amenities
- Community Features: Public Transportation, Shopping, Tennis Court(s), Park, Walk/Jog Trails, Golf, Medical Facility, Laundromat, Bike Path, Conservation Area, Highway Access, House of Worship, Private School, Public School, T-Station, University
- Parking Features: Attached, Garage Door Opener, Storage, Deeded, Insulated
- Covered Parking Spaces: 2
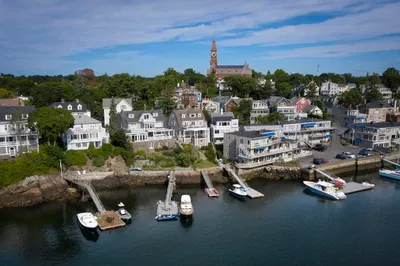
- Waterfront Features: Beach Access, Harbor, Walk to, 1/10 to 3/10 To Beach, Beach Ownership(Public)
-
Utilities
- Electric: Circuit Breakers
- Water Source: Public
- Sewer: Public Sewer
-
Fees / Taxes
- Assessed Value: $1,038,200
- HOA Fee Includes: Insurance, Reserve Funds
- Taxes: $9,302
- HOA Fee Frequency: Monthly
- Tax Year: 2026
Similar Listings
Sold
11 Photos
Sold
30 Photos
Sold
34 Photos
Sold
28 Photos
Content © 2026 MLS Property Information Network, Inc. The information in this listing was gathered from third party resources including the seller and public records.
Listing information provided courtesy of Compass.
MLS Property Information Network, Inc. and its subscribers disclaim any and all representations or warranties as to the accuracy of this information.
