
Sold!
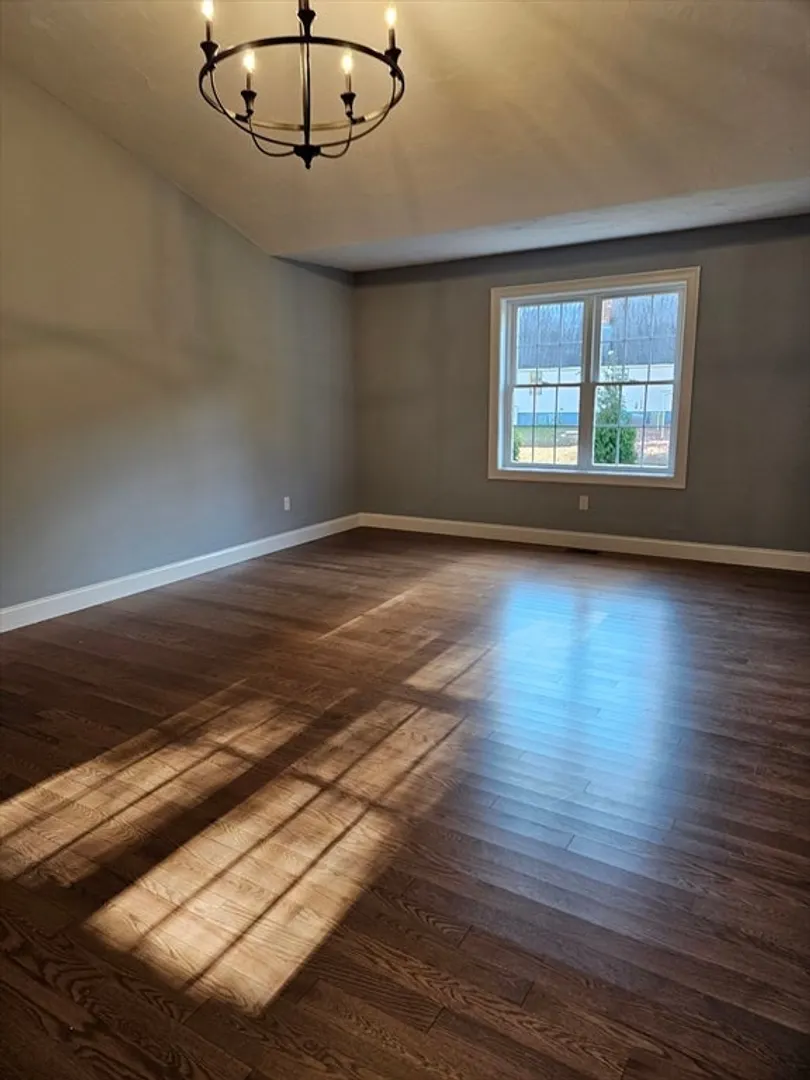
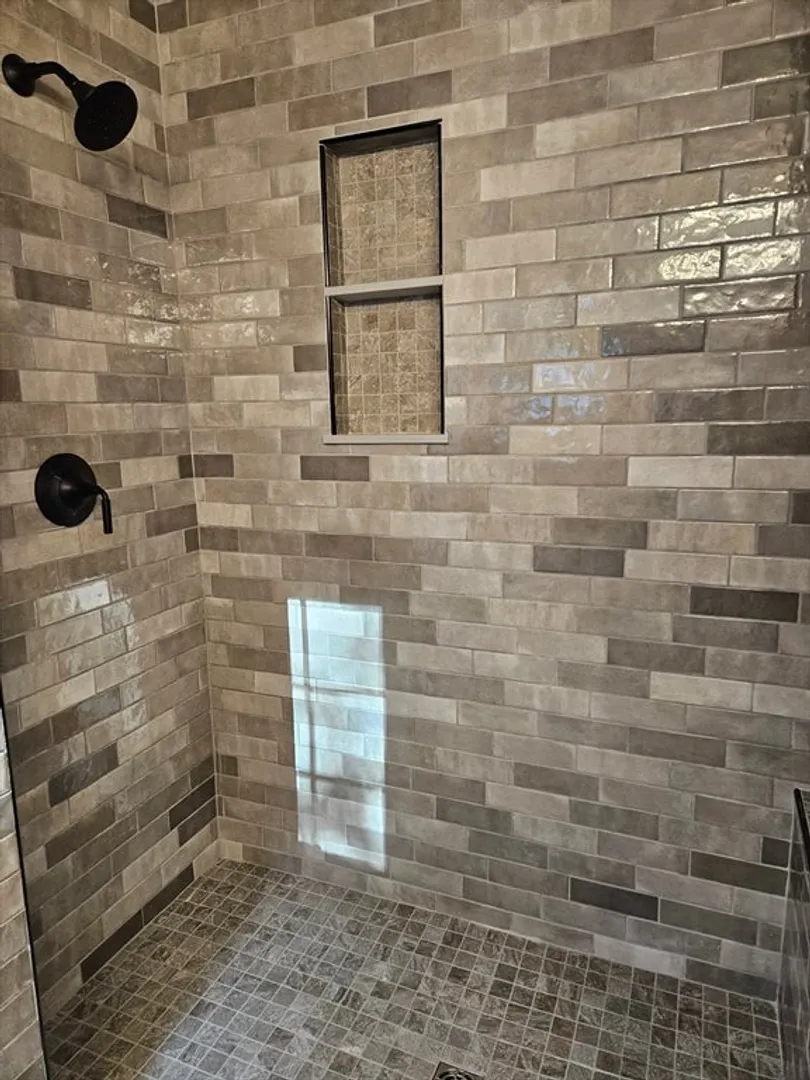
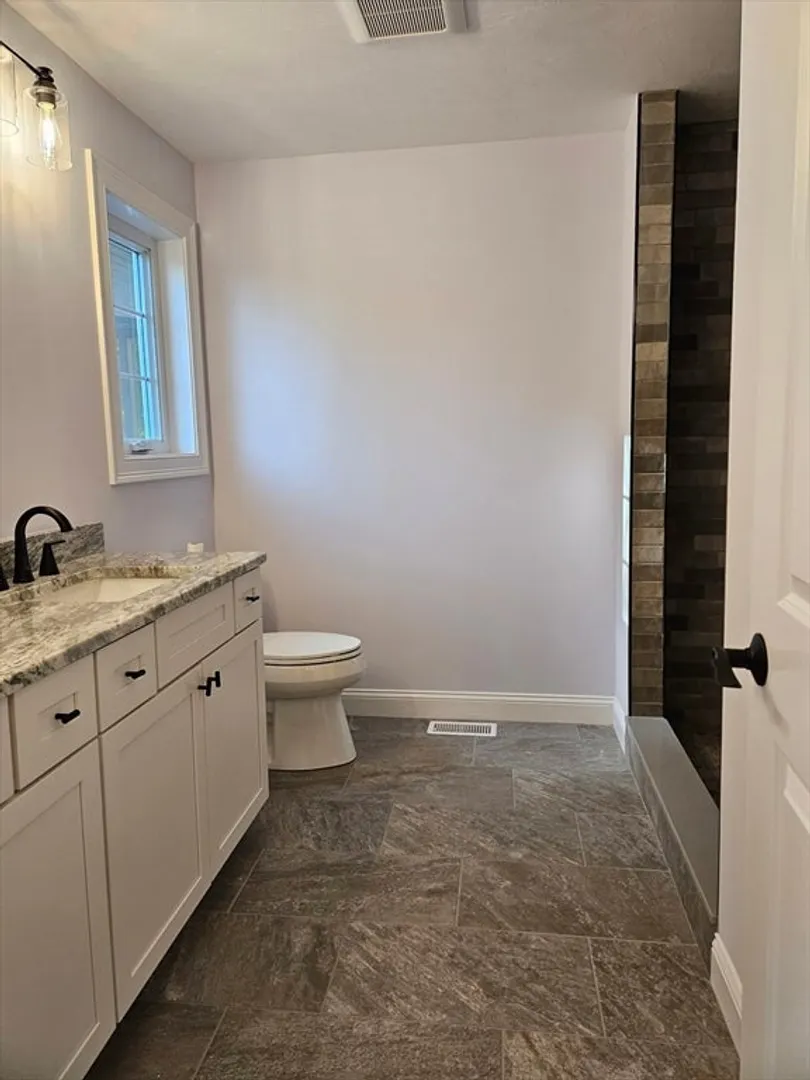
$843,900
3
Beds
2
Baths
2,100
Living Area
-
Property Description
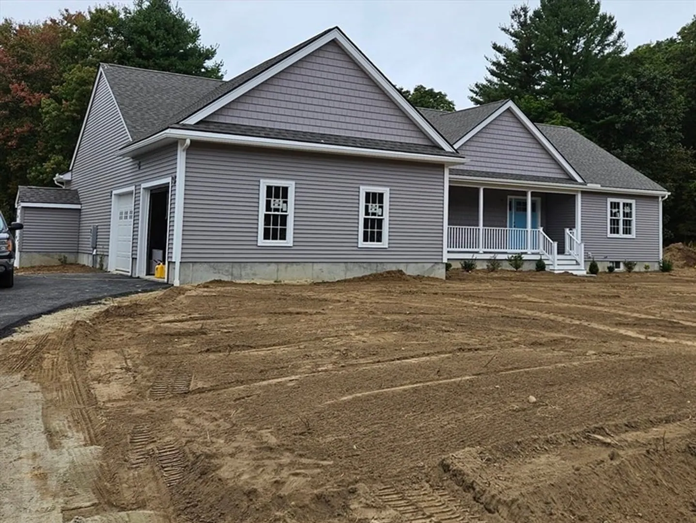
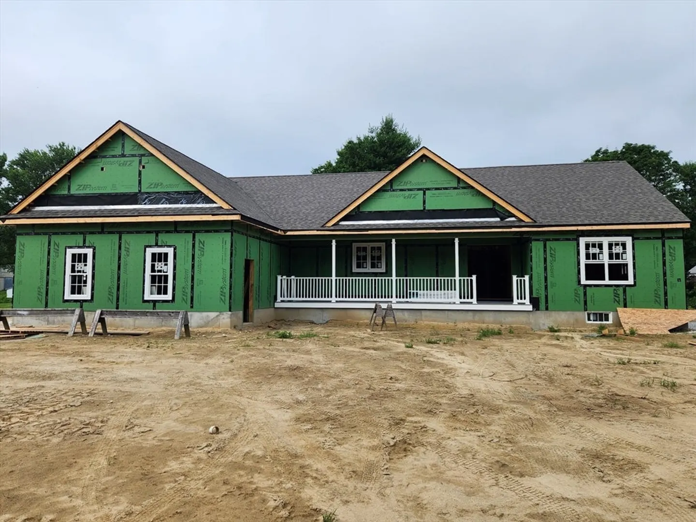
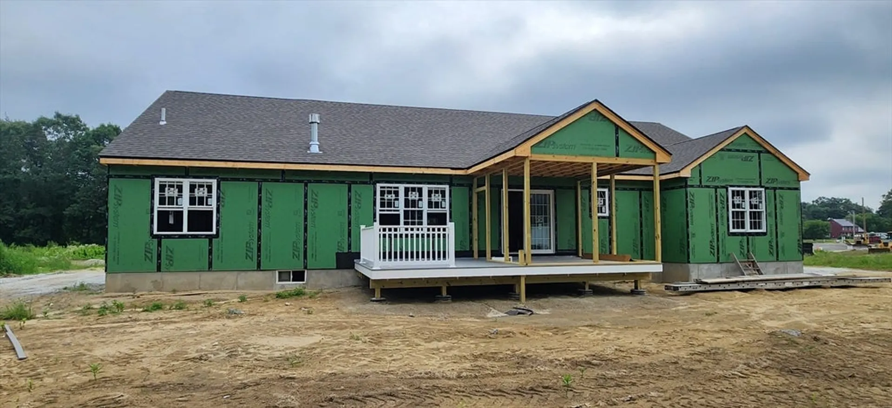
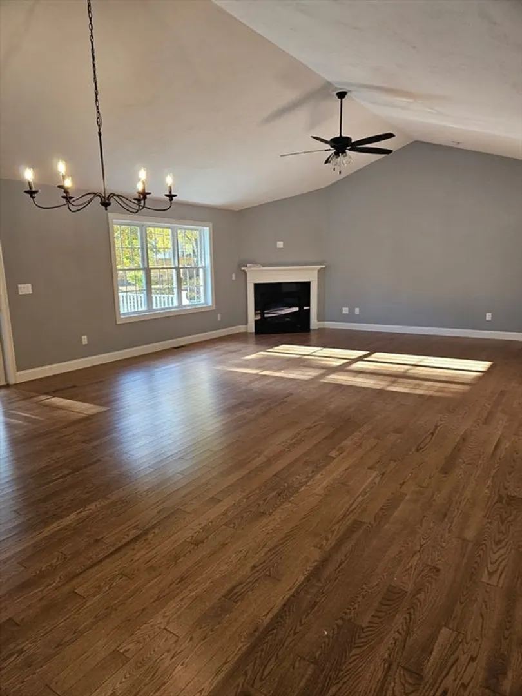
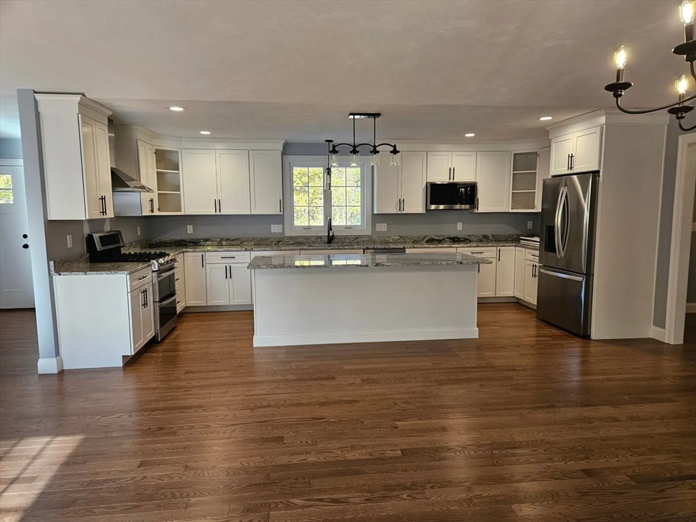
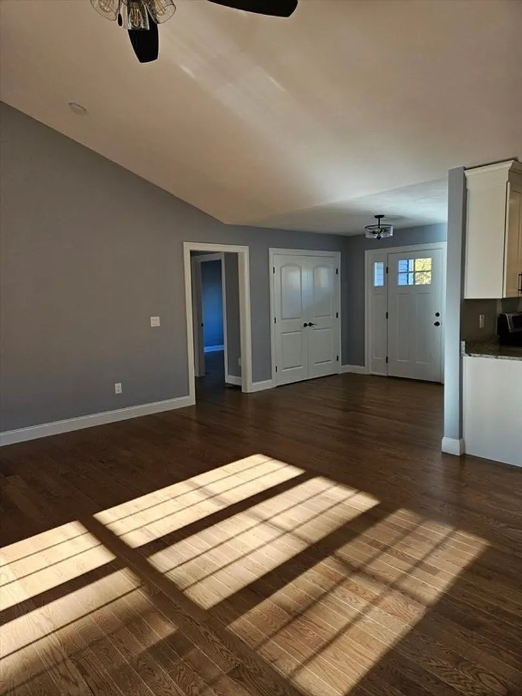
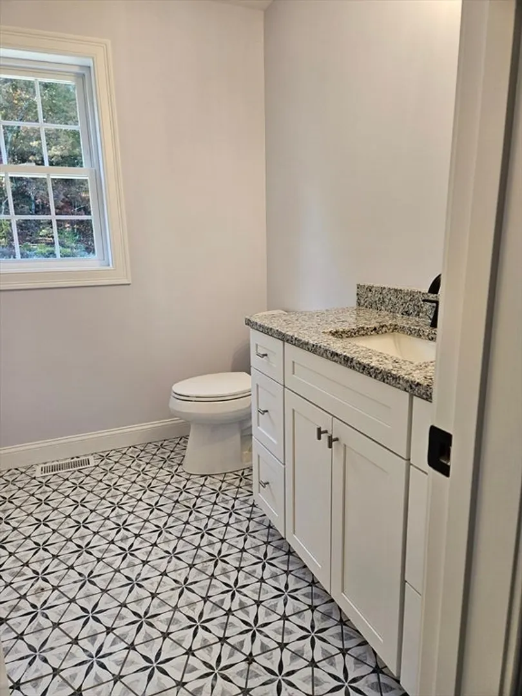
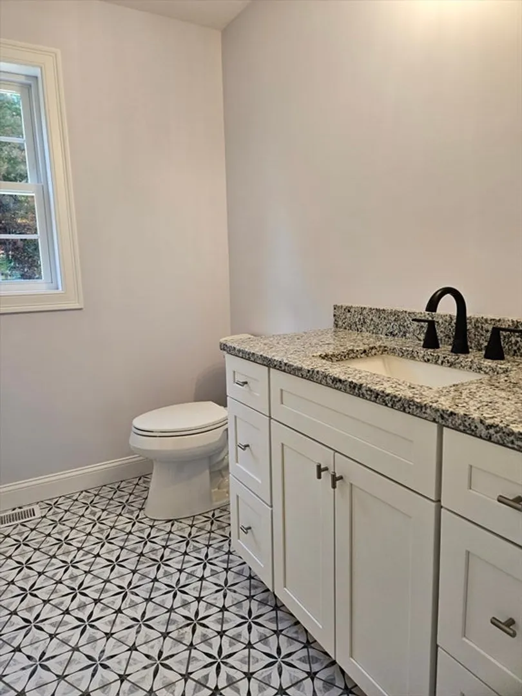
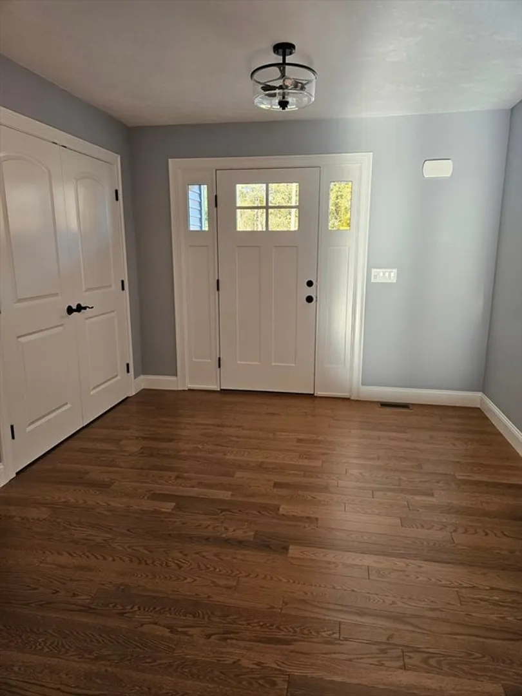
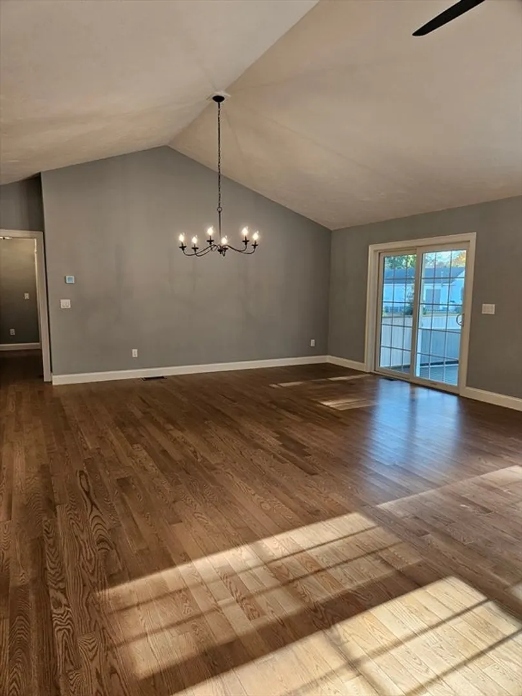
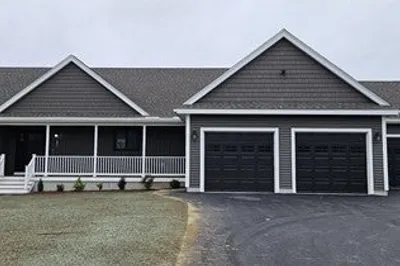
RANCH NOW UNDER CONSTRUCTION. 2 CAR GARAGE, 2,100 SQ FT offers a spacious open floor plan with one level ranch style living. Cabinet Packed Kitchen flowing to a Cathedral Dining Area and to a open floor plan Living Room w/fireplace. Dining Area to Slider to 12X24 deck with screened in porch. Cathedral Master Suite w/ Master Bath with a 5' Tiled Shower & Walk in Closet. Front farmers porch with maintenance free decking and rails. End of cul de sac location. Quality New Construction Home built by a Certified Green Professional with 30 years of experience in the Blackstone Valley. Energy efficient homes. Save on utility bills. Mins to Rte 146 and the Mass Pike. Other Lots Available.
-
Highlights
- Acres: 1
- Heating: Forced Air, Propane
- Property Class: Residential
- Style: Ranch
- Year Built: 2024
- Cooling: Central Air
- Parking Spots: 6
- Property Type: Single Family Residence
- Total Rooms: 7
- Status: Closed
-
Additional Details
- Appliances: Water Heater, Tankless Water Heater, Range, Dishwasher, Microwave, Plumbed For Ice Maker
- Construction: Frame
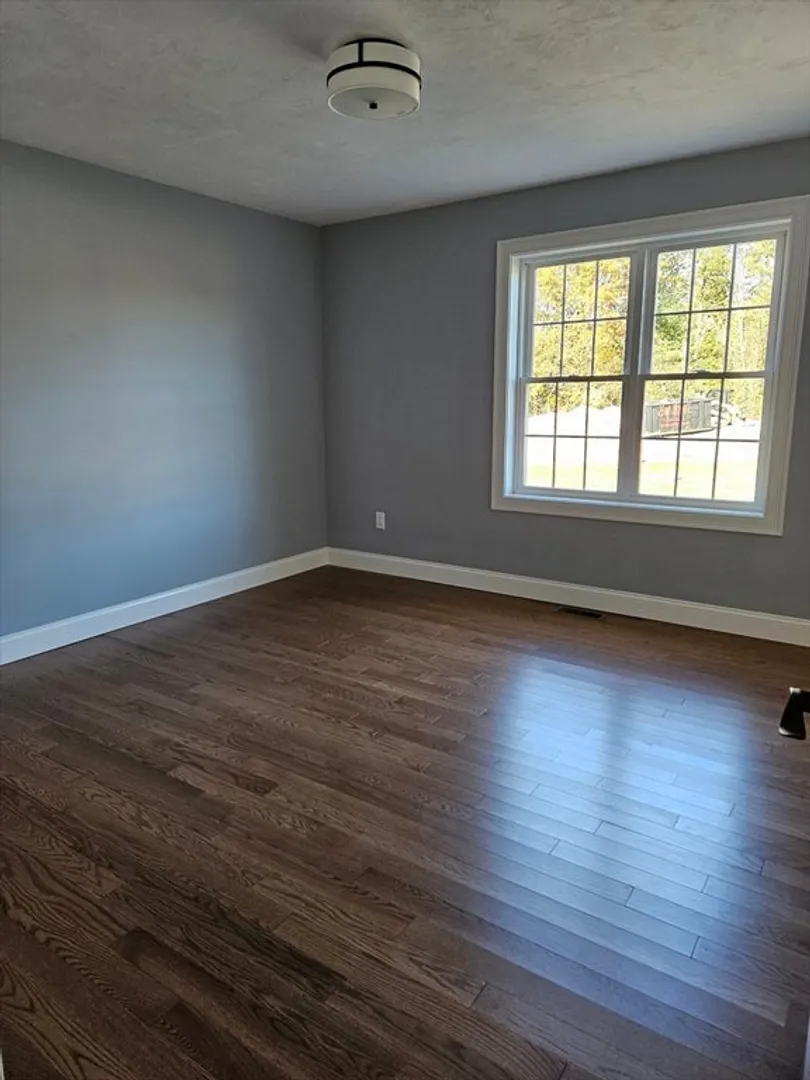
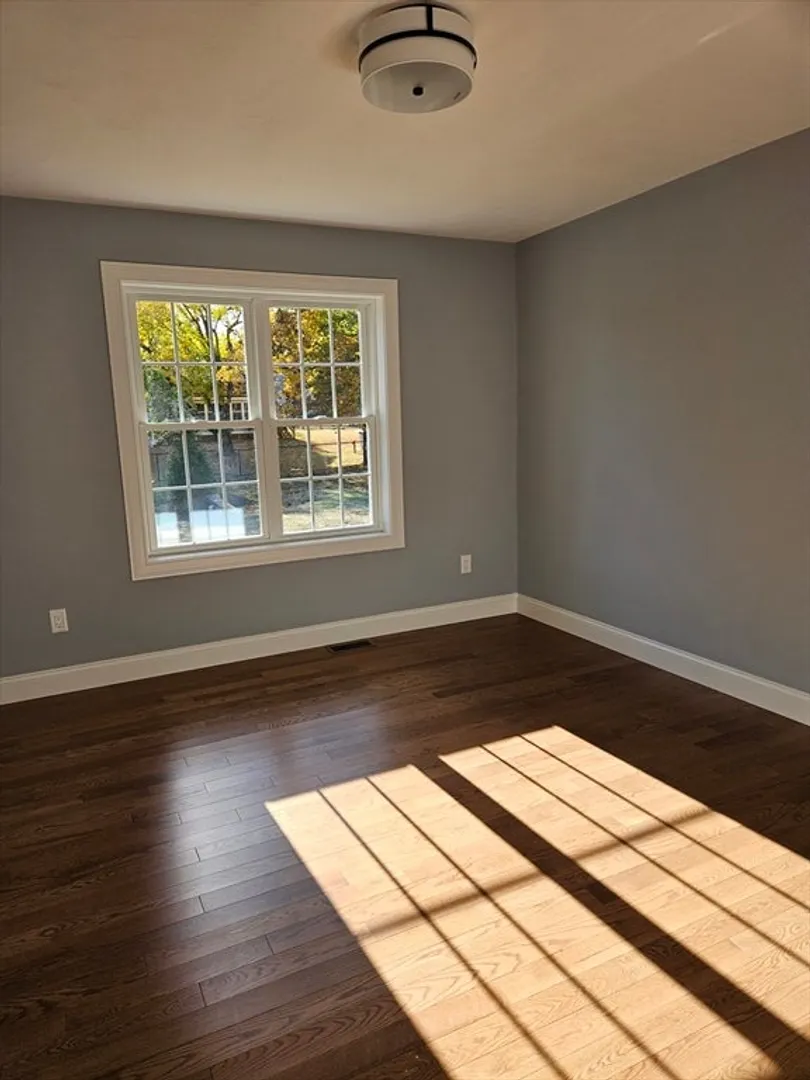
- Flooring: Tile, Carpet, Hardwood, Flooring - Hardwood
- Interior Features: Closet, Entry Hall, Mud Room
- Roof: Shingle
- Year Built Source: Builder
- Basement: Full, Walk-Out Access, Unfinished
- Exterior Features: Porch, Deck - Composite
- Foundation: Concrete Perimeter
- Lot Features: Cul-De-Sac, Cleared, Level
- Year Built Details: Actual, Under Construction
- Zoning: res
-
Amenities
- Community Features: Shopping, Walk/Jog Trails, Golf, Highway Access, Public School
- Parking Features: Attached, Garage Door Opener, Garage Faces Side, Insulated, Paved Drive, Off Street, Paved
- Covered Parking Spaces: 2
-
Utilities
- Electric: 200+ Amp Service
- Water Source: Public
- Sewer: Private Sewer
-
Fees / Taxes
- Buyer Agent Compensation: 2%
- Facilitator Compensation: 1%
- Compensation Based On: Net Sale Price
Similar Listings
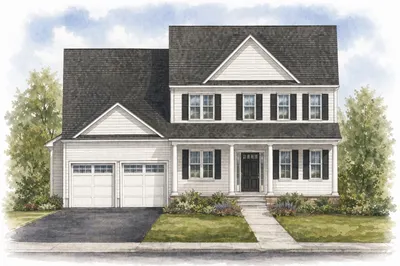
Sold
42 Photos
Sold
NEW CONSTRUCTION
42 Photos
Sold
37 Photos
Sold
42 Photos
Content © 2026 MLS Property Information Network, Inc. The information in this listing was gathered from third party resources including the seller and public records.
Listing information provided courtesy of Afonso Real Estate.
MLS Property Information Network, Inc. and its subscribers disclaim any and all representations or warranties as to the accuracy of this information.
