
Sold!
$780,000
3
Beds
1/1
Bath
1,320
Living Area
-
Property Description
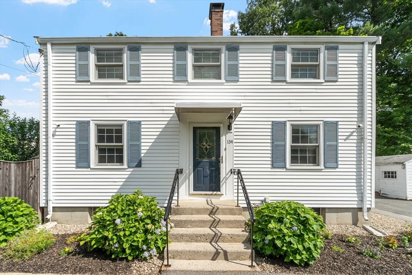
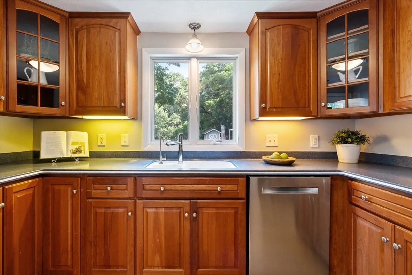
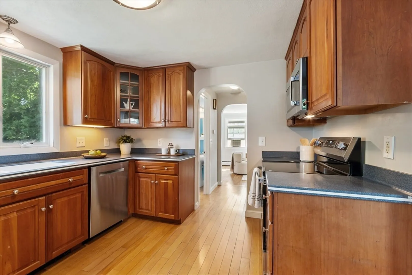
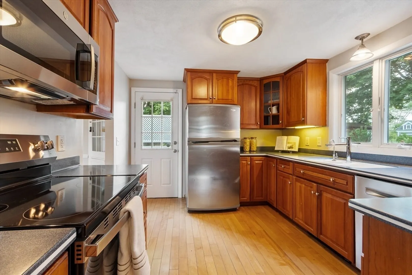
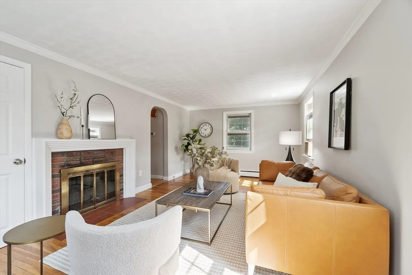
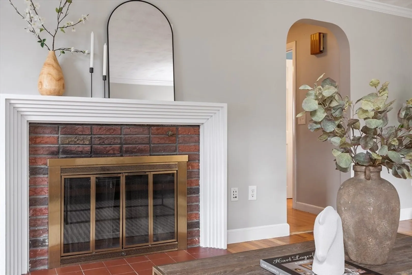
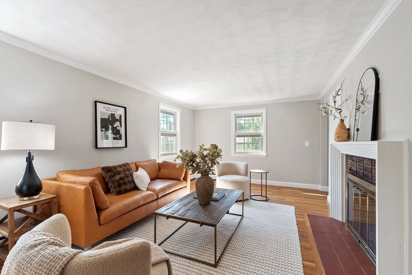
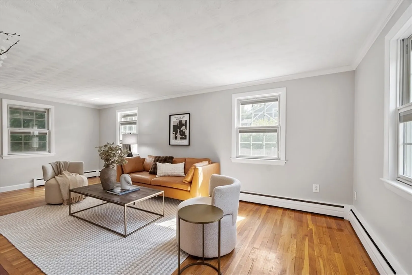
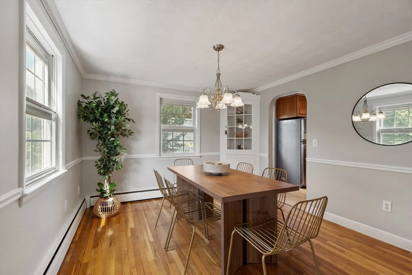
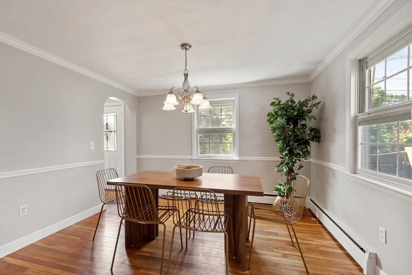
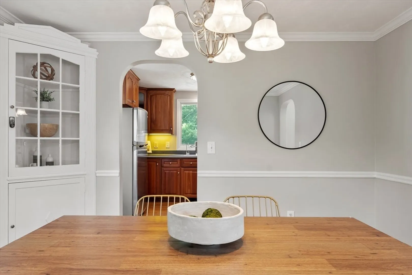
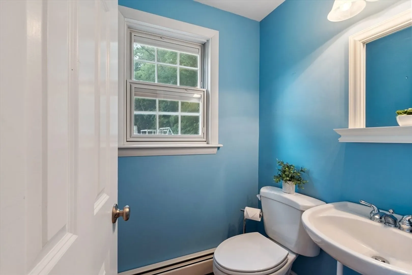
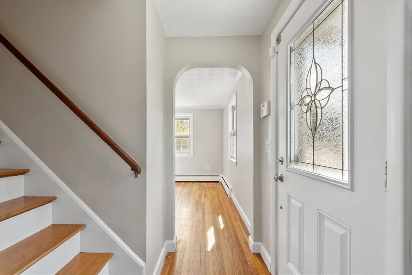
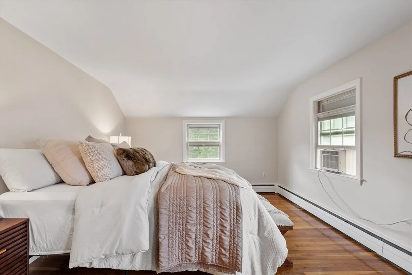
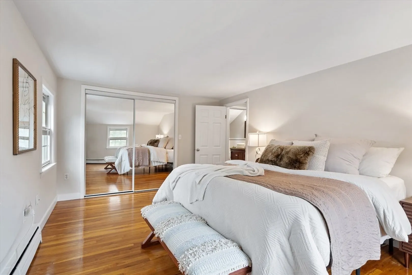
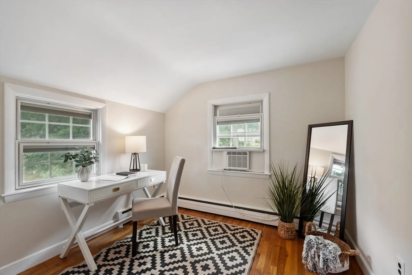
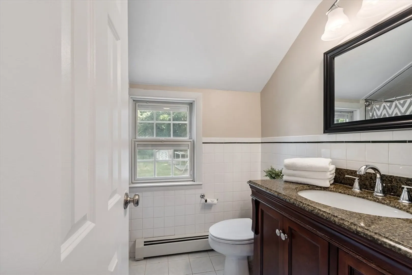
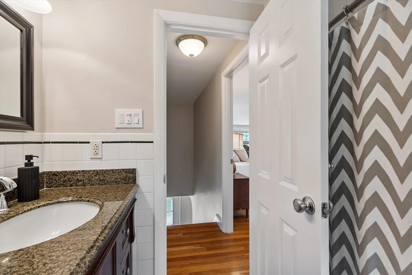
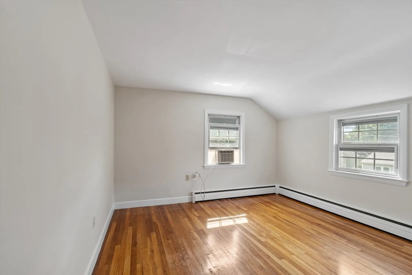
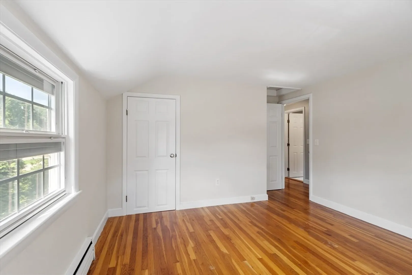
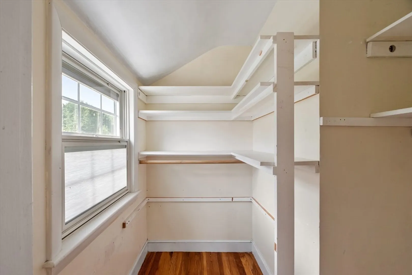
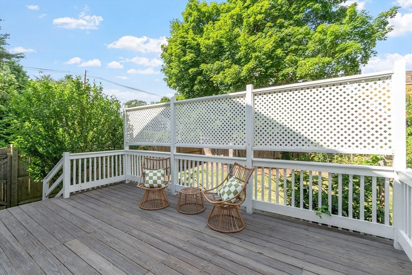
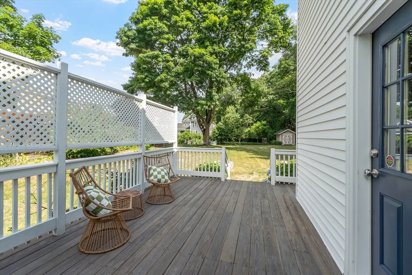
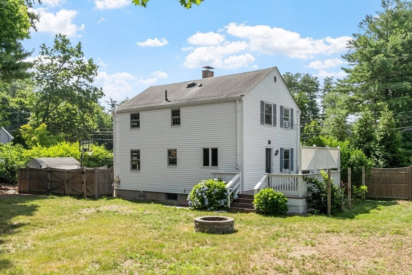
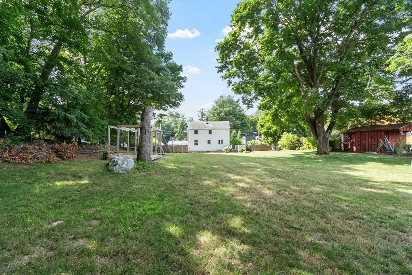
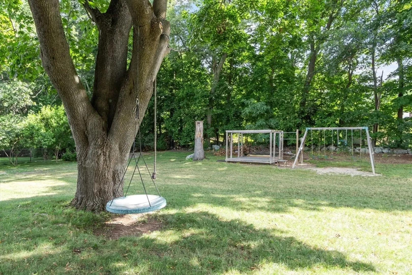
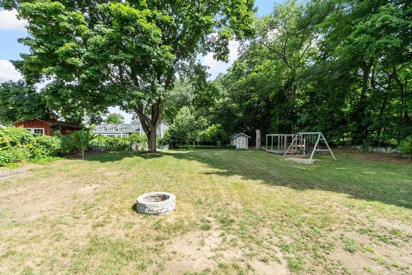
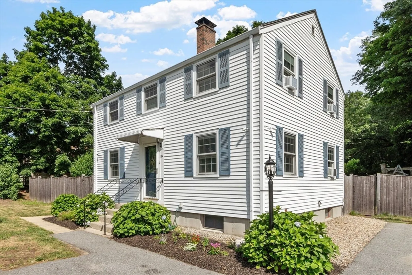
Welcome to 134 Bedford Street. Freshly painted and well maintained, this 3 bedroom, 1.5 bath home offers a functional layout in one of Burlington's most convenient neighborhoods. The main level features a spacious front to back fireplaced living room, formal dining room and bright kitchen that leads to a large deck perfect for entertaining. Upstairs, the generously sized primary bedroom offers ample closet space. The spacious, level backyard offers plenty of room to enjoy today, with potential for future expansion. Conveniently located close to schools, shopping, dining, parks, and major highways.
-
Highlights
- Cooling: Window Unit(s)
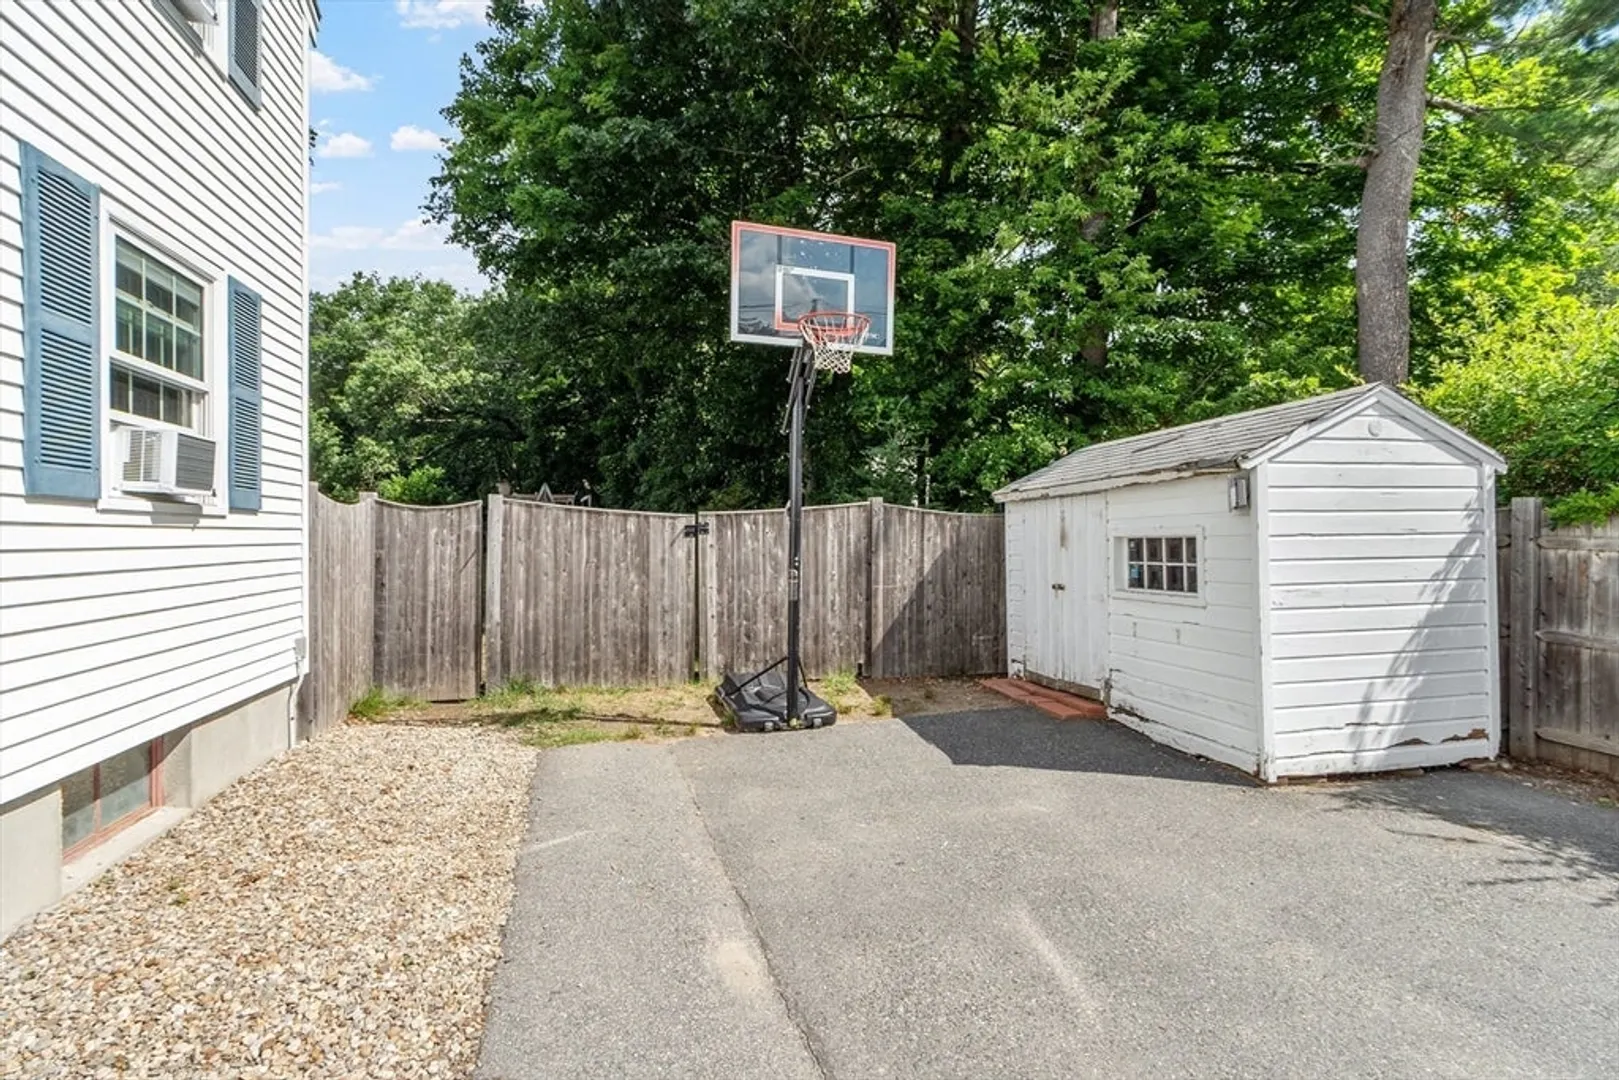
- Parking Spots: 4
- Property Type: Single Family Residence
- Total Rooms: 6
- Status: Closed
- Heating: Baseboard, Oil
- Property Class: Residential
- Style: Colonial
- Year Built: 1956
-
Additional Details
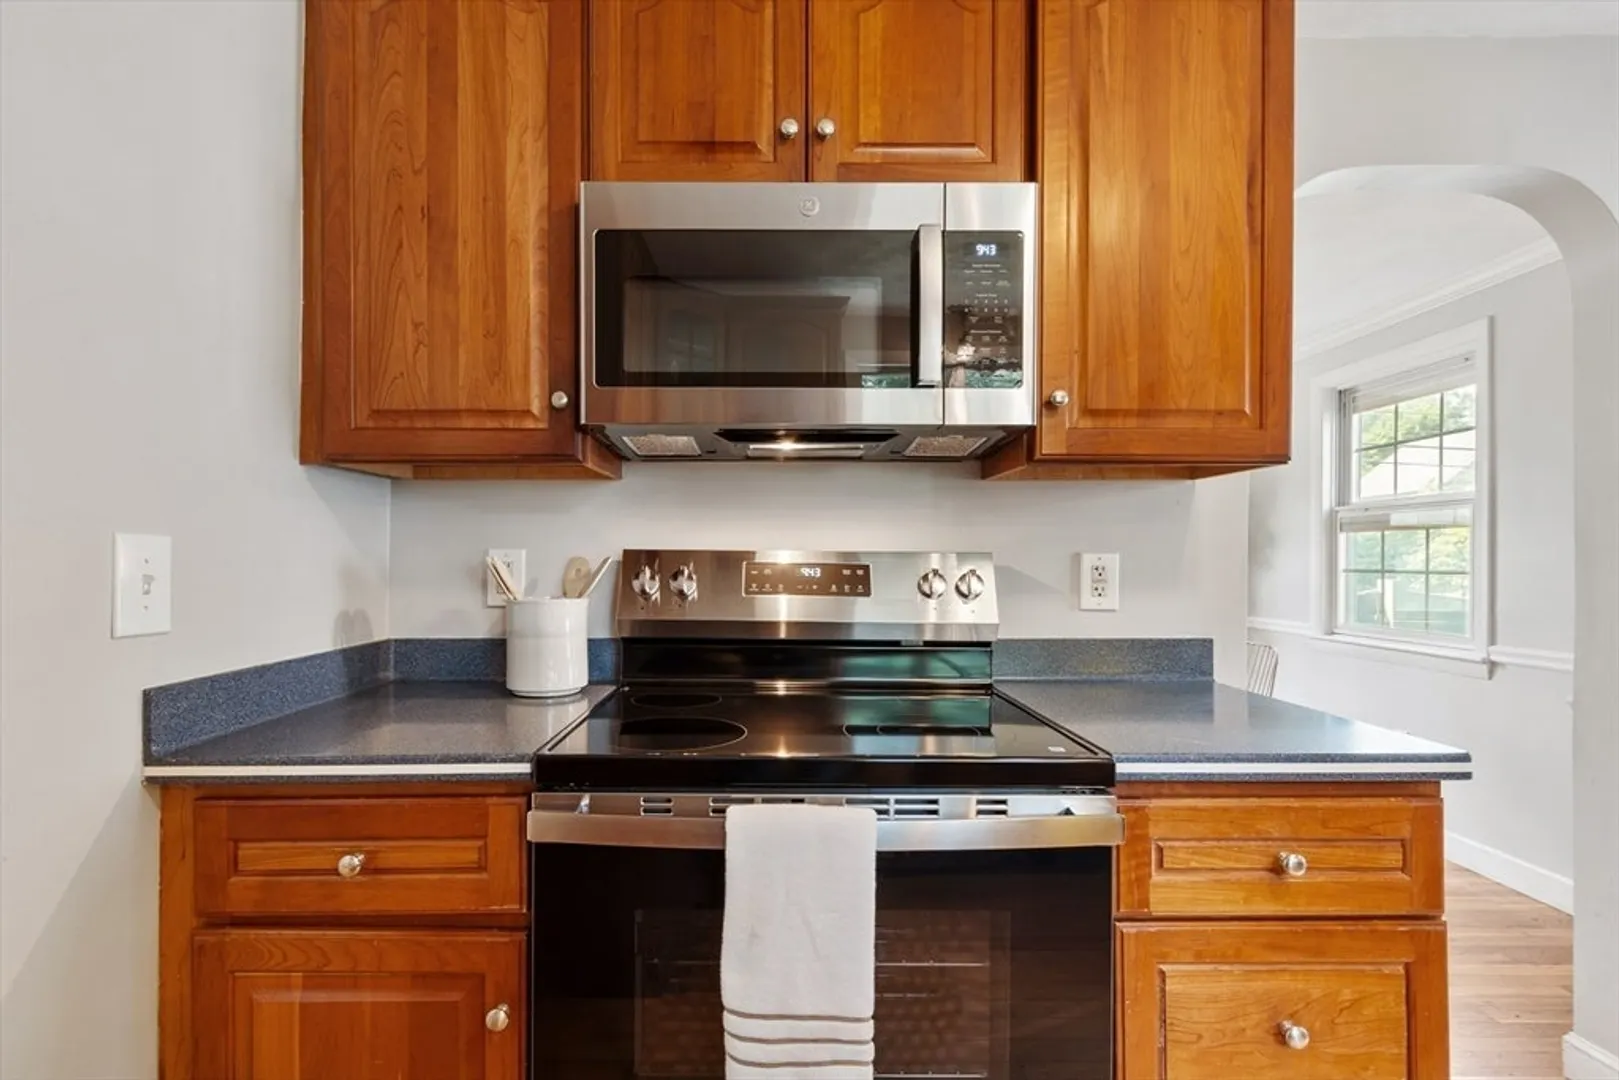
- Appliances: Water Heater, Range, Dishwasher, Disposal, Microwave, Refrigerator, Washer, Dryer
- Construction: Frame
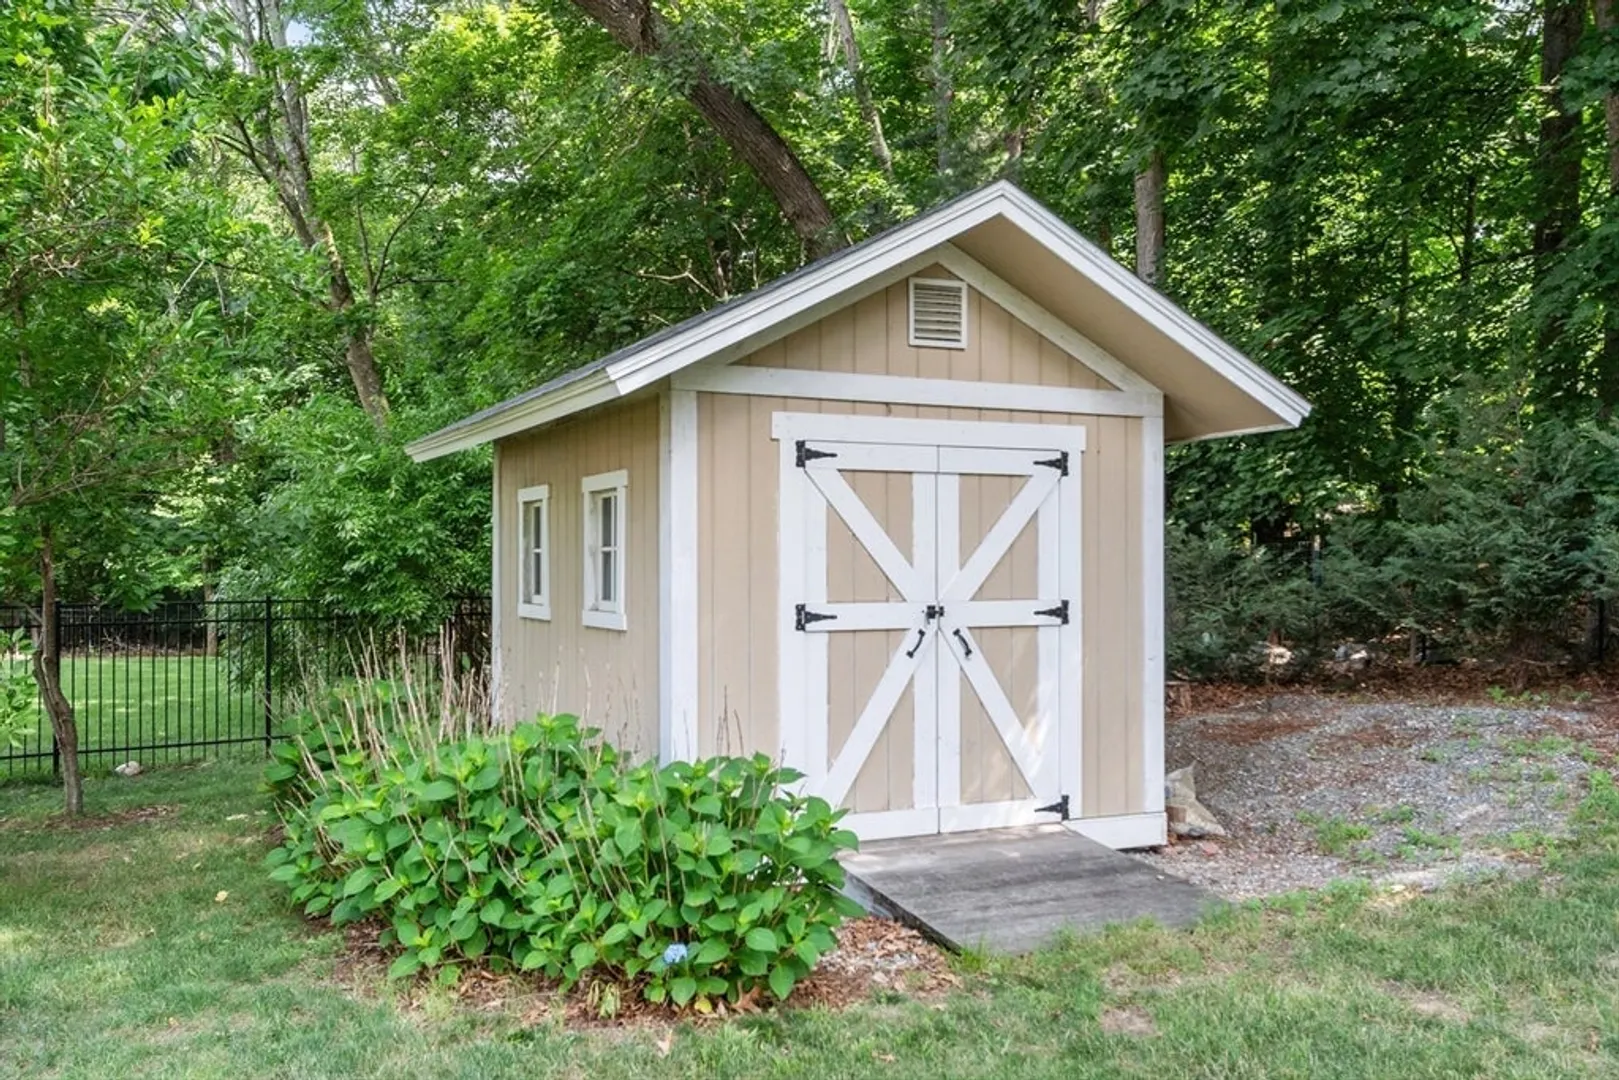
- Exterior Features: Deck, Rain Gutters, Storage
- Flooring: Tile, Hardwood
- Interior Features: High Speed Internet
- Road Frontage Type: Public
- SqFt Source: Public Record
- Year Built Source: Public Records
- Basement: Full, Interior Entry
- Exclusions: Please See Attached List Of Inclusions/Exclusions, Thank You.
- Fireplaces: 1
- Foundation: Concrete Perimeter
- Lot Features: Level
- Roof: Shingle
- Year Built Details: Actual, Renovated Since
- Zoning: Ro
-
Amenities
- Community Features: Public Transportation, Shopping, Pool, Tennis Court(s), Park, Walk/Jog Trails, Stable(s), Golf, Medical Facility, Laundromat, Bike Path, Conservation Area, Highway Access, House of Worship, Private School, Public School
- Parking Features: Paved Drive, Off Street, Paved
-
Utilities
- Electric: 100 Amp Service
- Water Source: Public
- Sewer: Public Sewer
-
Fees / Taxes
- Assessed Value: $642,700
- Taxes: $5,585
- Tax Year: 2026
Similar Listings
Sold
NEW CONSTRUCTION
26 Photos
Sold
37 Photos
Sold
39 Photos
Sold
17 Photos
Content © 2026 MLS Property Information Network, Inc. The information in this listing was gathered from third party resources including the seller and public records.
Listing information provided courtesy of William Raveis R. E. & Home Services.
MLS Property Information Network, Inc. and its subscribers disclaim any and all representations or warranties as to the accuracy of this information.
