
Sold!
$375,000
1
Bed
1
Bath
778
Living Area
-
Property Description
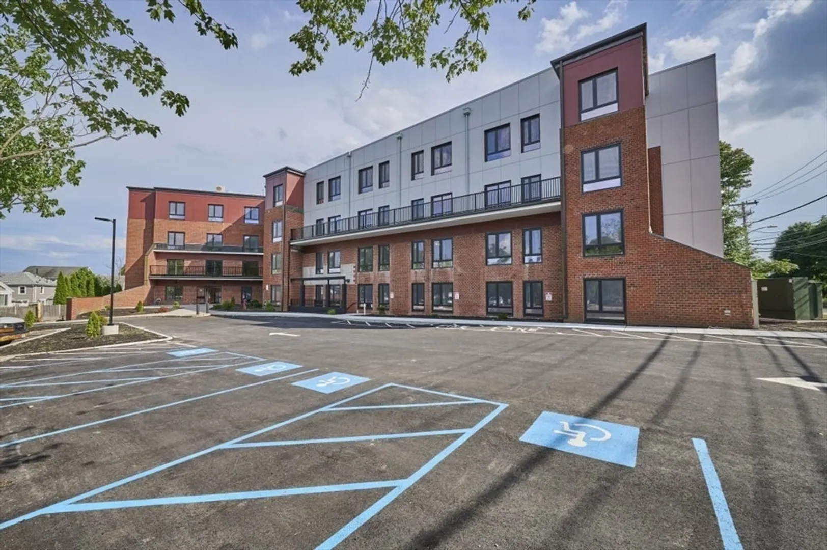
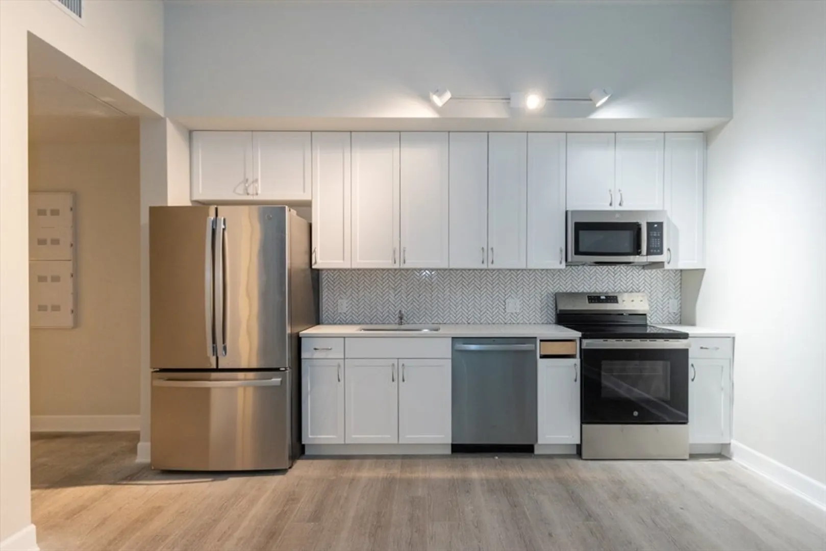
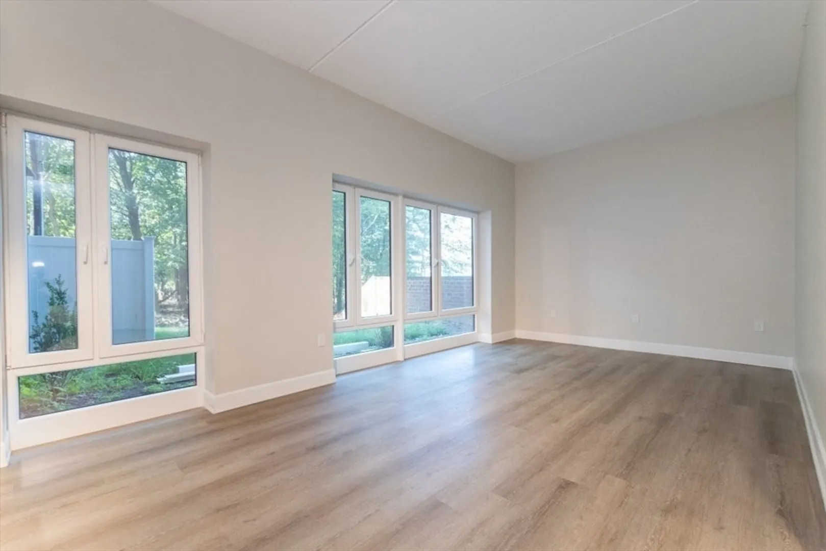
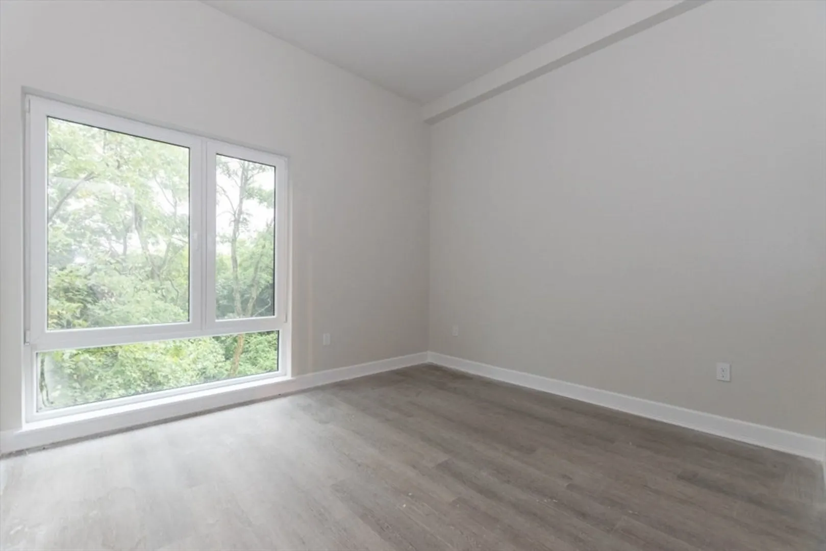
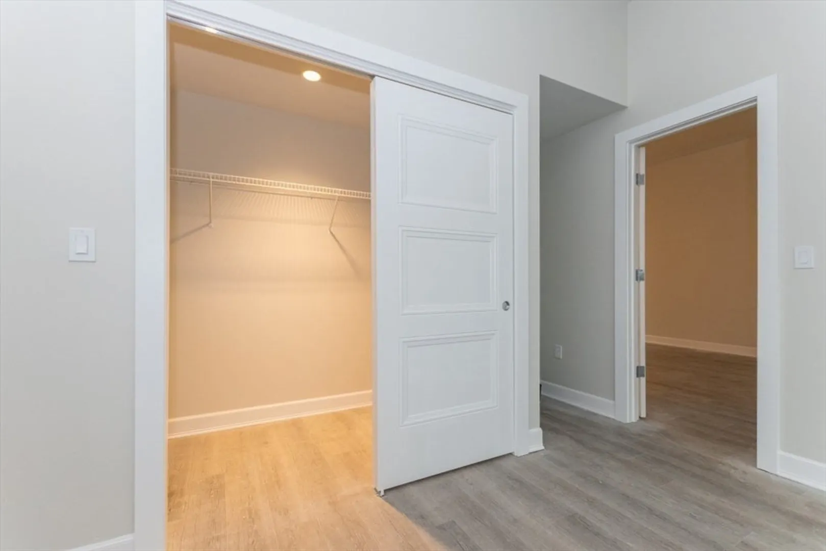
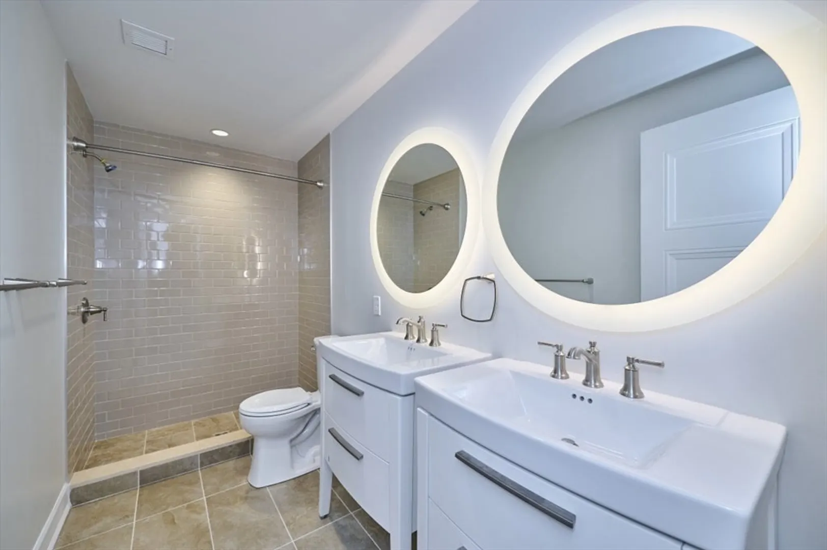
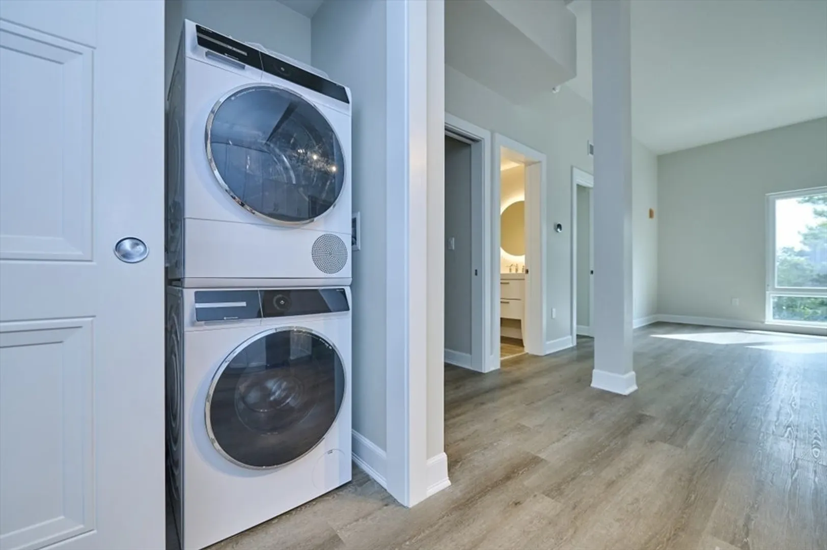
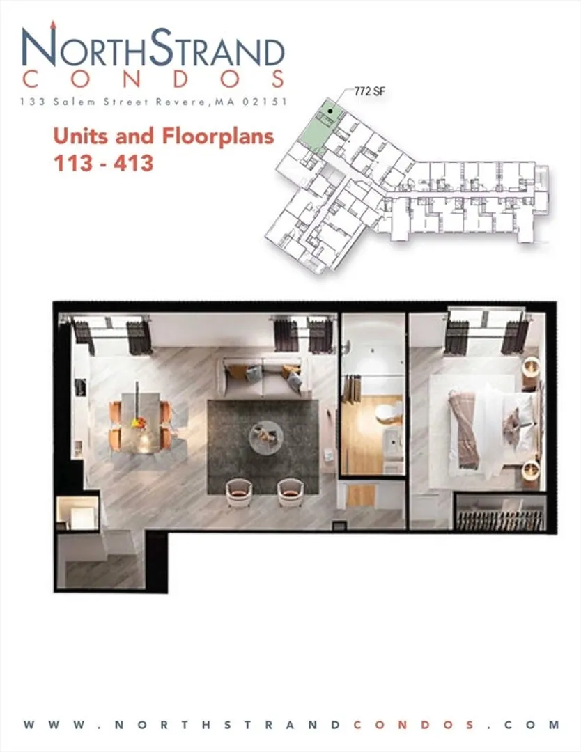
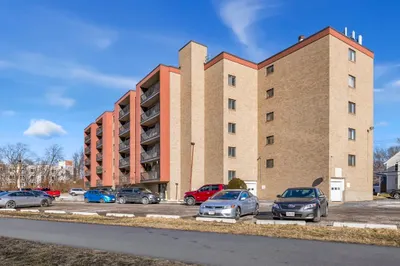
START 2026 in a new home! Welcome to THE NORTH STRAND. Second level unit. LARGE 1 bedroom 1 bath with 778 sqft of living space. Main room of kitchen/living open space features floor to ceiling windows with forest views. The bathroom includes tiled double head shower and dual vanities The kitchen comes with all new appliances (including dishwasher and disposal). Do laundry at home with your smart Bosch washer and dryer. Additional building features include concrete flooring for sound proofing between levels, package room, shared onsite exercise room. 1 Off Street parking space, just over 3 miles to Revere beach, Market Basket under 10 minutes, and less than 20 minutes to downtown Boston. Place under agreement before 2026 and receive 4 months condo fee credit!!
-
Highlights
- Building Name: The North Strand
- Heating: Electric, Air Source Heat Pumps (ASHP)
- Parking Spots: 1
- Property Type: Condominium
- Total Rooms: 3
- Year Built: 1983
- Cooling: Central Air, Air Source Heat Pumps (ASHP)
- HOA Fee: $393
- Property Class: Residential
- Stories: 1
- Unit Number: 213
- Status: Closed
-
Additional Details
- Appliances: Range, Dishwasher, Disposal, Microwave, Refrigerator, Freezer, Washer, Dryer
- Construction: Brick, Stone
- SqFt Source: Public Record
- Year Built Details: Renovated Since
- Year Converted: 2025
- Basement: N
- Pets Allowed: Yes w/ Restrictions
- Total Number of Units: 72
- Year Built Source: Public Records
- Zoning: Ra1
-
Amenities
- Community Features: Public Transportation, Shopping, Walk/Jog Trails, Bike Path, Highway Access
- Security Features: Intercom
- Parking Features: Off Street, Assigned
-
Utilities
- Sewer: Public Sewer
- Water Source: Public
-
Fees / Taxes
- Assessed Value: $221,200
- HOA Fee Includes: Water, Sewer, Insurance, Maintenance Structure, Maintenance Grounds, Snow Removal, Trash
- Taxes: $2,006
- HOA Fee Frequency: Monthly
- Tax Year: 2025
Similar Listings
Sold

1 Photo
Sold
34 Photos
Sold
NEW CONSTRUCTION
17 Photos
Sold
33 Photos
Content © 2026 MLS Property Information Network, Inc. The information in this listing was gathered from third party resources including the seller and public records.
Listing information provided courtesy of 360 Realty LLC.
MLS Property Information Network, Inc. and its subscribers disclaim any and all representations or warranties as to the accuracy of this information.
