
Sold!
$460,000
2
Beds
2
Baths
1,135
Living Area
-
Property Description
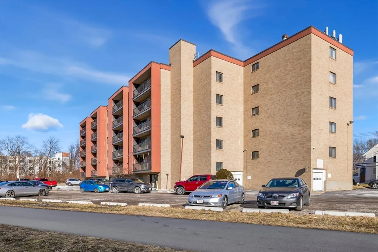
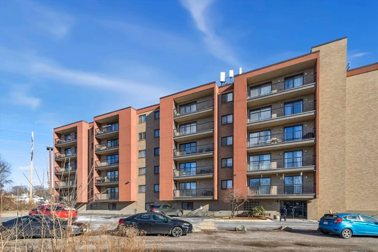
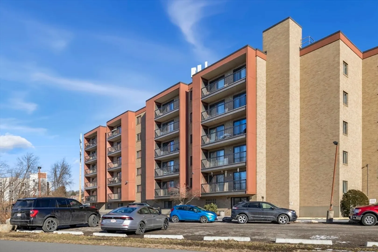
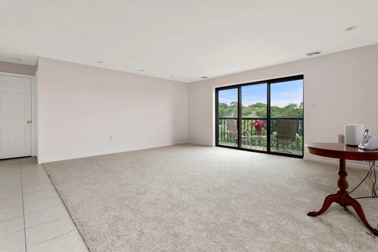
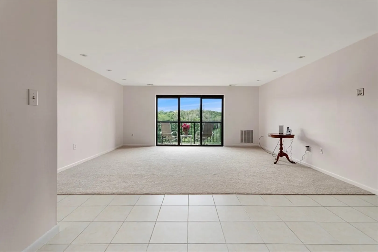
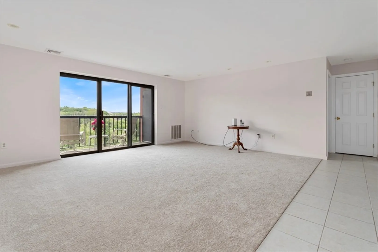
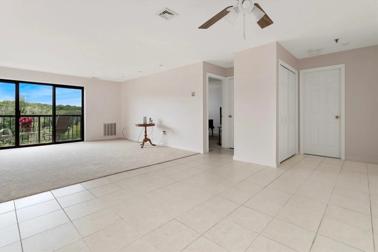
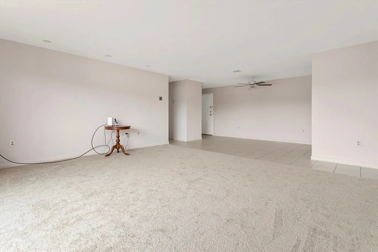
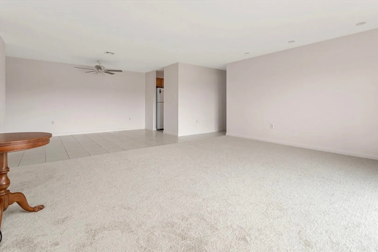
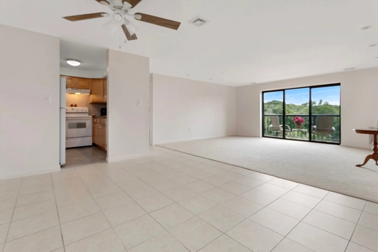
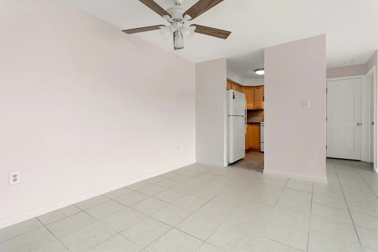
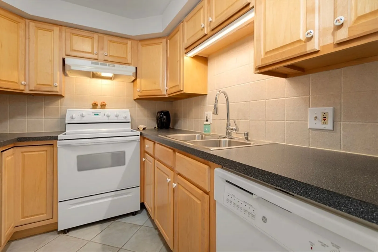
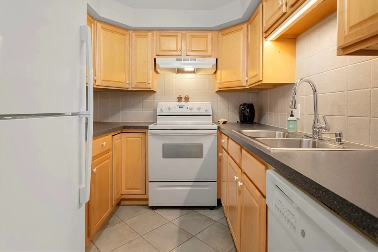
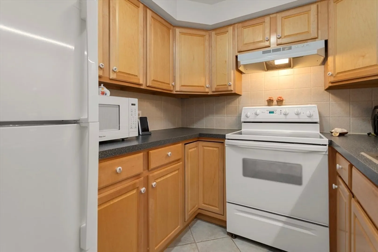
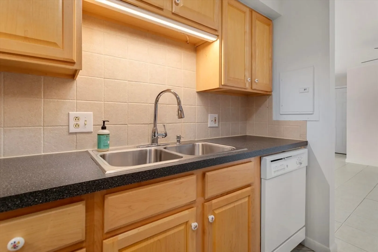
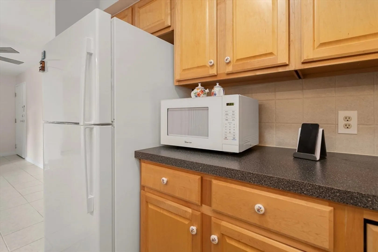
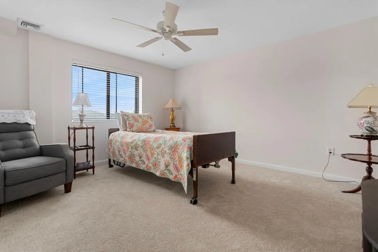
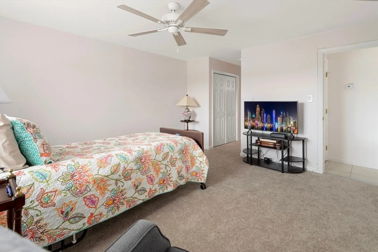
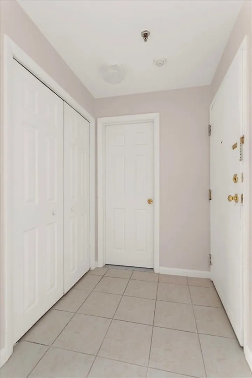
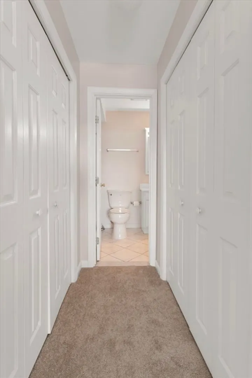
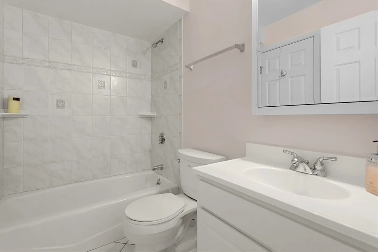
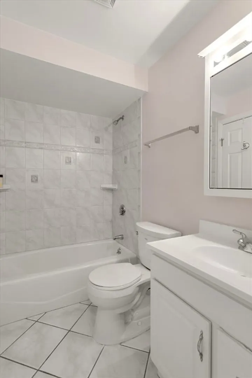
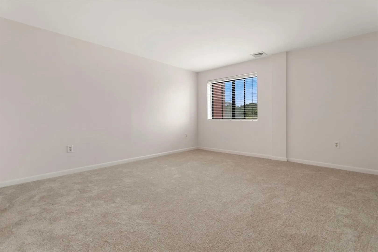
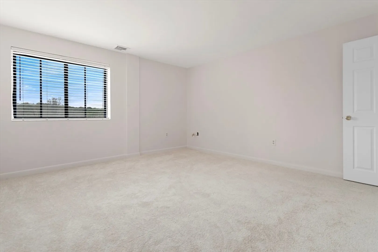
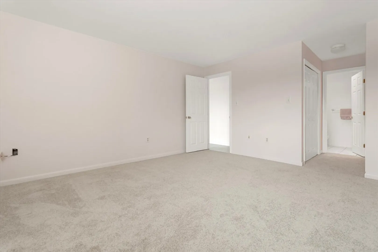
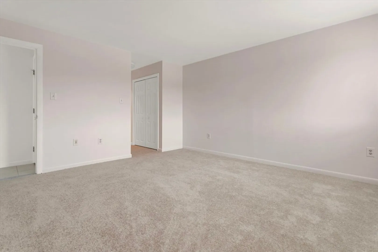
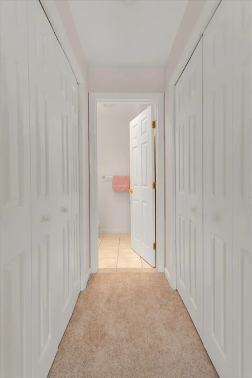
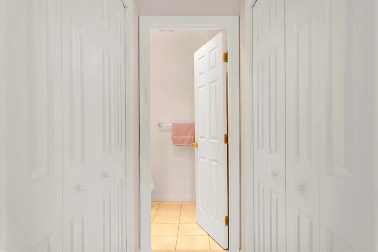
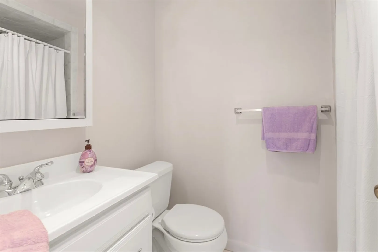
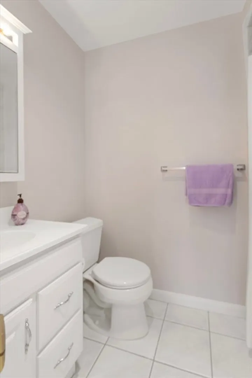
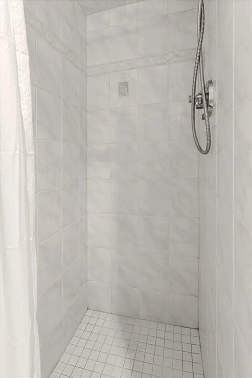
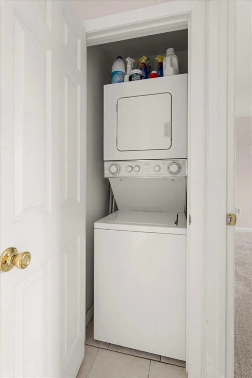
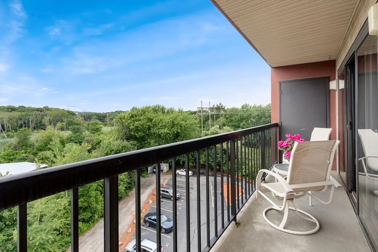
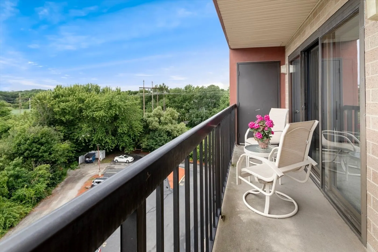
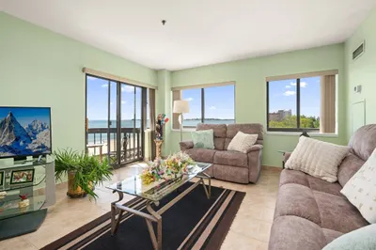
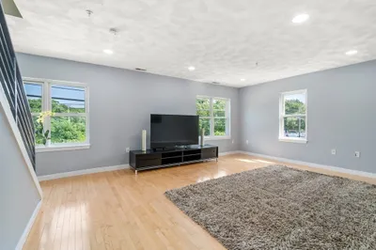
Come take a look at this bright and spacious move in condition penthouse unit. Located on the Revere/Saugus line. Offering open concept living room and dining area with sliders to a private balcony to enjoy your morning coffee and the scenic views. Fully appliance kitchen, in suite laundry, brand new heating system, carpets and paint. Each bedroom has its own ensuite and two closets. Central Air, two car parking one in the garage # 2A and one outside 59A. Intercom system and elevator in the building. No pets allowed. Bus stops outside the building great for commuting. Walking and bike path right outside your door. Easy access to highway and shopping.
-
Highlights
- Building Name: Salem Place Condominiums
- Heating: Forced Air, Electric
- Parking Spots: 2
- Property Type: Condominium
- Total Rooms: 5
- Year Built: 1987
- Cooling: Central Air
- HOA Fee: $324
- Property Class: Residential
- Stories: 1
- Unit Number: 504
- Status: Closed
-
Additional Details
- Appliances: Range, Dishwasher, Disposal, Microwave, Refrigerator, Washer, Dryer
- Exterior Features: Balcony
- Roof: Rubber
- Total Number of Units: 40
- Year Built Source: Public Records
- Basement: N
- Flooring: Tile, Carpet
- SqFt Source: Public Record
- Year Built Details: Approximate
- Zoning: I
-
Amenities
- Community Features: Public Transportation, Park, Walk/Jog Trails, Bike Path, Highway Access
- Parking Features: Under, Garage Door Opener, Deeded, Off Street, Paved
- Waterfront Features: Ocean, Unknown To Beach, Beach Ownership(Public)
- Covered Parking Spaces: 1
- Security Features: Intercom
-
Utilities
- Electric: Circuit Breakers
- Water Source: Public
- Sewer: Public Sewer
-
Fees / Taxes
- Assessed Value: $411,100
- HOA Fee Includes: Water, Sewer, Insurance, Road Maintenance, Maintenance Grounds, Snow Removal
- Taxes: $3,745
- HOA Fee Frequency: Monthly
- Tax Year: 2024
Similar Listings
Sold

1 Photo
Sold
39 Photos
Sold
21 Photos
Sold
28 Photos
Content © 2026 MLS Property Information Network, Inc. The information in this listing was gathered from third party resources including the seller and public records.
Listing information provided courtesy of Century 21 Mario Real Estate.
MLS Property Information Network, Inc. and its subscribers disclaim any and all representations or warranties as to the accuracy of this information.
