
Sold!
$398,000
3
Beds
2
Baths
1,892
Living Area
-
Property Description
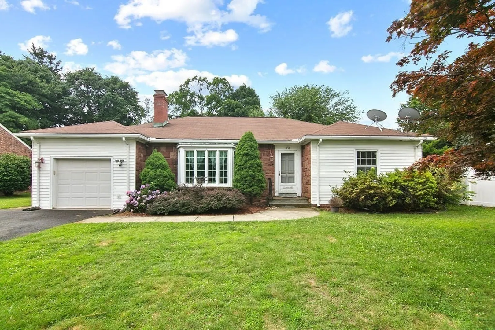
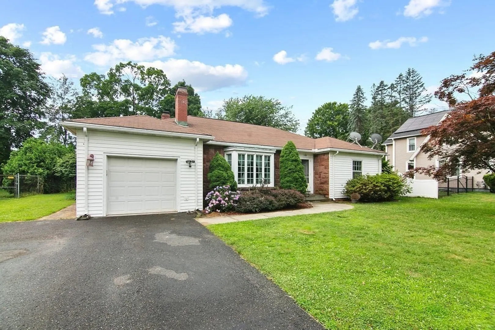
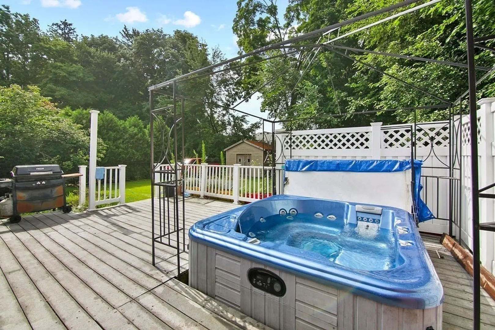
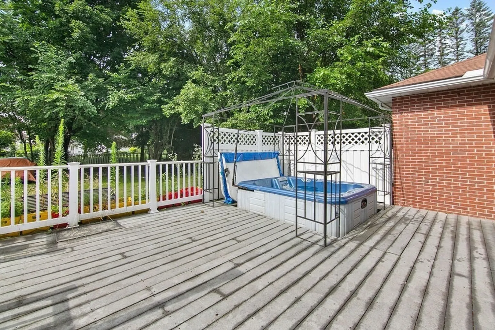
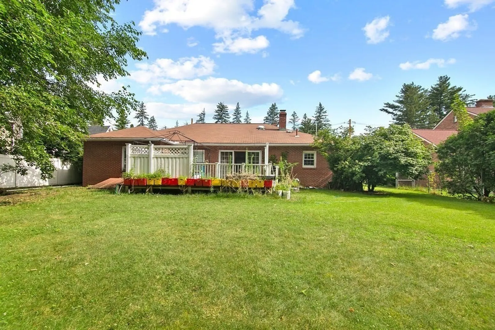
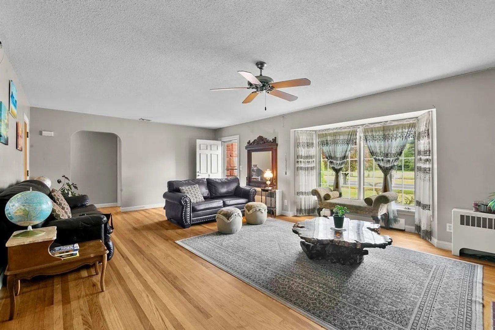
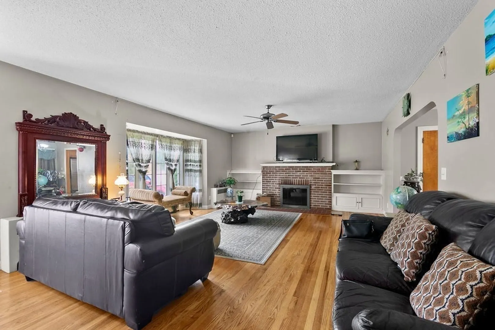
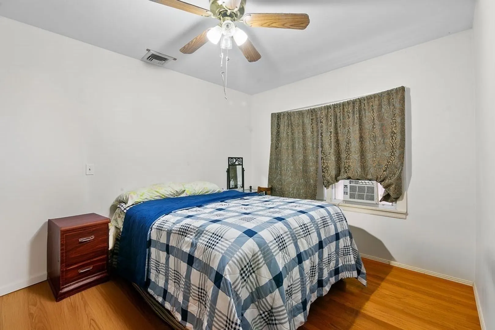
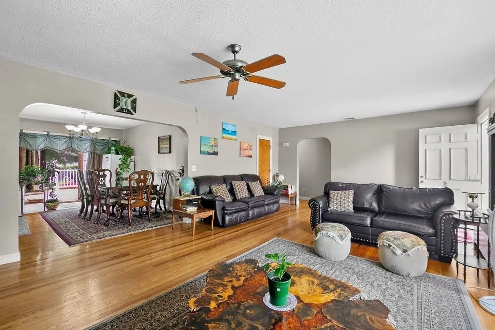
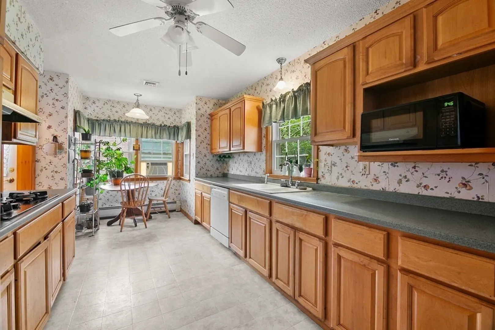
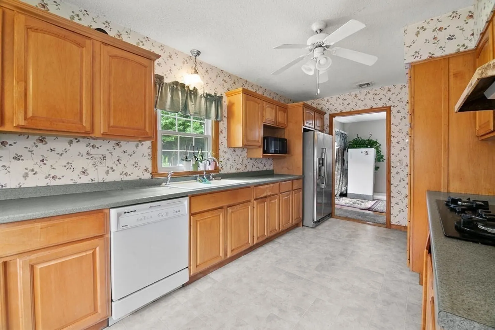
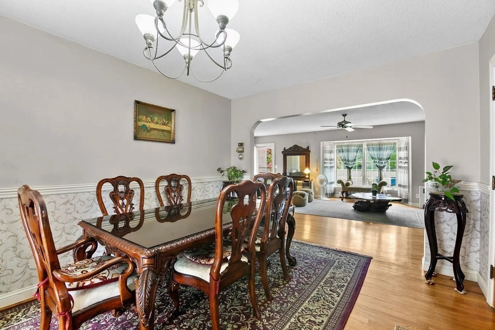
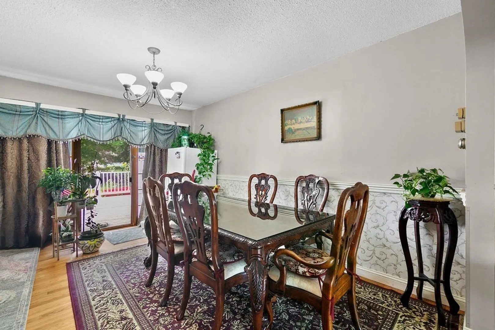
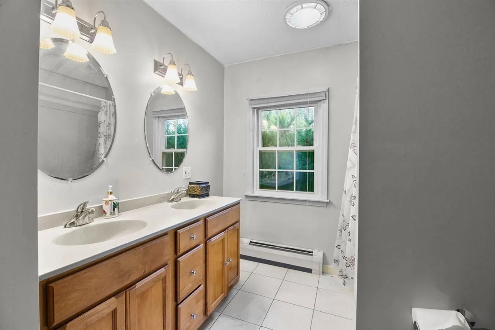
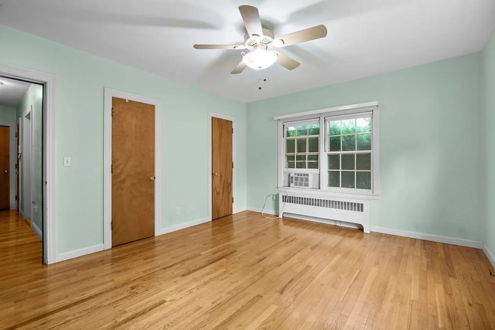
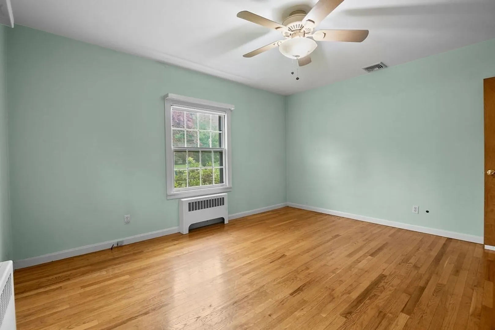
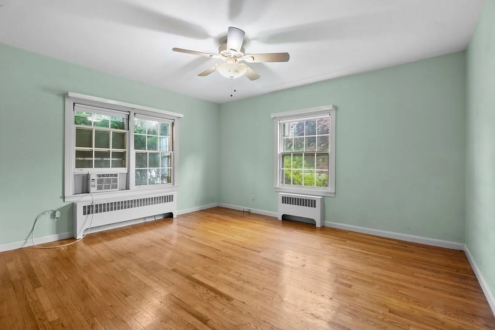
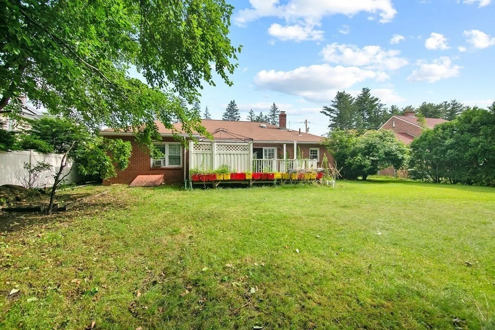
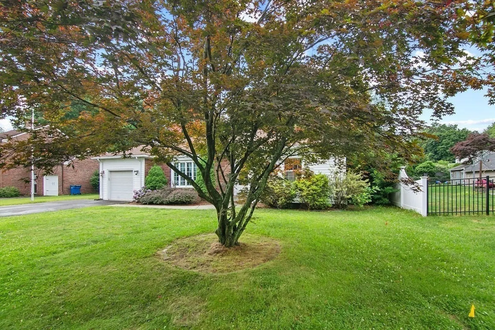
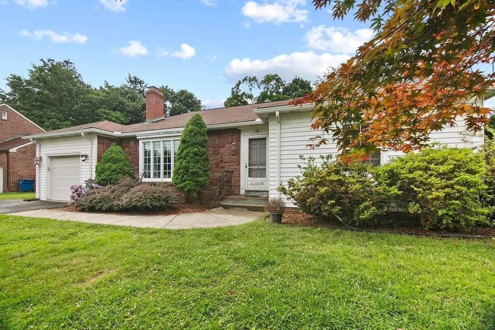
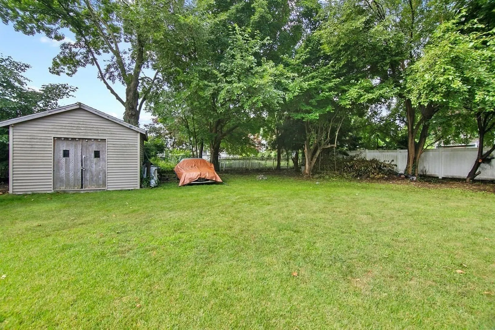
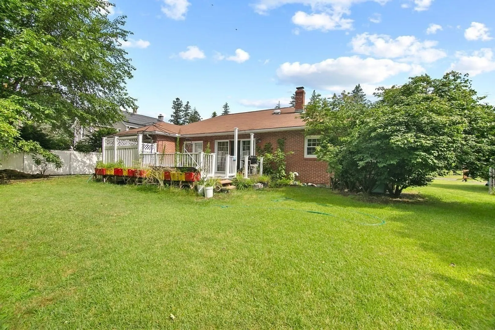
Welcome to this charming ranch-style home situated in a quiet neighborhood with a convenient location. This three-bedroom, two-bathroom home features a one-car garage, home security system and in-ground sprinkler system. This home shines with hardwood floors throughout most of the home, the living room boasts an open floor plan with a cozy fireplace. This gem also offers a full basement that provides extra storage space, a second bathroom and a family room. Experience a personal oasis with a deck featuring a functioning hot tub, where you can unwind and let the serene sounds of nature transport you. Bring your finishing touches to this solid home and enjoy all the benefits it has to offer. Showings will be deferred until July 18, 2024.
-
Highlights
- Heating: Hot Water, Natural Gas
- Property Class: Residential
- Style: Ranch
- Year Built: 1949
- Parking Spots: 3
- Property Type: Single Family Residence
- Total Rooms: 6
- Status: Closed
-
Additional Details
- Appliances: Gas Water Heater, Water Heater, Oven, Dishwasher, Disposal, Range, Refrigerator
- Construction: Frame
- Fireplaces: 2
- Foundation: Concrete Perimeter
- Road Frontage Type: Public
- Year Built Details: Actual
- Zoning: R1
- Basement: Full
- Exterior Features: Deck, Deck - Wood, Rain Gutters, Hot Tub/Spa, Sprinkler System
- Flooring: Wood, Vinyl, Hardwood
- Interior Features: Wet Bar
- Roof: Shingle
- Year Built Source: Public Records
-
Amenities
- Community Features: Public Transportation, Shopping, Walk/Jog Trails, Highway Access, House of Worship, Public School, Sidewalks
- Parking Features: Attached, Paved Drive, Off Street, Paved
- Covered Parking Spaces: 1
- Security Features: Security System
-
Utilities
- Electric: Circuit Breakers
- Water Source: Public
- Sewer: Public Sewer
-
Fees / Taxes
- Assessed Value: $3,188,000
- Tax Year: 2024
- Compensation Based On: Net Sale Price
- Taxes: $4,721
Similar Listings
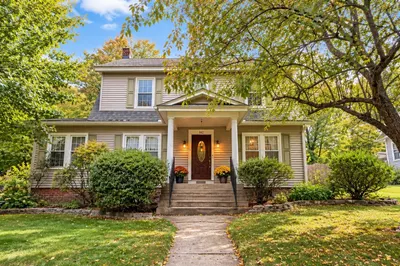
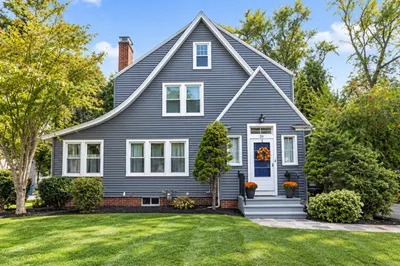
Sold
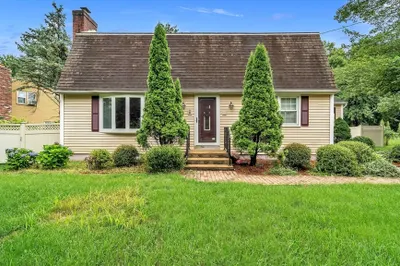
37 Photos
Sold
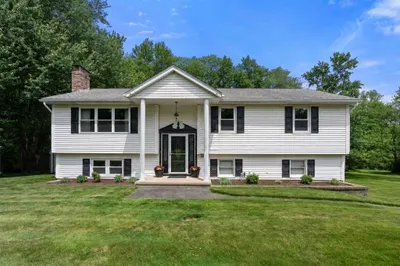
41 Photos
Sold
42 Photos
Sold
39 Photos
Content © 2026 MLS Property Information Network, Inc. The information in this listing was gathered from third party resources including the seller and public records.
Listing information provided courtesy of RE/MAX IGNITE.
MLS Property Information Network, Inc. and its subscribers disclaim any and all representations or warranties as to the accuracy of this information.
