
Sold!
$614,000
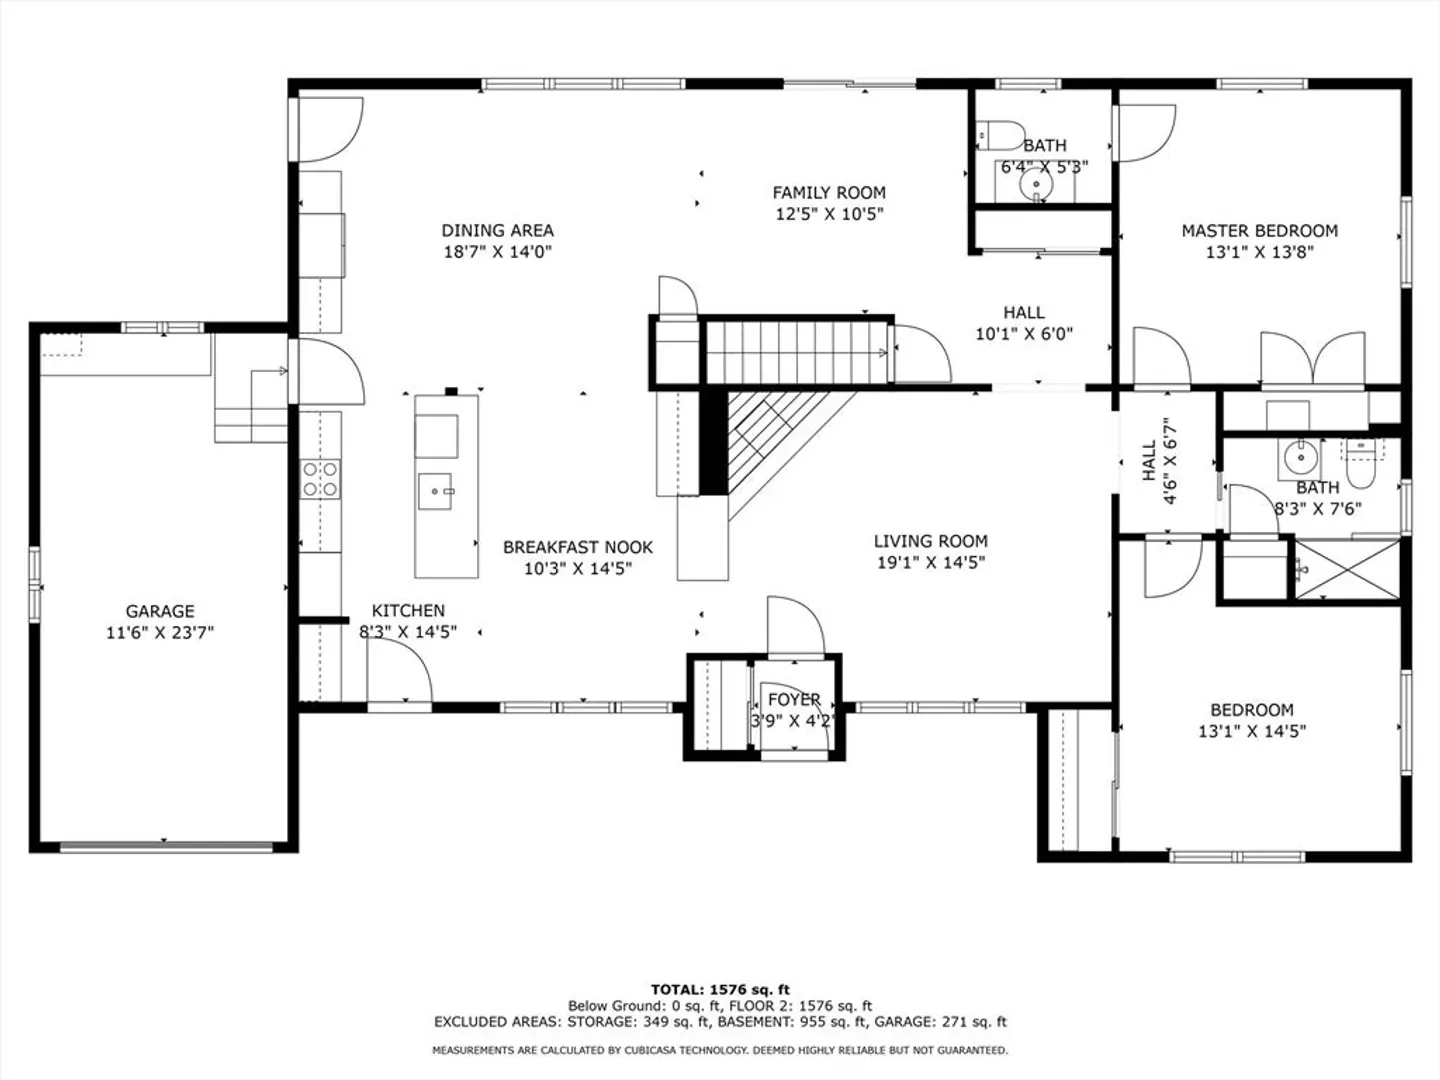
2
Beds
1/1
Bath
1,872
Living Area
-
Property Description
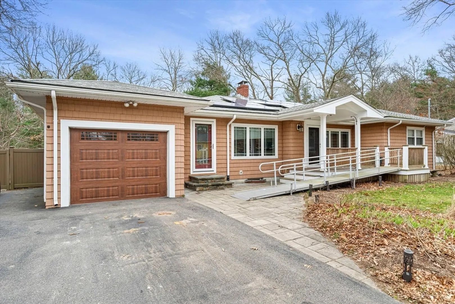
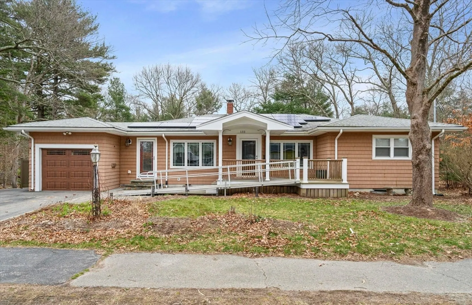
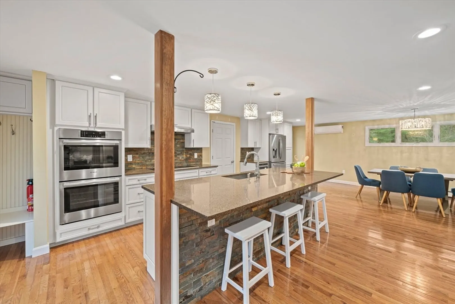
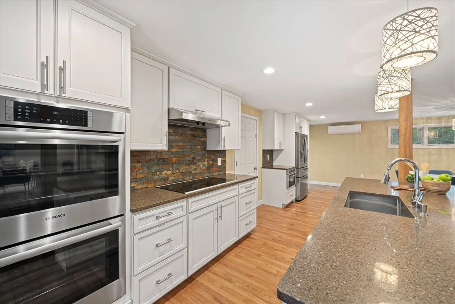
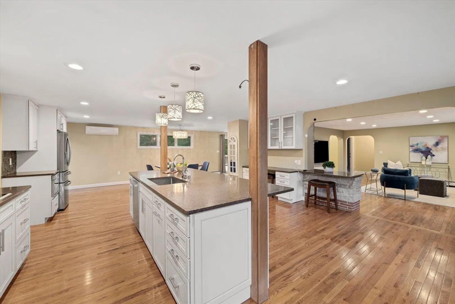
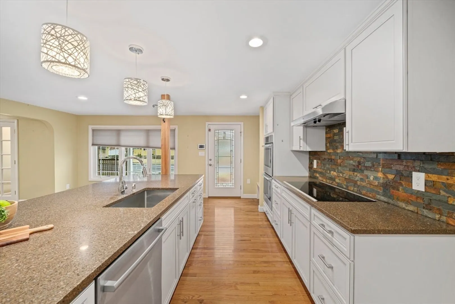
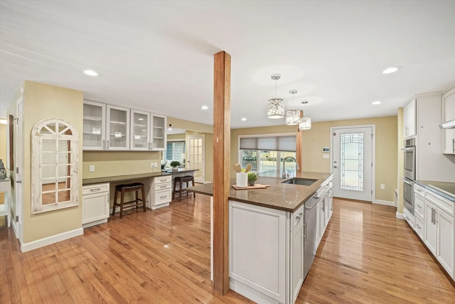
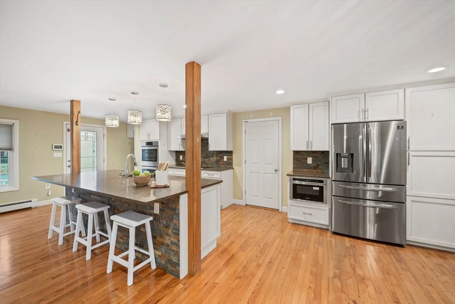
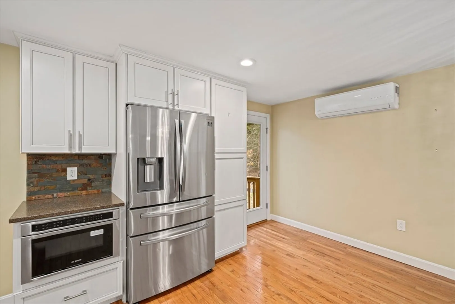
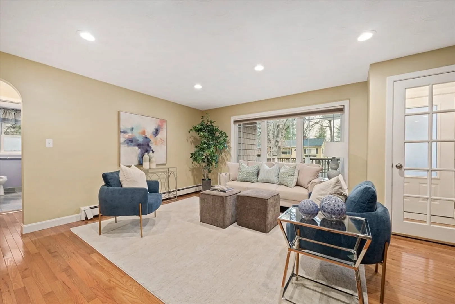
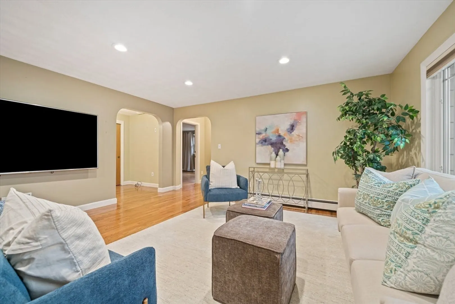
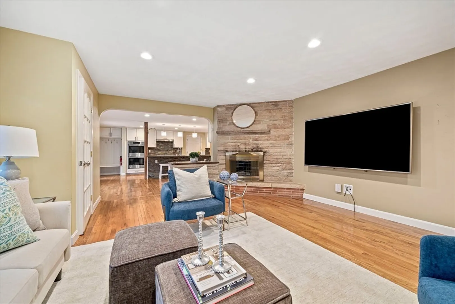
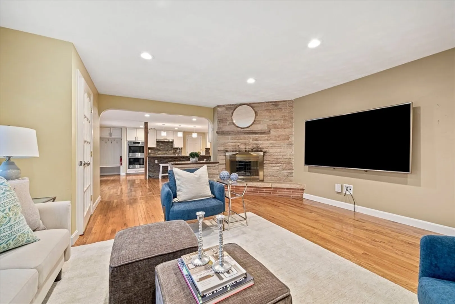
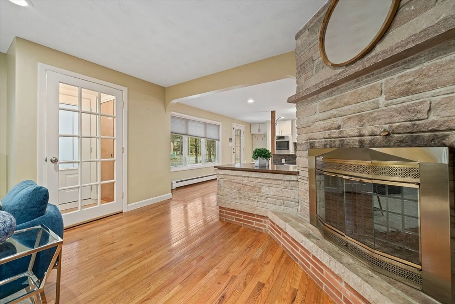
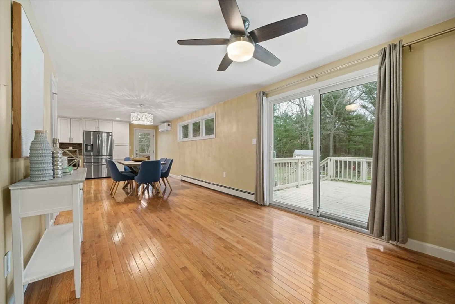
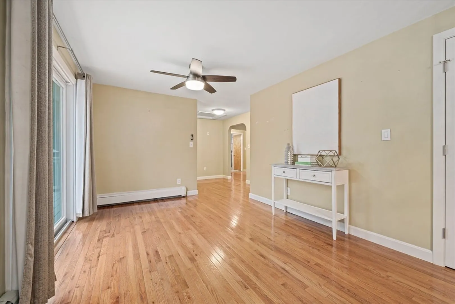
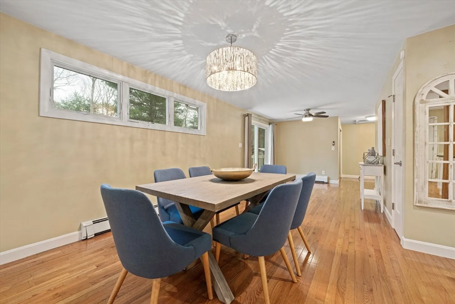
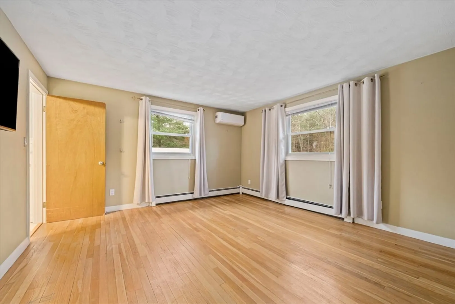
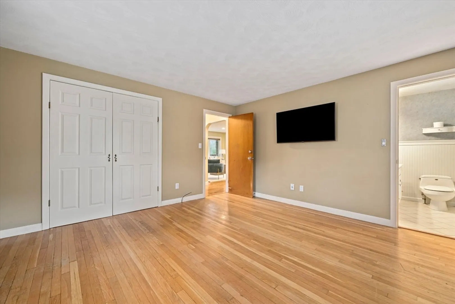
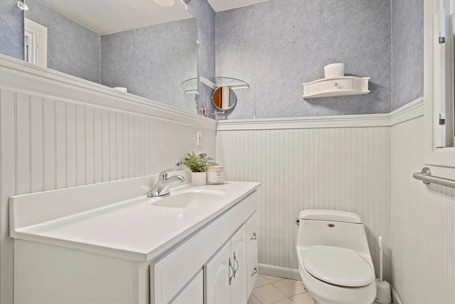
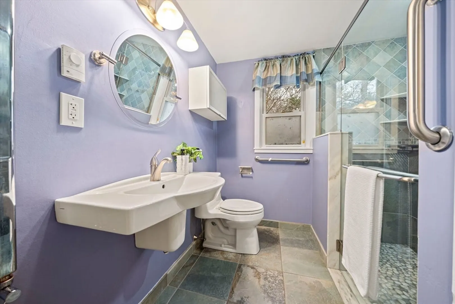
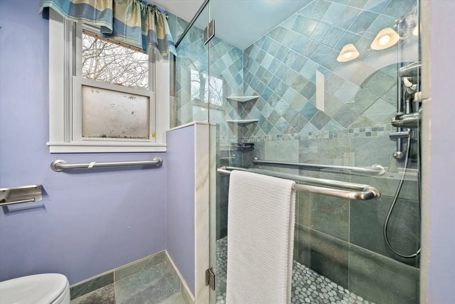
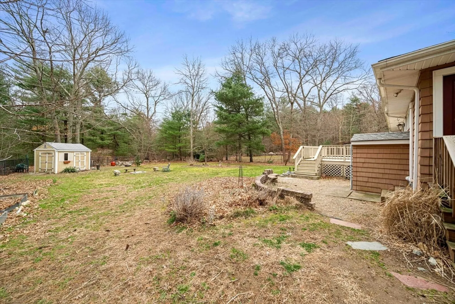
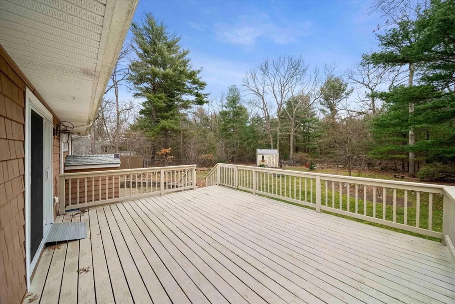
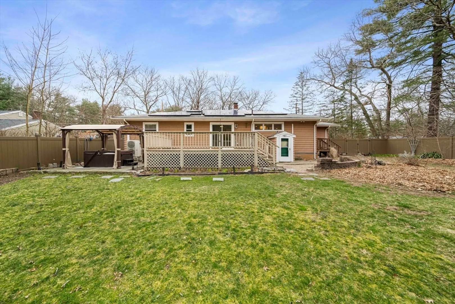
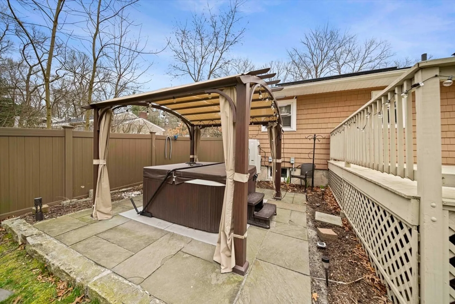
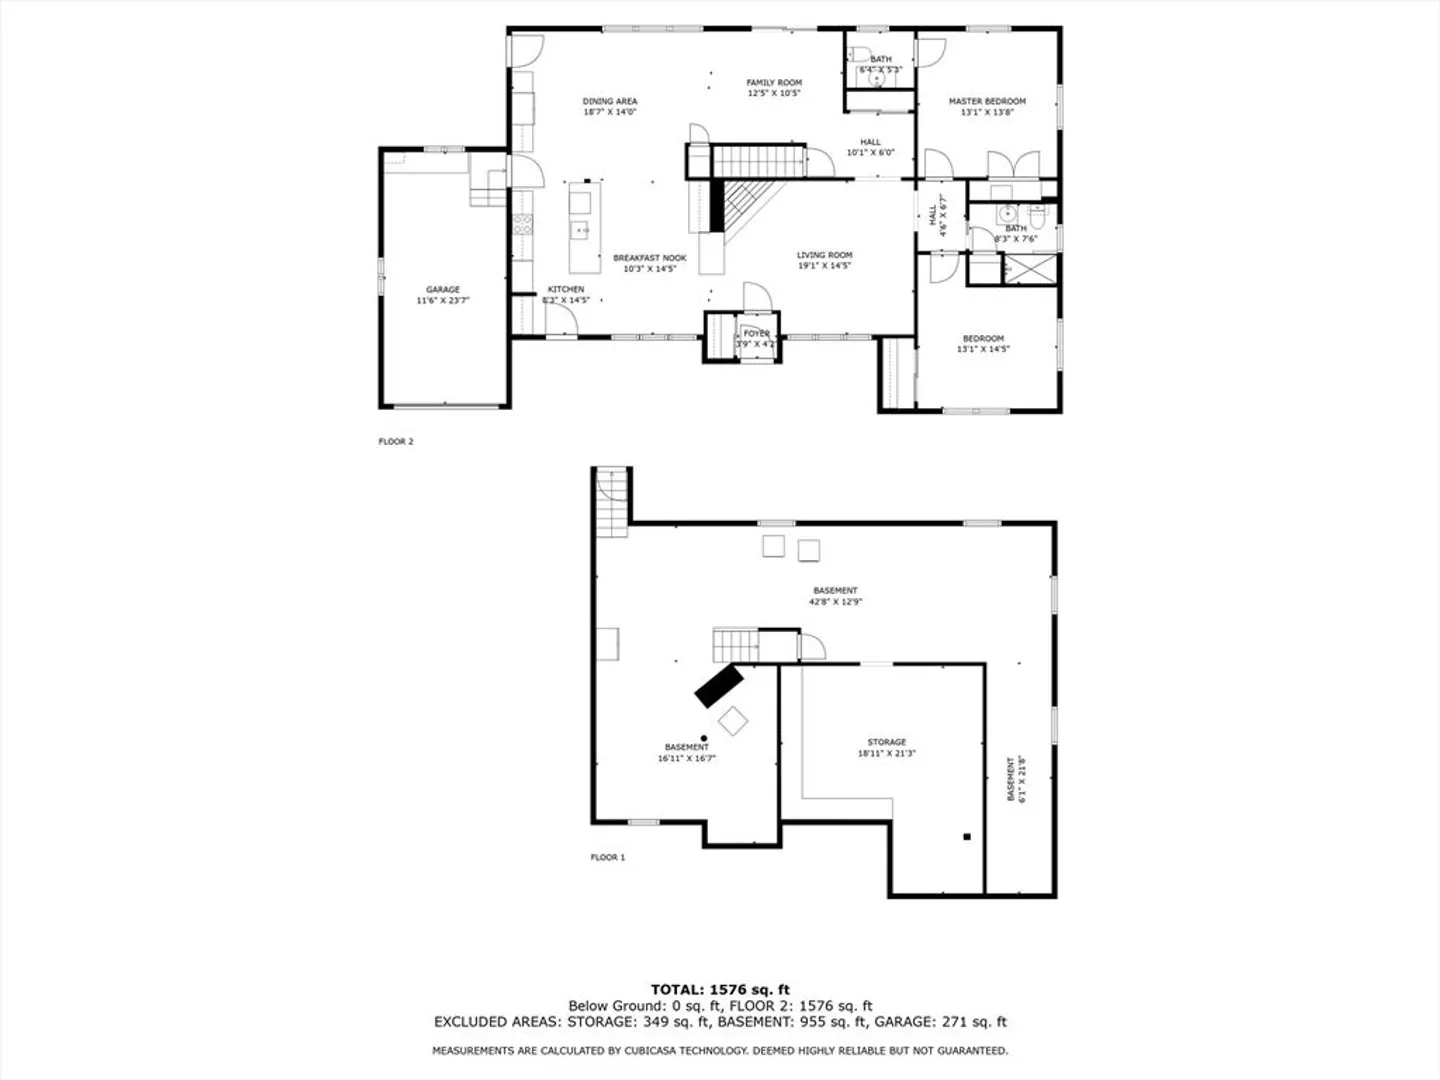
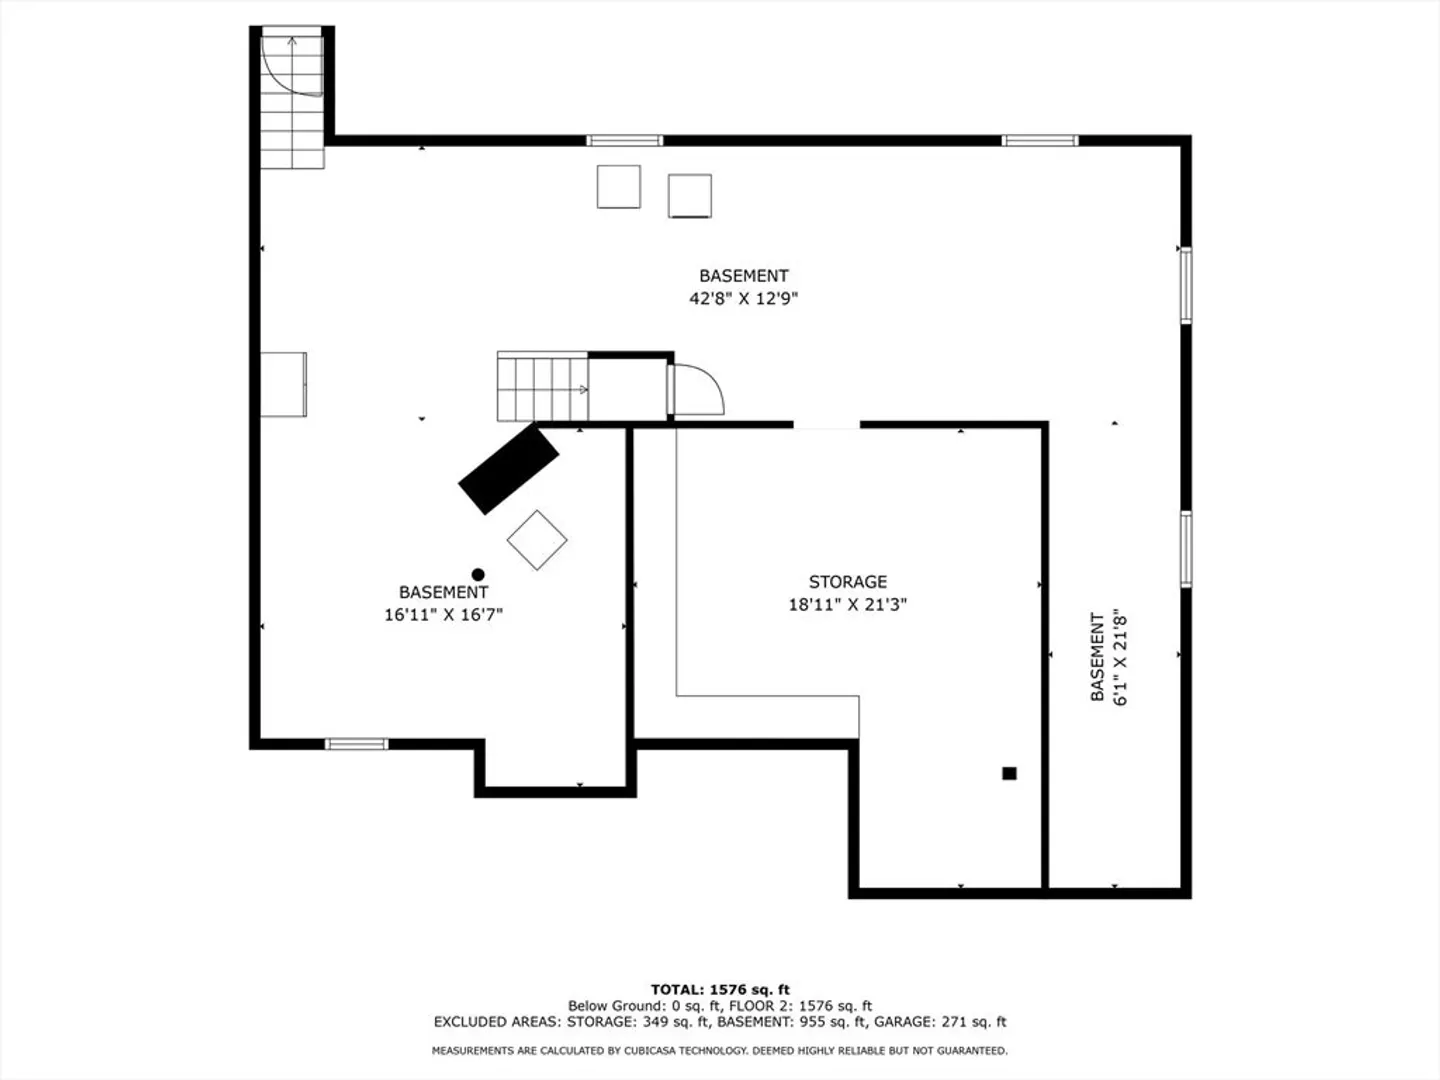
Step inside your future sanctuary! This custom-built ranch-style home is a true gem in a top-notch neighborhood. It's all about convenience here with single-story living, perfect for today's savvy buyers craving an open layout. The kitchen, updated to perfection, seamlessly connects to the cozy living and dining areas—ideal for entertaining or simply relaxing. Picture yourself unwinding in the tiled bathroom, complete with a spacious shower. The unfinished basement? It's a blank canvas awaiting your personal touch. Step outside to find a delightful deck overlooking the expansive backyard, your private oasis. And yes, there's even a functional jacuzzi tub for those well-deserved moments of pampering. Ready to make this your forever home? Showings start at the open house
-
Highlights
- Cooling: Ductless
- Parking Spots: 3
- Property Type: Single Family Residence
- Total Rooms: 6
- Status: Closed
- Heating: Baseboard, Oil, Ductless
- Property Class: Residential
- Style: Ranch
- Year Built: 1957
-
Additional Details
- Appliances: Oven, Dishwasher, Range, Refrigerator, Freezer, Washer, Dryer
- Construction: Frame
- Fireplaces: 1
- Foundation: Concrete Perimeter
- Road Frontage Type: Public
- Year Built Details: Approximate
- Zoning: Gb
- Basement: Full, Interior Entry, Unfinished
- Exterior Features: Porch, Deck, Hot Tub/Spa, Storage
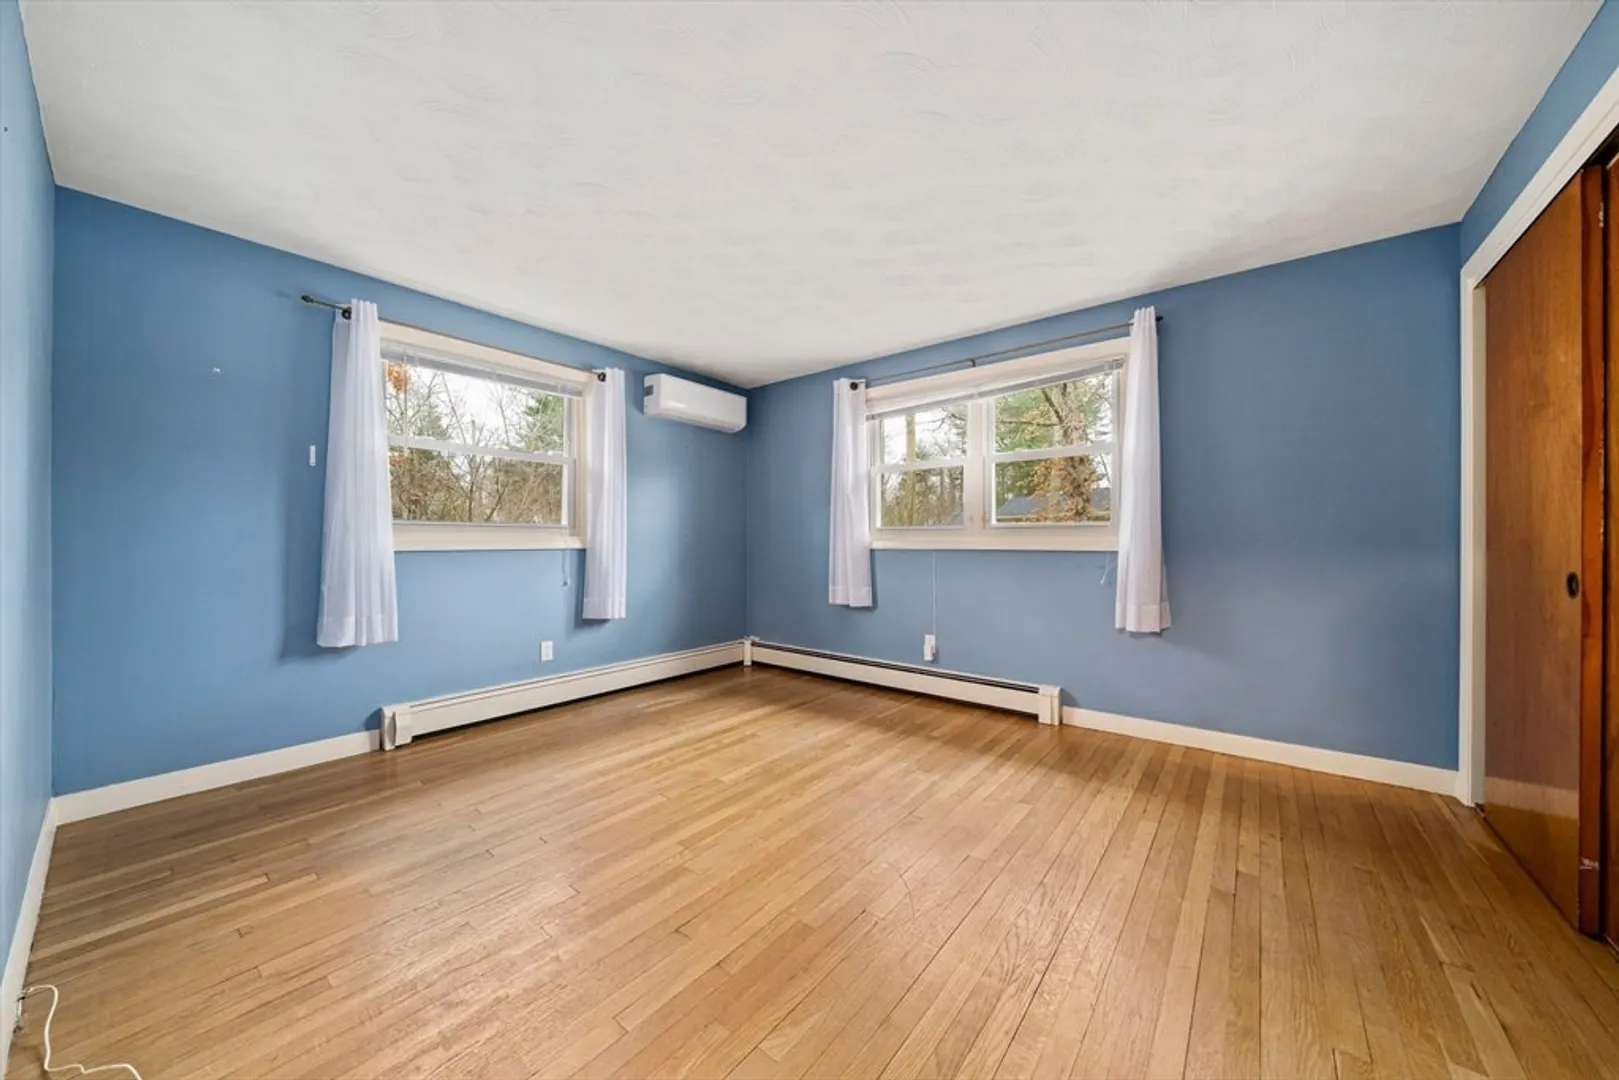
- Flooring: Tile, Hardwood
- Lot Features: Wooded, Level
- Roof: Shingle
- Year Built Source: Public Records
-
Amenities
- Community Features: Public Transportation, Shopping, Park, Highway Access, Public School
- Parking Features: Attached
- Covered Parking Spaces: 1
-
Utilities
- Sewer: Public Sewer
- Water Source: Public
-
Fees / Taxes
- Assessed Value: $446,100
- Compensation Based On: Net Sale Price
- Taxes: $6,045
- Buyer Agent Compensation: 2.5%
- Tax Year: 2023
Similar Listings
Sold
35 Photos
Sold
42 Photos
Sold
34 Photos
Sold
22 Photos
Content © 2026 MLS Property Information Network, Inc. The information in this listing was gathered from third party resources including the seller and public records.
Listing information provided courtesy of Compass.
MLS Property Information Network, Inc. and its subscribers disclaim any and all representations or warranties as to the accuracy of this information.
