
Sold!
$570,000
2
Beds
2
Baths
1,606
Living Area
-
Property Description
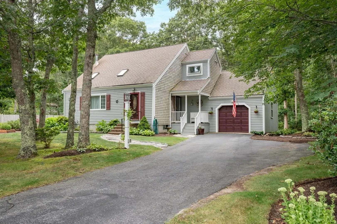
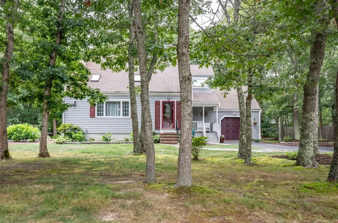
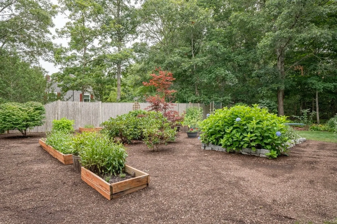
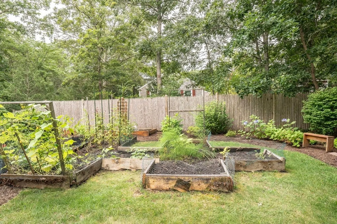
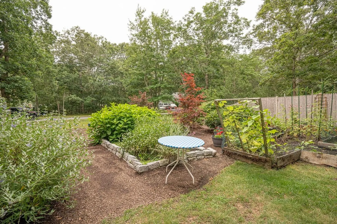
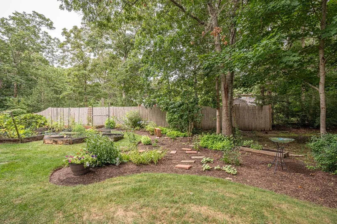
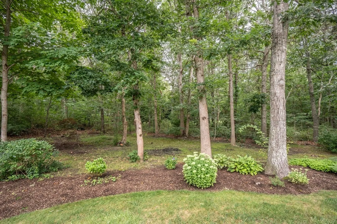
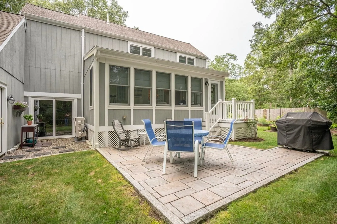
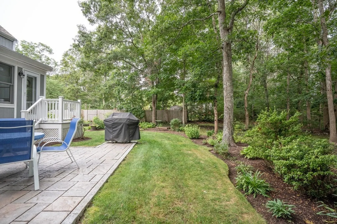
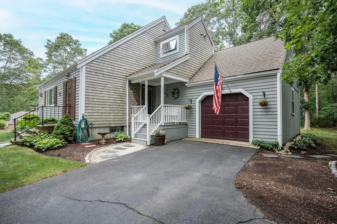
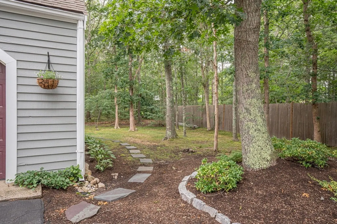
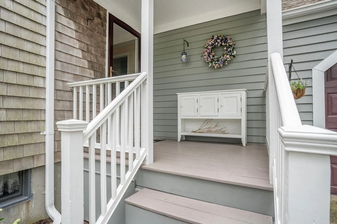
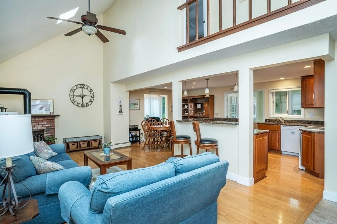
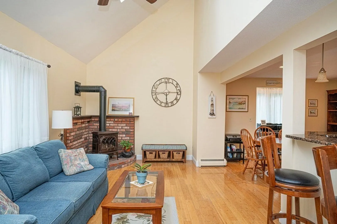
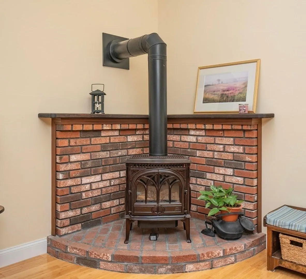
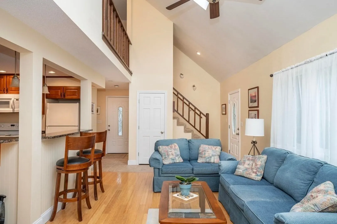
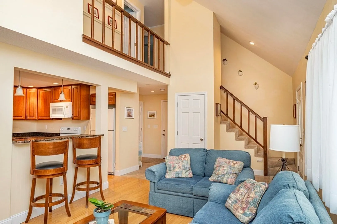
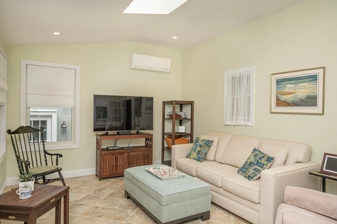
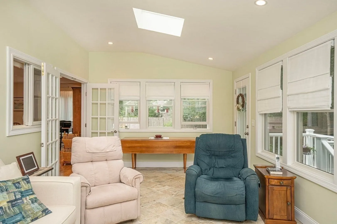
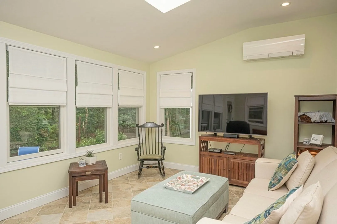
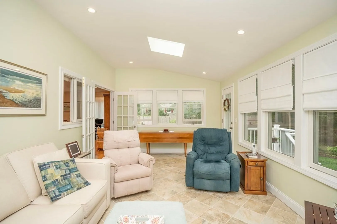
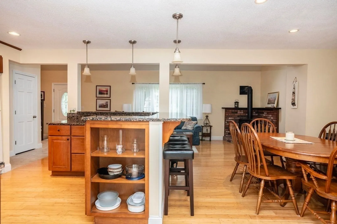
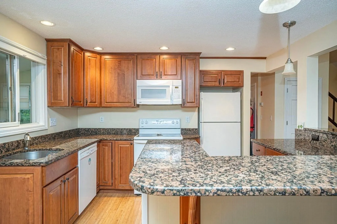
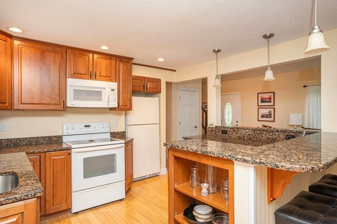
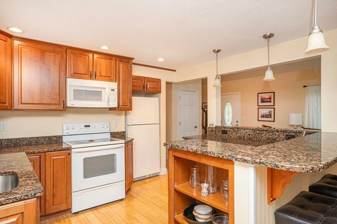
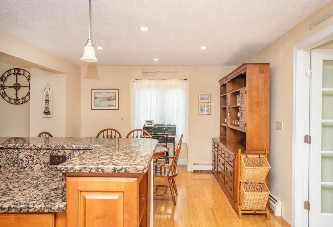
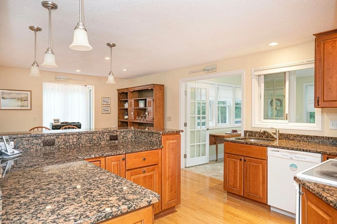
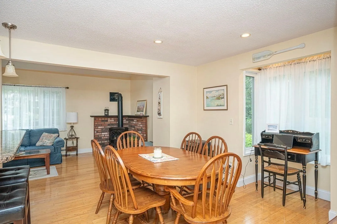
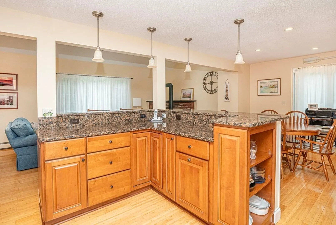
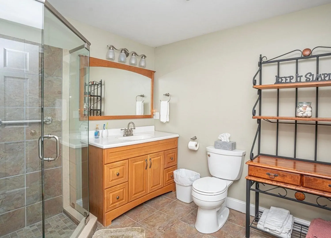
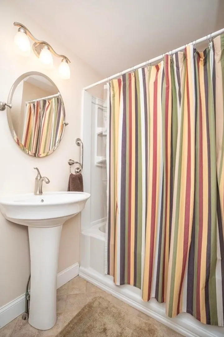
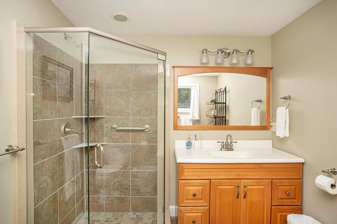
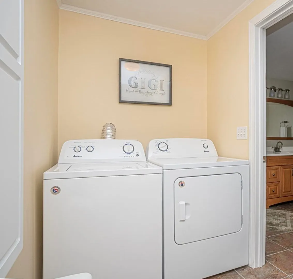
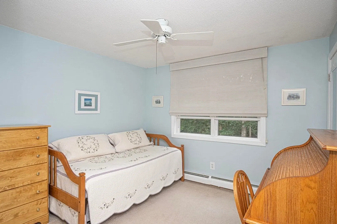
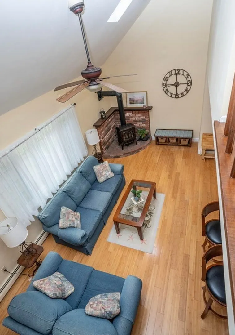
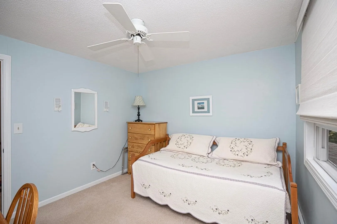
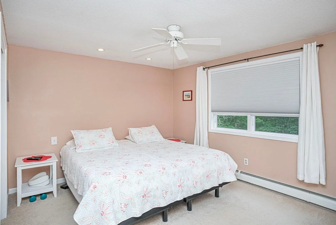
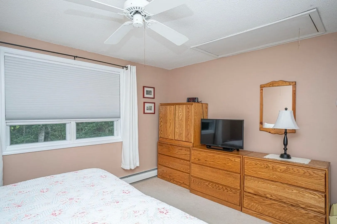
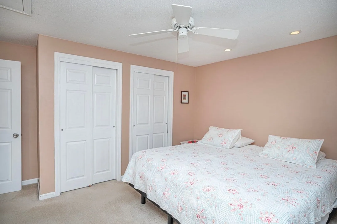
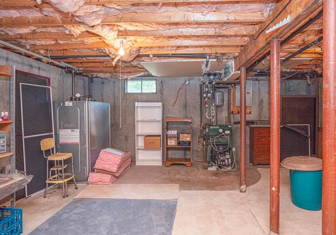
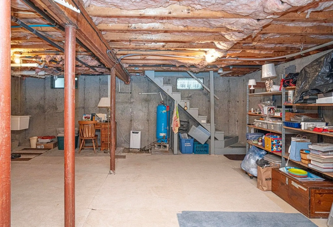
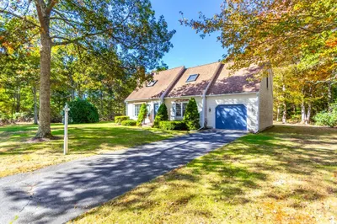
This impeccably maintained home sits on a large private lot surrounded by mature perennial plantings and raised beds for vegetable gardening. The exterior has been recently painted and a stone patio was added as well. The home features an open concept floor plan on the main floor with gleaming hardwood floors and recessed lighting. An updated kitchen with granite countertops opens to the living room with gas fireplace and skylights, dining room and family room with skylights add loads of natural light. There is also a full bath on this floor. The second floor has 2 nice sized bedrooms, new carpet, a balcony overlooking the living room, laundry area and another full bath. The full basement offers additional storage.
-
Highlights
- Heating: Baseboard
- Property Class: Residential
- Style: Cape
- Year Built: 1979
- Parking Spots: 5
- Property Type: Single Family Residence
- Total Rooms: 7
- Status: Closed
-
Additional Details
- Appliances: Range, Dishwasher, Microwave
- Construction: Frame
- Flooring: Wood, Tile, Carpet
- Lot Features: Wooded
- Roof: Shingle
- Year Built Source: Public Records
- Basement: Full, Interior Entry
- Exterior Features: Patio, Rain Gutters, Garden
- Foundation: Concrete Perimeter
- Road Frontage Type: Public
- Year Built Details: Actual
- Zoning: 1
-
Amenities
- Community Features: Shopping, Walk/Jog Trails, Golf, Conservation Area, House of Worship, Public School
- Parking Features: Attached, Paved Drive, Off Street
- Covered Parking Spaces: 1
-
Utilities
- Electric: Circuit Breakers
- Water Source: Public, Private
- Sewer: Private Sewer
-
Fees / Taxes
- Assessed Value: $460,400
- Compensation Based On: Net Sale Price
- Tax Year: 2023
- Buyer Agent Compensation: 2%
- Facilitator Compensation: 1%
- Taxes: $3,840
Similar Listings
Sold
40 Photos
Sold
39 Photos
Sold
41 Photos
Sold
33 Photos
Content © 2026 MLS Property Information Network, Inc. The information in this listing was gathered from third party resources including the seller and public records.
Listing information provided courtesy of Redfin Corp..
MLS Property Information Network, Inc. and its subscribers disclaim any and all representations or warranties as to the accuracy of this information.
