
Sold!
$1,315,000
3
Beds
3
Baths
1,625
Living Area
-
Property Description
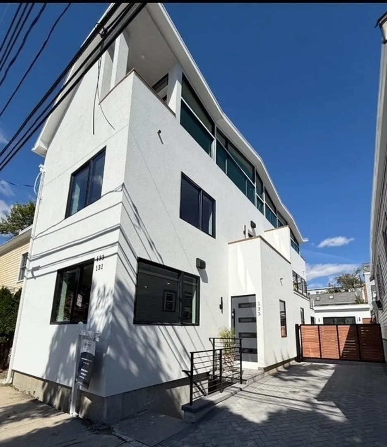
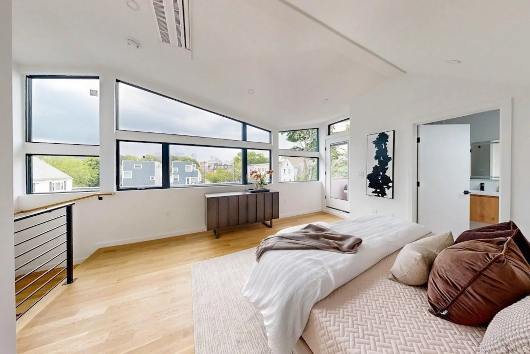
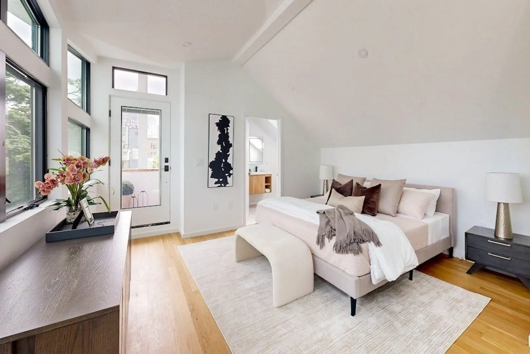
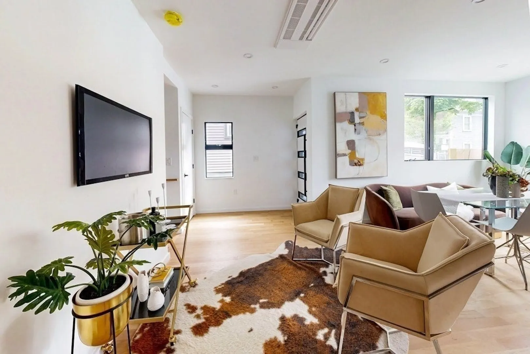
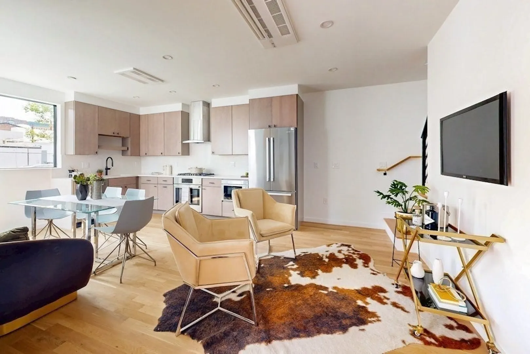
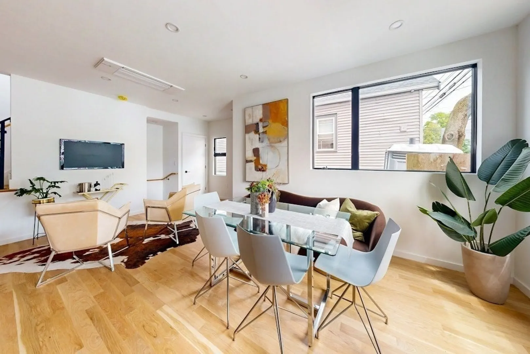
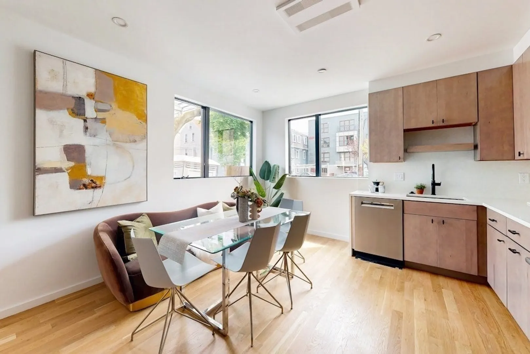
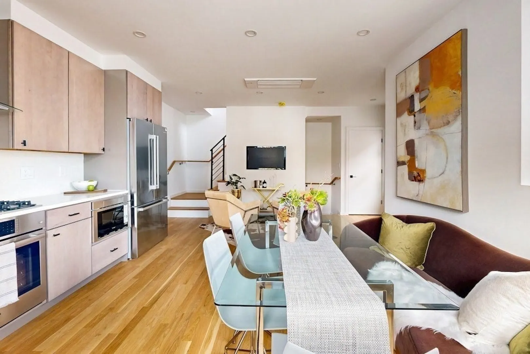
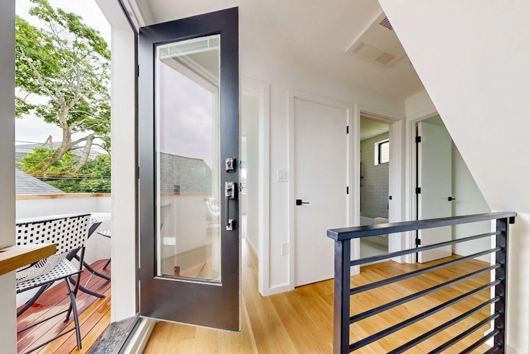
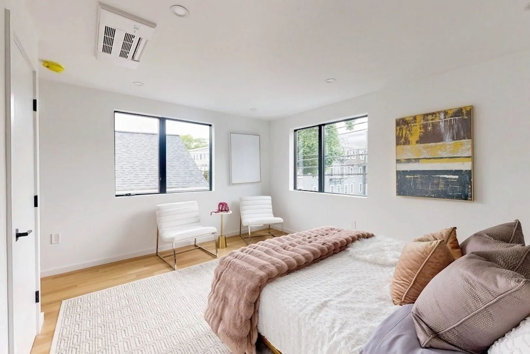
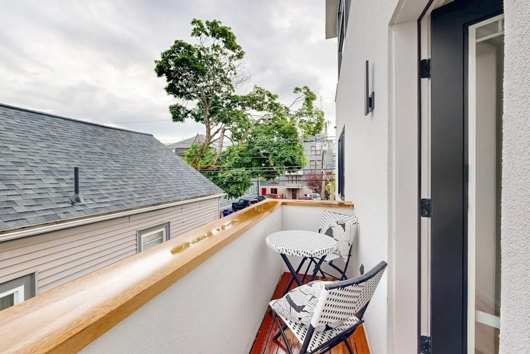
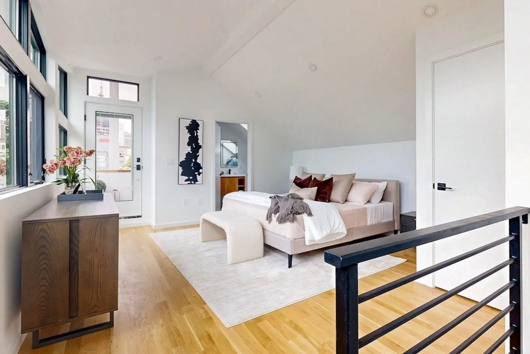
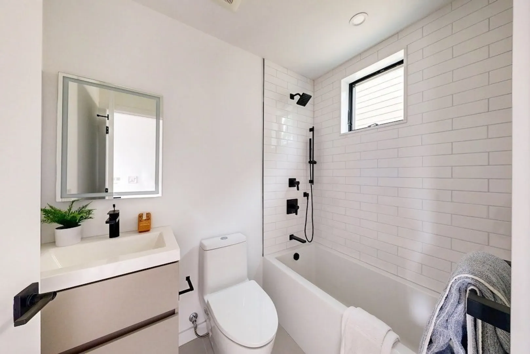
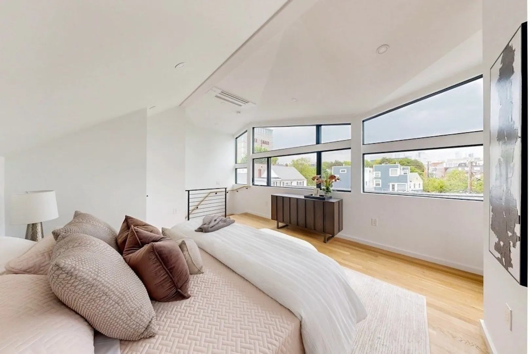
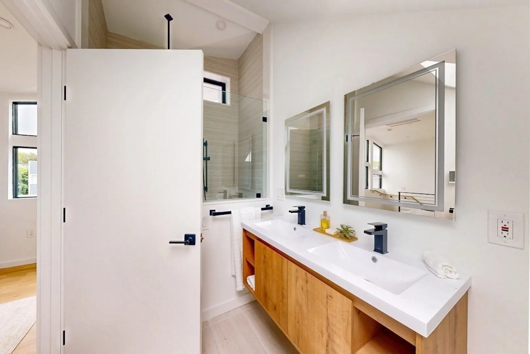
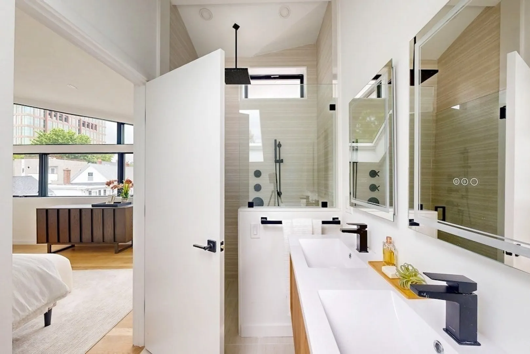
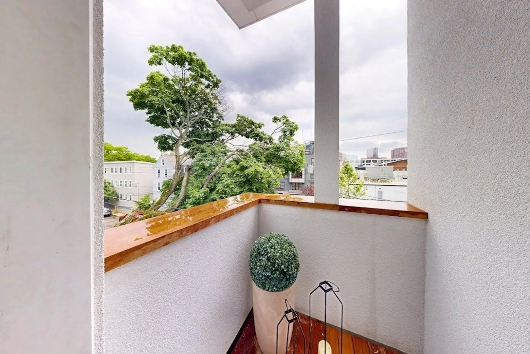
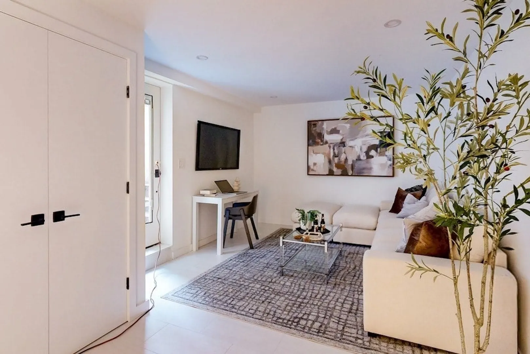
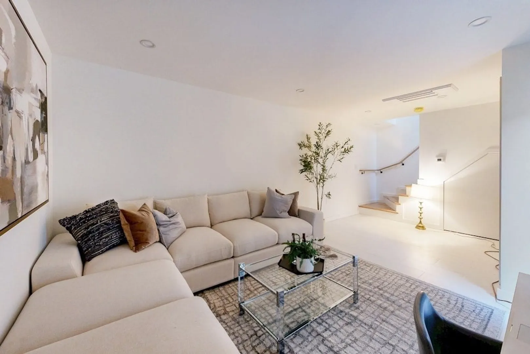
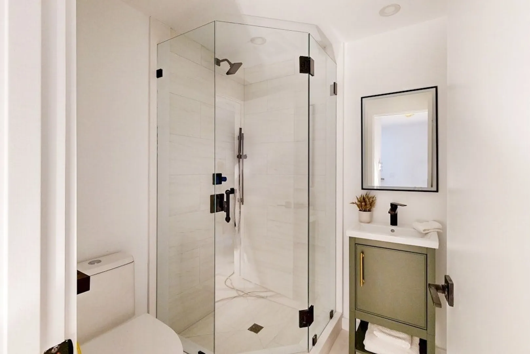
Contemporary just built townhouse offering 3 spacious bedrooms and 3 full baths. Ample natural light & modern finishes throughout. Impressive top fl prime suite w/ en suite bath, walk in closet & charming deck. Large bedroom, full bath laundry, and deck on 2nd floor. Lower level has 3rd bedroom or family room/home office. Also on this level full bath and separate exterior access. Located in the highly sought-after Kendall Square, surrounded by the best of biotech, higher ed, fine dining w/ close proximity to the Charles River, highway access and much more. 2 unit complex, attached is 133 Charles Street MLS #: 73386389 offering a one of a kind opportunity to own one of the most unique properties on the market!
-
Highlights
- Cooling: Central Air, Heat Pump
- HOA Fee: $999,999
- Property Type: Condominium
- Total Rooms: 4
- Year Built: 2025
- Heating: Central, Heat Pump
- Property Class: Residential
- Stories: 4
- Unit Number: 133
- Status: Closed
-
Additional Details
- Appliances: Dishwasher, Disposal, Microwave, Range, Refrigerator, Freezer
- Construction: Frame
- Flooring: Tile, Hardwood
- Roof: Shingle, Rubber
- Total Number of Units: 2
- Year Built Source: Owner
- Basement: Y
- Exterior Features: Deck
- Pets Allowed: Yes w/ Restrictions
- SqFt Source: Owner
- Year Built Details: Actual
- Zoning: 000
-
Amenities
- Community Features: Public Transportation, Shopping, Walk/Jog Trails, Bike Path, Highway Access, T-Station, University
- Parking Features: On Street
-
Utilities
- Sewer: Public Sewer
- Water Source: Public
-
Fees / Taxes
- HOA Fee Includes: Insurance, Snow Removal
- Tax Year: 2024
- Home Warranty: 1
- Taxes: $9,999
Similar Listings



Sold

36 Photos
Sold
12 Photos
Sold
13 Photos
Sold

6 Photos
Content © 2026 MLS Property Information Network, Inc. The information in this listing was gathered from third party resources including the seller and public records.
Listing information provided courtesy of Coldwell Banker Realty - Boston.
MLS Property Information Network, Inc. and its subscribers disclaim any and all representations or warranties as to the accuracy of this information.
