
Sold!
$1,540,000
5
Beds
2/1
Baths
3,126
Living Area
-
Property Description
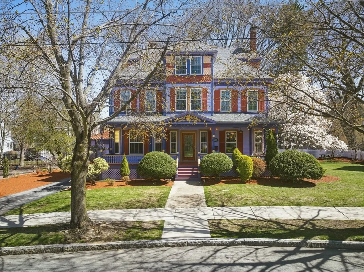
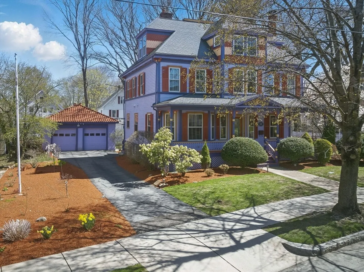
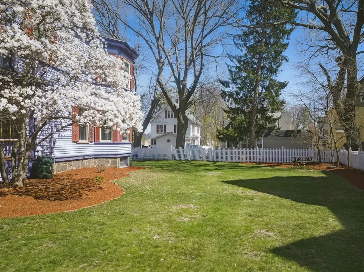
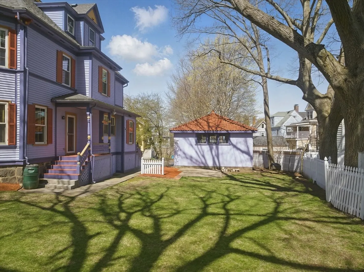
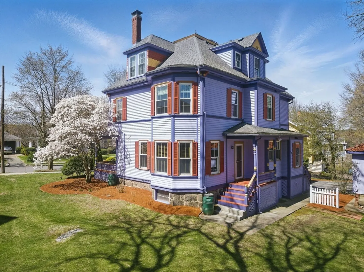
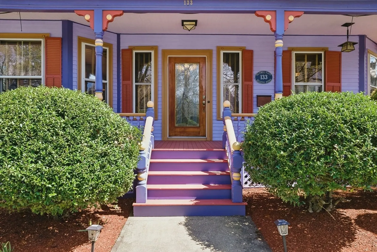
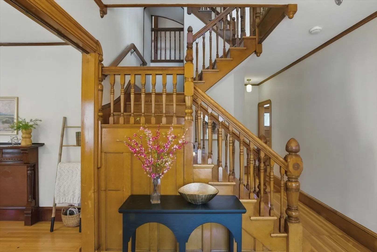
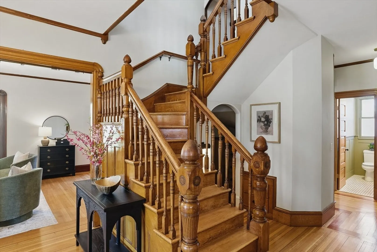
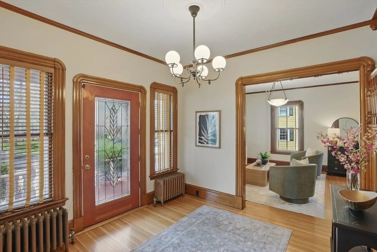
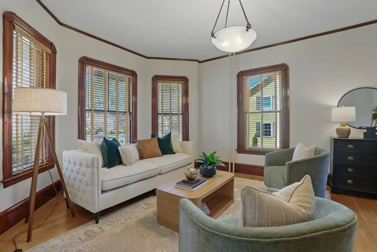
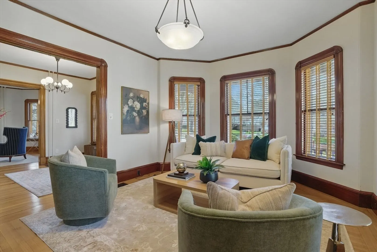
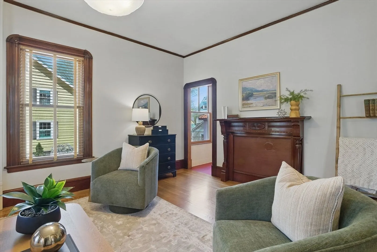
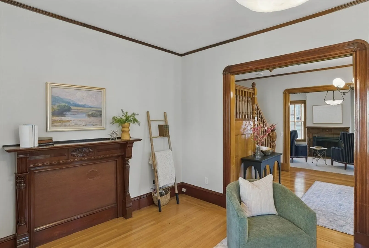
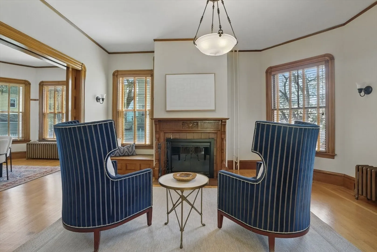
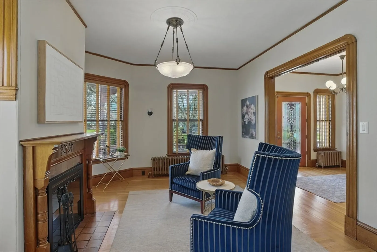
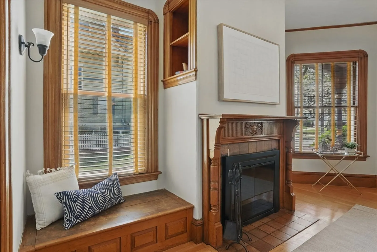
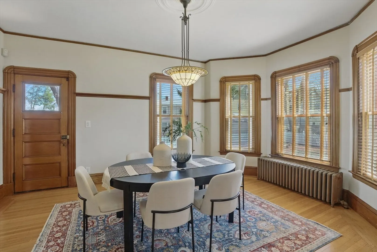
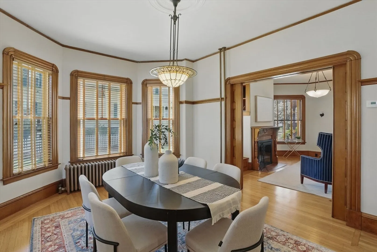
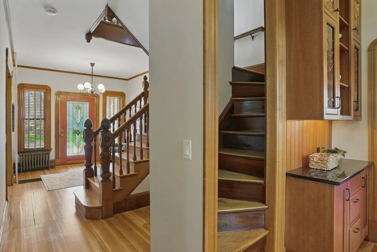
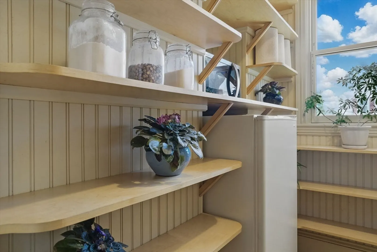
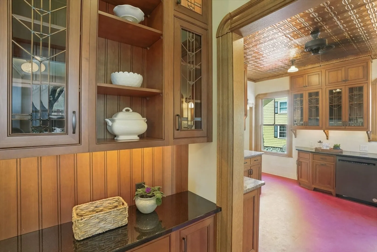
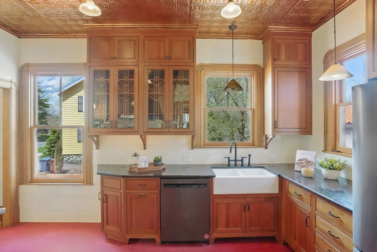
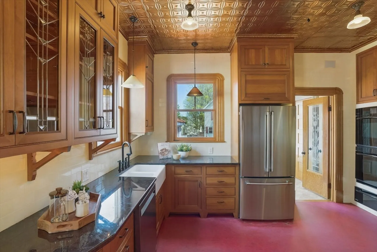
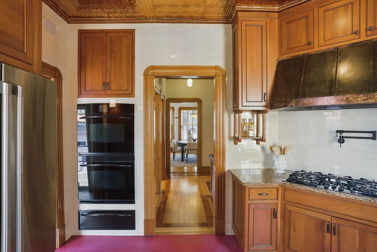
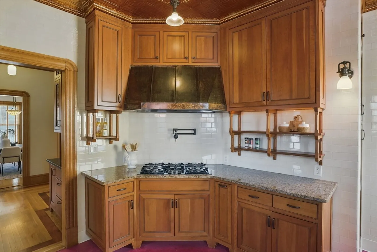
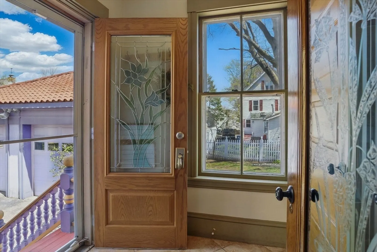
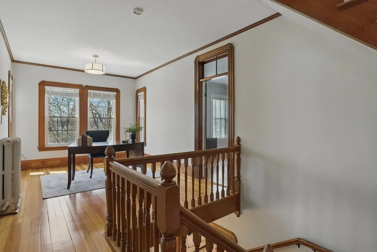
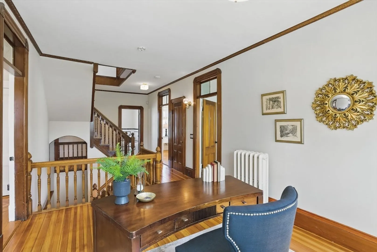
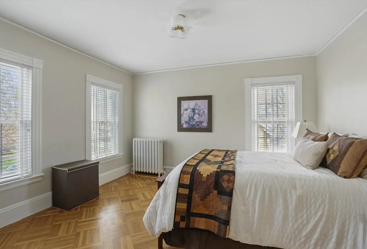
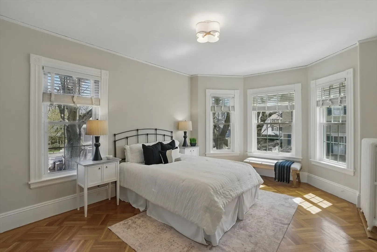
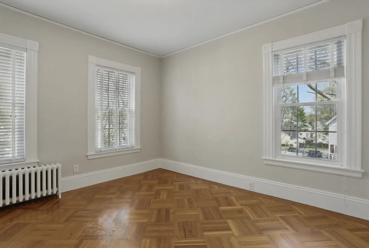
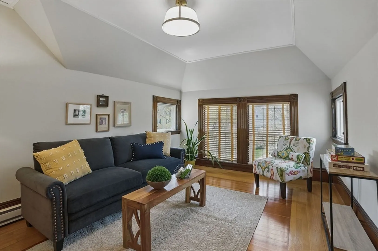
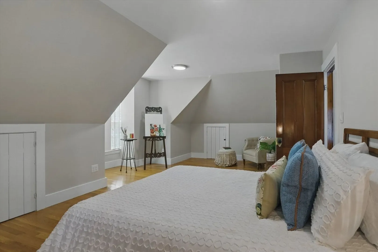
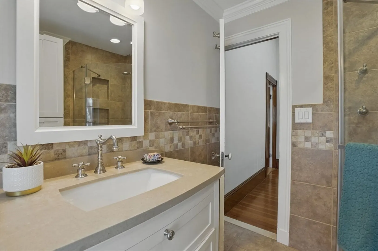
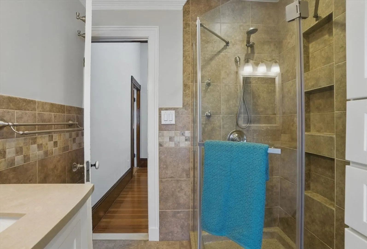
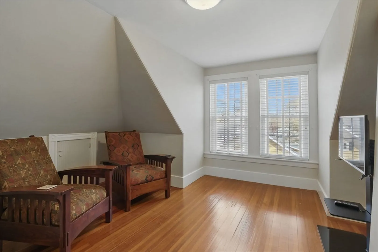
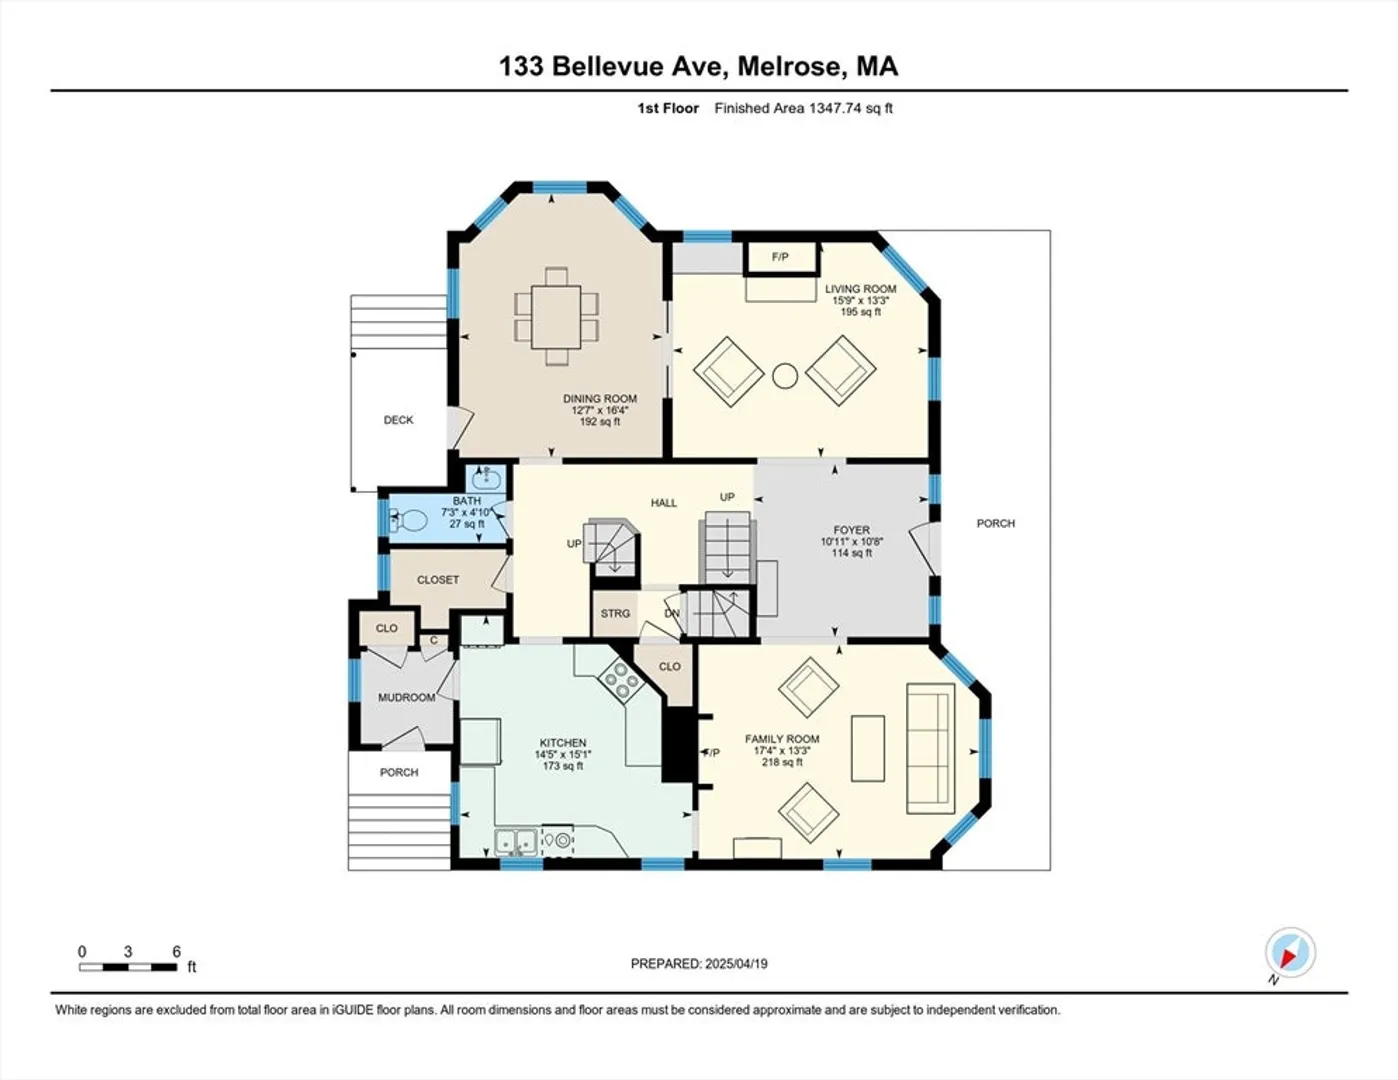
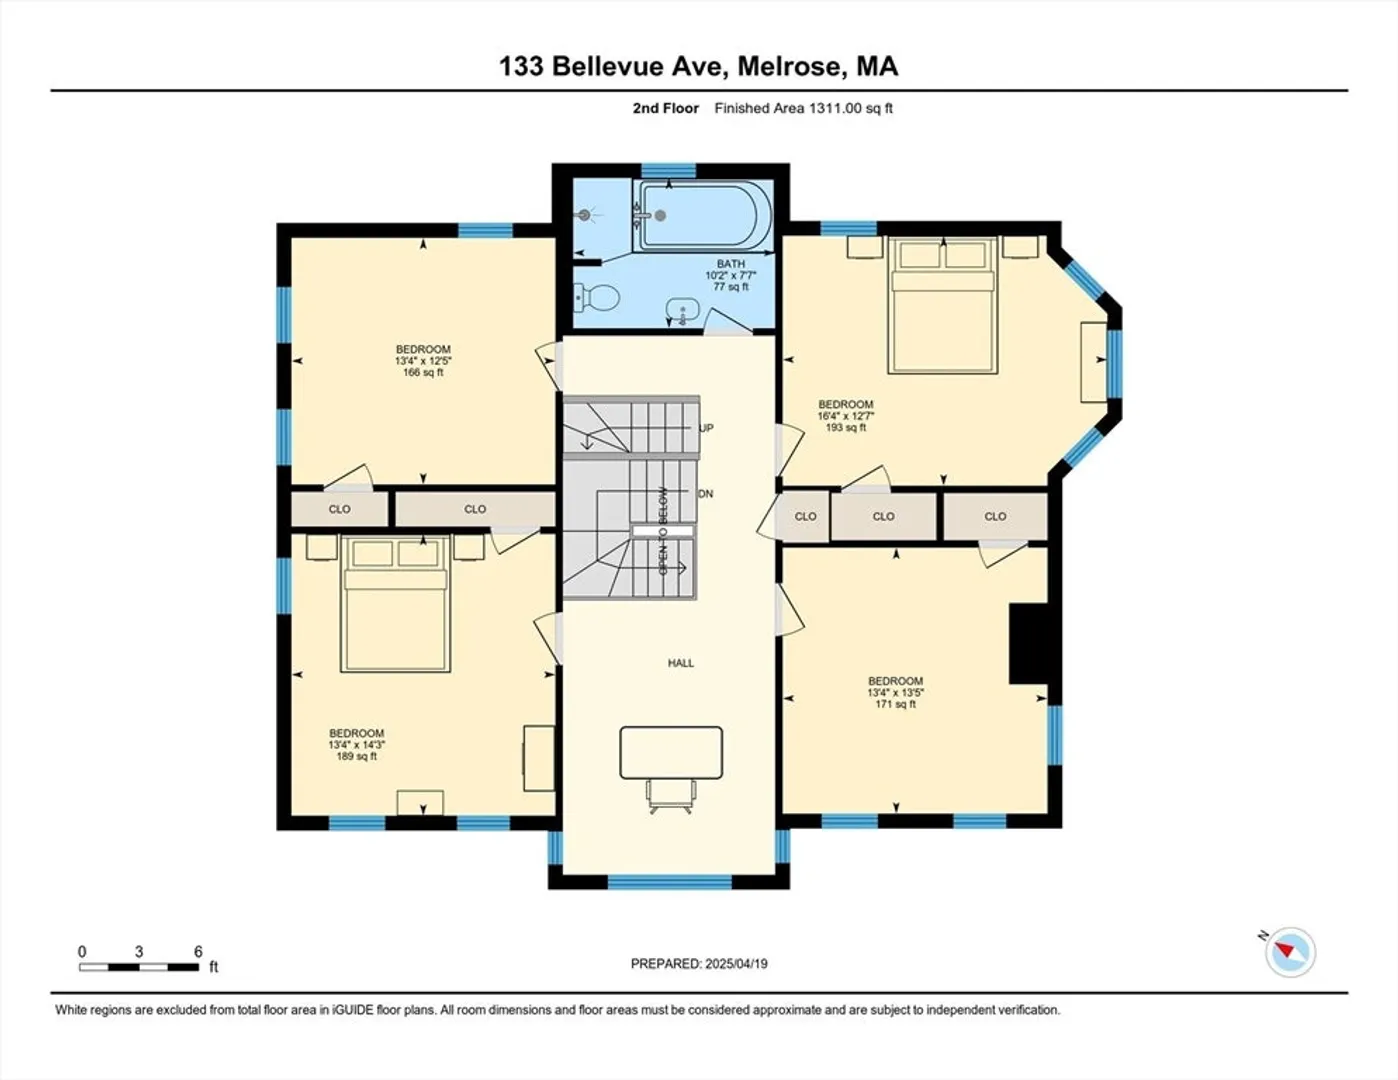
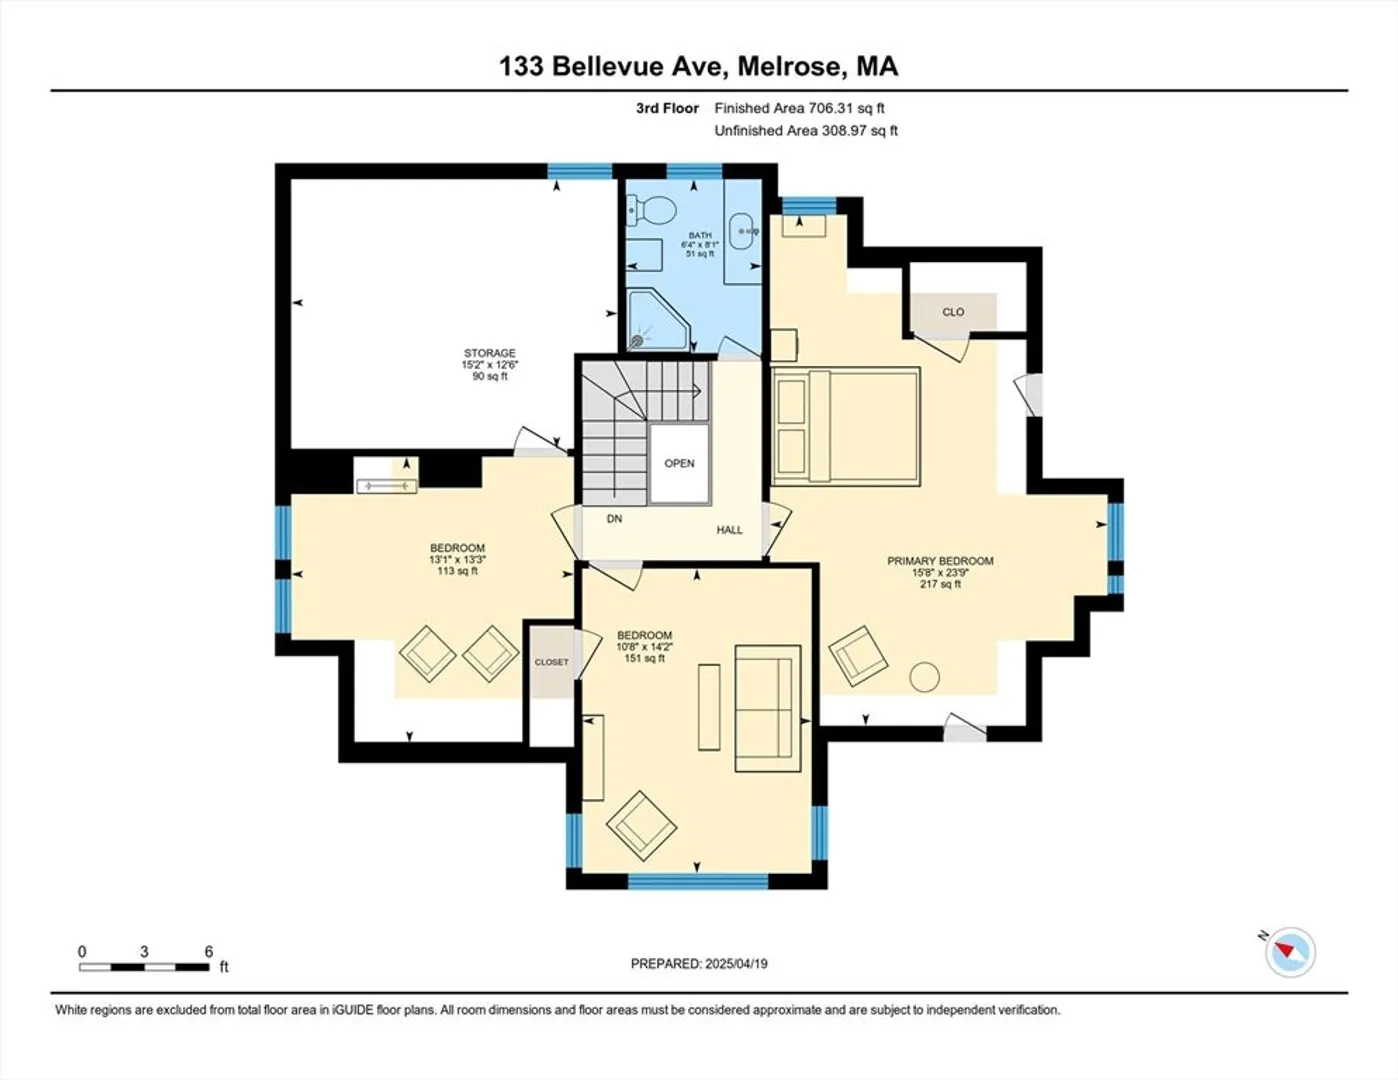
Gracing one of Melrose’s most coveted East Side streets, this distinguished 11-room Victorian offers a rare blend of architectural beauty and refined living. Rich oak woodwork, original pocket doors, and soaring ceilings showcase timeless craftsmanship. The chef’s kitchen is a showpiece—double ovens w/warming drawer, gas cooktop, decorative ceiling, cherry cabinetry, and a very desirable walk-in pantry chefs dream of, rarely found in homes of this era. Elegant living and dining spaces flow effortlessly for entertaining or quiet retreat. Five bedrooms offer flexibility for guests or work-from-home needs. Set on over 12,000 sq ft lot with a two-car garage, lush perennials, and flowering trees that create a picturesque backdrop with serene outdoor space for seasonal enjoyment. Close to Whole Foods, several public transit options nearby, Bellevue Golf Course, the vibrant downtown, the newly renovated library, and scenic Lynn Fells trails. A truly special offering.
-
Highlights
- Heating: Electric Baseboard, Hot Water, Natural Gas
- Property Class: Residential
- Style: Victorian
- Year Built: 1886
- Parking Spots: 5
- Property Type: Single Family Residence
- Total Rooms: 11
- Status: Closed
-
Additional Details
- Appliances: Gas Water Heater, Oven, Dishwasher, Disposal, ENERGY STAR Qualified Refrigerator, ENERGY STAR Qualified Dishwasher, Cooktop
- Construction: Frame
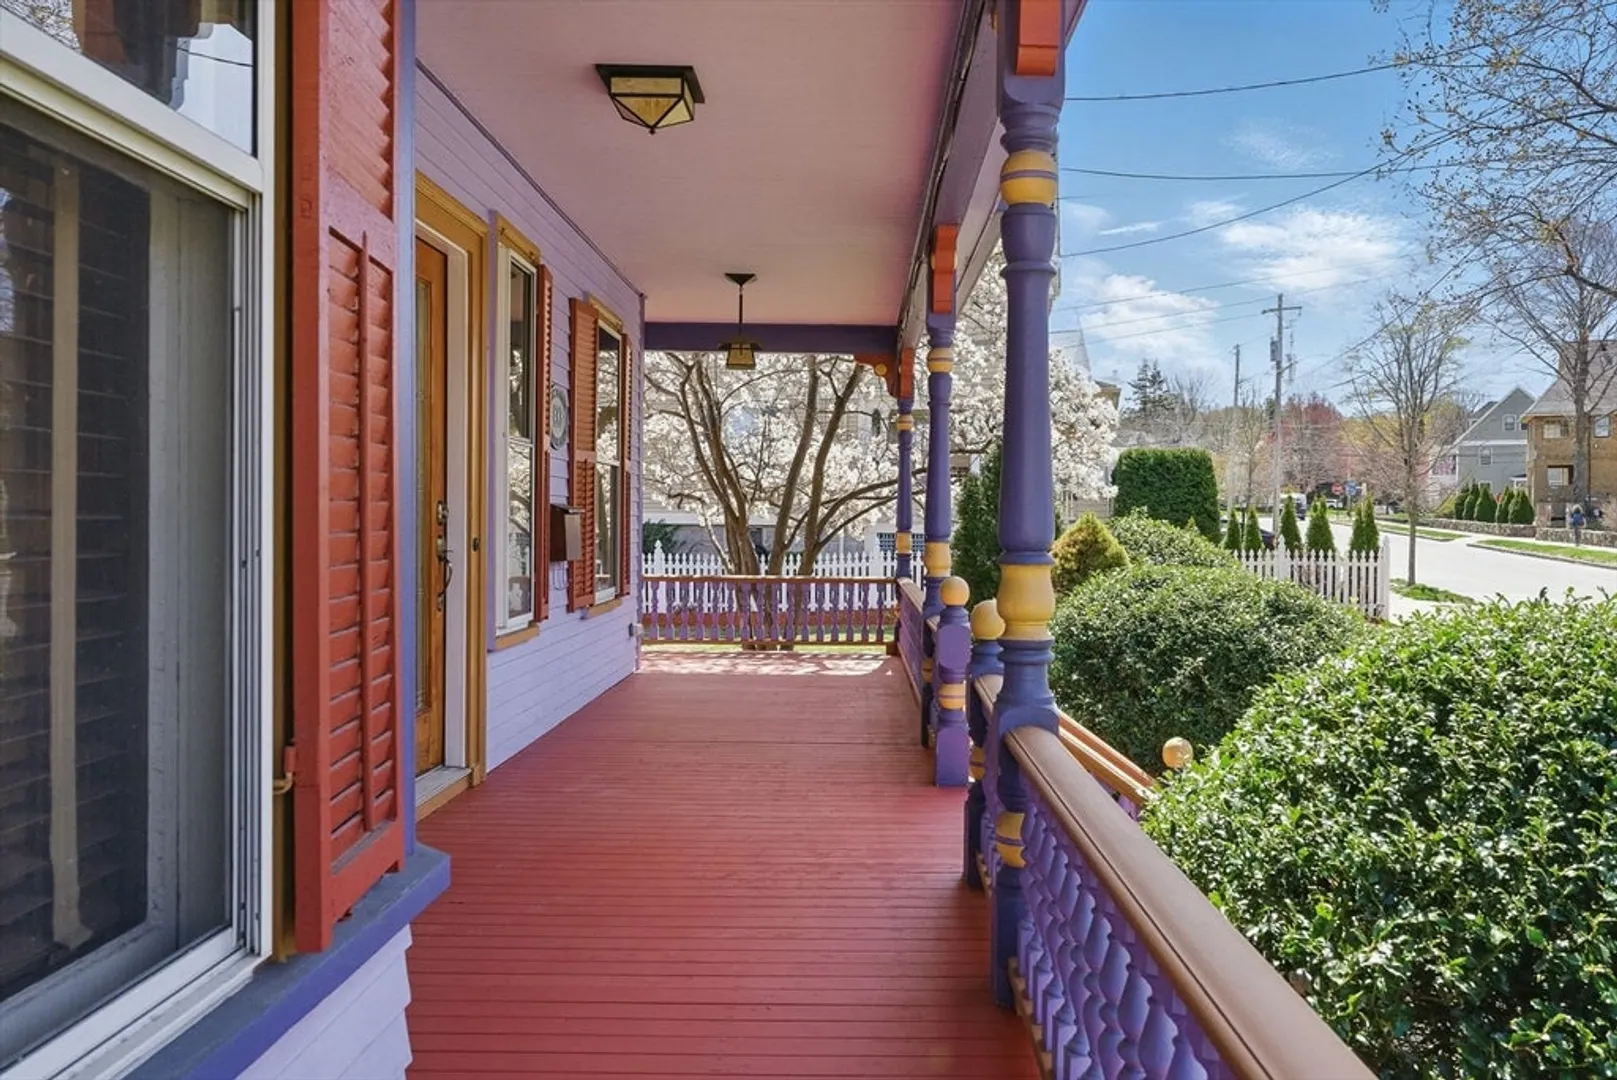
- Exterior Features: Porch, Rain Gutters, Garden
- Flooring: Wood, Tile, Vinyl, Hardwood, Flooring - Wood, Flooring - Hardwood
- Interior Features: Closet, Lighting - Overhead, Lighting - Pendant, Crown Molding, Decorative Molding, Game Room, Home Office, Foyer, Walk-up Attic, Internet Available - Broadband, High Speed Internet
- Roof: Shingle, Clay
- Year Built Details: Approximate
- Zoning: Ura
- Basement: Full, Walk-Out Access, Interior Entry, Concrete, Unfinished
- Exclusions: See Inclusion/Exclusion Sheet Attached In Mls.
- Fireplaces: 1
- Foundation: Stone
- Road Frontage Type: Public
- SqFt Source: Public Record
- Year Built Source: Public Records
-
Amenities
- Community Features: Public Transportation, Shopping, Pool, Tennis Court(s), Park, Walk/Jog Trails, Golf, Medical Facility, Laundromat, Conservation Area, Highway Access, House of Worship, Private School, Public School, T-Station
- Parking Features: Detached, Garage Door Opener, Paved Drive, Off Street, Deeded, Paved
- Covered Parking Spaces: 2
- Security Features: Security System
-
Utilities
- Electric: Circuit Breakers, 200+ Amp Service
- Water Source: Public
- Sewer: Public Sewer
-
Fees / Taxes
- Assessed Value: $1,158,200
- Taxes: $11,466
- Tax Year: 2025
Similar Listings
Sold
13 Photos
Sold
42 Photos
Sold
4 Photos
Sold
42 Photos
Content © 2026 MLS Property Information Network, Inc. The information in this listing was gathered from third party resources including the seller and public records.
Listing information provided courtesy of Keller Williams Realty Evolution.
MLS Property Information Network, Inc. and its subscribers disclaim any and all representations or warranties as to the accuracy of this information.
