
Sold!
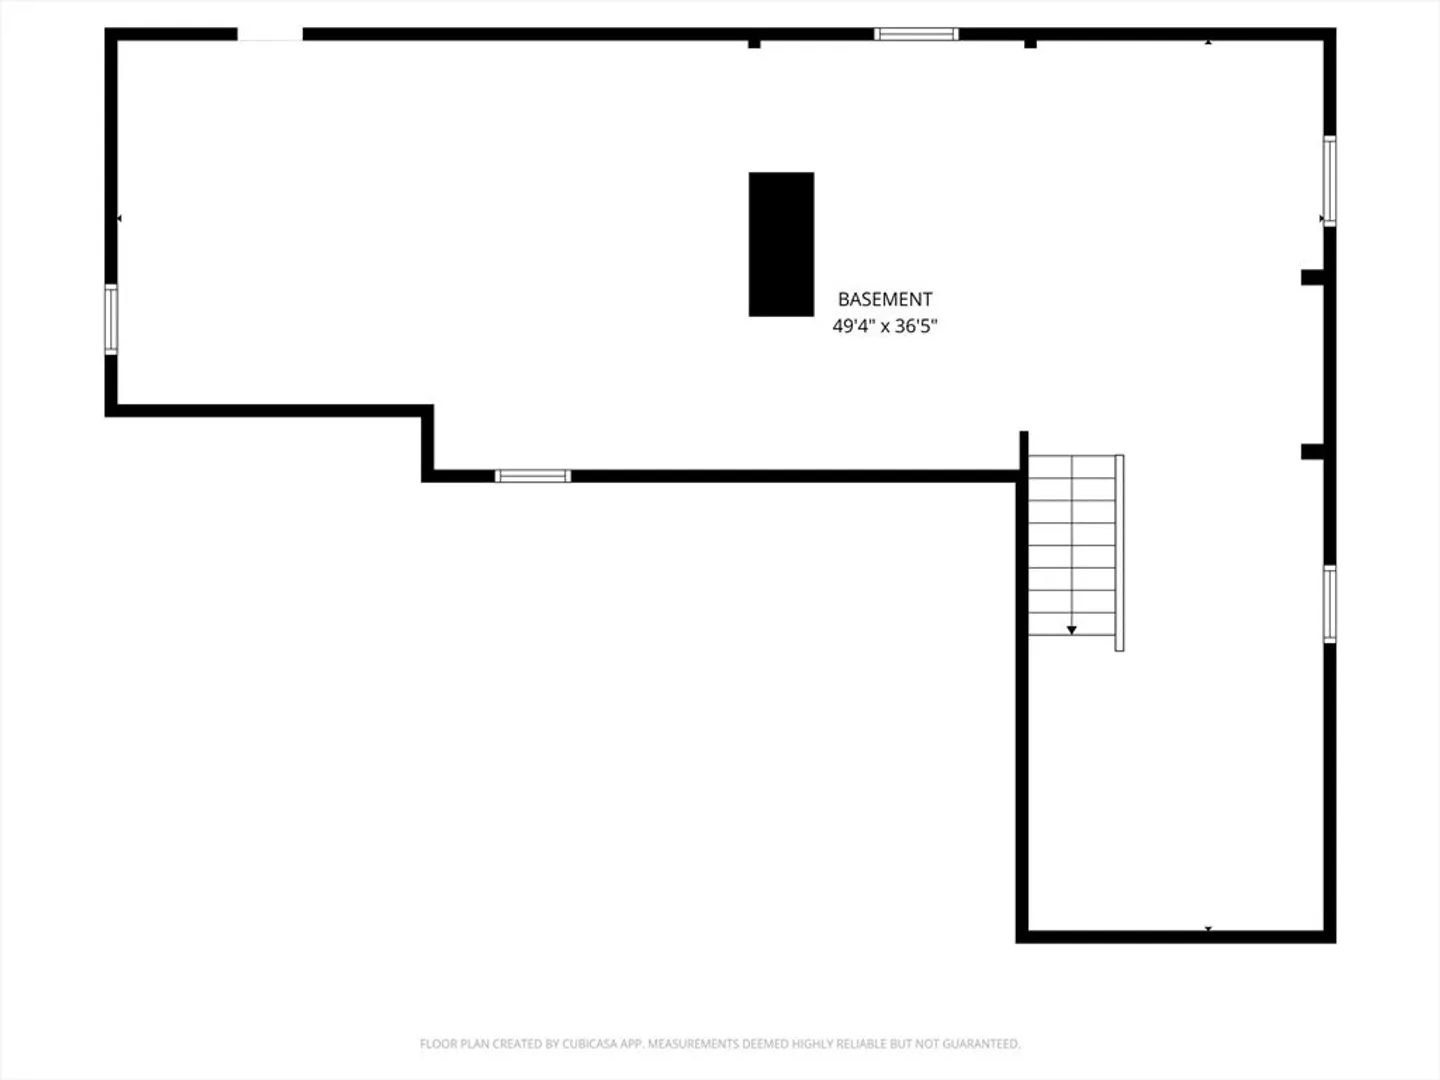
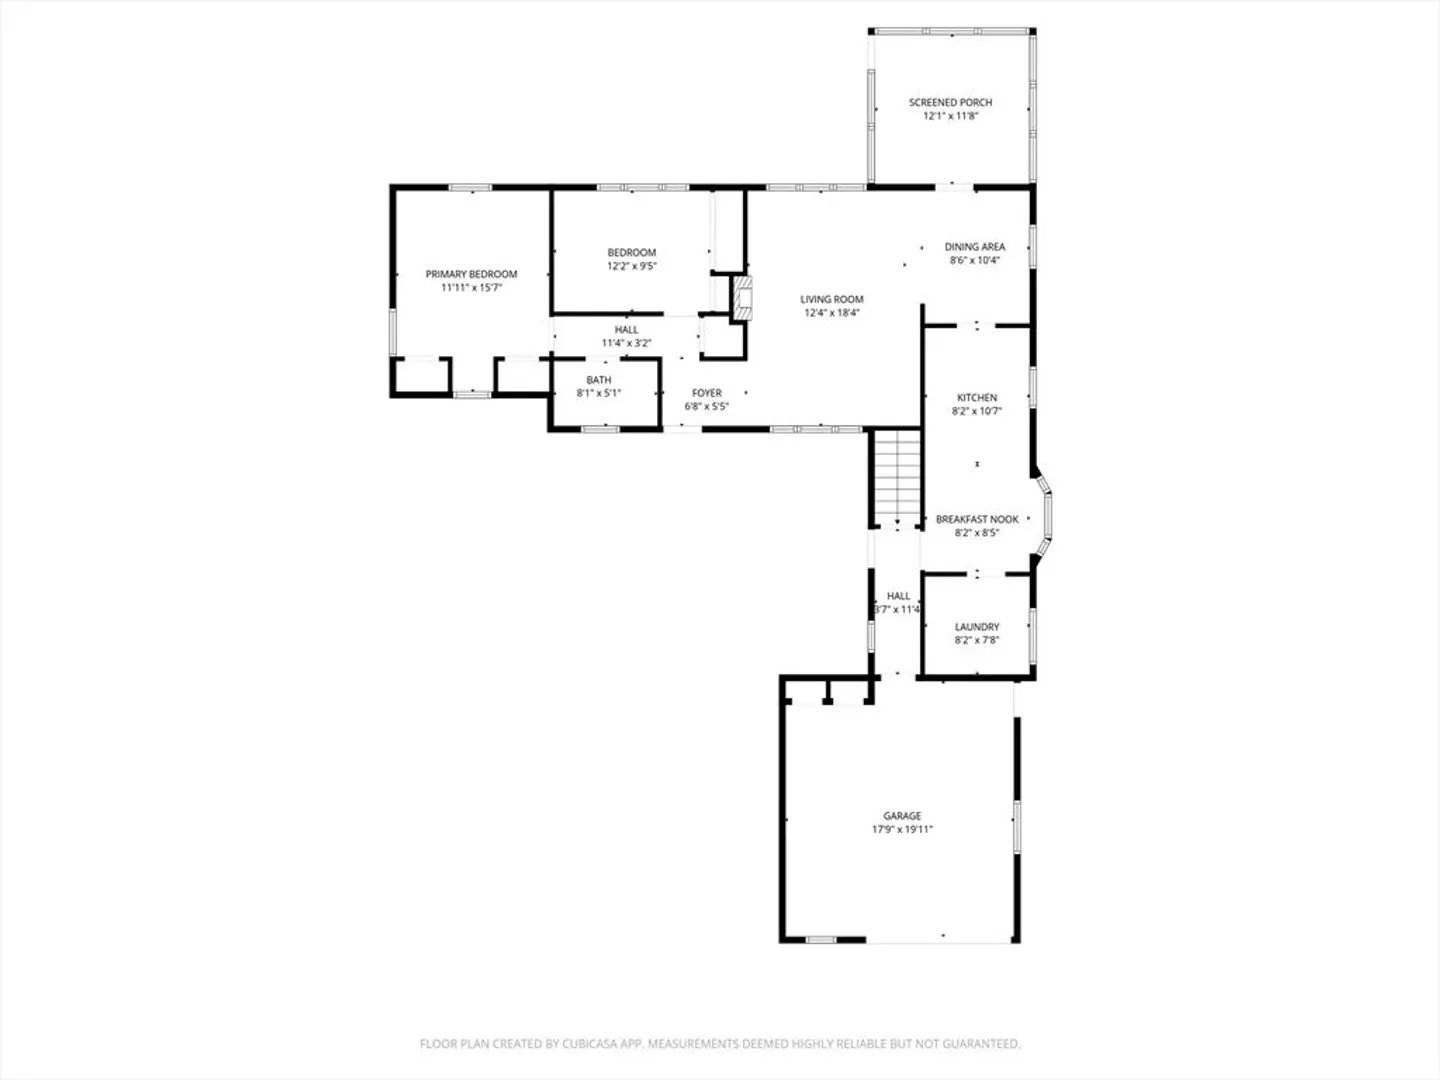
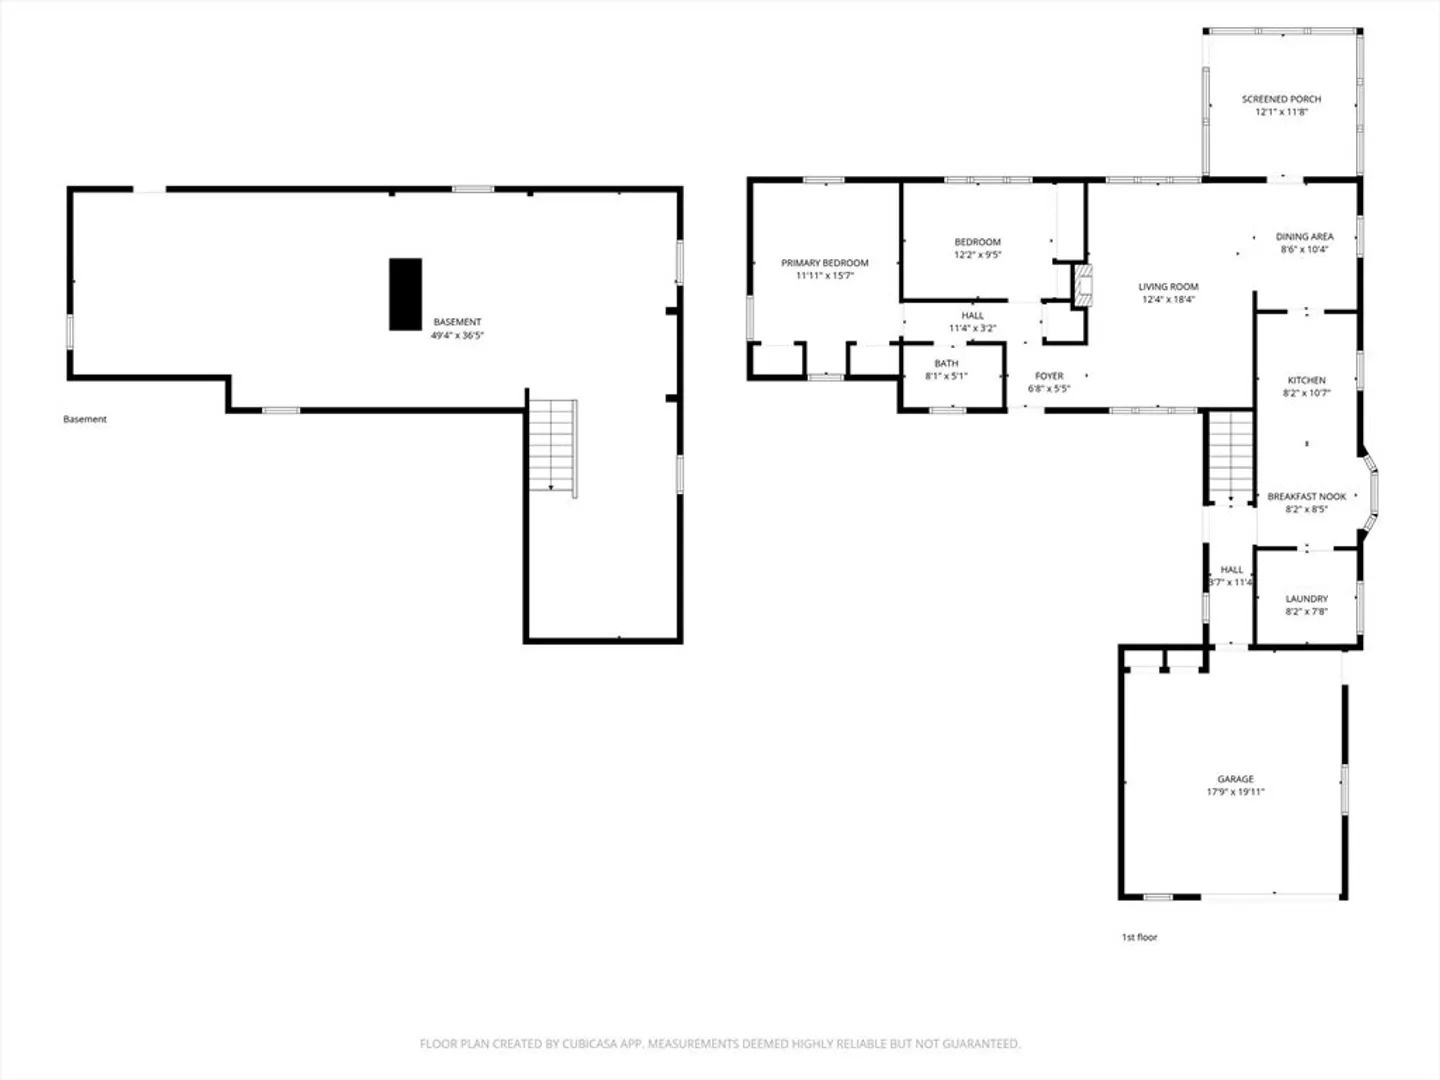
$465,000
2
Beds
1
Bath
1,068
Living Area
-
Property Description
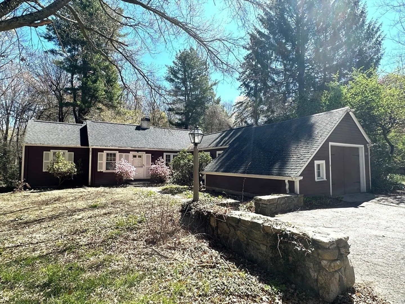
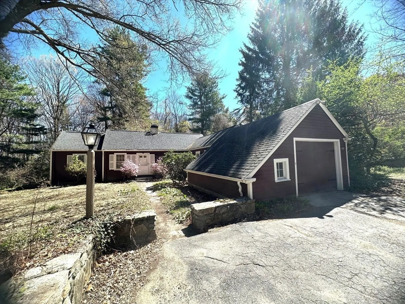
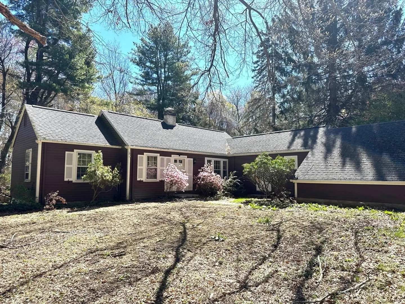
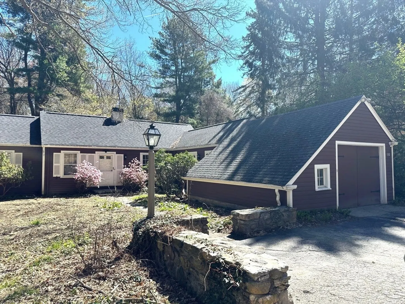
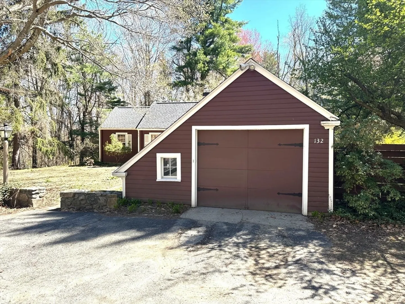
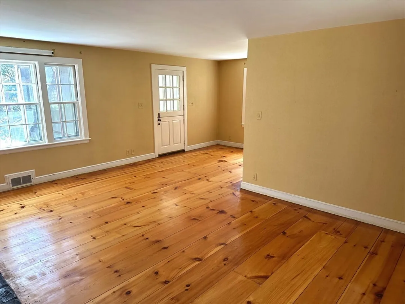
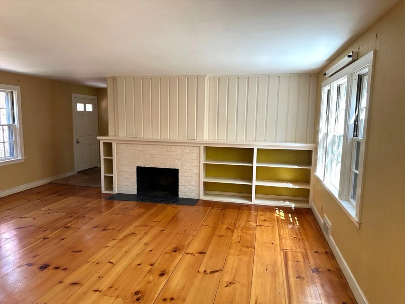
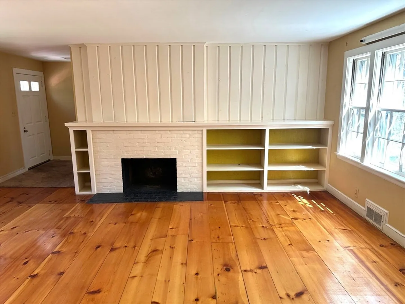
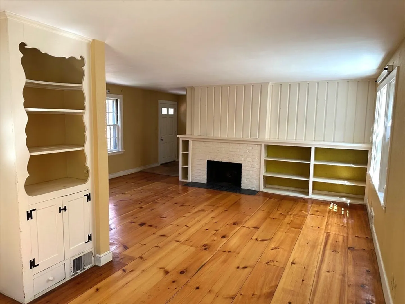
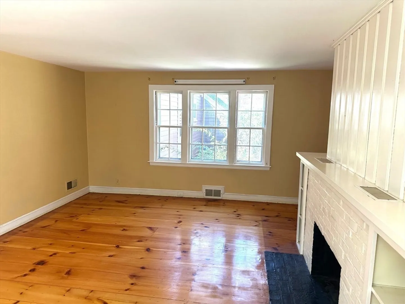
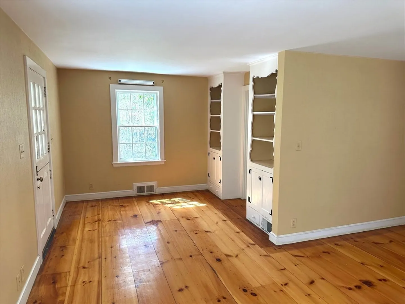
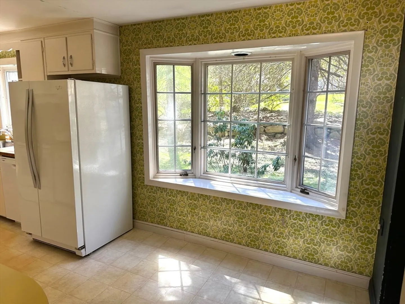
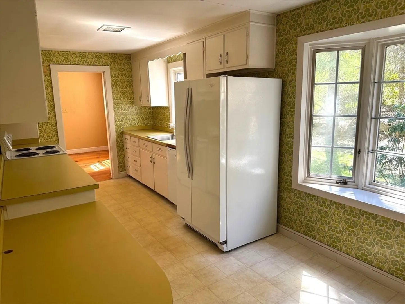
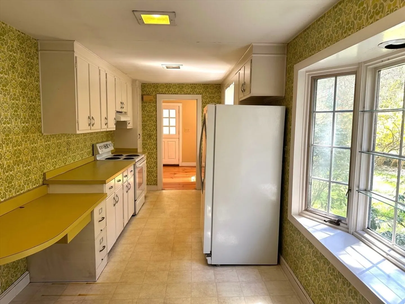
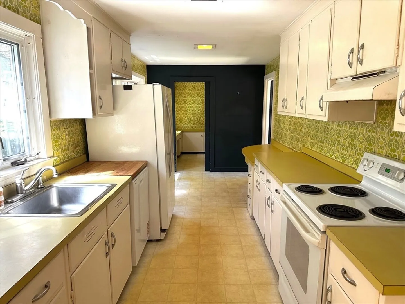
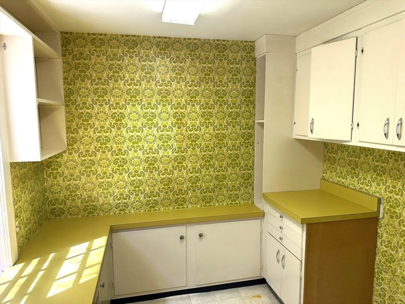
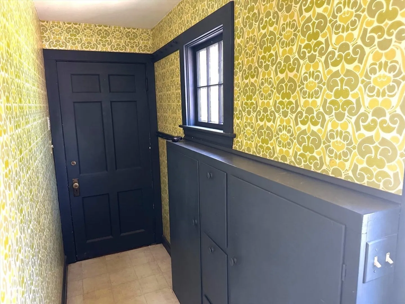
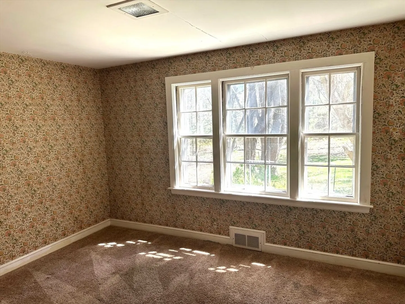
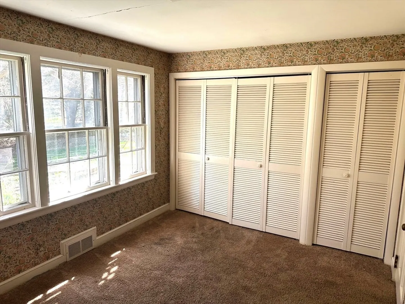
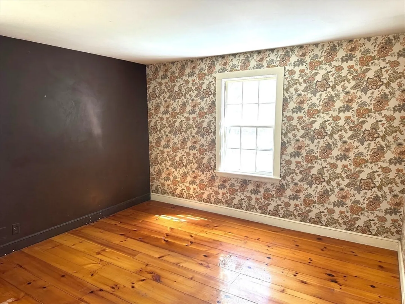
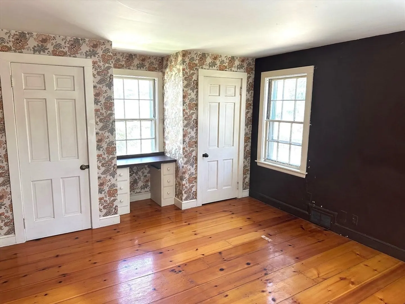
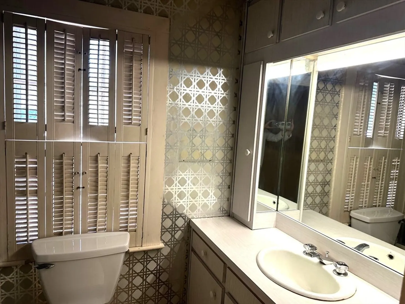
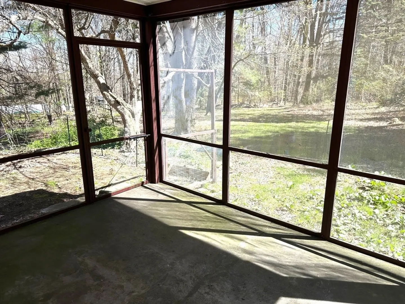
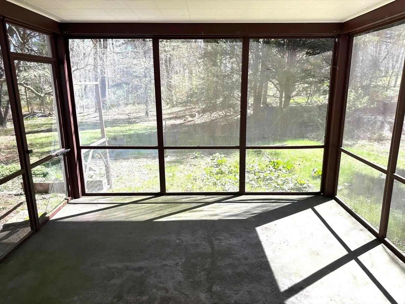
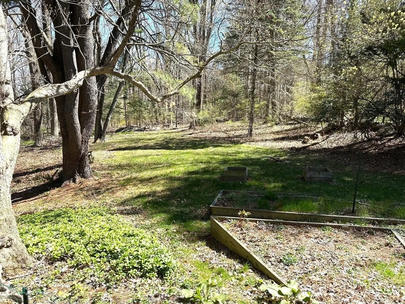
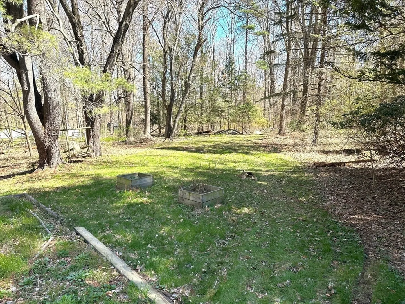
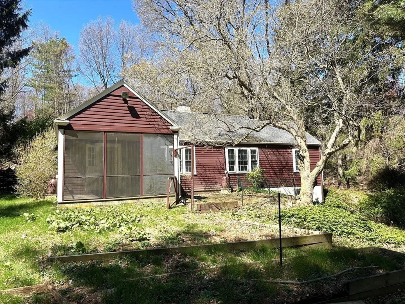
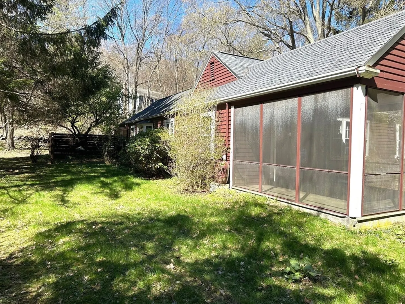
Charming and full of character! This classic 1945 home in Westborough offers 1068 sq. ft. of timeless appeal and endless potential. From the moment you step inside, you'll appreciate the warmth of the original pine floors, custom built-ins, and the fireplace with a brick surround that serves as the heart of the home. This property is ready for its next chapter and needs a new owners personal touch to make it their own. With a bit of updating, this home will truly shine. The layout offers a comfortable flow, ideal for both everyday living and entertaining. Step outside to enjoy a private backyard retreat, complete with a screen porch perfect for relaxing on warm evenings or hosting gatherings. The one-car oversized garage adds convenience and additional storage. Whether you're a first time buyer, downsizing or someone looking for a rewarding project, the opportunities here are endless. Don't miss your chance to bring new life to this charming home in a desirable location
-
Highlights
- Acres: 1
- Parking Spots: 3
- Property Type: Single Family Residence
- Total Rooms: 4
- Status: Closed
- Heating: Forced Air, Oil
- Property Class: Residential
- Style: Ranch
- Year Built: 1945
-
Additional Details
- Appliances: Water Heater, Range, Dishwasher, Refrigerator
- Construction: Frame
- Fireplaces: 1
- Foundation: Block
- Road Frontage Type: Public
- SqFt Source: Public Record
- Year Built Source: Public Records
- Basement: Full, Walk-Out Access
- Exterior Features: Porch - Screened
- Flooring: Wood, Carpet, Laminate
- Interior Features: Entry Hall
- Roof: Shingle
- Year Built Details: Actual
- Zoning: R
-
Amenities
- Community Features: Shopping, Highway Access, Public School
- Parking Features: Attached, Paved Drive, Paved
- Covered Parking Spaces: 1
-
Utilities
- Sewer: Public Sewer
- Water Source: Public
-
Fees / Taxes
- Assessed Value: $514,200
- Taxes: $8,376
- Tax Year: 2025
Similar Listings
Sold
42 Photos
Sold
26 Photos
Sold
28 Photos
Sold
27 Photos
Content © 2026 MLS Property Information Network, Inc. The information in this listing was gathered from third party resources including the seller and public records.
Listing information provided courtesy of Mathieu Newton Sotheby's International Realty.
MLS Property Information Network, Inc. and its subscribers disclaim any and all representations or warranties as to the accuracy of this information.
