
Sold!
$446,000
2
Beds
1
Bath
1,043
Living Area
-
Property Description
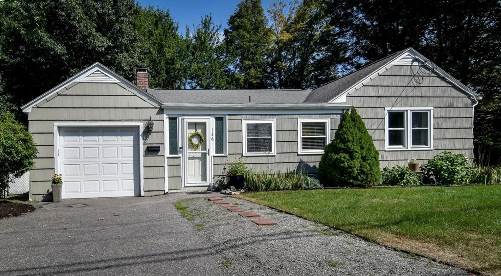
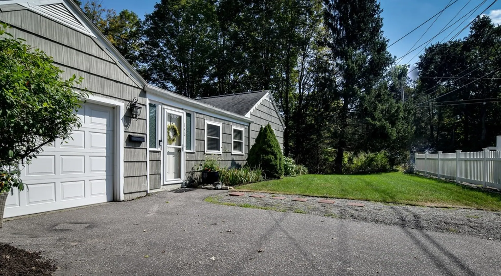
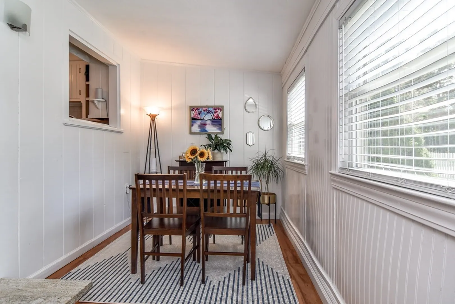
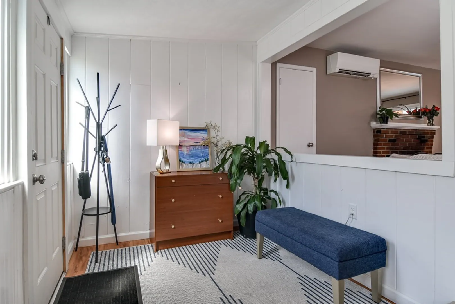
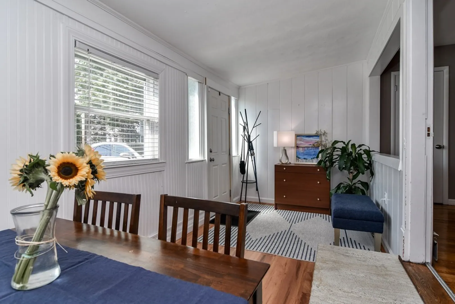
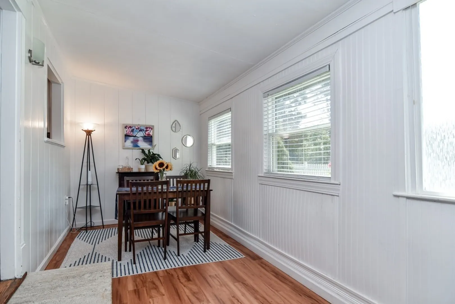
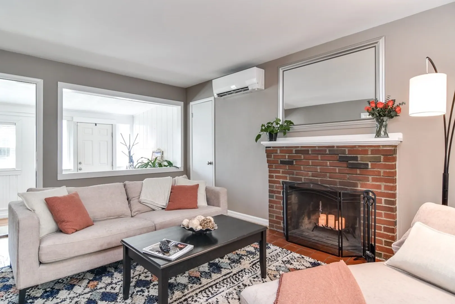
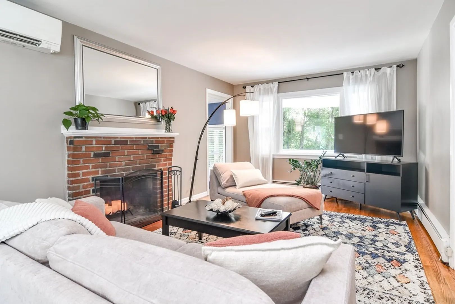
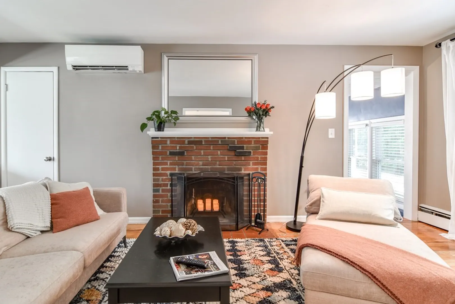
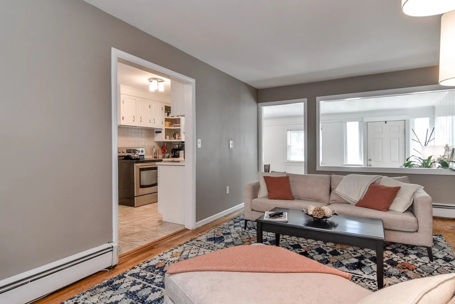
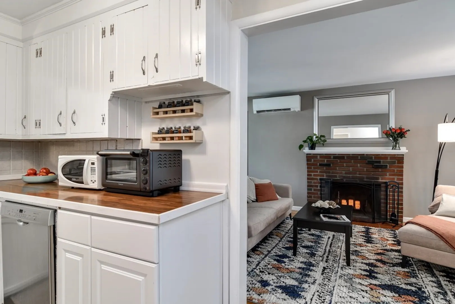
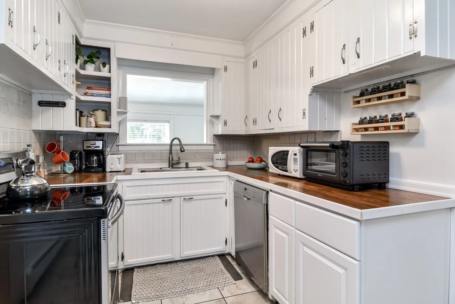
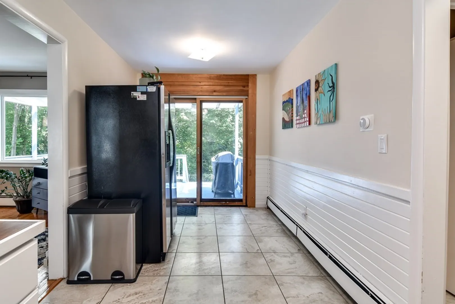
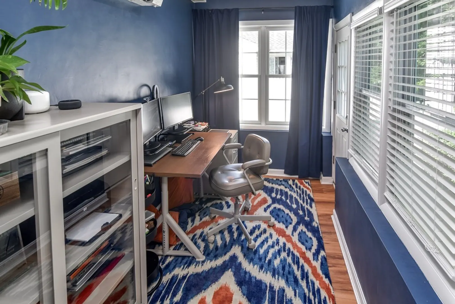
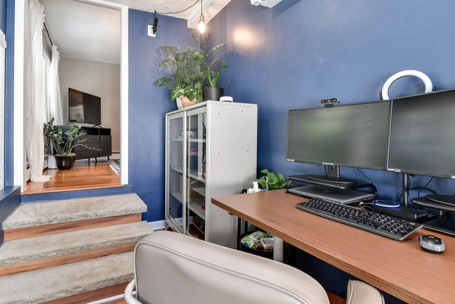
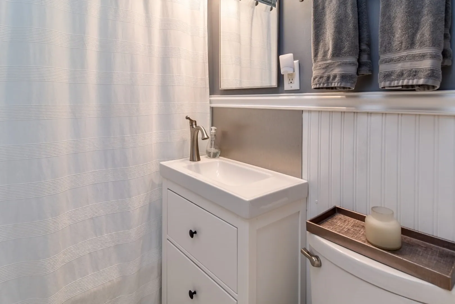
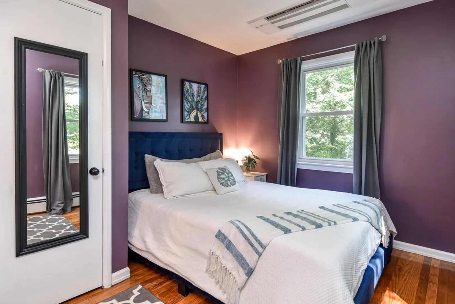
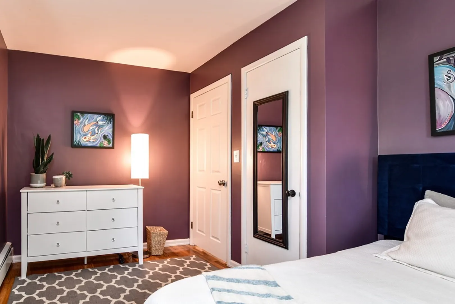
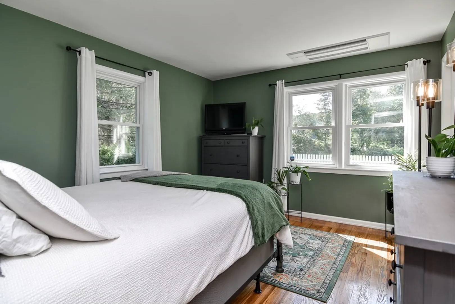
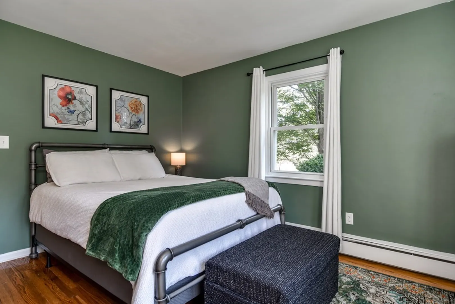
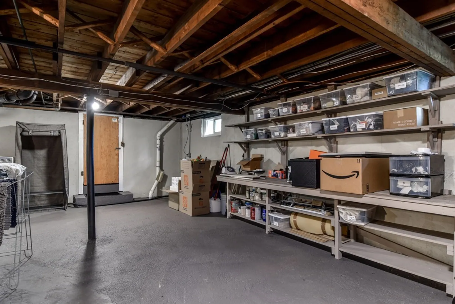
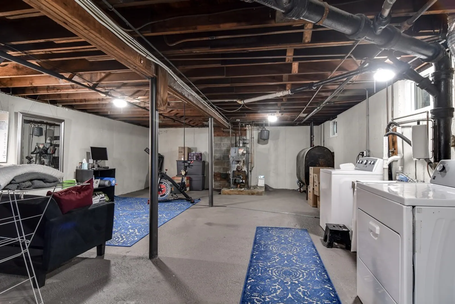
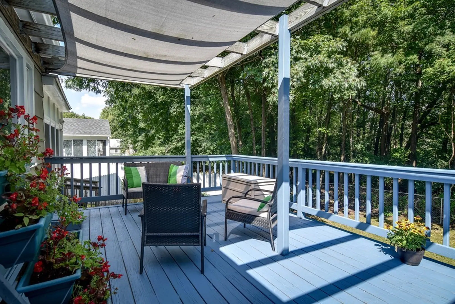
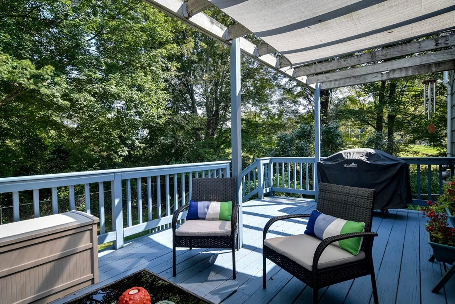
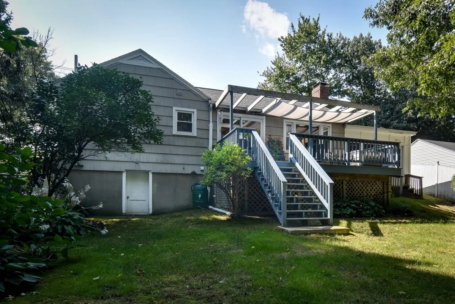
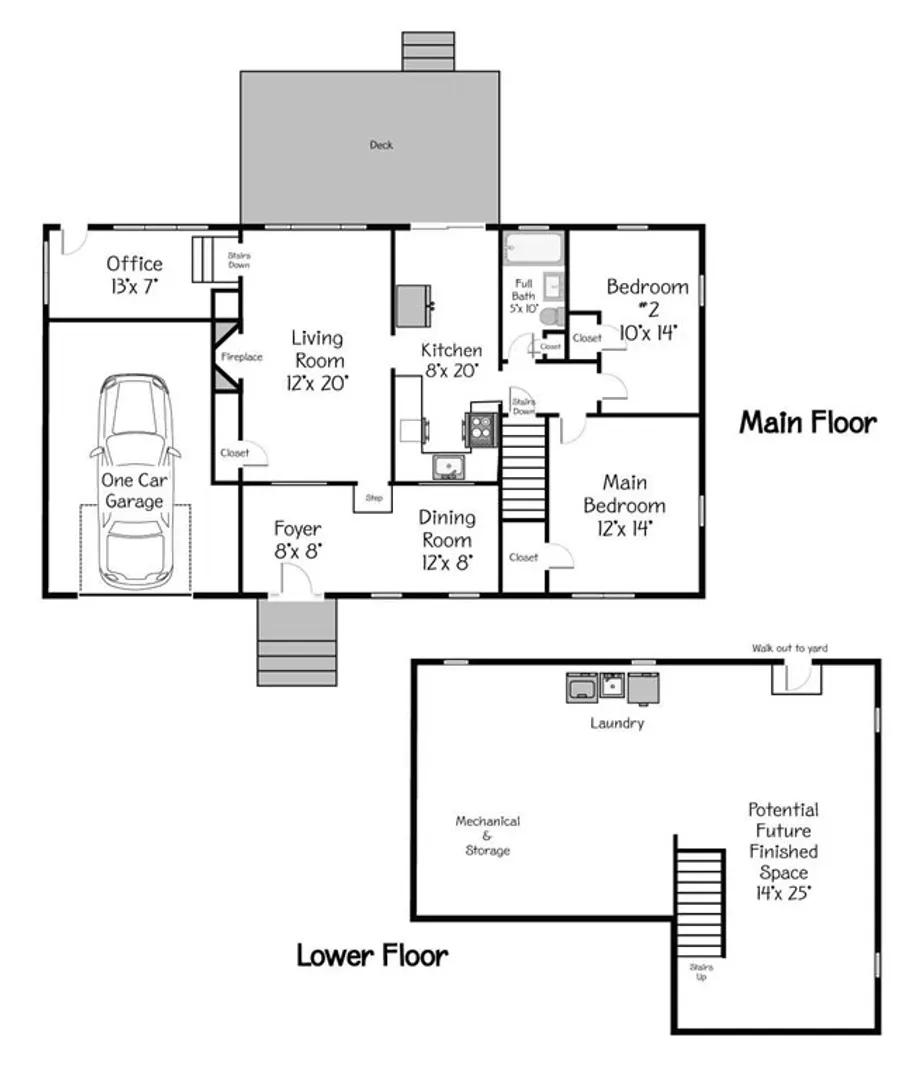
Fantastic condo alternative!! Enjoy single level living with 2 bedrooms and 1 full bath with a private, fenced in level yard. Entryway features mudroom & dining area which leads to your fireplaced living room. Bonus room being used as an office. Kitchen with newer stainless steel appliances & slider to deck overlooking the backyard. One car garage. Full unfinished basement offers expansion potential. Roof - approx 16 yrs old, Tankless hot water, all newer windows, 100 Amps. Located within walking distance to downtown Westboro. Showings start at open house this weekend Sat & Sun 12-2pm. Offers due Monday by 5:00pm
-
Highlights
- Cooling: Ductless
- Parking Spots: 3
- Property Type: Single Family Residence
- Total Rooms: 5
- Status: Closed
- Heating: Baseboard, Oil, Ductless
- Property Class: Residential
- Style: Ranch
- Year Built: 1959
-
Additional Details
- Appliances: Range, Dishwasher, Disposal, Microwave, Refrigerator, Washer, Dryer, Utility Connections for Electric Range, Utility Connections for Electric Dryer
- Construction: Frame
- Exterior Features: Rain Gutters, Professional Landscaping, Screens, Fenced Yard, Garden
- Flooring: Laminate, Hardwood, Flooring - Laminate
- Interior Features: Office
- Roof: Shingle
- Year Built Source: Public Records
- Basement: Full, Radon Remediation System, Concrete, Unfinished
- Exclusions: Included:fireplace Mirror, Window Treatments, Washer/Dryer, Nest Thermostat, Ring Doorbell
- Fireplaces: 1
- Foundation: Concrete Perimeter
- Road Frontage Type: Public
- Year Built Details: Actual
- Zoning: R
-
Amenities
- Community Features: Shopping, Park, Walk/Jog Trails, House of Worship, Public School, T-Station
- Parking Features: Attached, Paved Drive, Off Street, Paved
- Covered Parking Spaces: 1
-
Utilities
- Electric: 100 Amp Service
- Water Source: Public
- Sewer: Public Sewer
-
Fees / Taxes
- Assessed Value: $394,600
- Compensation Based On: Net Sale Price
- Tax Year: 2023
- Buyer Agent Compensation: 2.5%
- Facilitator Compensation: 1%
- Taxes: $6,645
Similar Listings
Sold
1 Photo
Sold
23 Photos
Sold
35 Photos
Sold
28 Photos
Content © 2026 MLS Property Information Network, Inc. The information in this listing was gathered from third party resources including the seller and public records.
Listing information provided courtesy of Ginny Martins & Associates.
MLS Property Information Network, Inc. and its subscribers disclaim any and all representations or warranties as to the accuracy of this information.
