
Sold!
$417,125
3
Beds
1/1
Bath
1,092
Living Area
-
Property Description
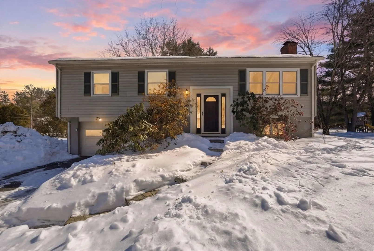
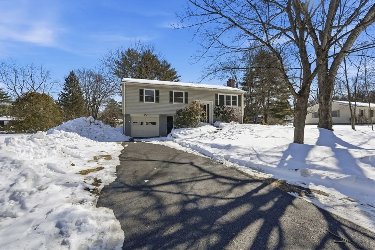
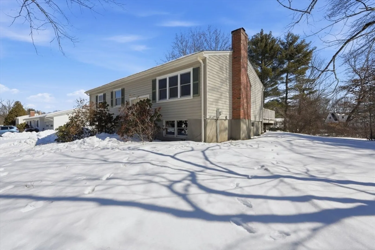
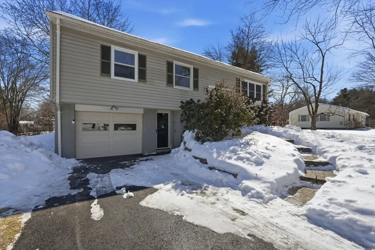
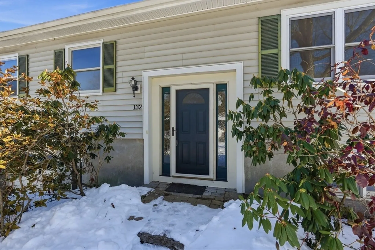
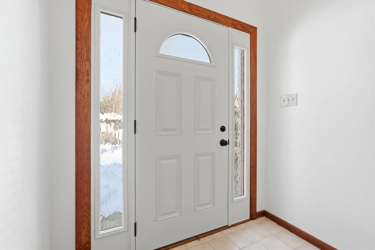
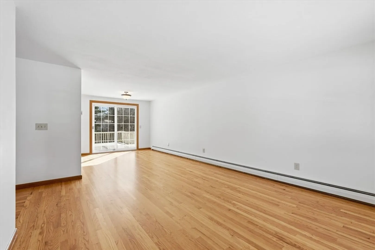
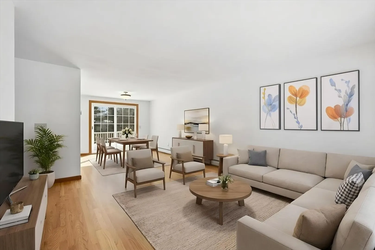
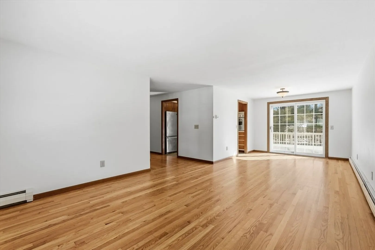
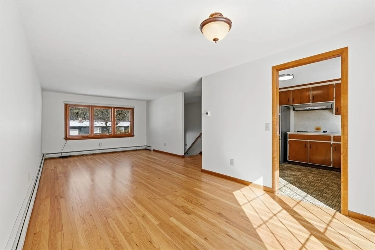
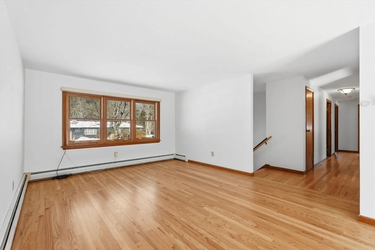
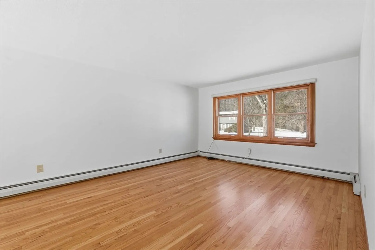
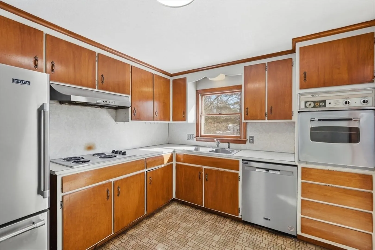
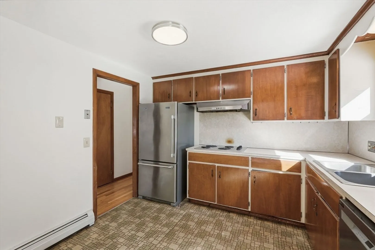
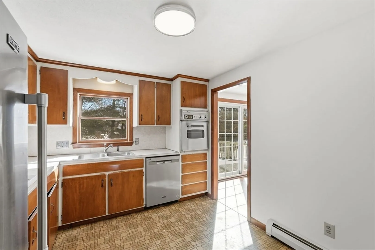
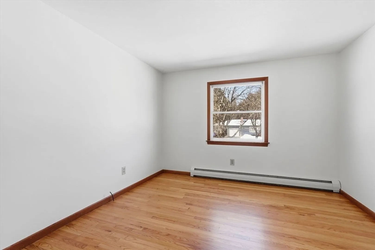
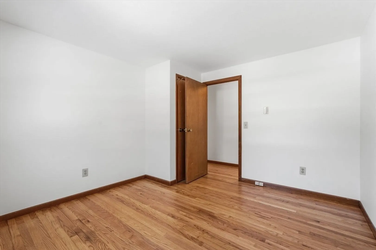
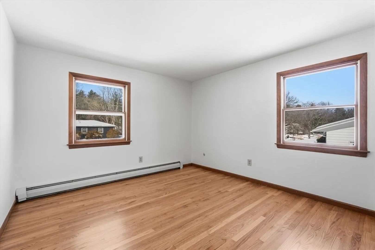
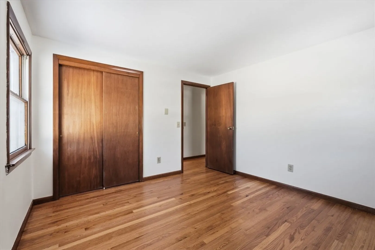
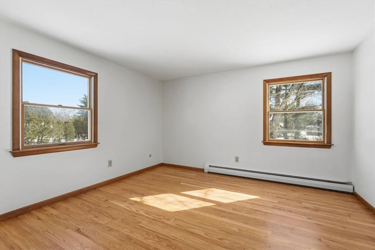
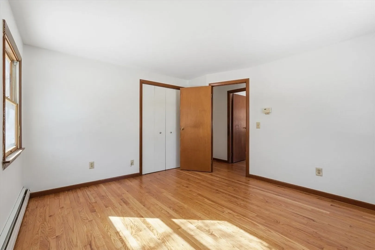
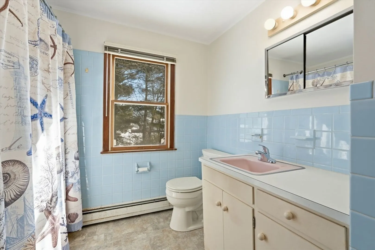
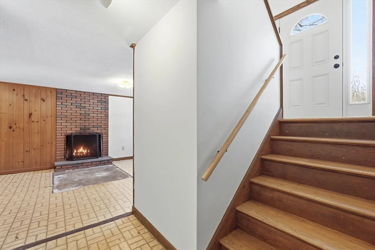
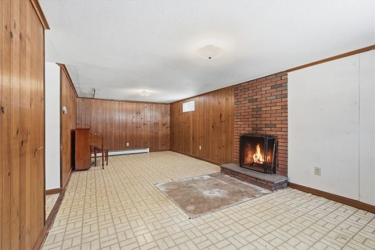
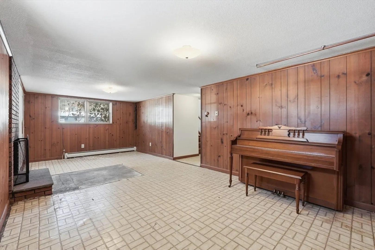
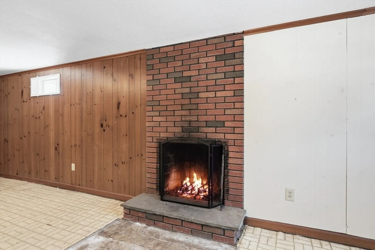
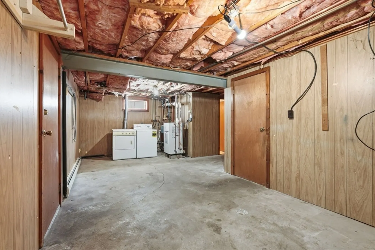
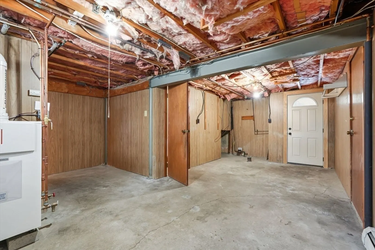
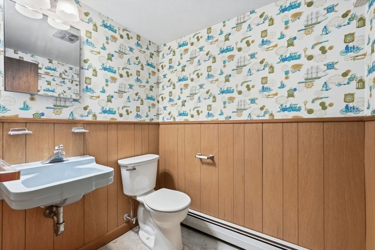
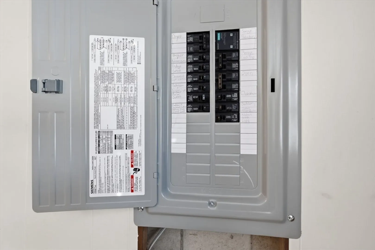
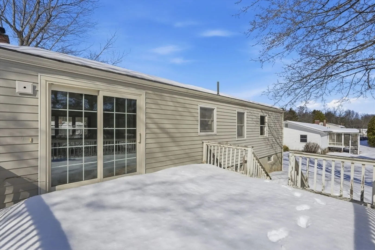
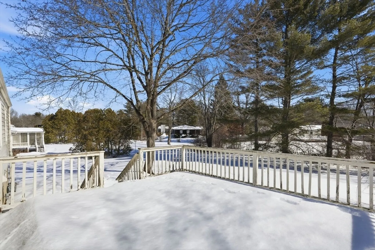
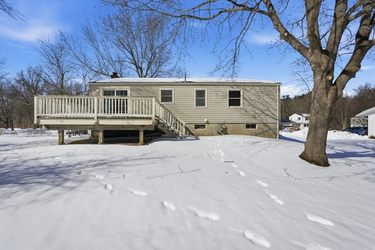
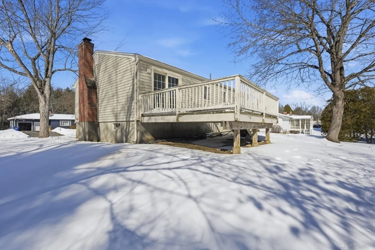
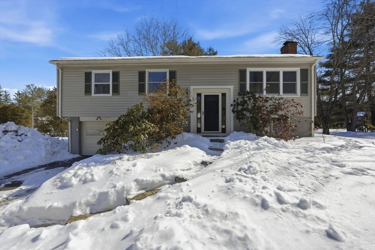
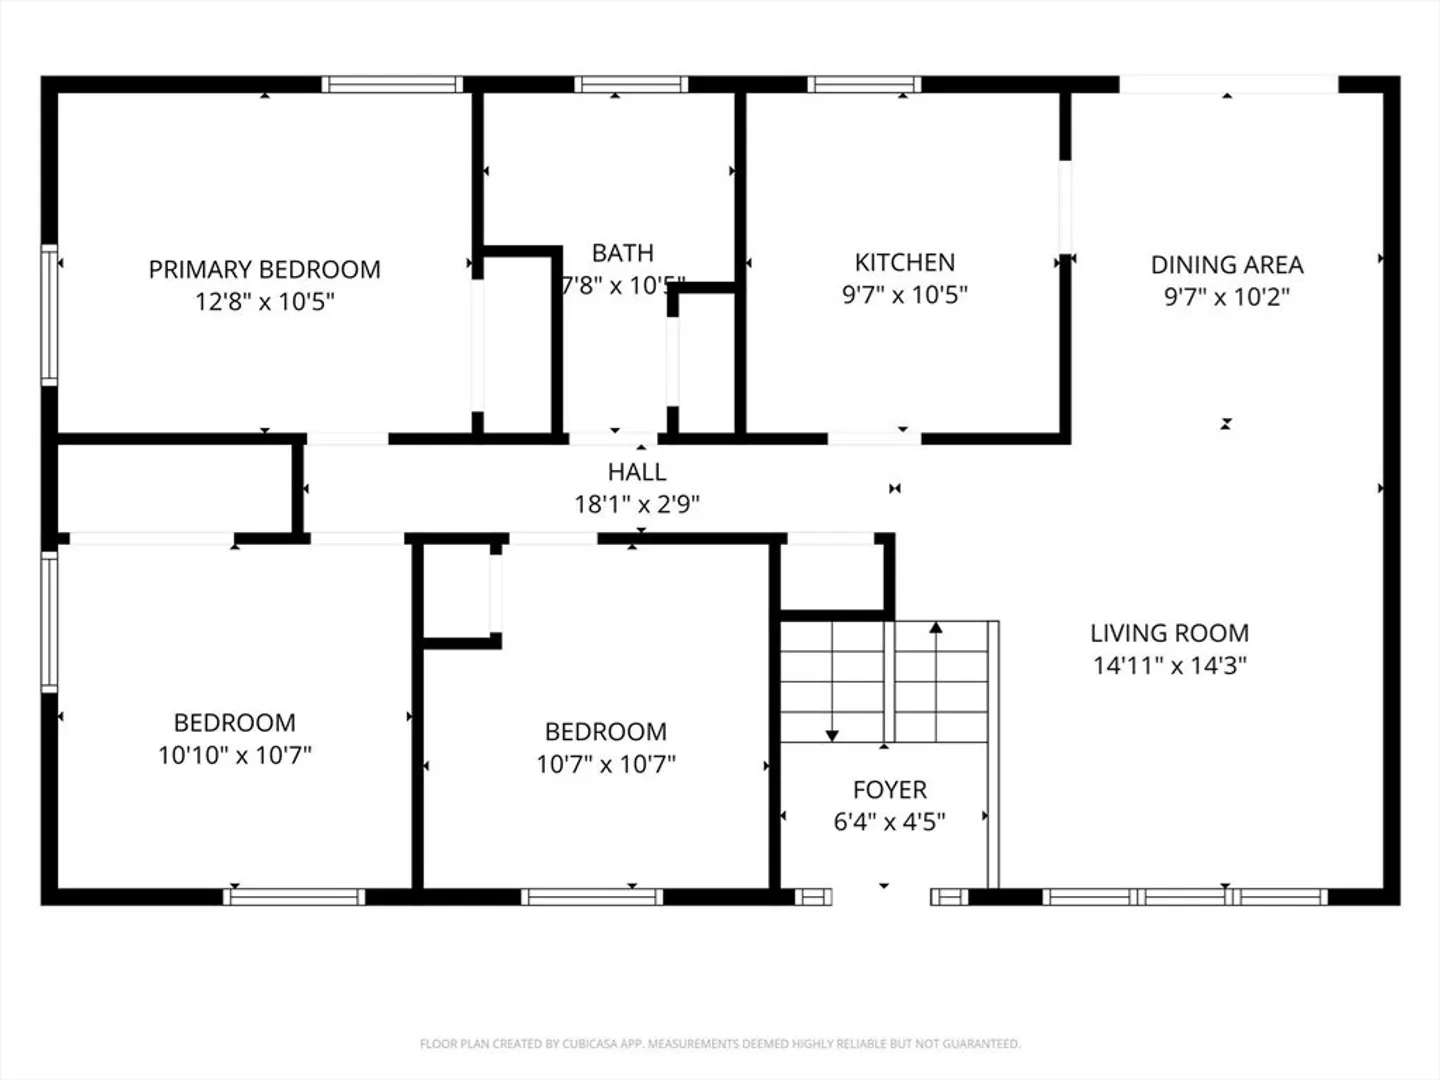
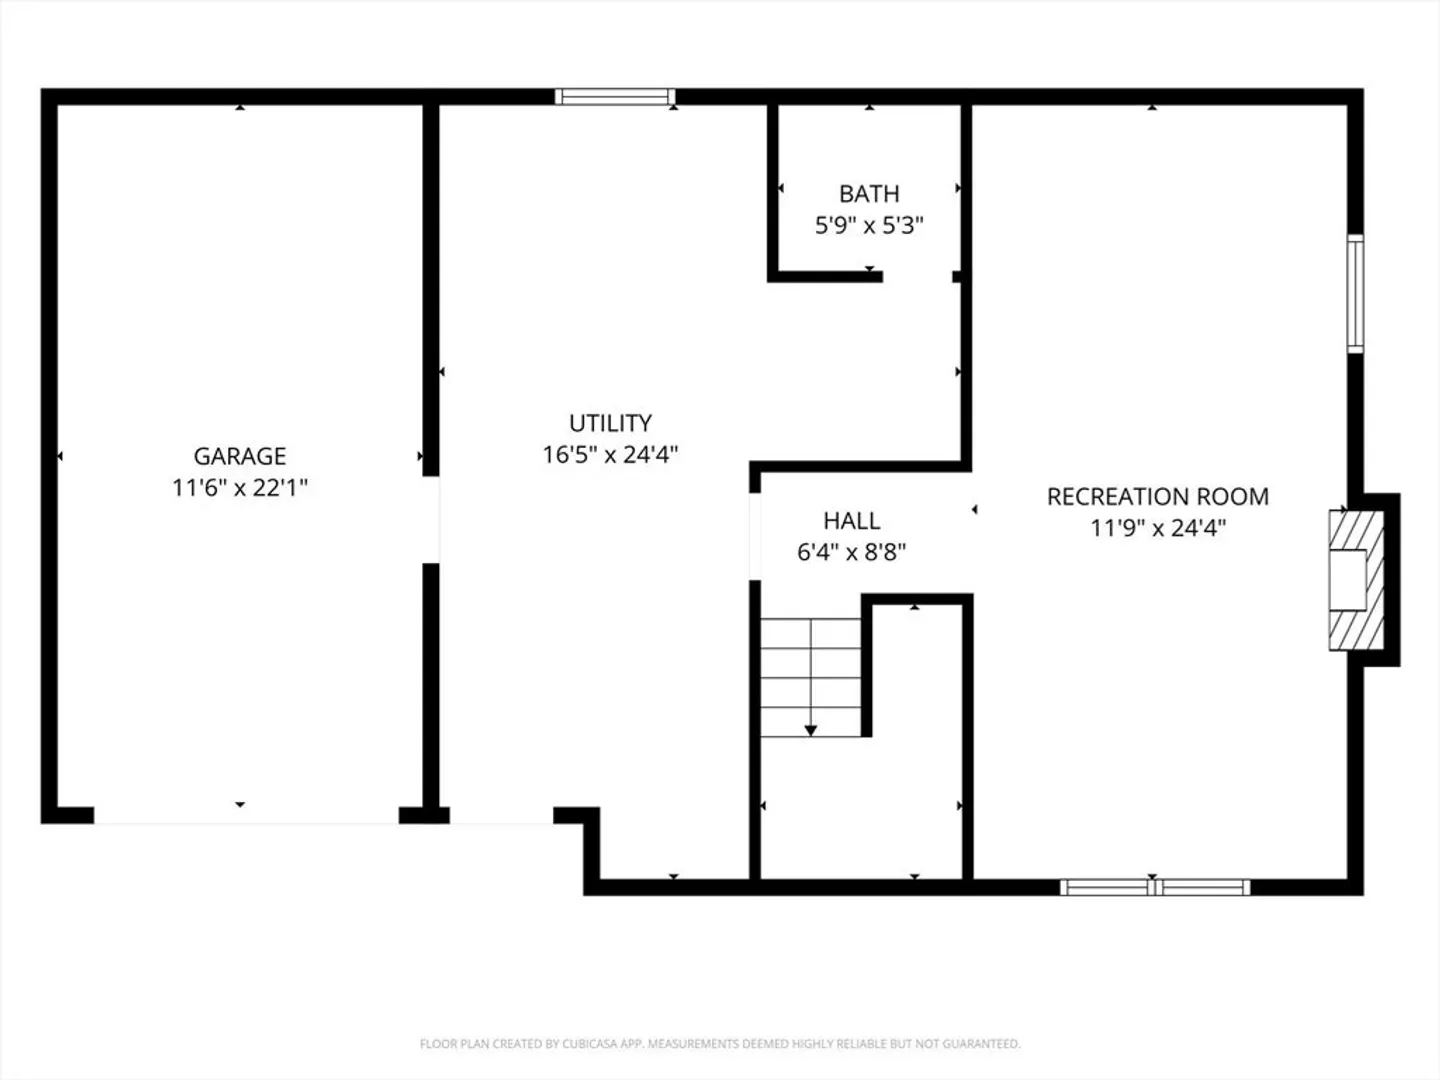
SATURDAY OPEN HOUSE CANCELLED **Highest and Best offers due by Friday 3/6 at 5pm.** Charming 3-Bedroom 1.5-bathroom home with endless potential. Nestled in a lovely South Amherst neighborhood, this home is a wonderful canvas for a buyer looking to add their personal touch. Refinished hardwood floors gleam with natural light, and a freshly painted interior feels bright and welcoming.The finished lower level - complete with a fireplace - adds flexible space perfect for a family room, office, or guest retreat. A generous front and back yard offer room to relax or entertain. A brand-new electric panel gives buyers peace of mind as they plan future updates. Less than 10 minutes to Amherst Center, minutes from Atkins Market, and easy access to Hadley's Route 9. So much potential here - don't miss it!
-
Highlights
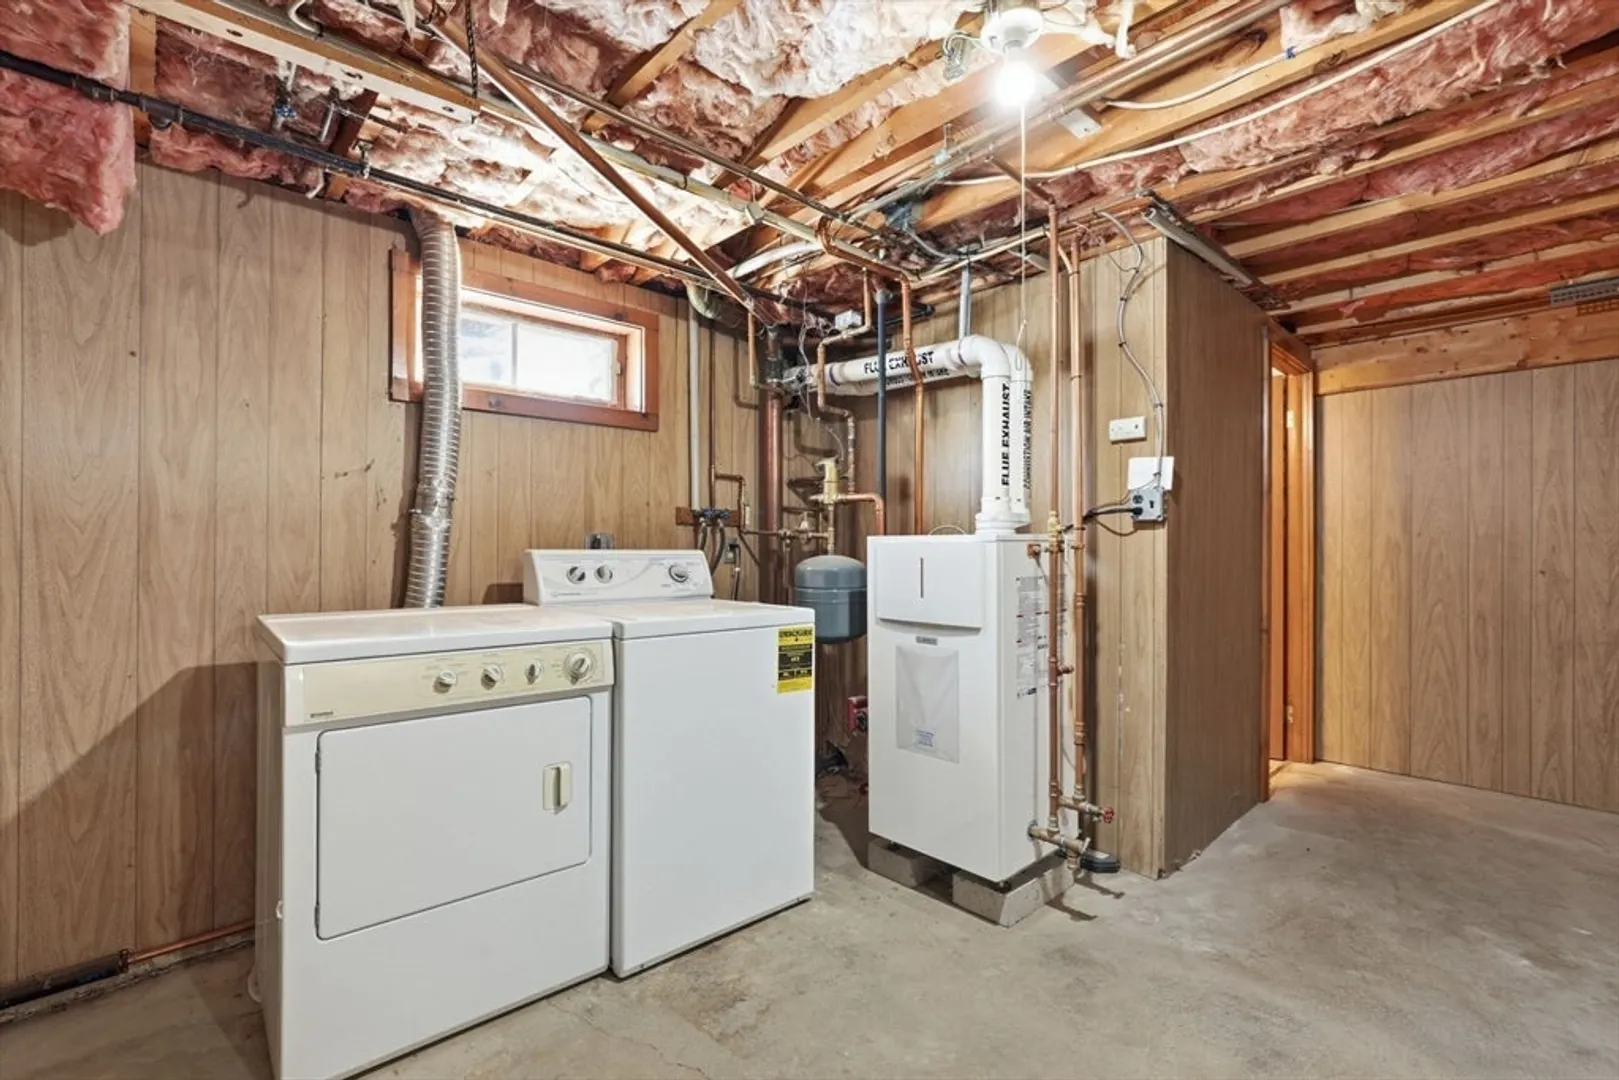
- Heating: Baseboard, Natural Gas
- Property Class: Residential
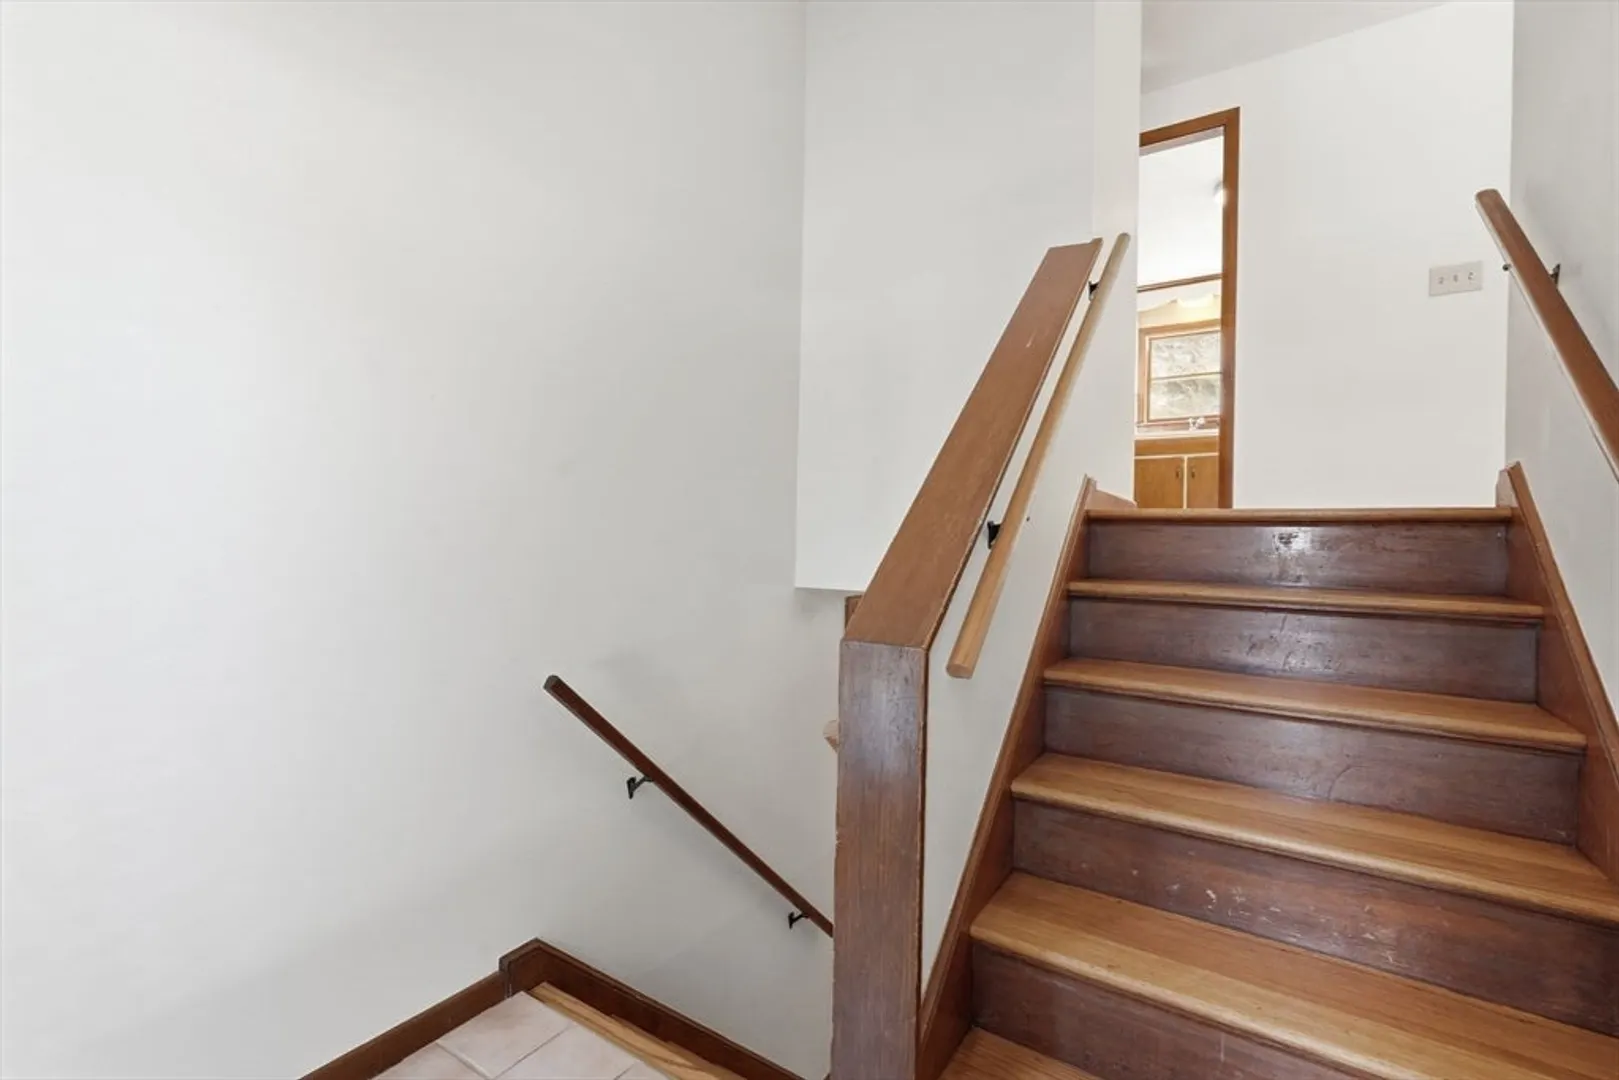
- Style: Raised Ranch
- Year Built: 1969
- Parking Spots: 3
- Property Type: Single Family Residence
- Total Rooms: 5
- Status: Closed
-
Additional Details
- Appliances: Gas Water Heater, Oven, Dishwasher, Disposal, Range, Refrigerator, Washer, Dryer, Range Hood
- Exterior Features: Deck, Rain Gutters
- Flooring: Wood, Vinyl
- Road Frontage Type: Public
- SqFt Source: Public Record
- Year Built Source: Public Records
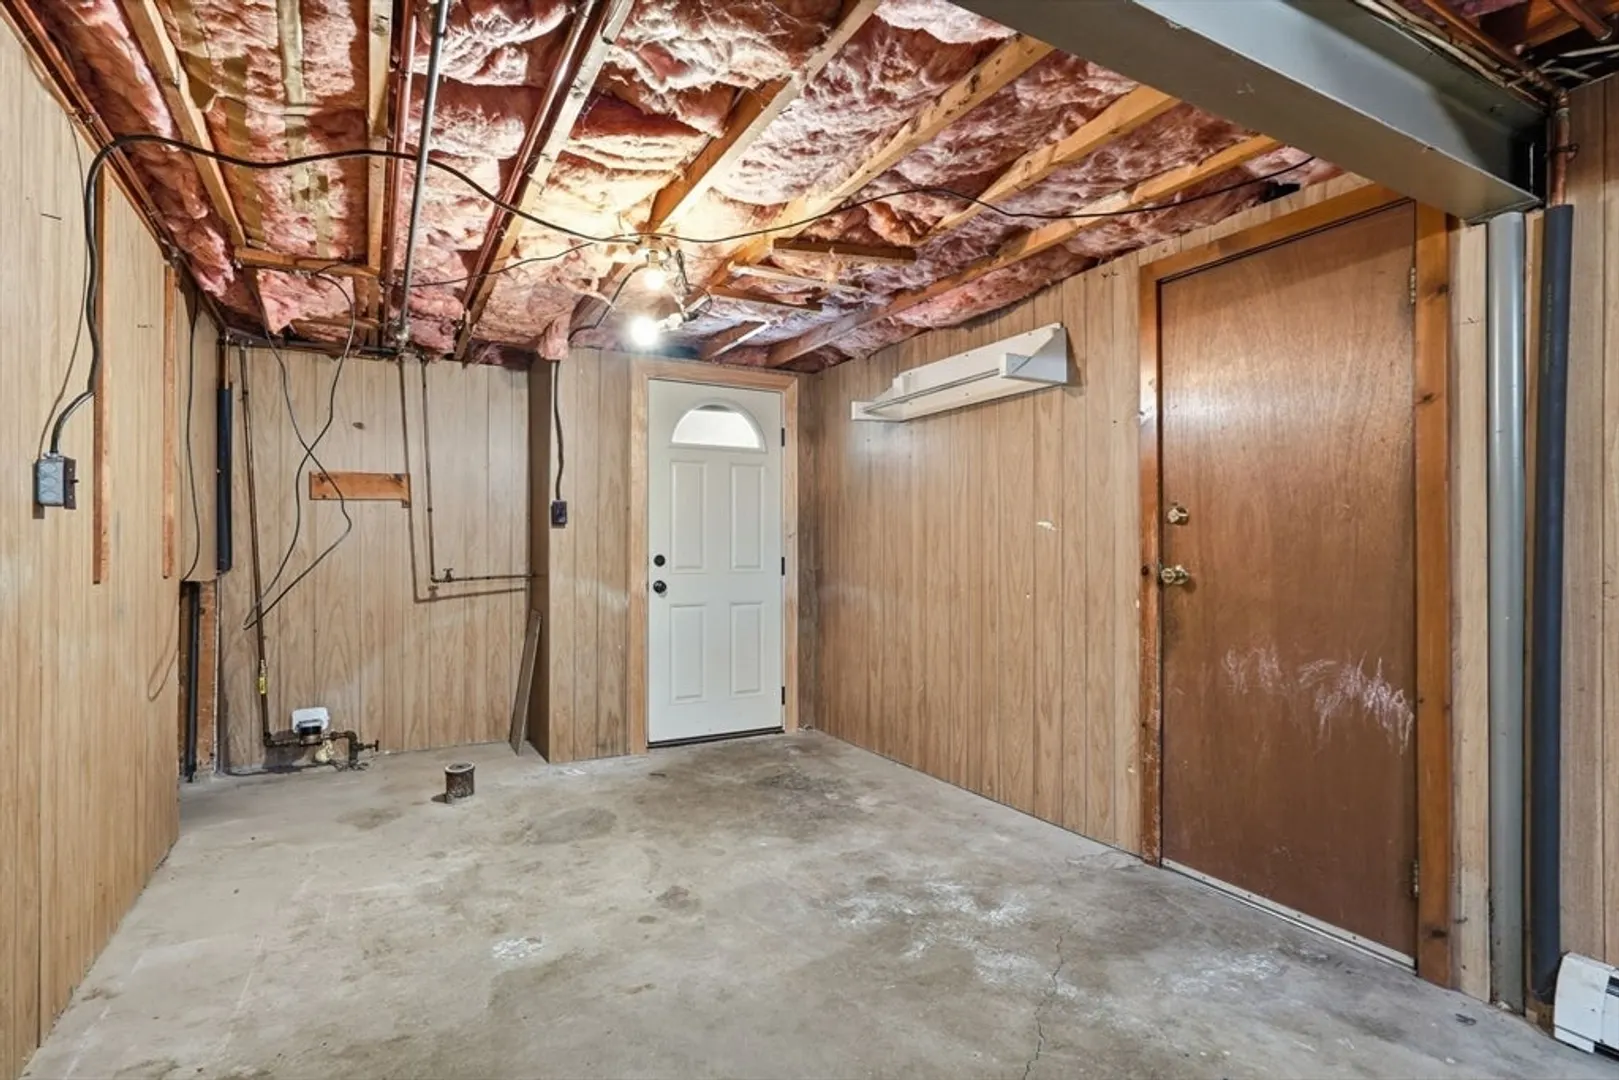
- Basement: Full, Partially Finished, Walk-Out Access, Interior Entry, Garage Access, Concrete
- Fireplaces: 1
- Foundation: Concrete Perimeter
- Roof: Shingle
- Year Built Details: Actual
- Zoning: Ro
-
Amenities
- Community Features: Public Transportation, Shopping, Walk/Jog Trails, Golf, Conservation Area, Public School, University
- Parking Features: Under, Paved Drive, Off Street, Paved
- Covered Parking Spaces: 1
-
Utilities
- Electric: Circuit Breakers, 100 Amp Service
- Water Source: Public
- Sewer: Public Sewer
-
Fees / Taxes
- Assessed Value: $369,000
- Taxes: $6,239
- Tax Year: 2026
Similar Listings
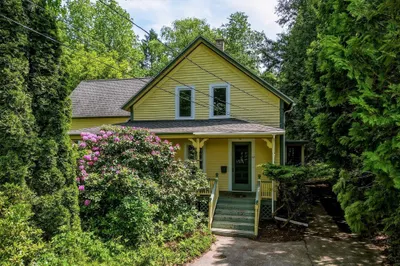
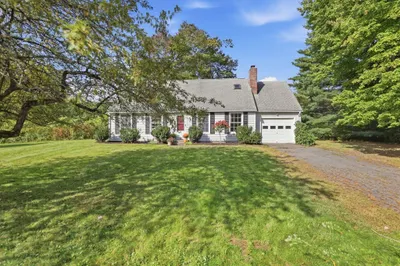
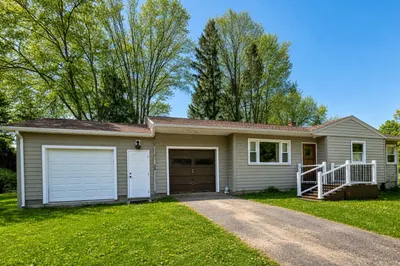
Sold
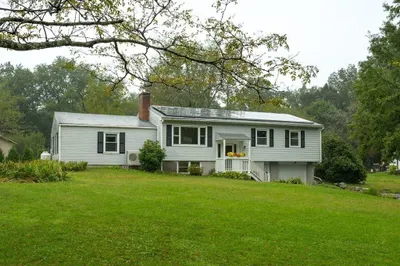
26 Photos
Sold
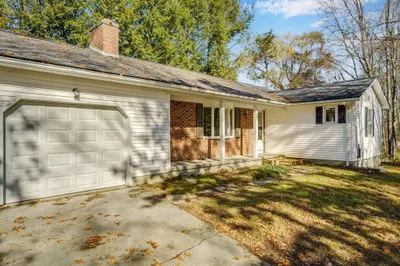
34 Photos
Sold
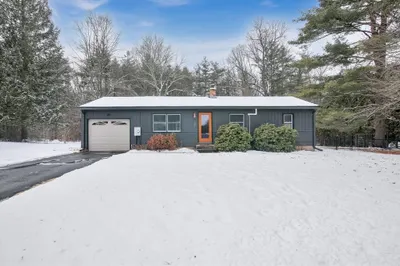
41 Photos
Sold
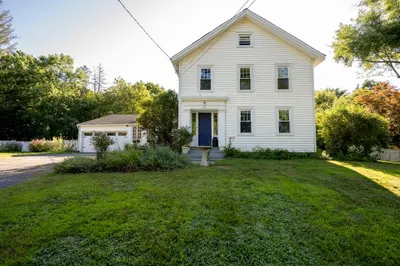
40 Photos
Content © 2026 MLS Property Information Network, Inc. The information in this listing was gathered from third party resources including the seller and public records.
Listing information provided courtesy of 5 College REALTORS®.
MLS Property Information Network, Inc. and its subscribers disclaim any and all representations or warranties as to the accuracy of this information.
