
Sold!
$470,000
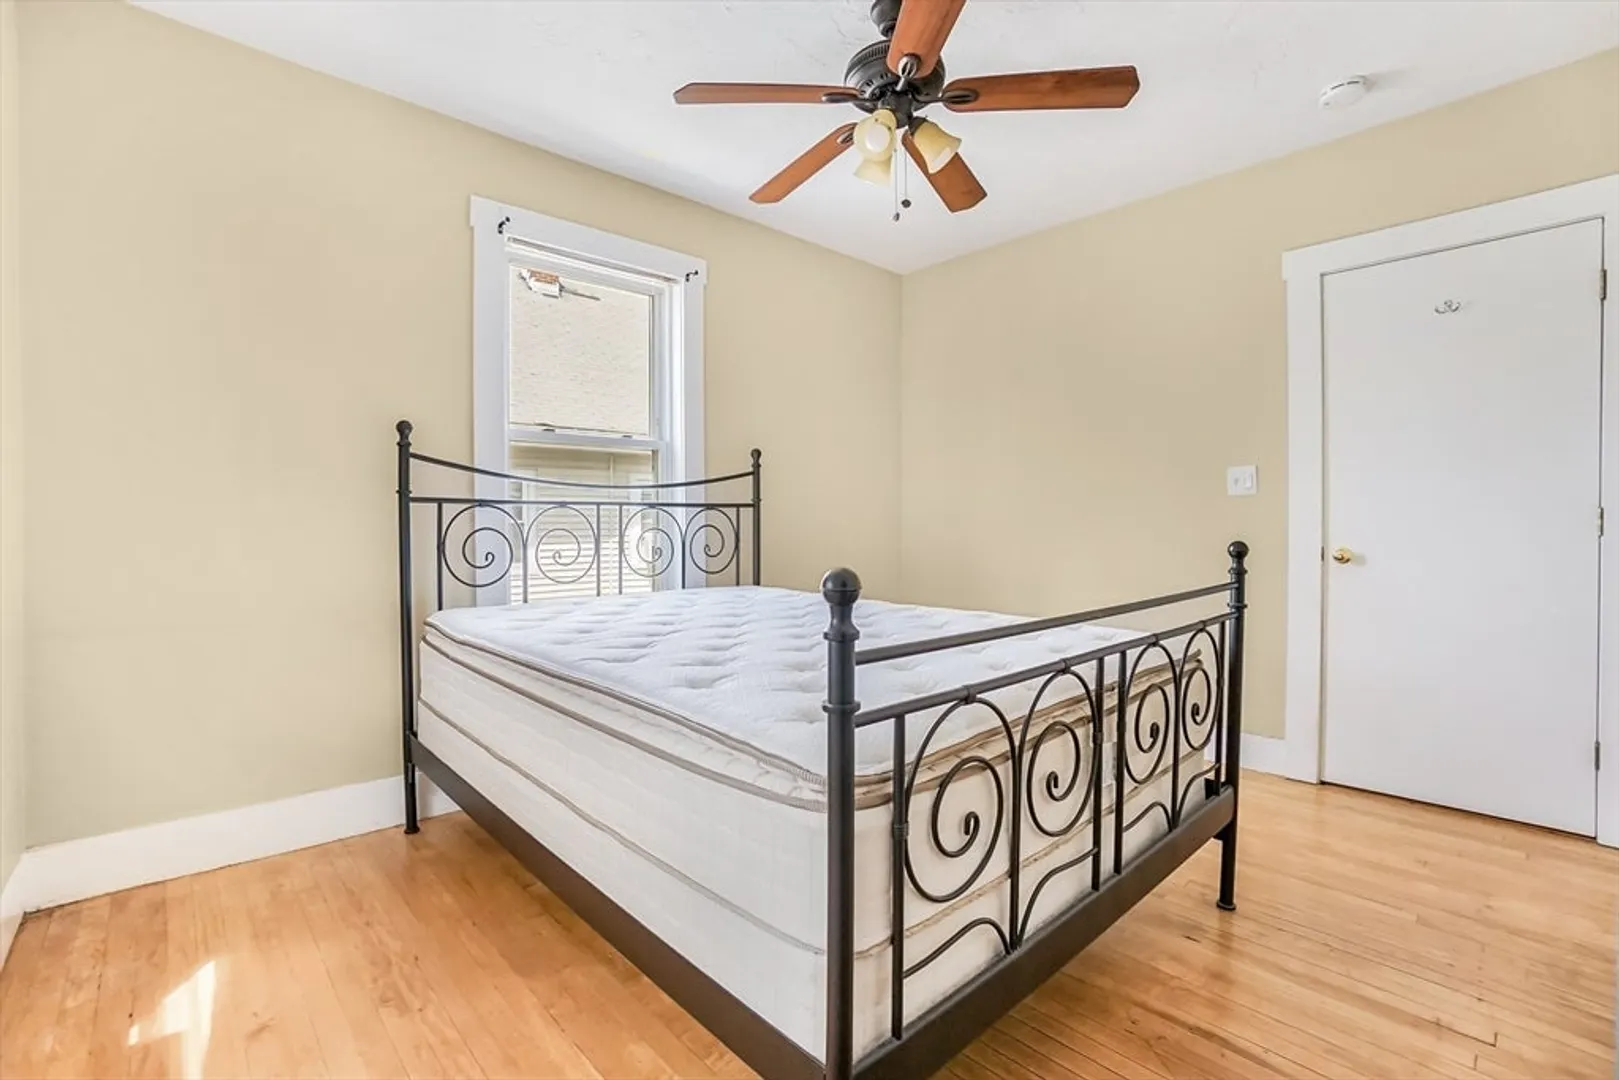
2
Beds
1
Bath
800
Living Area
-
Property Description
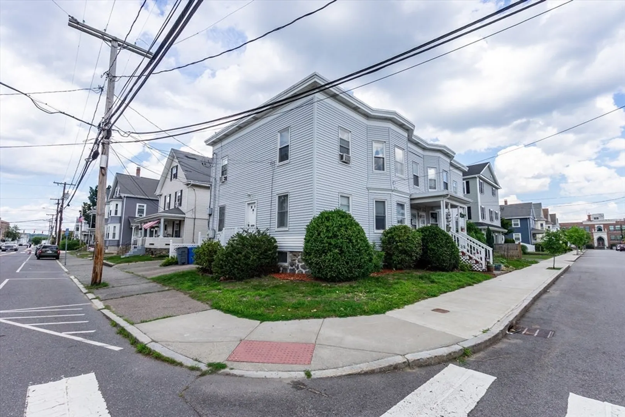
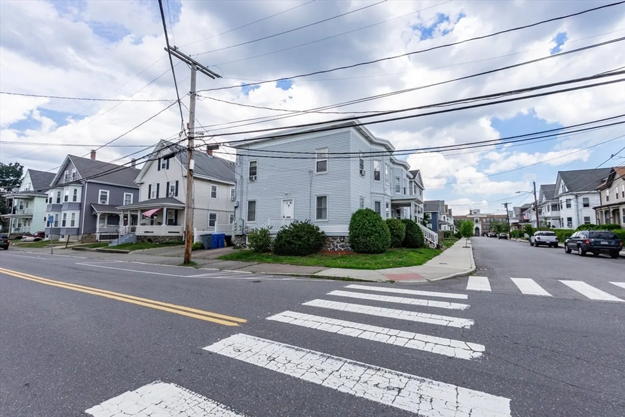
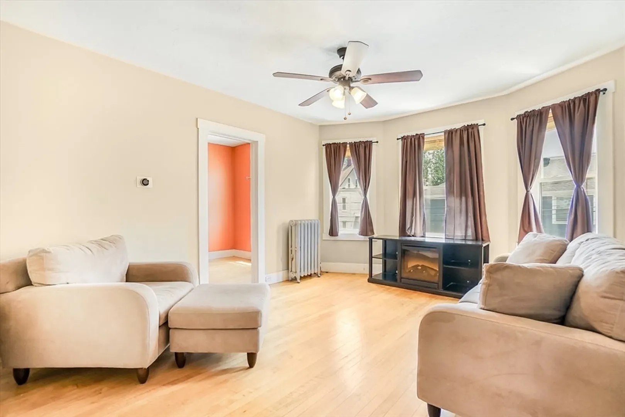
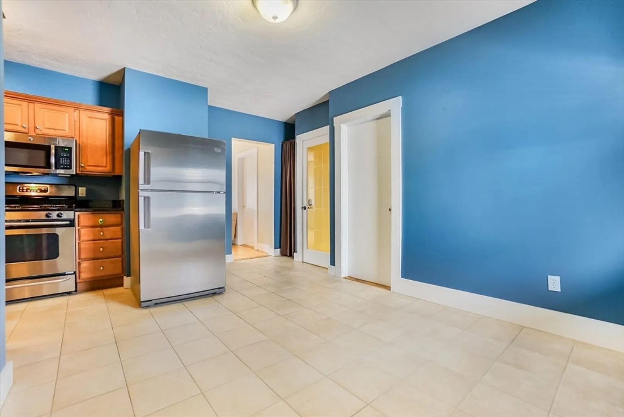
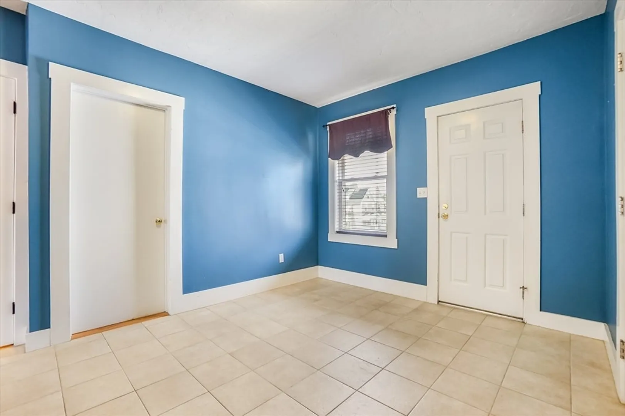
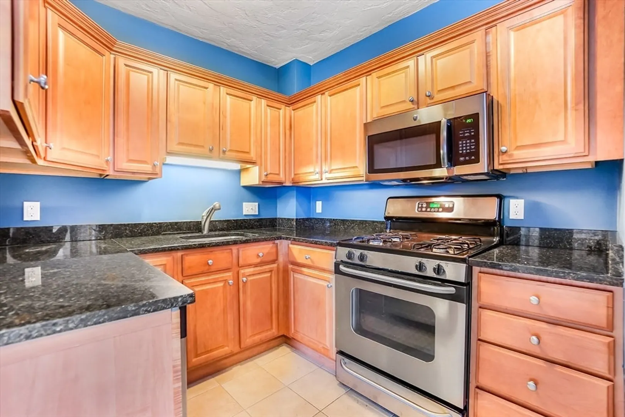
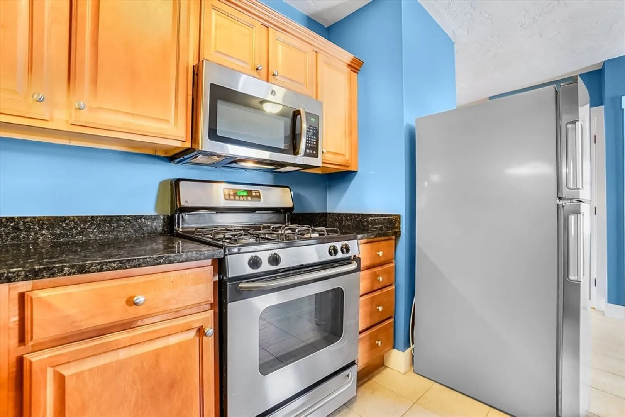
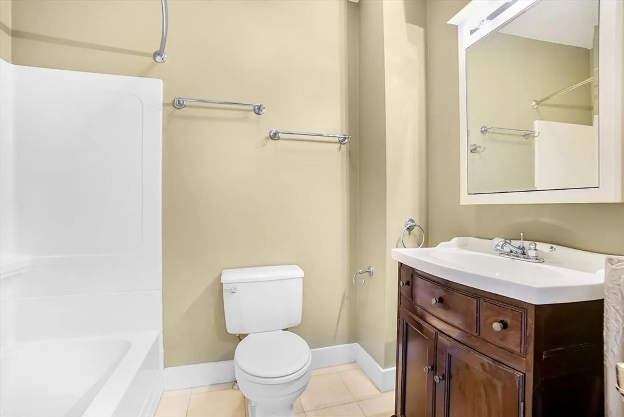
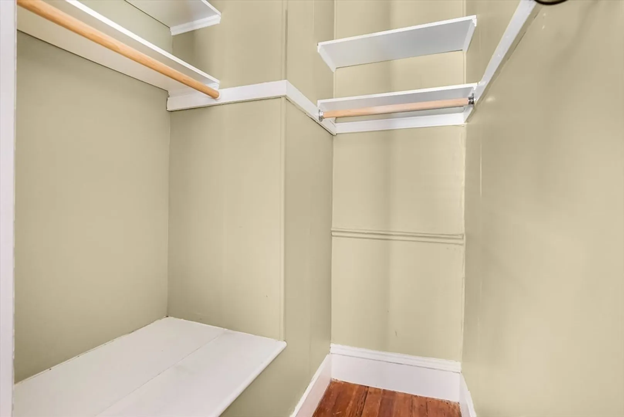
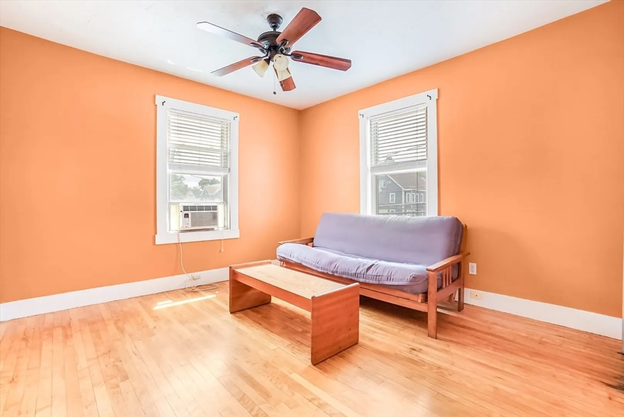
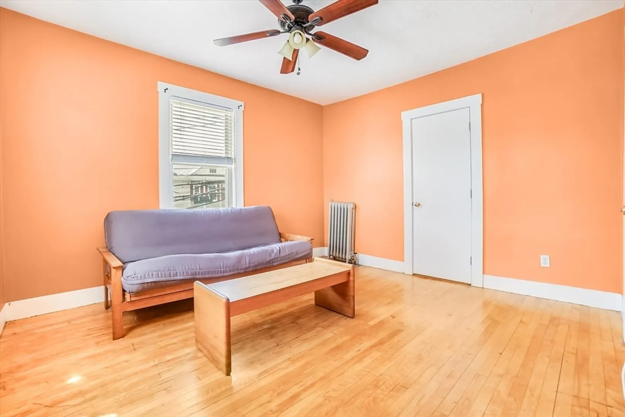
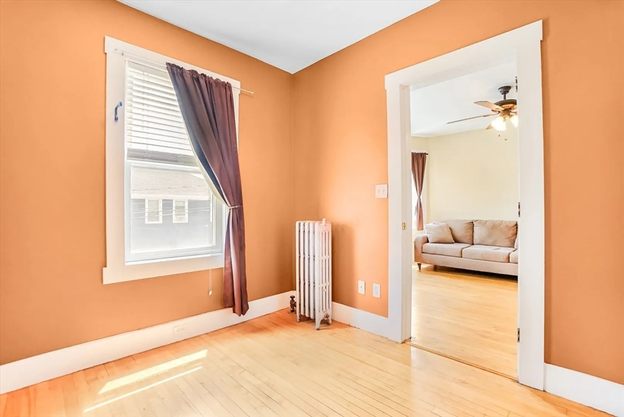
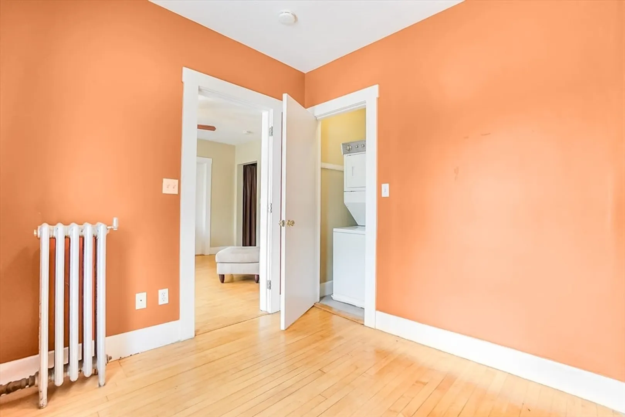
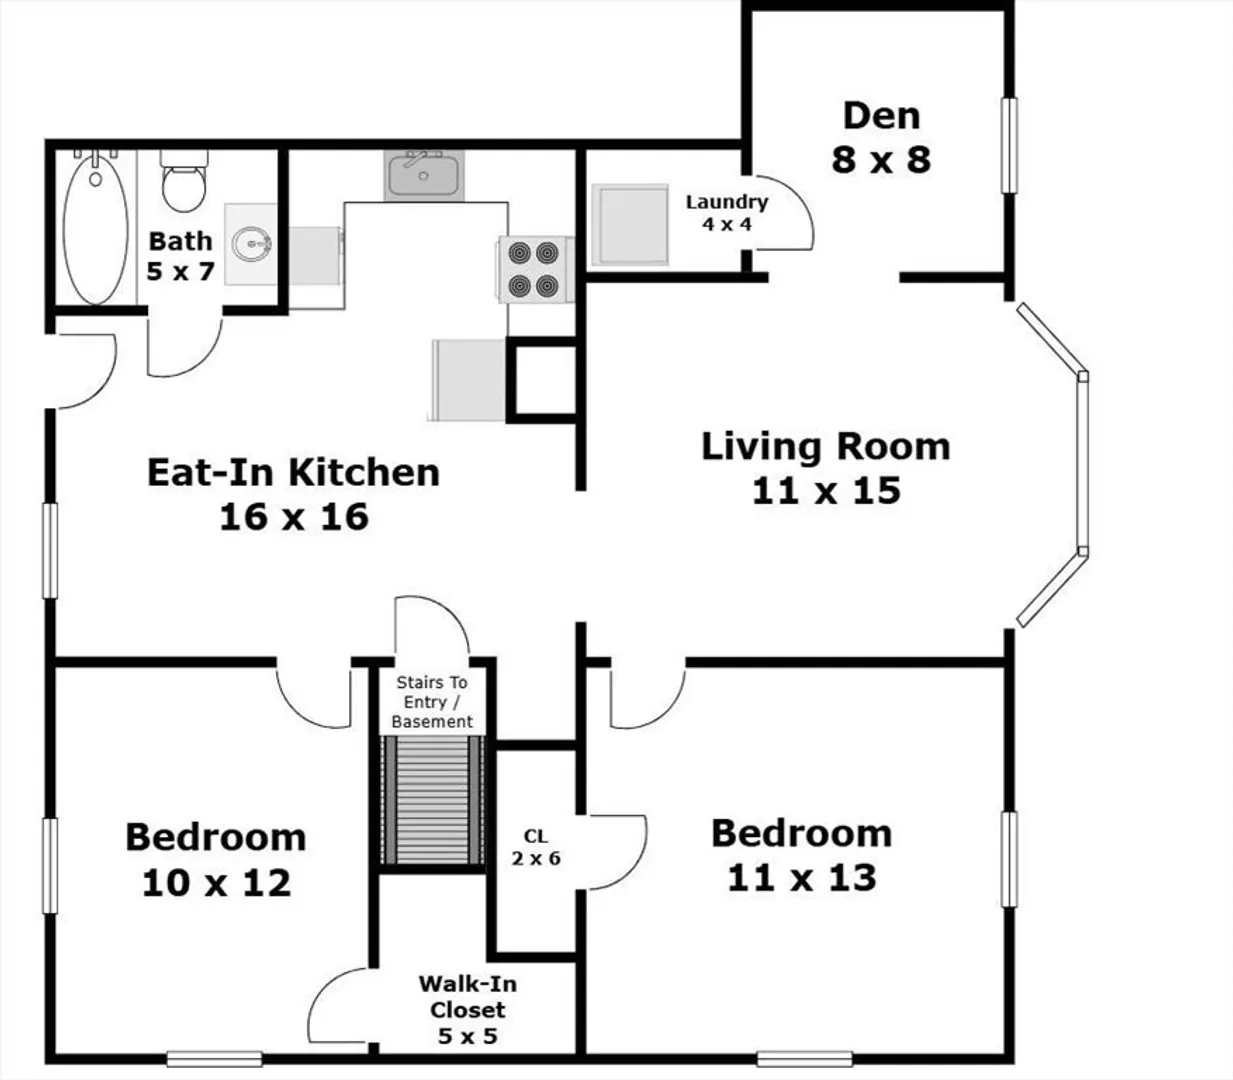
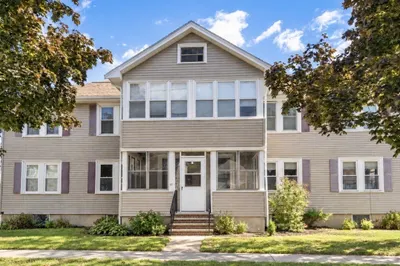
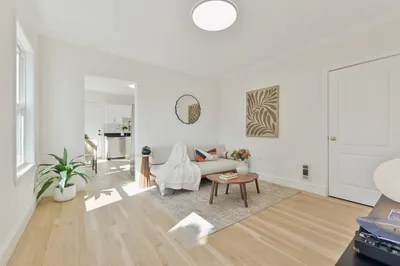
Wonderful five room, two/three bedroom, top floor condominium on the Newton line. Eat-in kitchen, sunny and spacious living room, two generous sized bedrooms and a bonus room- perfect for home office or extra bedroom. Unit offers hardwood flooring throughout, ceiling fans and in unit laundry. Direct access to large, private storage area in basement. Very well managed owner-association and building: recent updates include roof (2019), common plumbing (2025) and exterior entrances (2025). Low condo fee and solar panels currently carry a credit on the electric bill. Easy access to dining and entertainment on Moody Street, major highways, and public transportation/ Commuter Rail. An excellent opportunity to own in Waltham in a very convenient location and at a great price.
-
Highlights
- Building Name: 132 Myrtle Street Condominium
- Heating: Oil
- Property Class: Residential
- Stories: 1
- Total Rooms: 5
- Year Built: 1900
- Cooling: Window Unit(s)
- HOA Fee: $200
- Property Type: Condominium
- Style: Other (See Remarks)
- Unit Number: 1
- Status: Closed
-
Additional Details
- Appliances: Range, Dishwasher, Disposal, Microwave, Refrigerator, Washer, Dryer
- Flooring: Tile, Hardwood, Flooring - Hardwood
- Pets Allowed: Yes w/ Restrictions
- SqFt Source: Public Record
- Year Built Details: Approximate, Renovated Since
- Year Converted: 2005
- Basement: Y
- Interior Features: Office
- Roof: Shingle
- Total Number of Units: 4
- Year Built Source: Public Records
- Zoning: Res B
-
Amenities
- Community Features: Public Transportation, Park, Walk/Jog Trails, Medical Facility, House of Worship, Private School, Public School, University
-
Utilities
- Electric: 60 Amps/Less
- Water Source: Public
- Sewer: Public Sewer
-
Fees / Taxes
- Assessed Value: $477,700
- HOA Fee Includes: Water, Sewer, Insurance, Maintenance Structure, Maintenance Grounds, Snow Removal, Reserve Funds
- Taxes: $1,740
- HOA Fee Frequency: Monthly
- Tax Year: 2025
Similar Listings
Sold
48 Photos
Sold
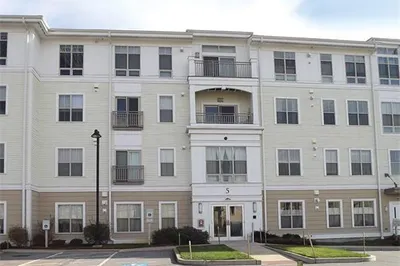
1 Photo
Sold
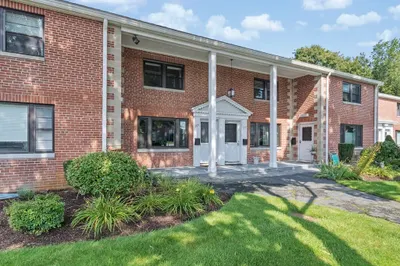
35 Photos
Sold
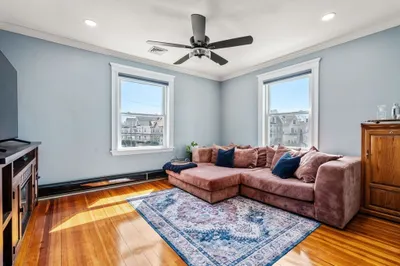
17 Photos
Content © 2026 MLS Property Information Network, Inc. The information in this listing was gathered from third party resources including the seller and public records.
Listing information provided courtesy of RE/MAX Realty Experts.
MLS Property Information Network, Inc. and its subscribers disclaim any and all representations or warranties as to the accuracy of this information.
