
Sold!
$540,000
3
Beds
2
Baths
1,925
Living Area
-
Property Description
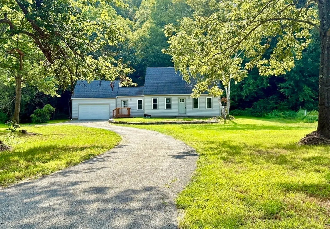
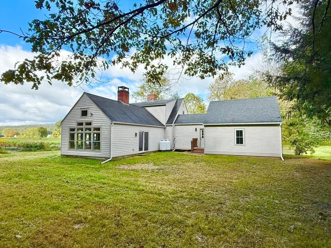
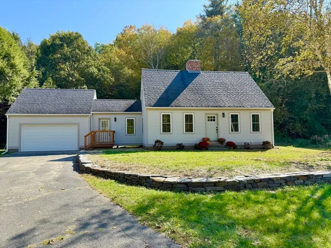
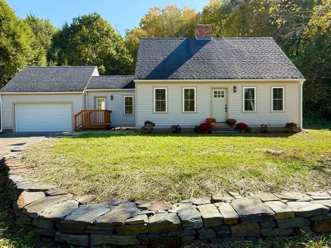
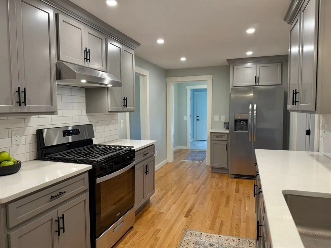
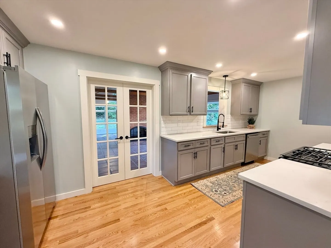
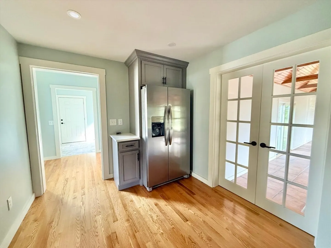
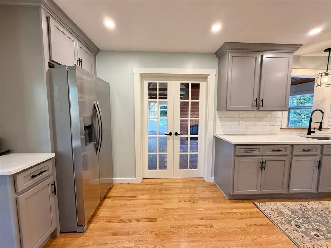
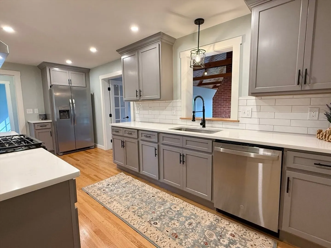
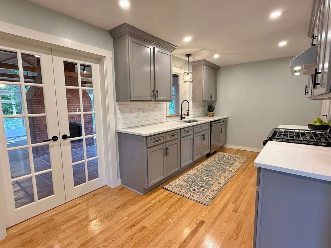
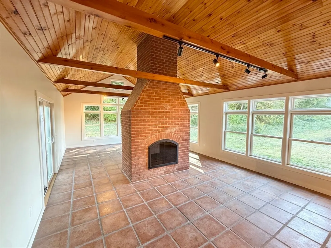
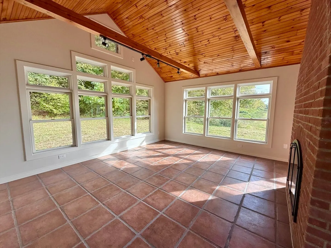
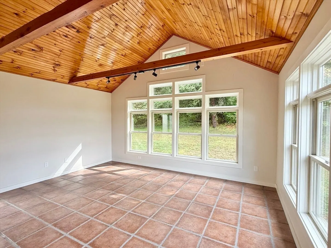
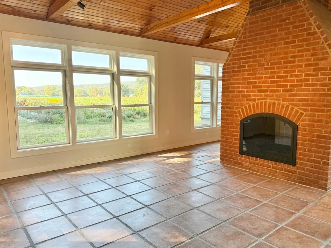
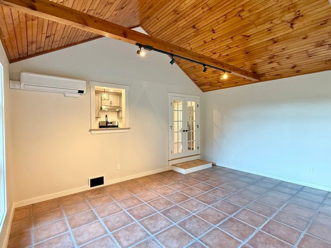
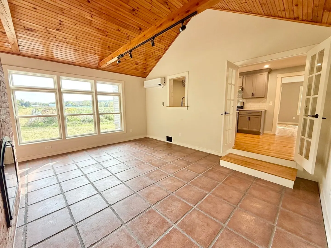
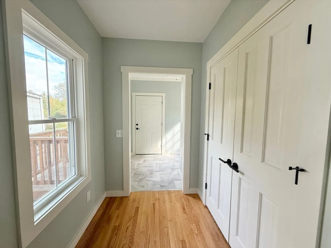
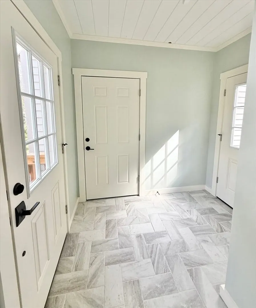
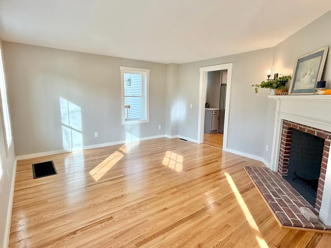
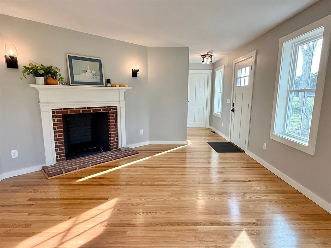
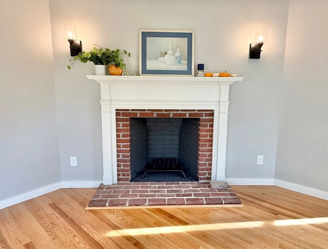
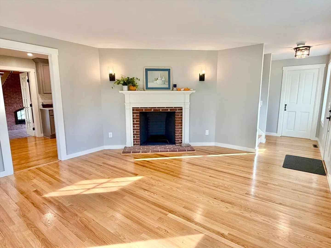
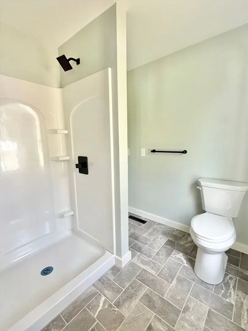
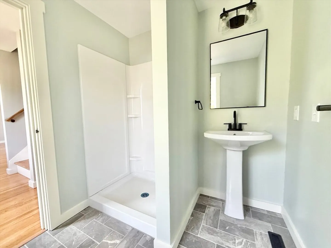
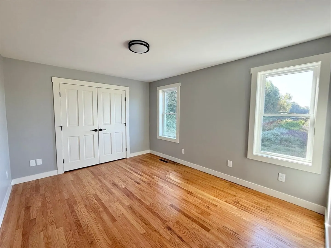
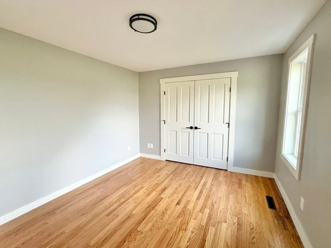
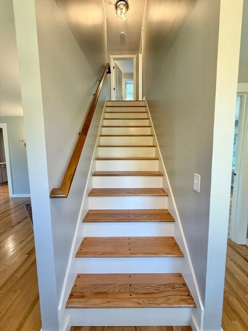
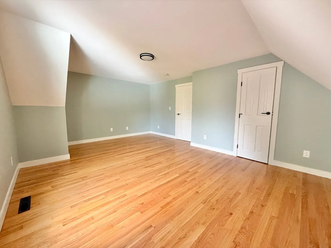
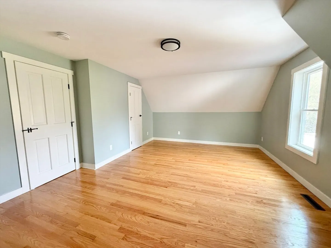
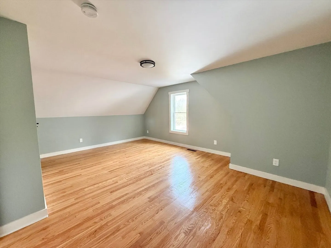
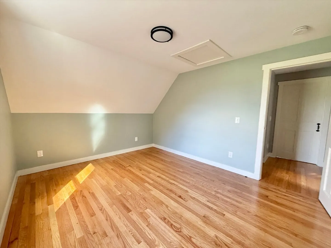
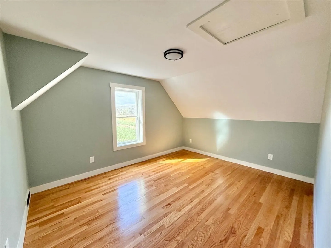
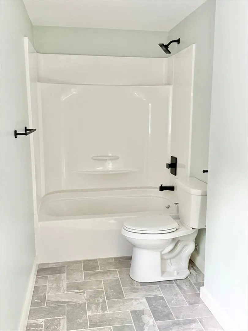
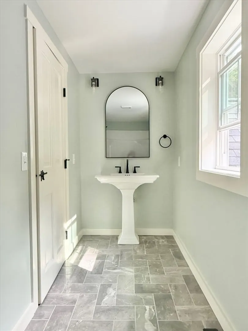
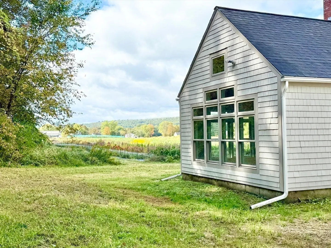
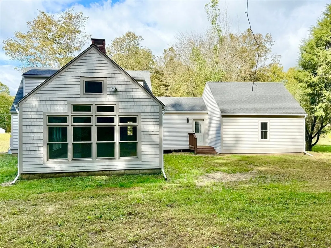
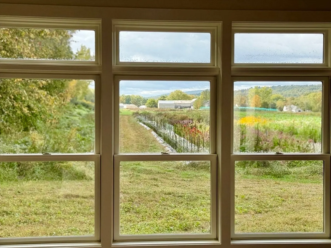
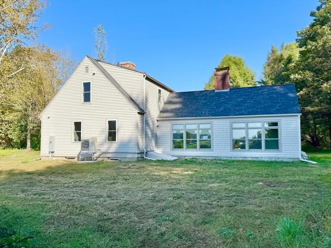
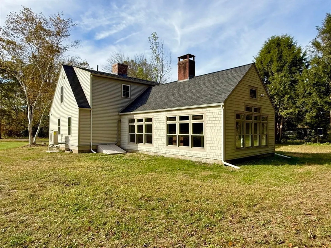
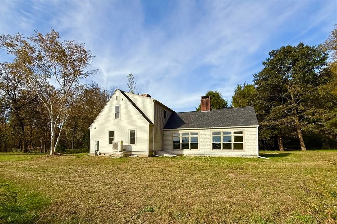
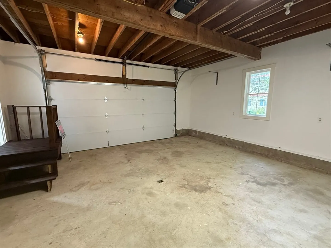
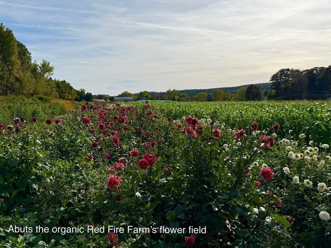
This stunning 3-bedroom, 2-bath home sits set back from the road in a beautiful country location. Step inside to find gleaming hardwood floors, abundant natural light and thoughtful details. The first floor features a cozy den with fireplace, a beautifully remodeled kitchen with quartz countertops and stainless-steel appliances. Off the back of the house is a spacious open concept living room and dining room, separated by a double-sided fireplace, beneath cathedral ceilings--making for a great entertainment space. Rounding out the main floor is a full bath along with a bedroom, offering convenience and flexibility and the option for aging in place. Upstairs are two more bedrooms and a full bath. Full basement. There is a two-car garage and a nice size yard. Easy access to major routes and just 10-15 minutes from the Amherst area colleges. The Montague Bookmill is just down the street. Surrounded by recreational opportunities. This one must be seen to be appreciated.
-
Highlights
- Cooling: Ductless
- Parking Spots: 8
- Property Type: Single Family Residence
- Total Rooms: 7
- Status: Closed
- Heating: Forced Air, Electric, Propane, Ductless
- Property Class: Residential
- Style: Cape
- Year Built: 1986
-
Additional Details
- Appliances: Electric Water Heater, Water Heater, Range, Dishwasher, Refrigerator, Range Hood
- Construction: Frame
- Fireplaces: 2
- Foundation: Concrete Perimeter
- Road Frontage Type: Public
- SqFt Source: Public Record
- Year Built Source: Public Records
- Basement: Full, Interior Entry, Bulkhead, Concrete
- Exterior Features: Rain Gutters
- Flooring: Wood, Tile
- Lot Features: Level
- Roof: Shingle
- Year Built Details: Actual, Renovated Since
- Zoning: Ra
-
Amenities
- Community Features: Conservation Area
- Parking Features: Attached, Garage Faces Side, Off Street
- Covered Parking Spaces: 2
-
Utilities
- Electric: Circuit Breakers
- Water Source: Private
- Sewer: Private Sewer
-
Fees / Taxes
- Assessed Value: $285,000
- Taxes: $4,335
- Tax Year: 2025
Similar Listings
Sold
42 Photos
Sold
42 Photos
Sold
42 Photos
Sold
34 Photos
Content © 2026 MLS Property Information Network, Inc. The information in this listing was gathered from third party resources including the seller and public records.
Listing information provided courtesy of NextHome Elite Realty.
MLS Property Information Network, Inc. and its subscribers disclaim any and all representations or warranties as to the accuracy of this information.
