
Sold!
$534,000
3
Beds
2
Baths
2,792
Living Area
-
Property Description
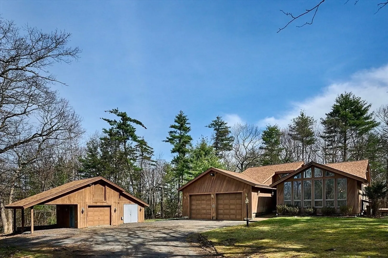
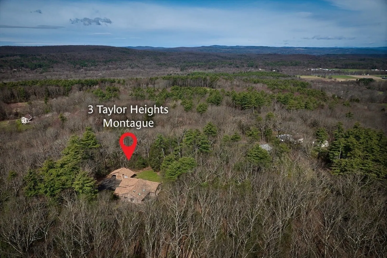
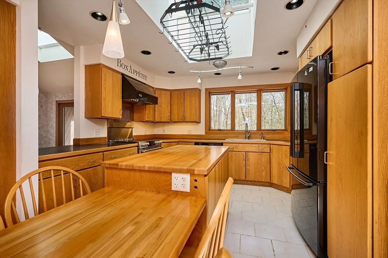
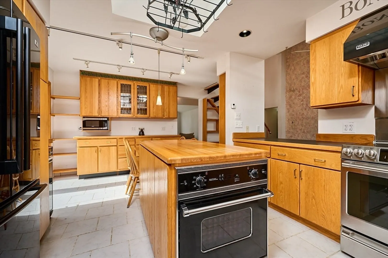
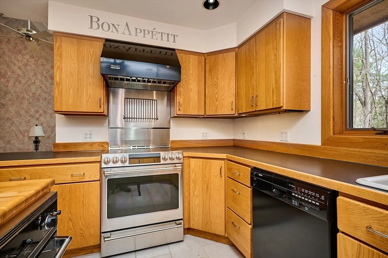
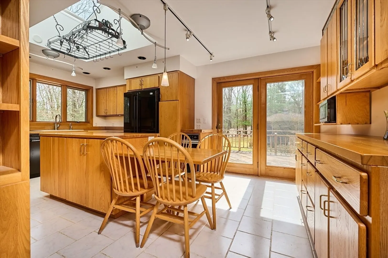
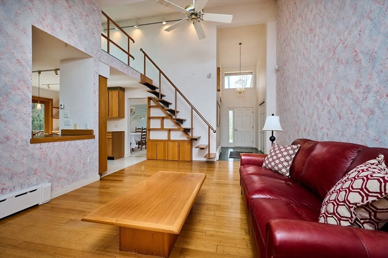
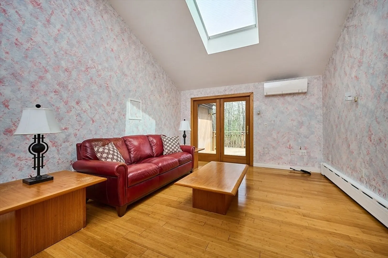
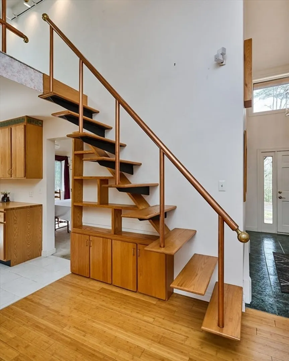
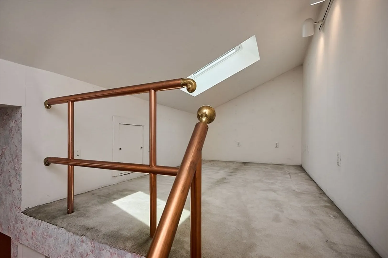
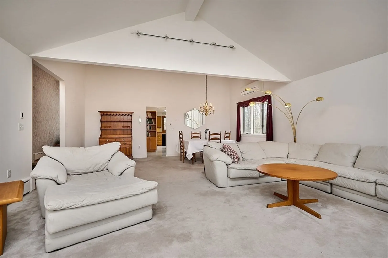
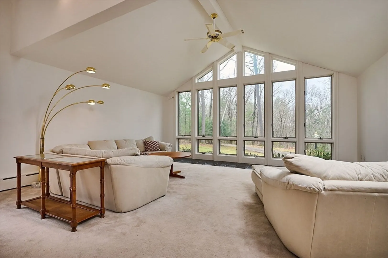
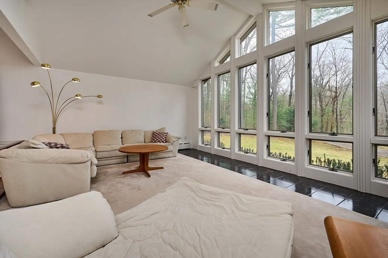
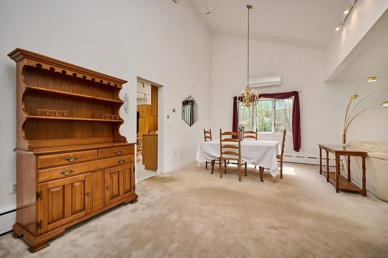
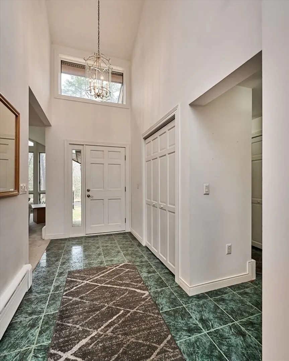
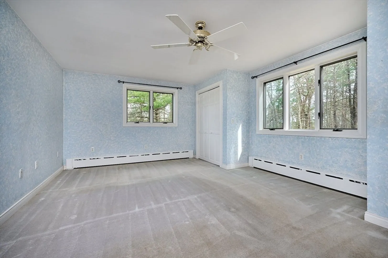
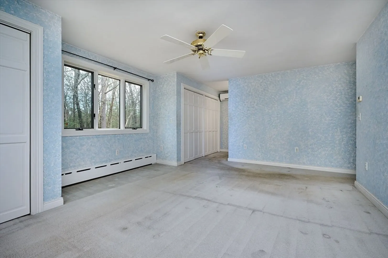
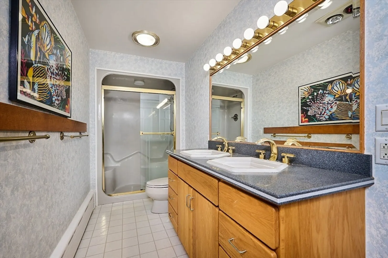
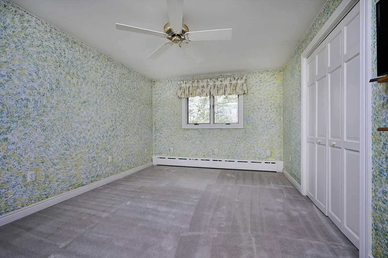
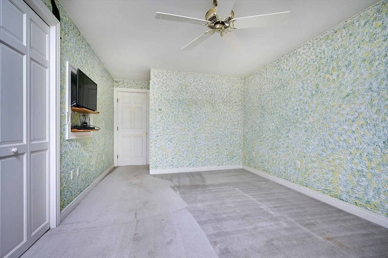
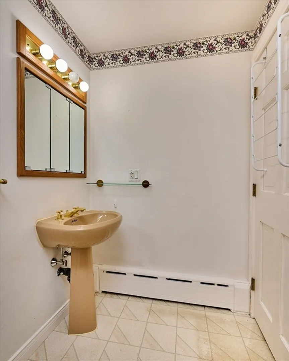
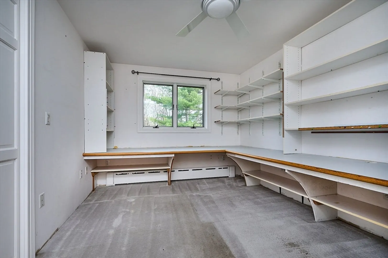
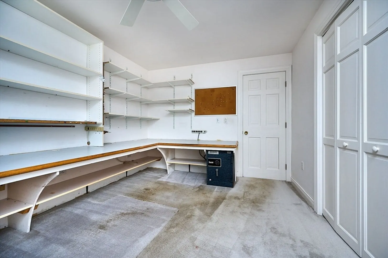
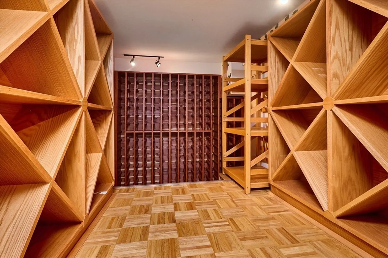
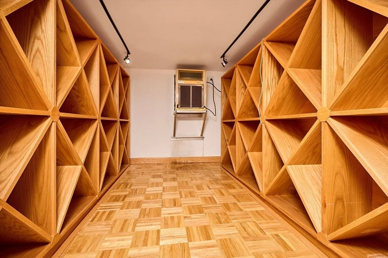
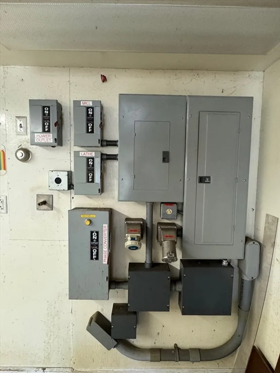
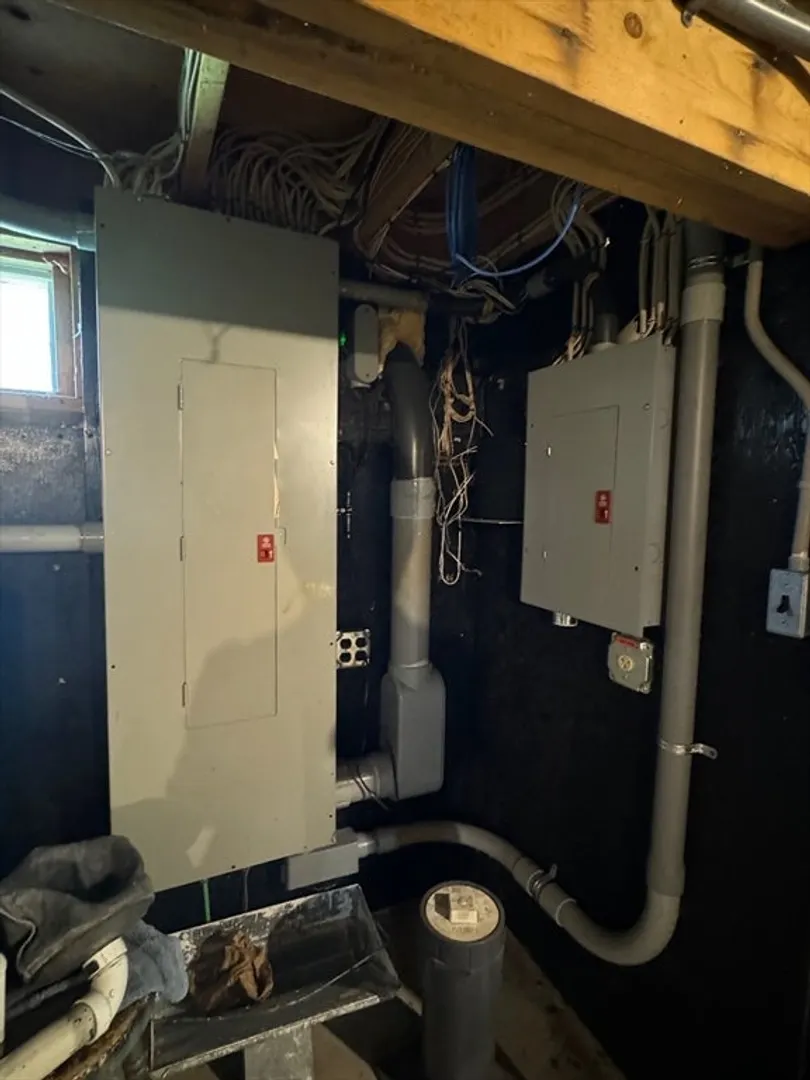
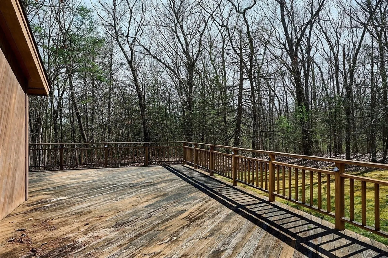
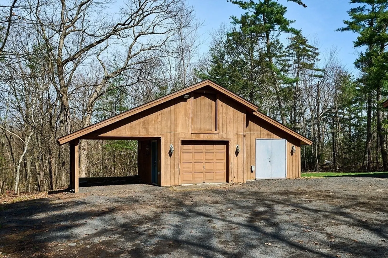
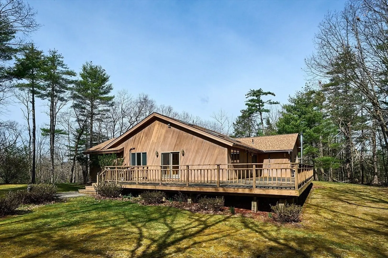
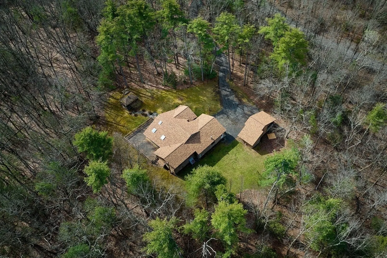
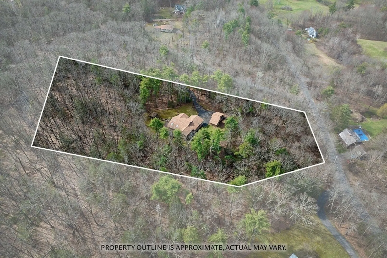
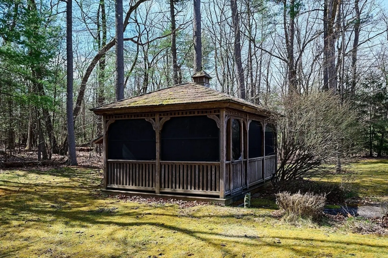
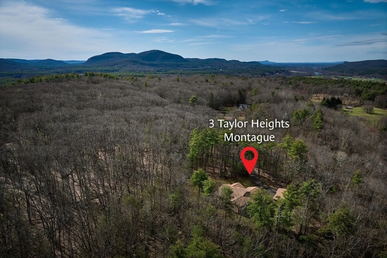
Spacious contemporary home sits on 3.2 acres, near the Montague Bookmill and a quick 20-minute drive from Amherst. The standout feature is the fantastic cook’s kitchen with a large center island, ample cabinetry, and built-ins, perfect for meal preparation. The kitchen flows into a family room with a cozy loft and direct deck access. The sunlit open dining and Living area features vaulted ceiling and large windows, ideal for entertaining. The main bedroom has a private full bath, with two additional bedrooms—one used as an office—and a second full bath. For those in need of substantial power, this home boasts an impressive electrical setup spanning the full basement and heated outbuilding, ideal for a workshop or studio. Other highlights include an oversized attached 2-car garage, gazebo, a Buderus heating system, mini-splits providing heat and air, and the bonus is the temperature-controlled wine cellar. Ready for immediate occupancy, call today for details.
-
Highlights
- Acres: 3
- Heating: Baseboard, Oil, Ductless
- Property Class: Residential
- Style: Contemporary
- Year Built: 1989
- Cooling: Ductless
- Parking Spots: 6
- Property Type: Single Family Residence
- Total Rooms: 6
- Status: Closed
-
Additional Details
- Appliances: Water Heater, Electric Water Heater, Range, Dishwasher, Trash Compactor, Microwave, Refrigerator, Washer, Dryer
- Construction: Frame
- Flooring: Tile, Carpet
- Interior Features: Wine Cellar
- Road Frontage Type: Private Road
- Year Built Details: Actual
- Zoning: res
- Basement: Full, Garage Access, Concrete
- Exterior Features: Deck, Gazebo
- Foundation: Concrete Perimeter
- Lot Features: Wooded
- Roof: Shingle
- Year Built Source: Public Records
-
Amenities
- Covered Parking Spaces: 3
- Parking Features: Attached, Detached
-
Utilities
- Electric: Circuit Breakers
- Water Source: Private
- Sewer: Private Sewer
-
Fees / Taxes
- Assessed Value: $541,200
- Compensation Based On: Net Sale Price
- Tax Year: 2023
- Buyer Agent Compensation: 2%
- Facilitator Compensation: 2%
- Taxes: $8,470
Similar Listings
Sold
35 Photos
Sold
42 Photos
Sold
42 Photos
Sold
42 Photos
Content © 2026 MLS Property Information Network, Inc. The information in this listing was gathered from third party resources including the seller and public records.
Listing information provided courtesy of Renfrew Real Estate.
MLS Property Information Network, Inc. and its subscribers disclaim any and all representations or warranties as to the accuracy of this information.
