
Sold!
$915,000
4
Beds
3
Baths
2,459
Living Area
-
Property Description
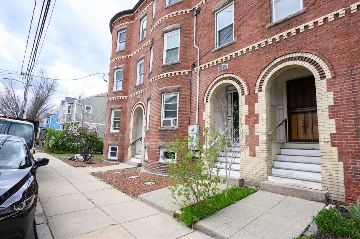
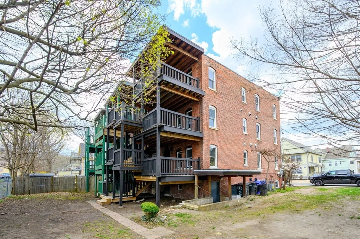
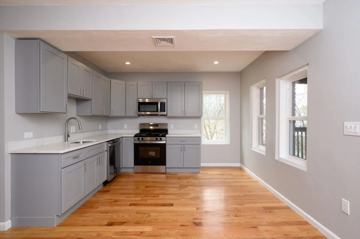
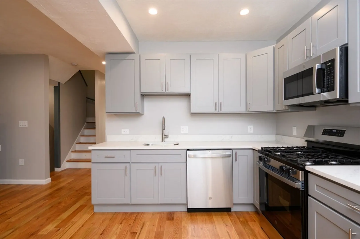
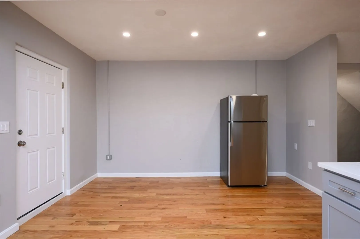
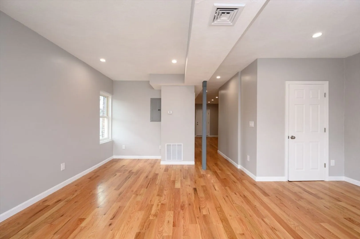
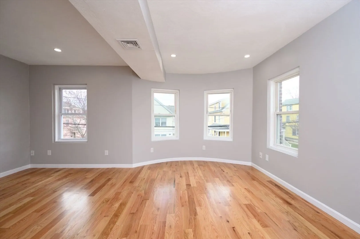
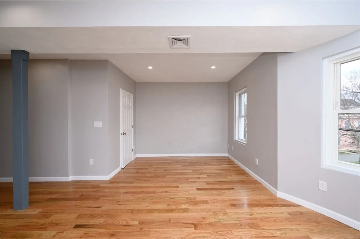
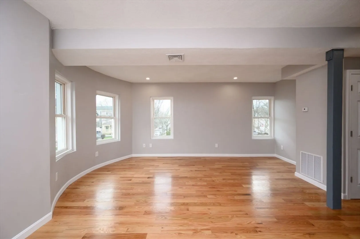
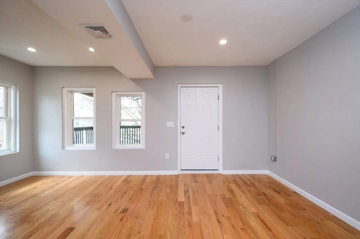
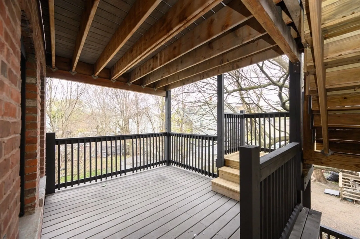
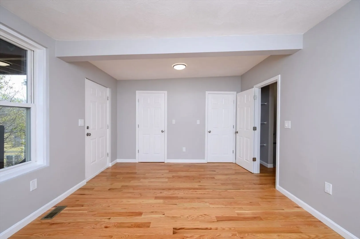
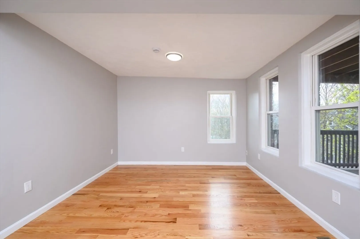
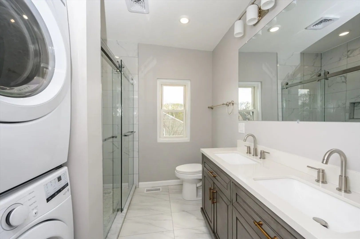
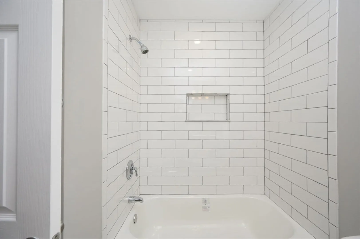
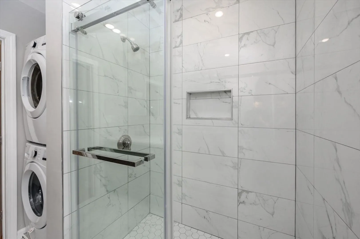
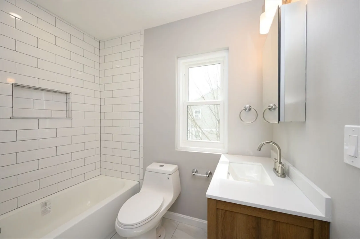
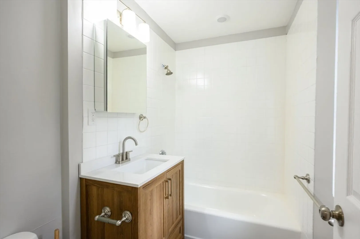
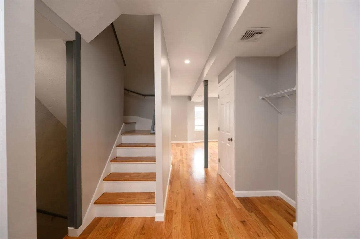
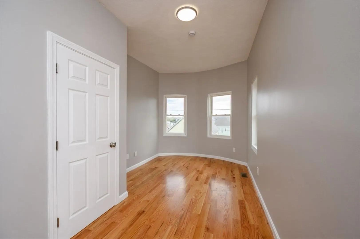
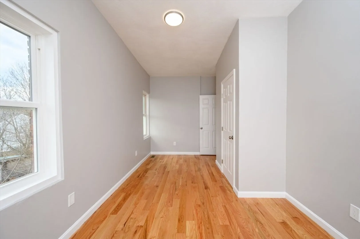
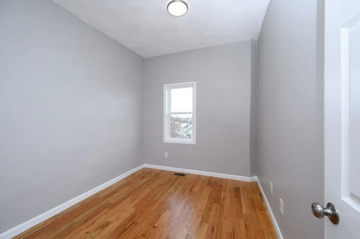
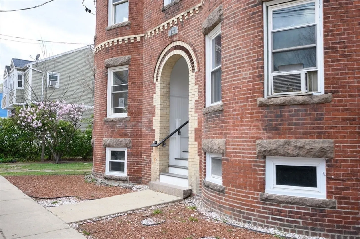
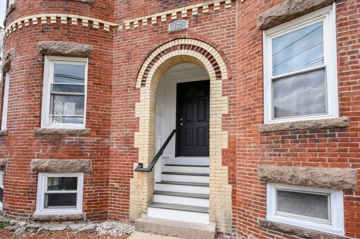
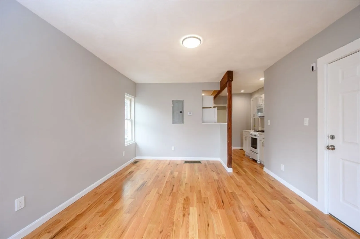
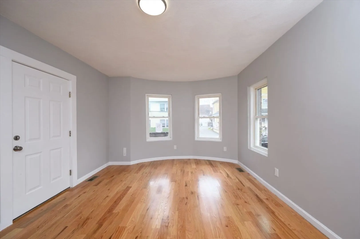
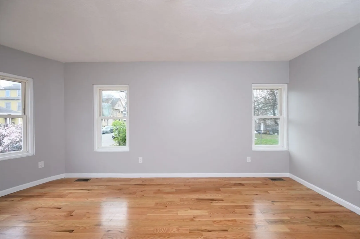
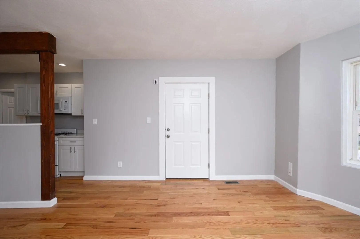
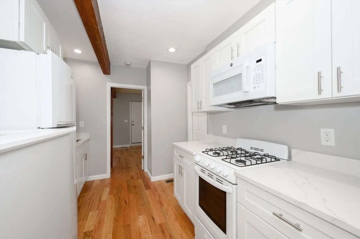
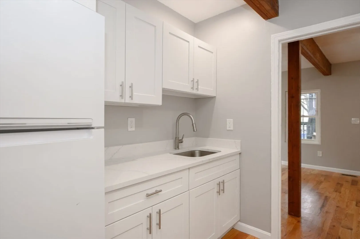
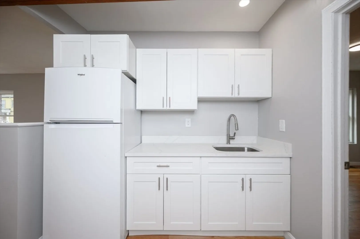
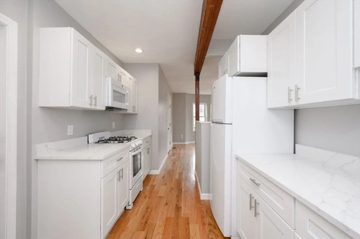
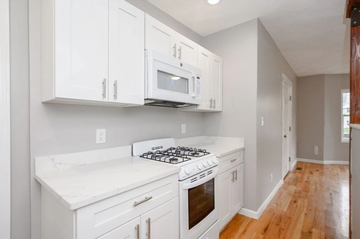
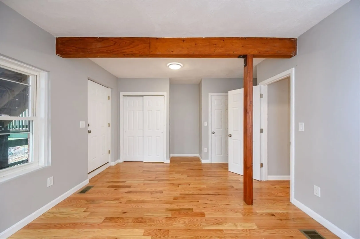
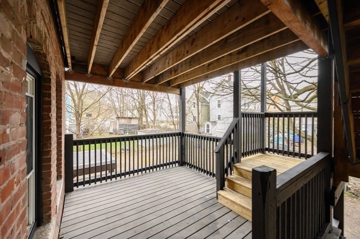
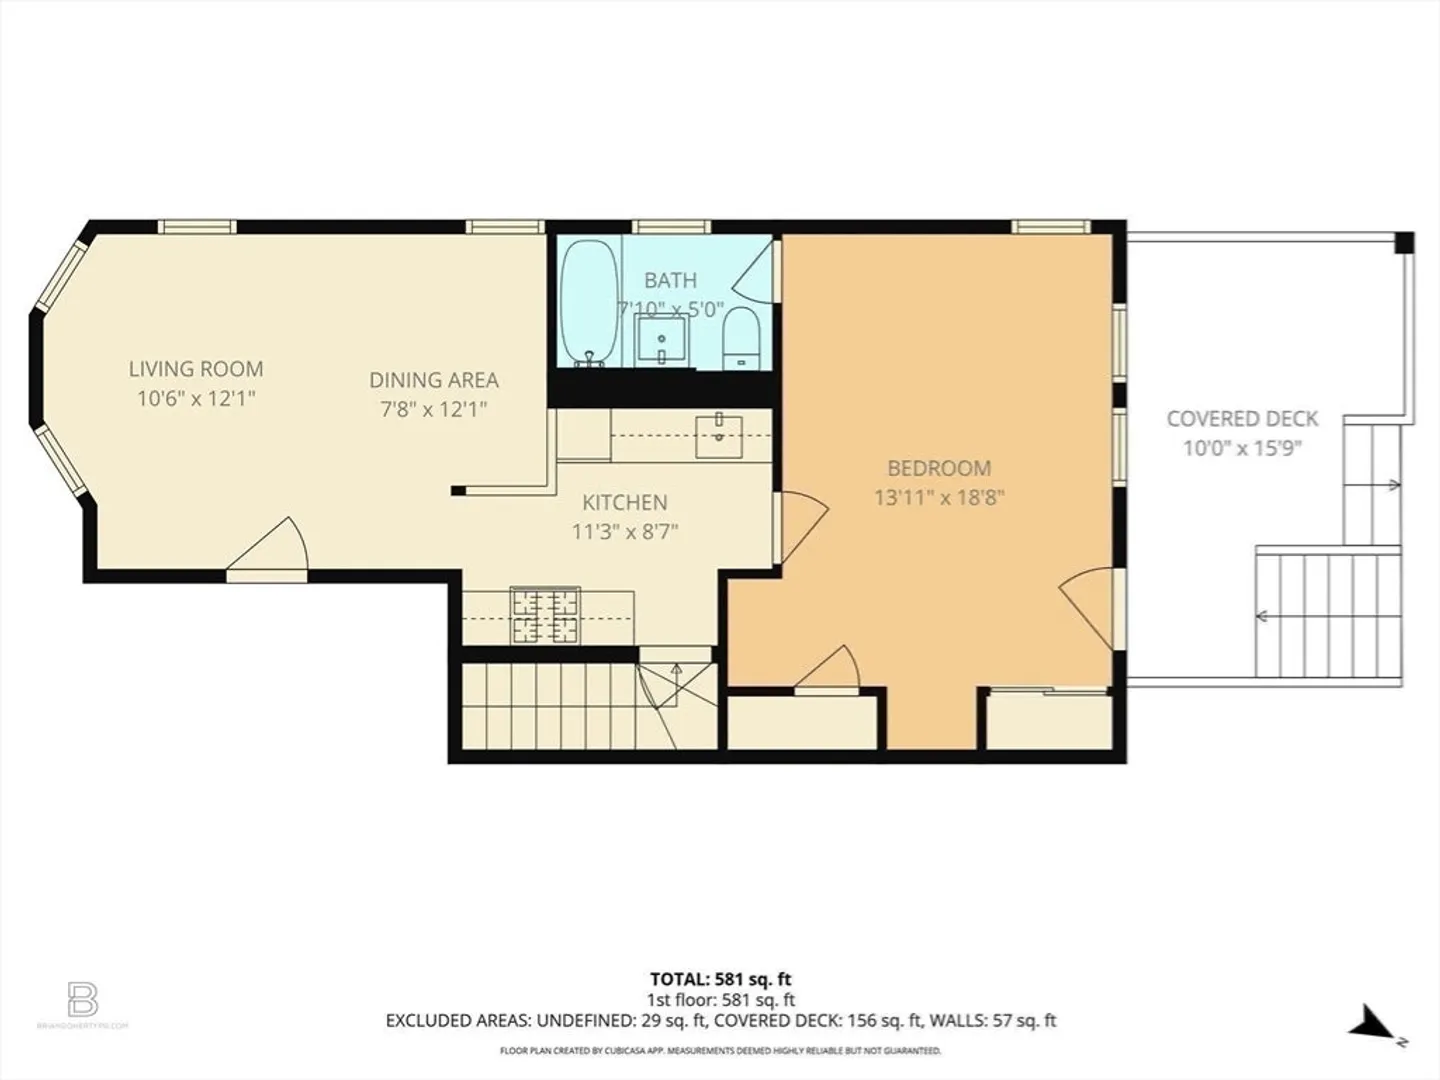
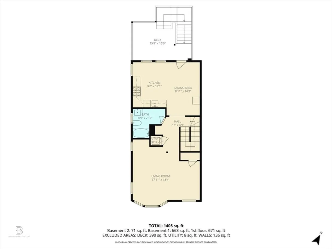
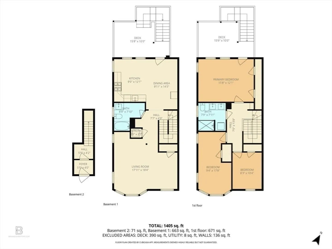
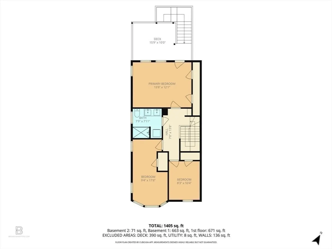
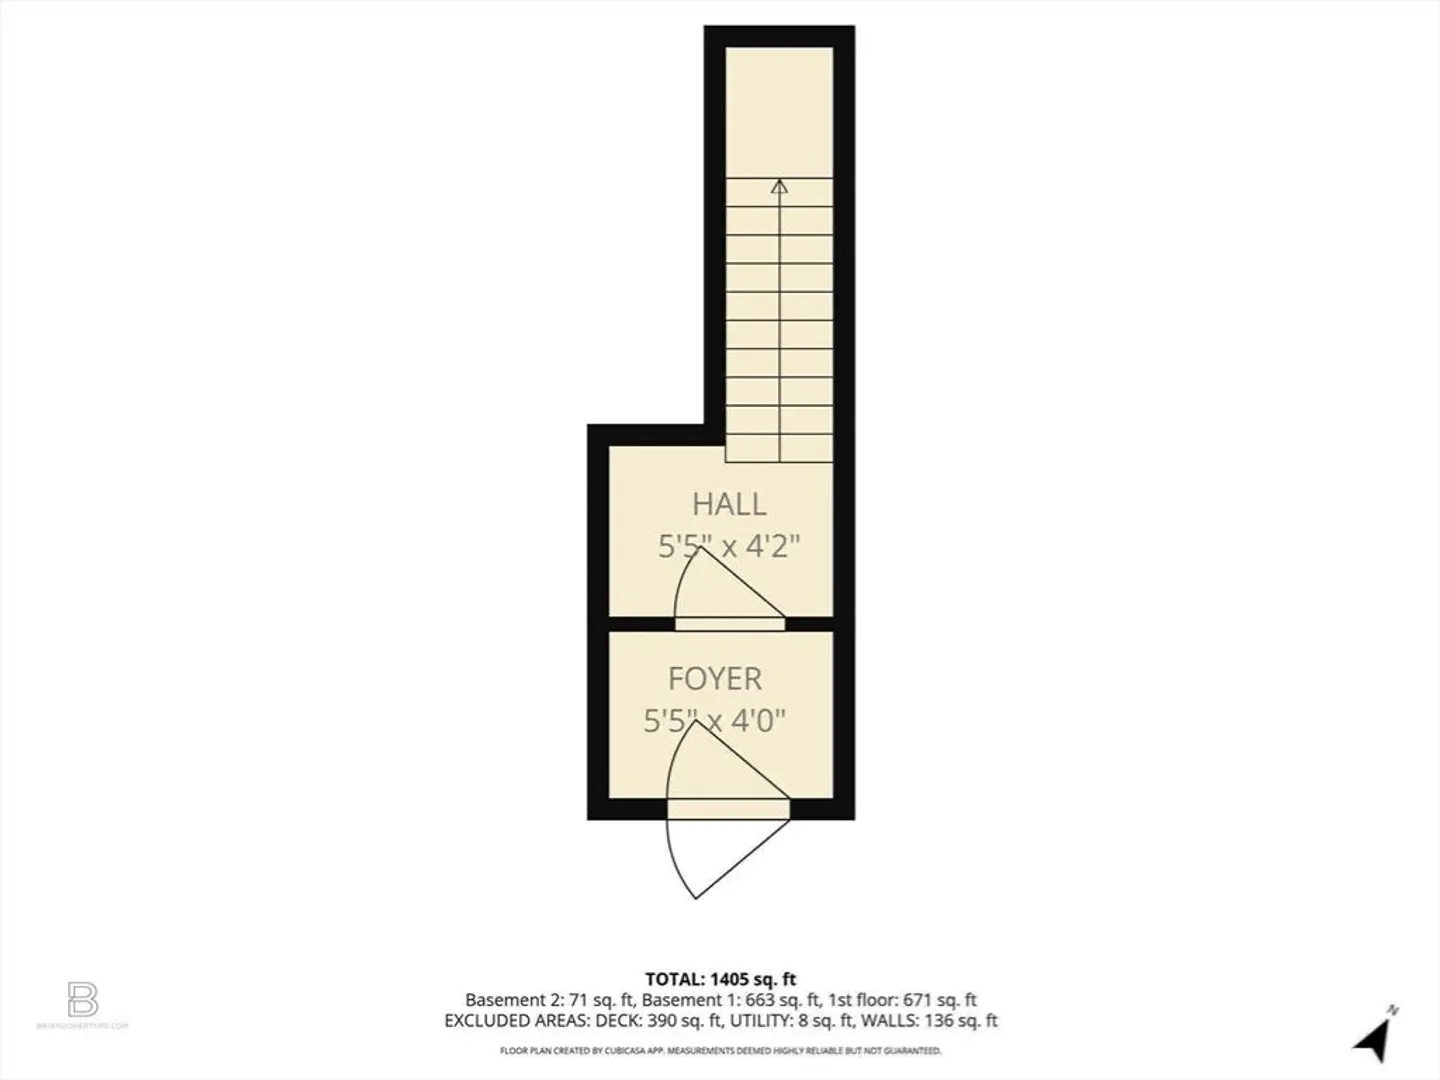
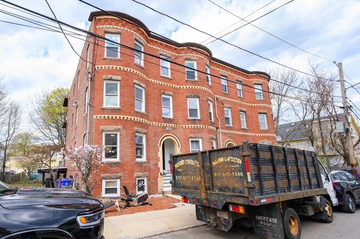
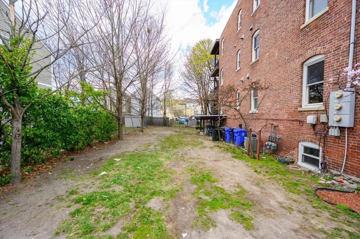
RENOVATED BRICK END ROWHOUSE 2-FAMILY WITH ADDITONAL LOT INCLUDED!! This is a great property for a large extended family! The upper duplex unit features 2 beautiful levels of living space (2nd and 3rd floors) and consists of 3 bedrooms and 2 full bathrooms, a new modern kitchen with shaker cabinets, SS appliances with quartz counters, hardwood floors, in-unit laundry, new hydronic central heat and a/c and 2 covered decks. The first floor consists of an amazing open floor plan 1-bedroom unit with new kitchen cabinets, new heating system and private deck. The additional 1920 square foot additional lot next door at 130 Ellington will be sold with the property and could possibly be used as off-street parking or an amazing side yard. The basement has a full walkout staircase with nice ceiling height that might be a candidate a future ADU unit.
-
Highlights
- Area: Dorchester
- Property Class: Residential Income
- Stories: 3
- Year Built: 1899
- Levels: 3
- Property Type: Multi Family
- Total Rooms: 9
- Status: Closed
-
Additional Details
- Basement: Full, Unfinished
- Flooring: Wood, Tile
- Lot Features: Wooded, Level
- SqFt Source: Public Record
- Year Built Details: Actual
- Zoning: R2
- Construction: Brick
- Foundation: Brick/Mortar
- Road Frontage Type: Public
- Total Number of Units: 2
- Year Built Source: Public Records
-
Amenities
- Community Features: Public Transportation, Private School, Public School, T-Station
-
Utilities
- Electric: Circuit Breakers
- Water Source: Public
- Sewer: Public Sewer
-
Fees / Taxes
- Assessed Value: $699,600
- Taxes: $8,101
- Tax Year: 2025
Similar Listings
Sold
24 Photos
Sold
13 Photos
Sold
33 Photos
Sold
27 Photos
Content © 2026 MLS Property Information Network, Inc. The information in this listing was gathered from third party resources including the seller and public records.
Listing information provided courtesy of Cameron Real Estate Group.
MLS Property Information Network, Inc. and its subscribers disclaim any and all representations or warranties as to the accuracy of this information.
