
Sold!
$569,900
1
Bed
1
Bath
1,035
Living Area
-
Property Description
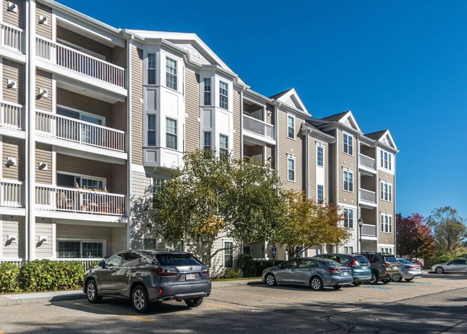
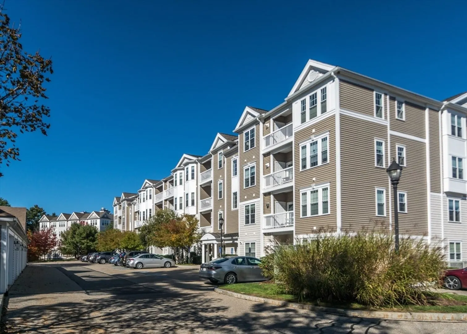
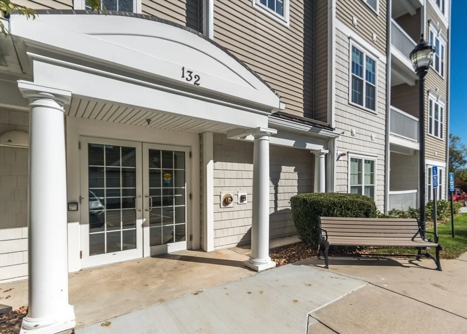
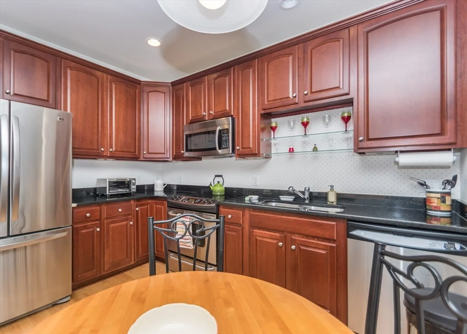
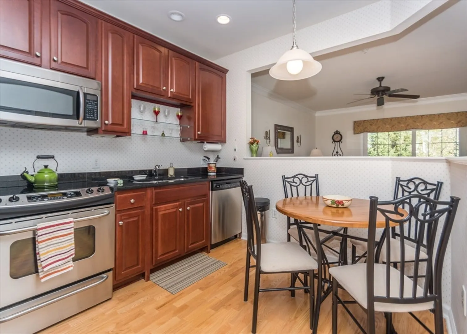
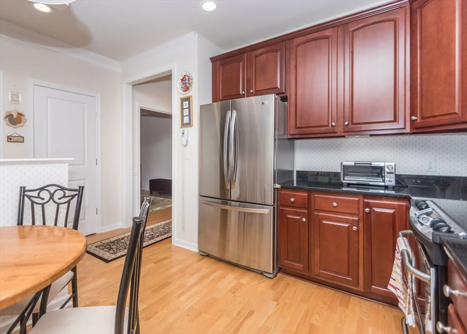
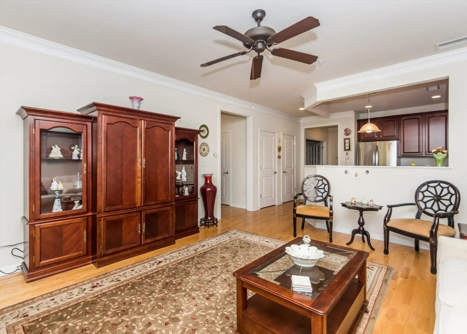
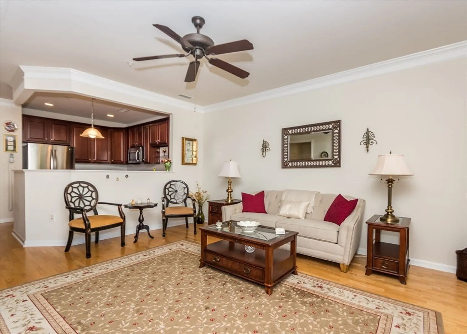
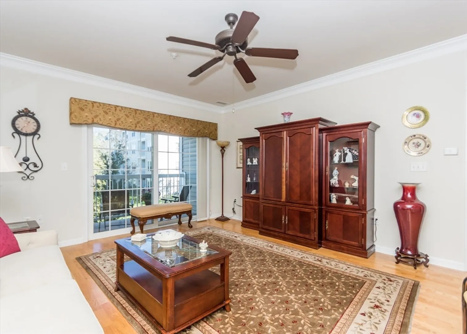
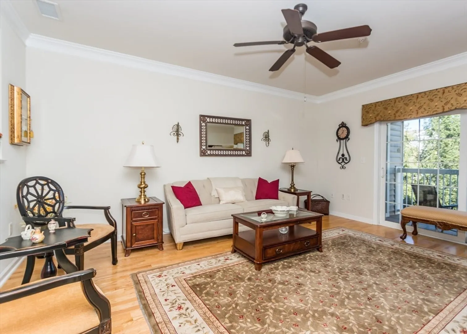
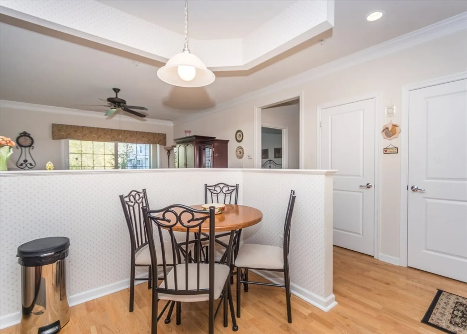
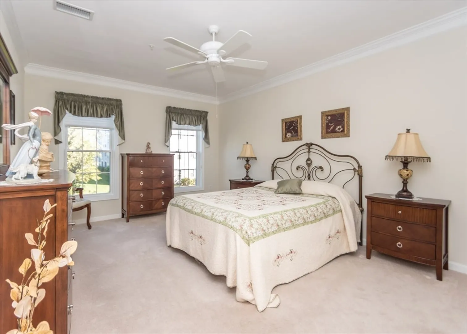
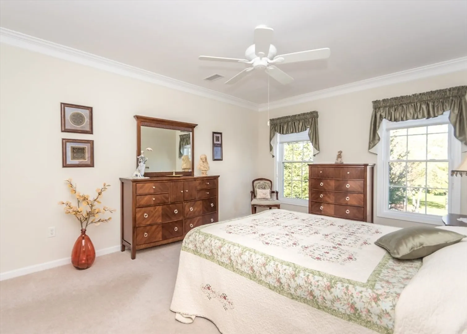
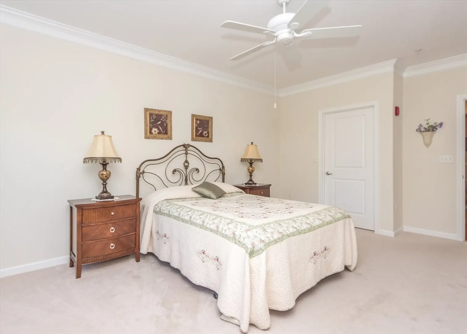
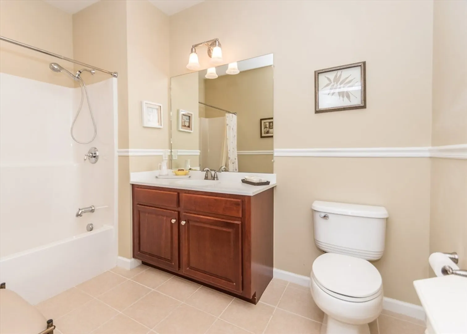
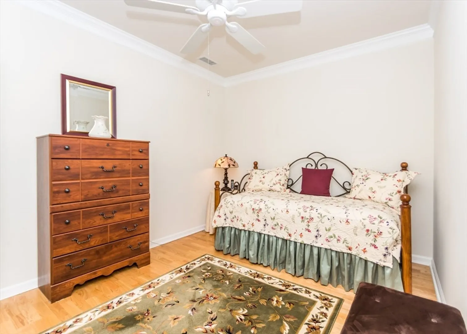
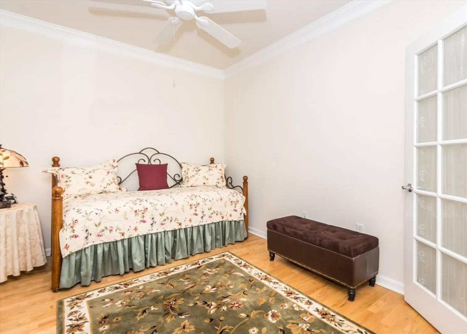
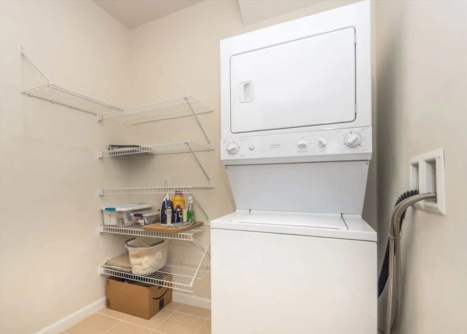
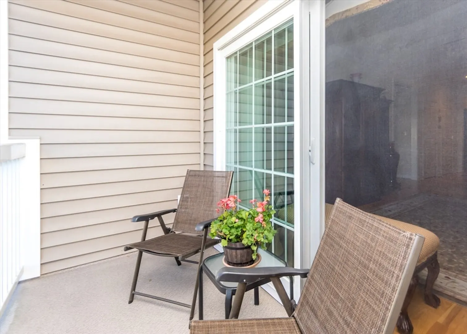
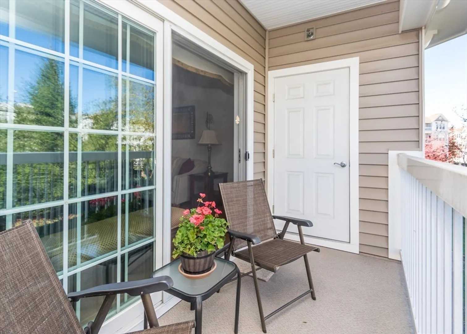
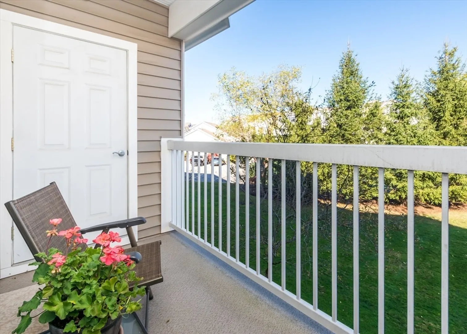
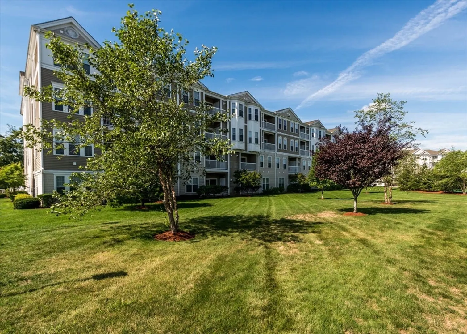
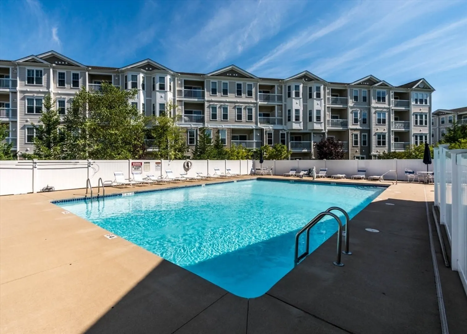
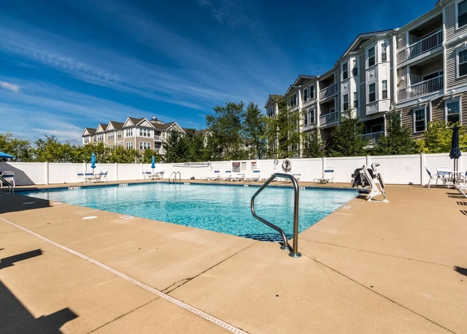
HIGHLY DESIRABLE WELLINGTON CROSSING LOCALE! LOCATION, LOCATION! Easy living in this immaculate pet friendly condominium featuring a beautiful kitchen w/stone tops and stainless appliances, spacious living room w/slider to relaxing rear balcony with views, large primary bedroom w/walk-in-closet, bonus den (could be used as second bedroom) w/french doors, hardwood flooring, handy laundry room w/ample storage, natural gas heating, central air, parking, club house, in-ground pool, tennis courts and much more! Walk to newer city parks, shops and public transportation! Quick access to Rte 128, Rte 2, Mass Pike and Storrow Drive! A real find!
-
Highlights
- Building Name: Wellington Crossing
- Heating: Forced Air, Natural Gas
- Parking Spots: 1
- Property Type: Condominium
- Total Rooms: 4
- Year Built: 2006
- Cooling: Central Air
- HOA Fee: $430
- Property Class: Residential
- Stories: 1
- Unit Number: 4209
- Status: Closed
-
Additional Details
- Appliances: Range, Dishwasher, Disposal, Refrigerator
- Construction: Frame
- Flooring: Tile, Hardwood, Flooring - Hardwood
- Pets Allowed: Yes
- SqFt Source: Public Record
- Year Built Details: Actual
- Zoning: Res
- Basement: N
- Exterior Features: Balcony, Screens, Rain Gutters, Professional Landscaping
- Interior Features: Office
- Roof: Shingle
- Total Number of Units: 268
- Year Built Source: Public Records
-
Amenities
- Community Features: Public Transportation, Shopping, Park, Medical Facility, Conservation Area, Highway Access, House of Worship, Private School, Public School, University
- Pool Features: Association, In Ground
- Parking Features: Off Street
-
Utilities
- Electric: Circuit Breakers
- Water Source: Public
- Sewer: Public Sewer
-
Fees / Taxes
- Assessed Value: $544,800
- HOA Fee Includes: Insurance, Maintenance Structure, Maintenance Grounds, Snow Removal
- Taxes: $2,412
- HOA Fee Frequency: Monthly
- Tax Year: 2025
Similar Listings
Sold
15 Photos
Sold
12 Photos
Sold
28 Photos
Sold
27 Photos
Content © 2026 MLS Property Information Network, Inc. The information in this listing was gathered from third party resources including the seller and public records.
Listing information provided courtesy of Coldwell Banker Realty - Waltham.
MLS Property Information Network, Inc. and its subscribers disclaim any and all representations or warranties as to the accuracy of this information.
