
1319 Monument Street
$2,595,000
4
Beds
3/1
Baths
3,756
Sqft
- Request Info
- Call
- Save
-
More
- Mortgage Calculator

Property Tools
$2,595,000
4
Beds
3/1
Baths
3,756
Living Area
-
Property Description
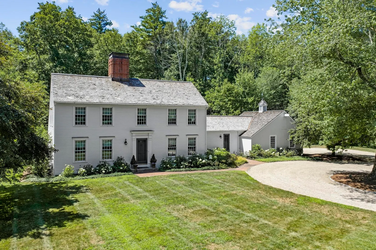
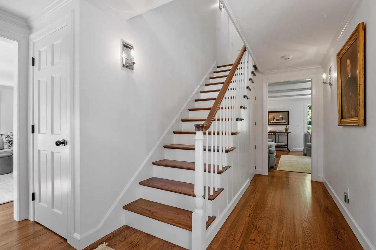
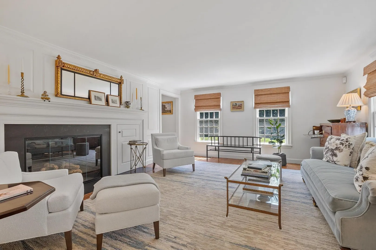
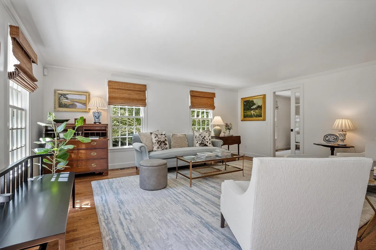
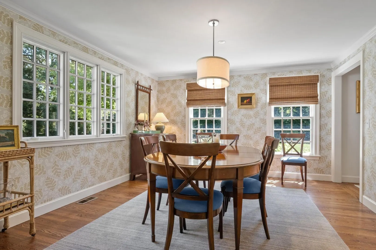
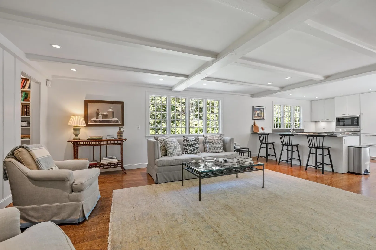
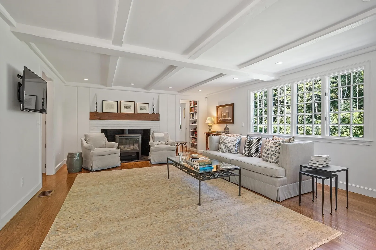
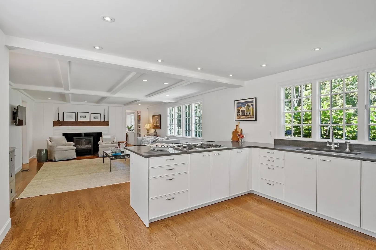
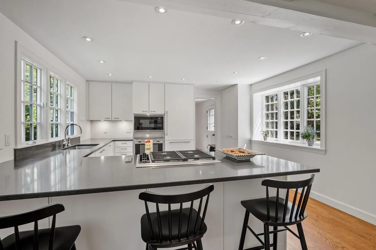
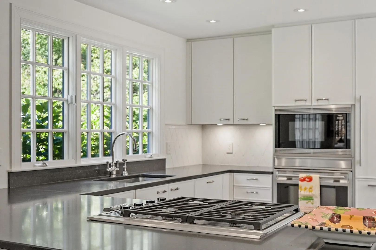
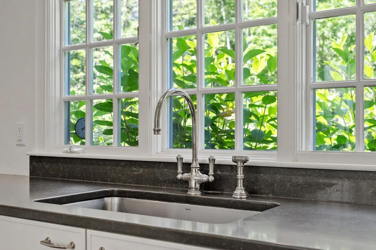
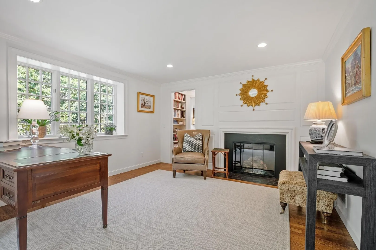
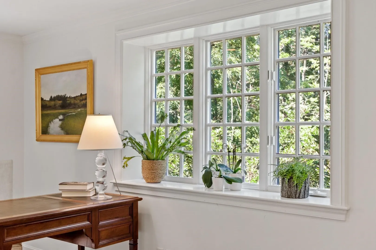
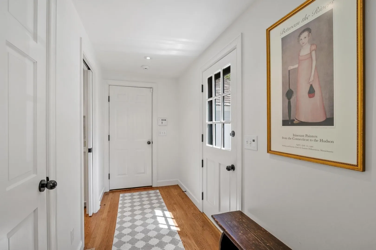
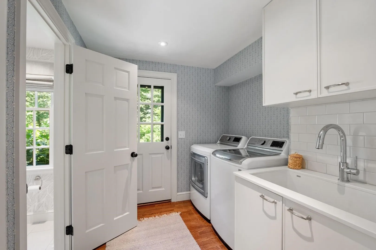
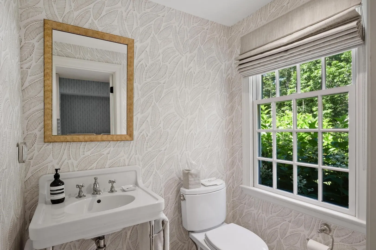
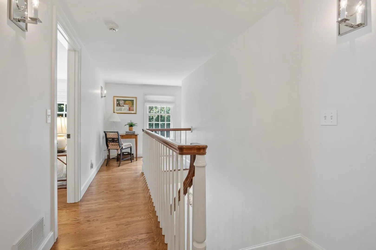
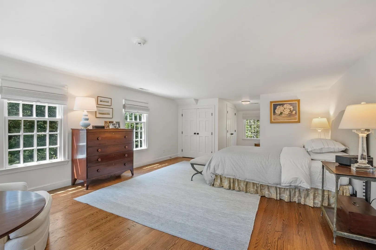
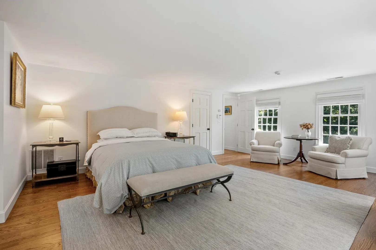
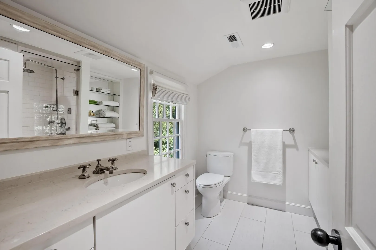
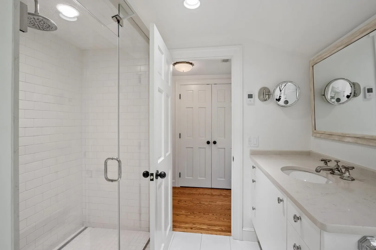
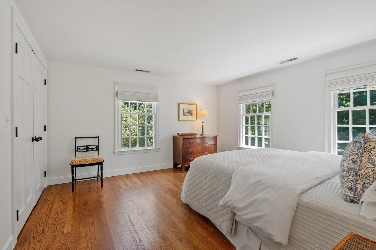
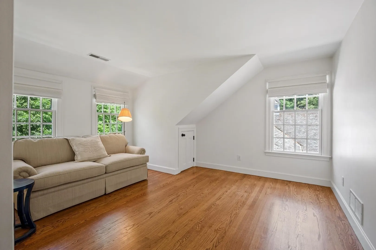
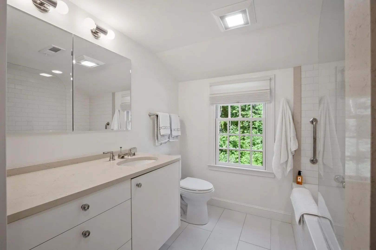
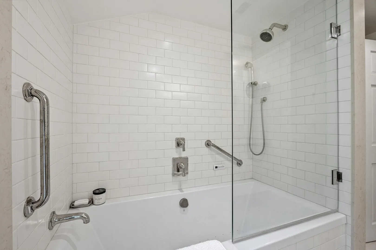
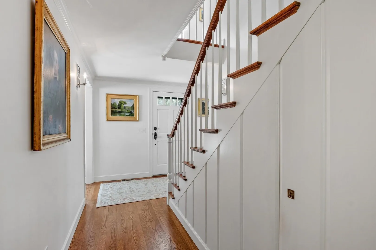
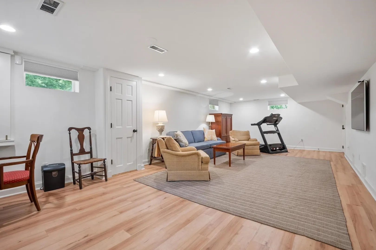
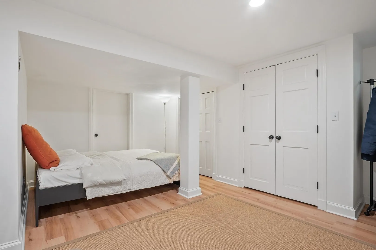
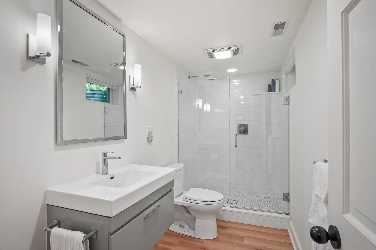
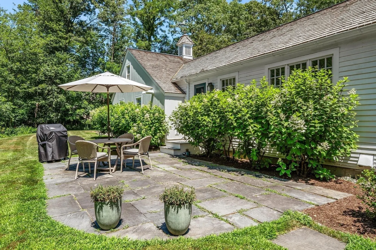
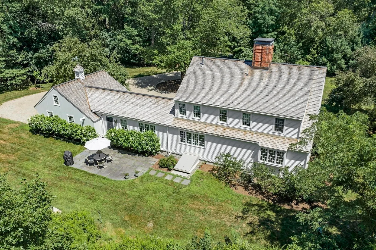
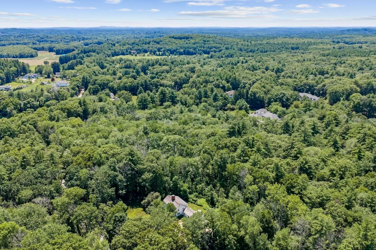
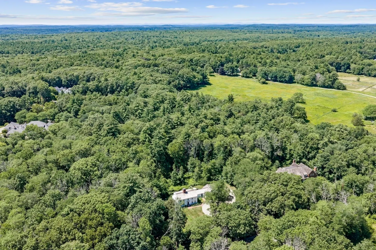
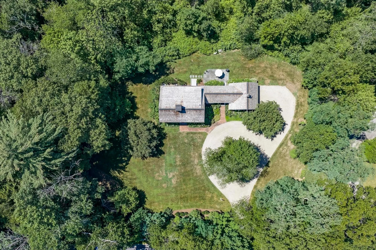
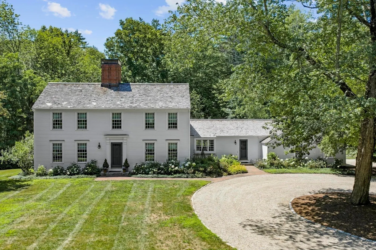
Located on highly sought-after Monument Street, this beautifully renovated Royal Barry Wills home seamlessly blends timeless architectural character with thoughtful modern updates. Set on exquisitely landscaped grounds featuring specimen trees, perennial gardens, and a classic stone wall, the property abuts protected conservation land. The gardens, designed by renowned landscape firm Parterre, create a quintessential Concord setting for elegant country living. Every detail reflects exceptional craftsmanship, premium materials, and an interior designer's refined eye. Sunlight fills the home, highlighting Farrow & Ball walls and trim and rich hardwood floors throughout. Gracious formal spaces include a dining room adorned with Schumacher wallpaper, a welcoming living room with a gas fireplace, and a private office with its own gas fireplace. At the heart of the home, a beamed family room with a gas stove flows into a stunning Poggenpohl kitchen featuring Wolf and Sub-Zero appliances, Quartz countertops, and custom cabinetry. The kitchen connects to a practical mudroom, laundry room, and stylish powder room finished with Serena & Lily wallpaper. The spacious primary suite occupies a peaceful corner of the second floor, with windows on three sides, custom California Closets, and a luxurious spa bath featuring a steam shower. Two additional bedrooms, each with California Closets, share a beautifully renovated full bath. The finished lower level offers exceptional flexibility with a guest bedroom, full bath, and a bonus space ideal for a home theatre, playroom, gym or studio. Ideally located just minutes from Concord Center, this exceptional property also offers easy access to miles of scenic conservation trails through Brewster's Woods, leading to the Concord River and 1,700 acre Estabrook Woods—bringing nature and recreation right to your doorstep.
-
Highlights
- Acres: 1
- Heating: Central, Forced Air, Fireplace(s)
- Property Class: Residential
- Style: Colonial
- Year Built: 1993
- Cooling: Central Air
- Parking Spots: 8
- Property Type: Single Family Residence
- Total Rooms: 10
- Status: Active
-
Additional Details
- Appliances: Gas Water Heater, Oven, Dishwasher, Microwave, Range, Washer, Dryer, Plumbed For Ice Maker
- Construction: Frame
- Fireplaces: 3
- Foundation: Concrete Perimeter
- Lot Features: Level
- Roof: Wood
- Year Built Details: Actual
- Zoning: Res AA
- Basement: Partial, Crawl Space, Finished, Interior Entry, Bulkhead
- Exterior Features: Patio, Rain Gutters, Professional Landscaping, Sprinkler System, Screens, Garden, Stone Wall
- Flooring: Wood, Stone / Slate, Flooring - Wood, Laminate, Flooring - Stone/Ceramic Tile
- Interior Features: Beamed Ceilings, Closet/Cabinets - Custom Built, Closet, Bathroom - Full, Bathroom - Tiled With Shower Stall, Home Office, Foyer, Mud Room, Bonus Room, Bathroom
- Road Frontage Type: Public
- SqFt Source: Public Record
- Year Built Source: Public Records
-
Amenities
- Community Features: Public Transportation, Shopping, Tennis Court(s), Walk/Jog Trails, Medical Facility, Conservation Area, Highway Access, Private School, Public School, T-Station
- Parking Features: Attached, Garage Door Opener, Heated Garage, Garage Faces Side, Off Street, Driveway, Stone/Gravel
- Covered Parking Spaces: 2
- Security Features: Security System
-
Utilities
- Electric: 200+ Amp Service
- Water Source: Public
- Sewer: Private Sewer
-
Fees / Taxes
- Assessed Value: $2,514,800
- Taxes: $32,818
- Tax Year: 2026
Similar Listings
Content © 2026 MLS Property Information Network, Inc. The information in this listing was gathered from third party resources including the seller and public records.
Listing information provided courtesy of Compass.
MLS Property Information Network, Inc. and its subscribers disclaim any and all representations or warranties as to the accuracy of this information.