
Sold!
$2,632,000
4
Beds
5
Baths
5,303
Living Area
-
Property Description
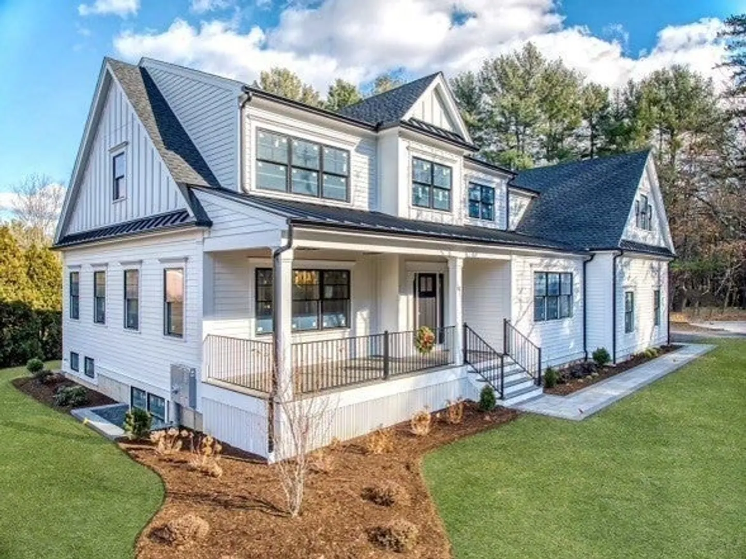
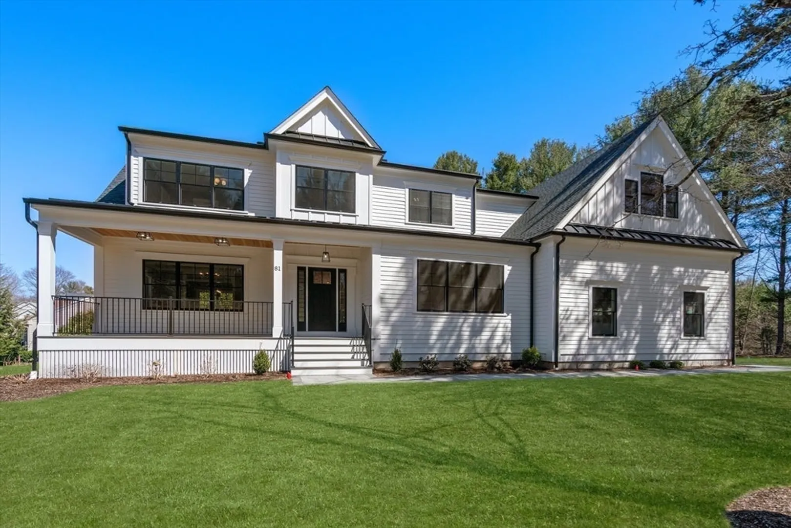
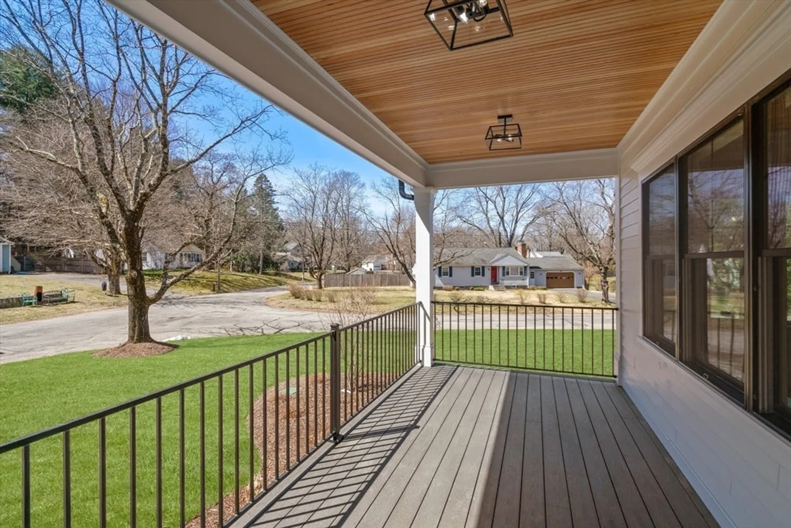
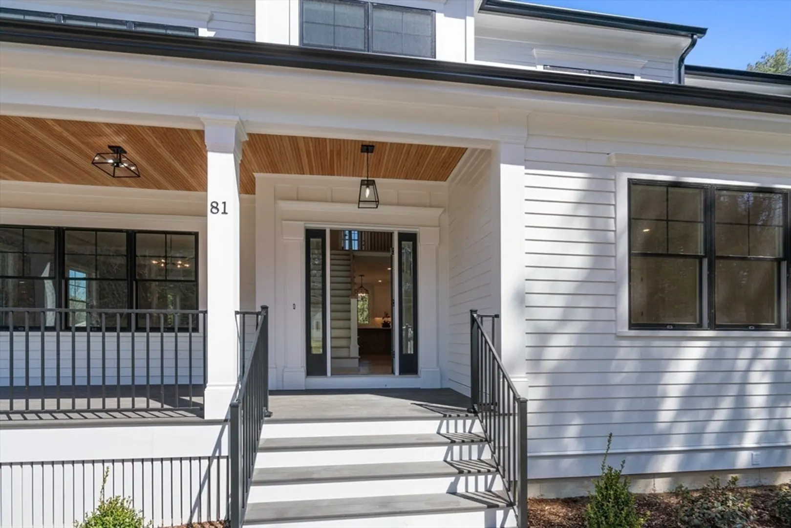
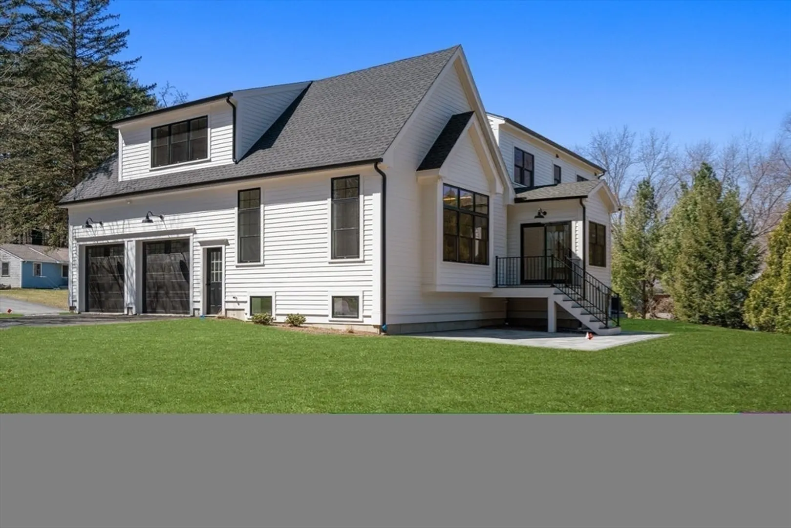
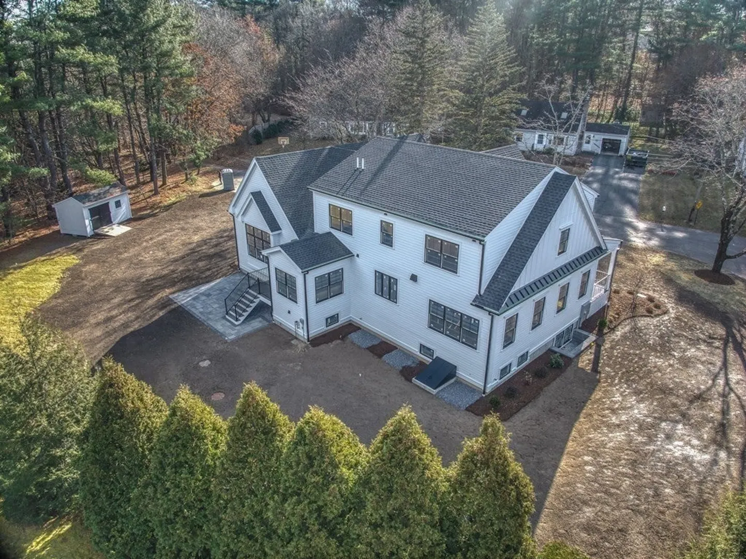
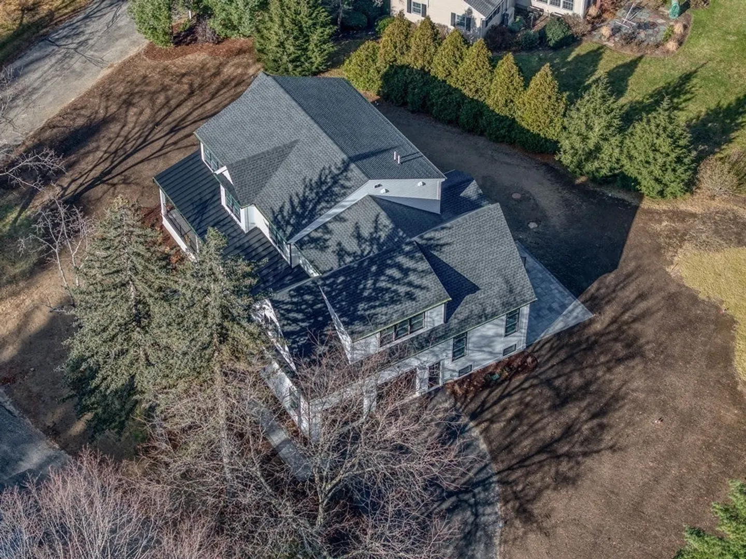
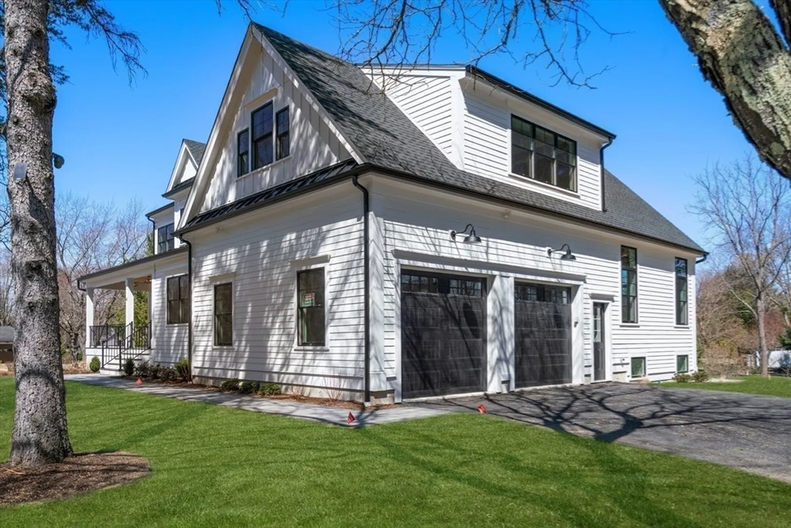
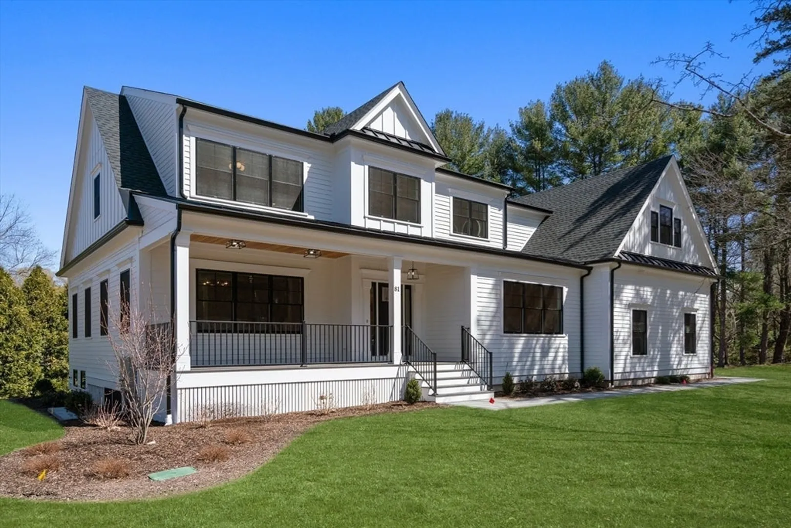
Upraise your way of living in this timeless modern NEW HOME nestled at end of a cul-de-sac, beautifully sited to capture natural lights. Exquisitely crafted finishes w/first-rate materials & efficient HVAC. Inviting front porch leads to living & dining rooms w/decorative ceilings, chef’s kitchen w/top-notch appliances, center island w/waterfall countertop, walk-in pantry, breakfast area overlooking a large private backyard; cathedral ceiling family room w/fireplace and cove lighting, flexible home office/bonus BR w/a full bath complete the 1st floor. 2nd floor boasts four bedrooms that includes a private primary suite w/2 W-I closets & a sumptuous bath, 2 additional baths & laundry. Capacious finished LL features a full bath, a media center & exercise/game room w/a wet bar. Enjoy alfresco dining and outdoor activities on the sizeable stone patio w/privacy greeneries. Just steps to trails. Ideally located, easy commute, minutes to Concord center shops, library and historic landmarks.
-
Highlights
- Cooling: Central Air, Air Source Heat Pumps (ASHP)
- Parking Spots: 4
- Property Type: Single Family Residence
- Total Rooms: 11
- Status: Closed
- Heating: Central, Electric, Air Source Heat Pumps (ASHP)
- Property Class: Residential
- Style: Colonial, Farmhouse
- Year Built: 2024
-
Additional Details
- Appliances: Electric Water Heater, Range, Dishwasher, Microwave, Refrigerator, Wine Refrigerator, Vacuum System, Range Hood, Wine Cooler
- Construction: Frame
- Fireplaces: 1
- Foundation: Concrete Perimeter
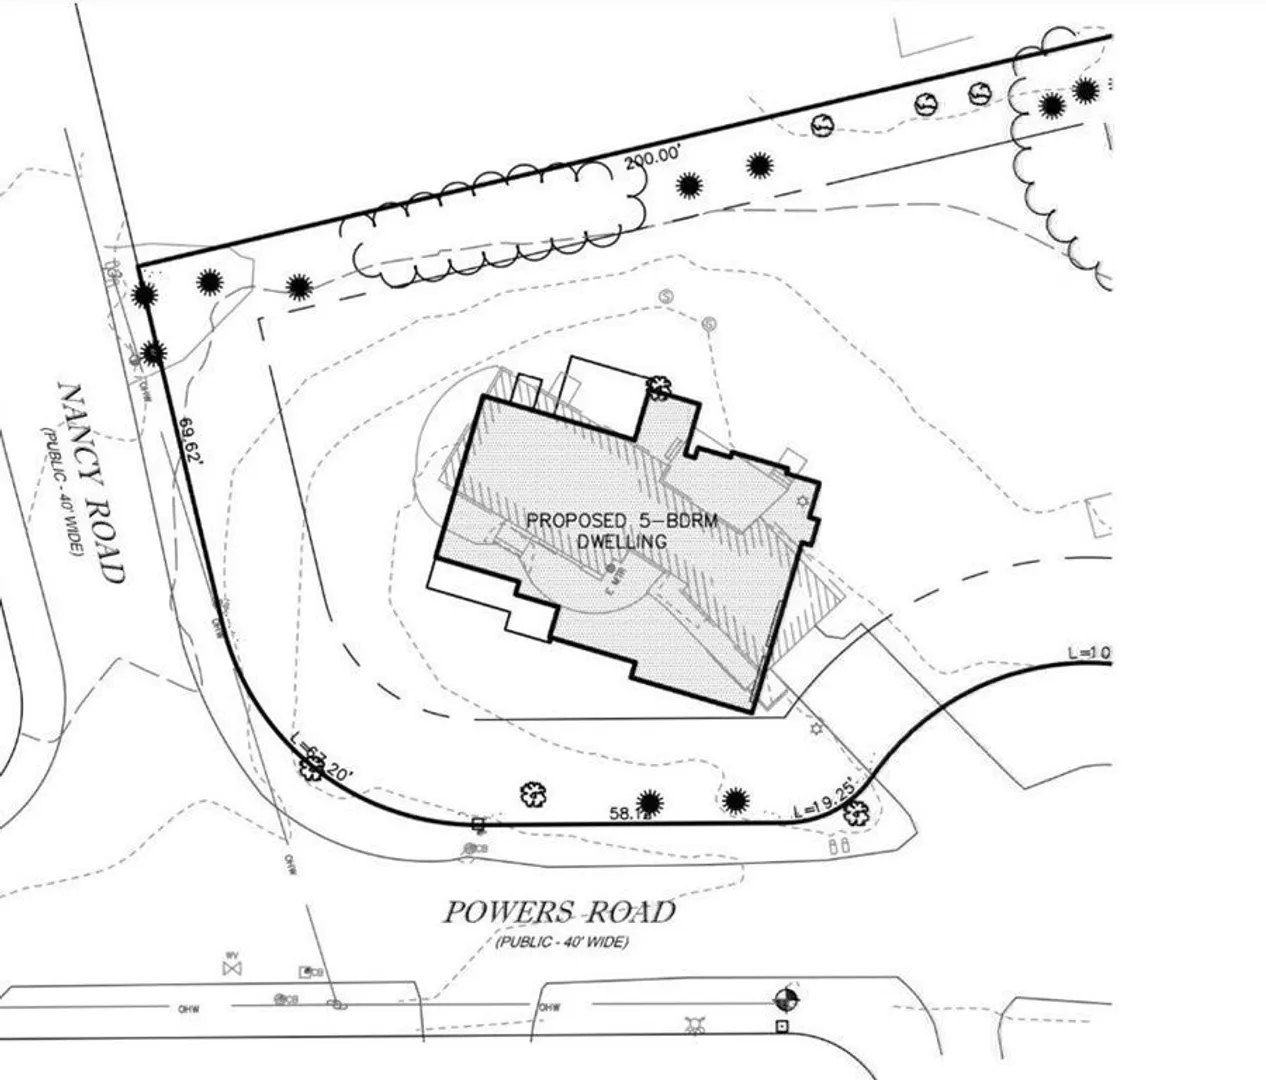
- Lot Features: Corner Lot, Gentle Sloping
- Roof: Shingle, Metal
- Year Built Source: Builder
- Basement: Full, Partially Finished, Interior Entry, Bulkhead, Radon Remediation System
- Exterior Features: Porch, Deck - Composite, Patio, Rain Gutters, Storage, Professional Landscaping, Sprinkler System, Decorative Lighting
- Flooring: Tile, Hardwood, Wood Laminate, Flooring - Hardwood, Flooring - Stone/Ceramic Tile, Laminate
- Interior Features: Closet/Cabinets - Custom Built, Bathroom - Full, Bathroom - Double Vanity/Sink, Bathroom - Tiled With Tub, Closet - Linen, Wet bar, Recessed Lighting, Lighting - Overhead, Home Office, Bathroom, Game Room, Media Room, Mud Room, Central Vacuum, Wet Bar, Wired for Sound
- Road Frontage Type: Public, Dead End
- Year Built Details: Actual
- Zoning: Res B
-
Amenities
- Community Features: Shopping, Pool, Walk/Jog Trails
- Parking Features: Attached, Garage Door Opener, Garage Faces Side, Paved Drive, Off Street, Paved
- Covered Parking Spaces: 2
-
Utilities
- Electric: Circuit Breakers
- Water Source: Public
- Sewer: Private Sewer
-
Fees / Taxes
- Buyer Agent Compensation: 2.5%%
- Facilitator Compensation: 1%%
- Compensation Based On: Net Sale Price
- Tax Year: 2024
Similar Listings
Sold
33 Photos
Sold
17 Photos
Sold
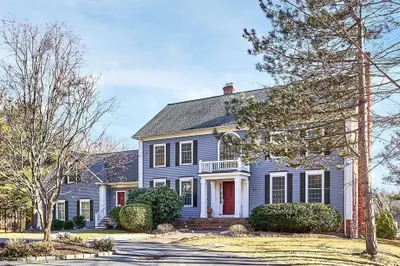
41 Photos
Sold
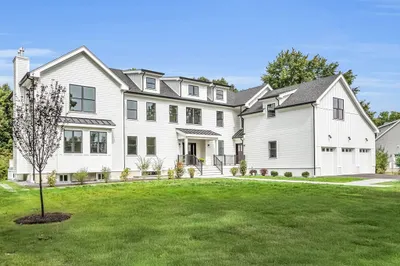
42 Photos
Content © 2026 MLS Property Information Network, Inc. The information in this listing was gathered from third party resources including the seller and public records.
Listing information provided courtesy of Douglas Elliman Real Estate - Wellesley.
MLS Property Information Network, Inc. and its subscribers disclaim any and all representations or warranties as to the accuracy of this information.
