
Sold!
$3,725,000
6
Beds
4/1
Baths
6,025
Living Area
-
Property Description
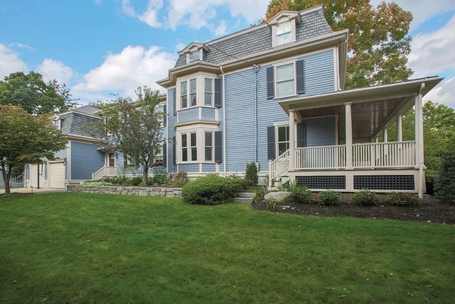
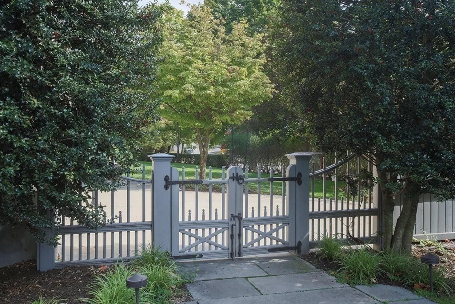
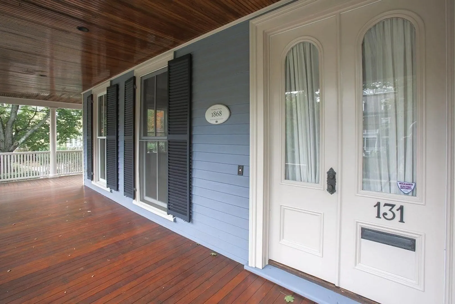
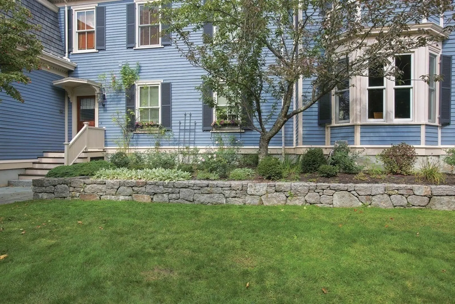
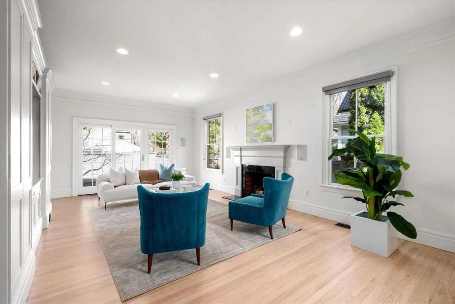
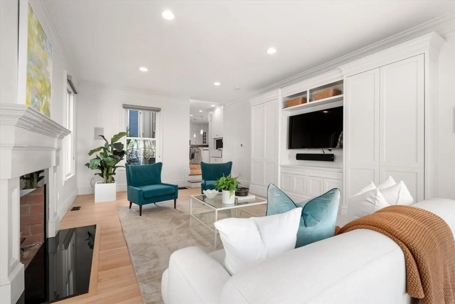
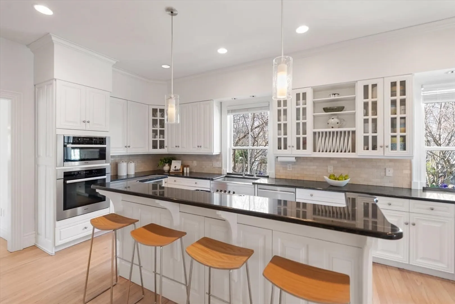
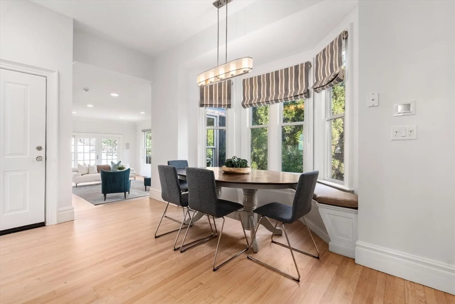
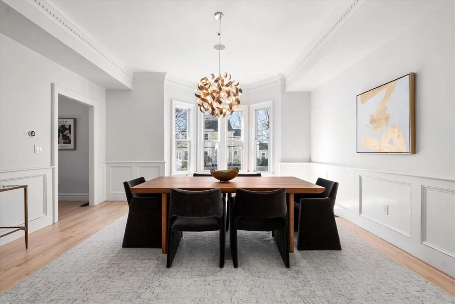
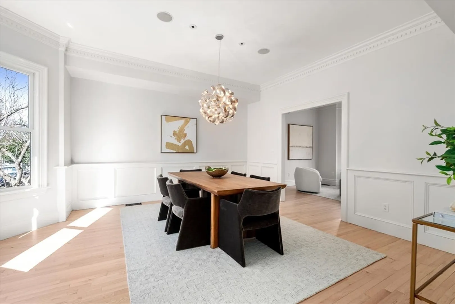
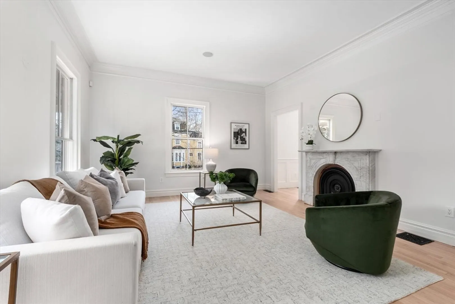
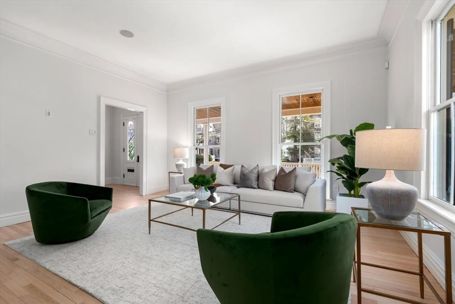
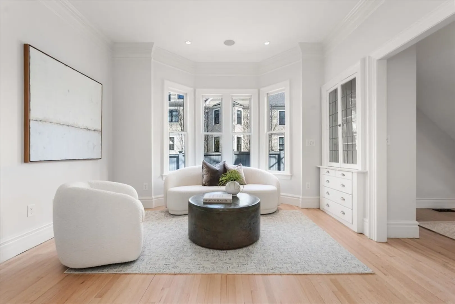
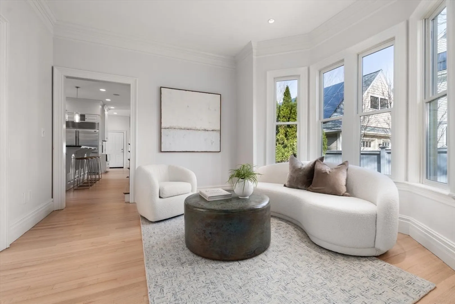
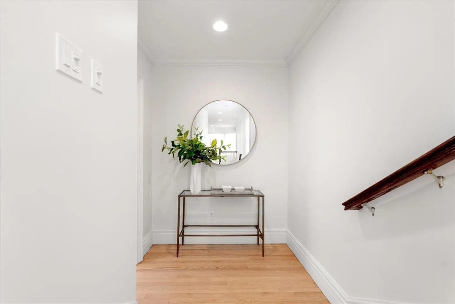
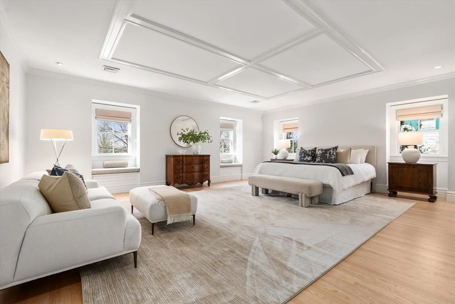
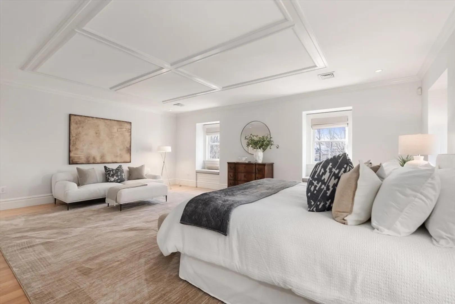
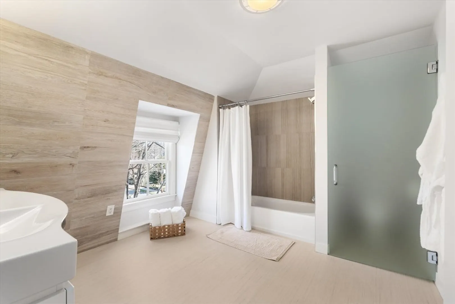
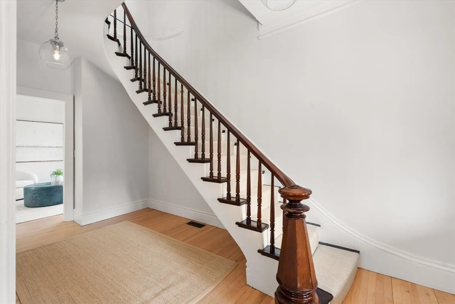
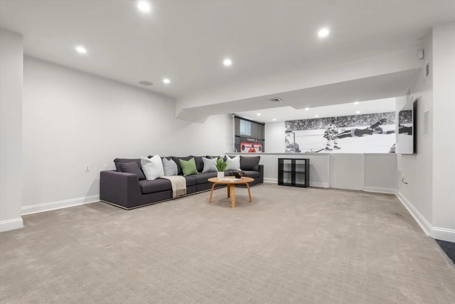
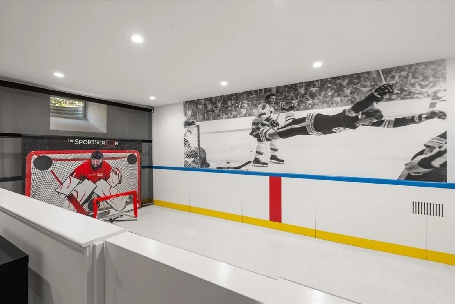
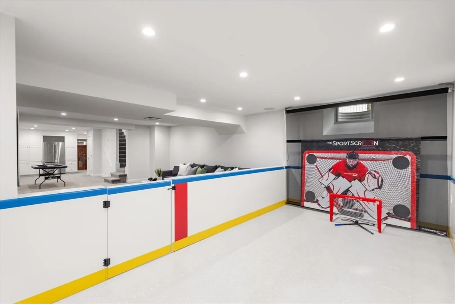
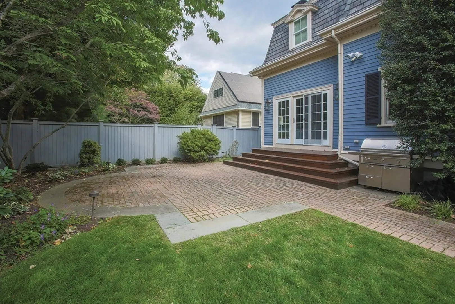
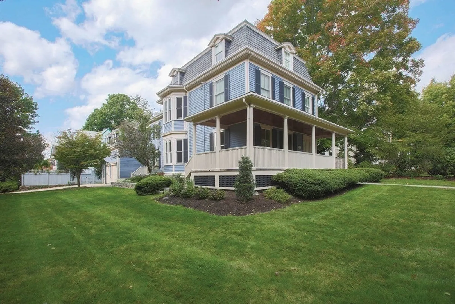
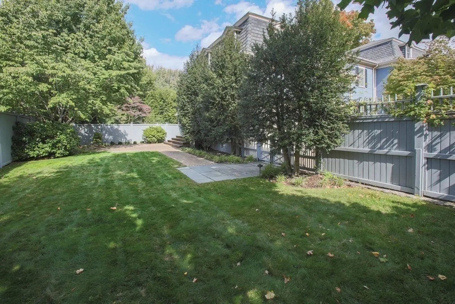
This spectacular, freshly painted Victorian-era residence, with a mansard roof, seamlessly blends modern renovations with period appointments. The interior is graced with crown molding, tray ceilings, built-ins, granite and marble accents, beautiful oak floors, large windows. The main level offers an exquisite layout, well suited for entertaining, featuring a professional-grade kitchen, elegant living and dining rooms, and a family room with three exposures and direct access out to the patio and grill area. There are six glorious bedrooms and four full, and one-half luxurious bathrooms. Additional highlights: include a media/game room, a wine cellar, and beautiful, lush grounds. Located in Newton Centre, this property is convenient to village shops and restaurants, and the “T”. It is also situated in a school buffer zone.
-
Highlights
- Cooling: Central Air
- Parking Spots: 4
- Property Type: Single Family Residence
- Total Rooms: 15
- Status: Closed
- Heating: Forced Air, Natural Gas
- Property Class: Residential
- Style: Victorian
- Year Built: 1865
-
Additional Details
- Appliances: Gas Water Heater, Range, Dishwasher, Disposal, Refrigerator
- Construction: Frame
- Fireplaces: 1
- Foundation: Stone
- Lot Features: Corner Lot
- Roof: Shingle
- Year Built Details: Approximate
- Zoning: Sr2
- Basement: Partially Finished
- Exterior Features: Porch, Rain Gutters, Stone Wall
- Flooring: Wood
- Interior Features: Central Vacuum
- Road Frontage Type: Public
- SqFt Source: Public Record
- Year Built Source: Public Records
-
Amenities
- Community Features: Public Transportation, Shopping, Park, House of Worship, Private School, Public School, T-Station, University
- Parking Features: Detached, Off Street
- Covered Parking Spaces: 2
-
Utilities
- Electric: 200+ Amp Service
- Water Source: Public
- Sewer: Public Sewer
-
Fees / Taxes
- Assessed Value: $3,121,200
- Taxes: $32,585
- Tax Year: 2020
Similar Listings
Sold

35 Photos
Sold
23 Photos
Sold
5 Photos
Sold
26 Photos
Content © 2026 MLS Property Information Network, Inc. The information in this listing was gathered from third party resources including the seller and public records.
Listing information provided courtesy of Compass.
MLS Property Information Network, Inc. and its subscribers disclaim any and all representations or warranties as to the accuracy of this information.
