
131 Sewall Ave #66
$875,000
2
Beds
1
Bath
1,225
Sqft
- Request Info
- Call
- Save
-
More
- Mortgage Calculator

Property Tools
$875,000
2
Beds
1
Bath
1,225
Living Area
-
Property Description
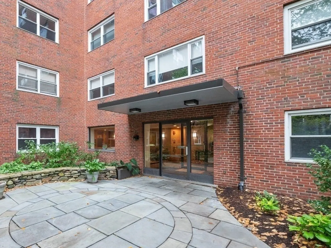
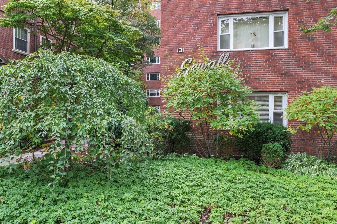
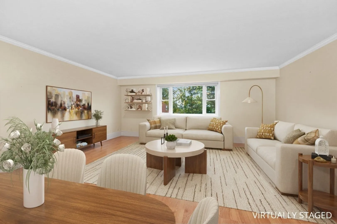
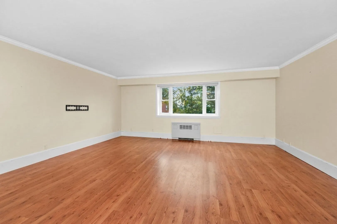
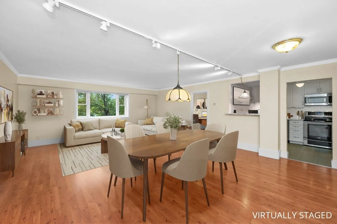
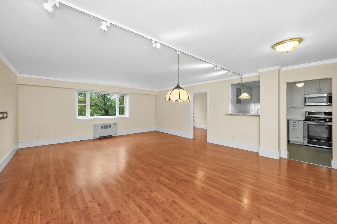
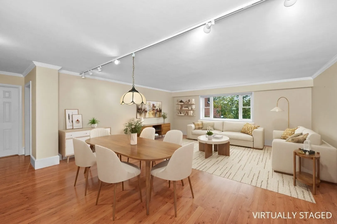
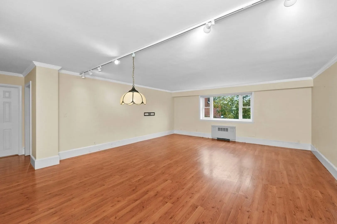
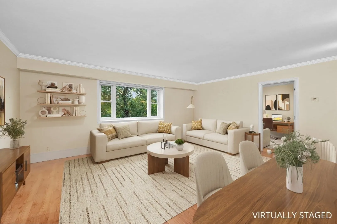
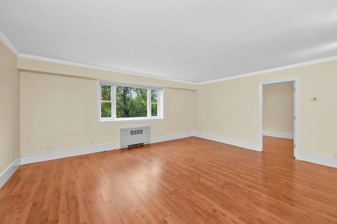
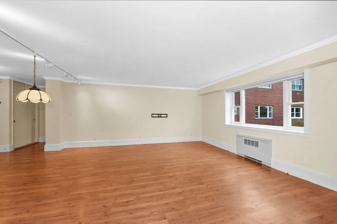
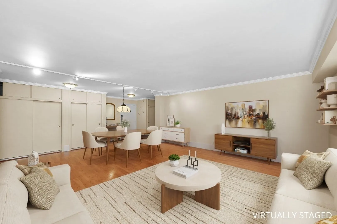
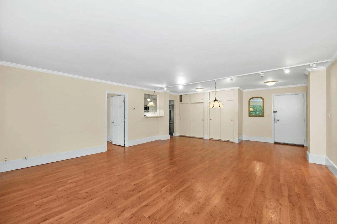
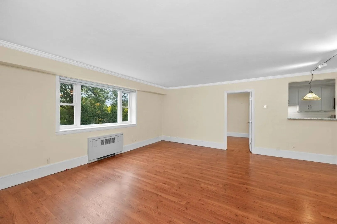
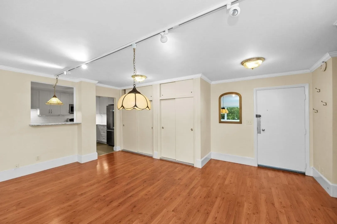
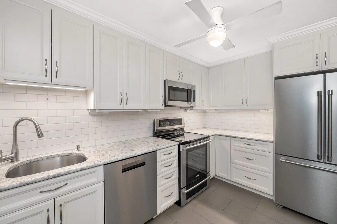
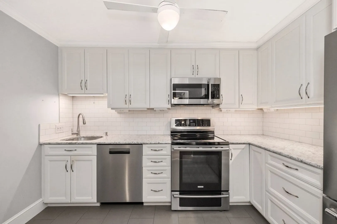
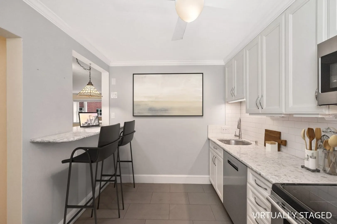
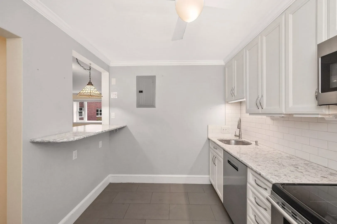
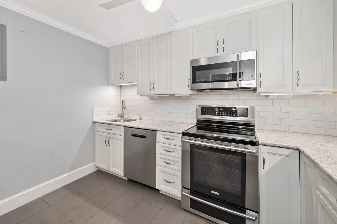
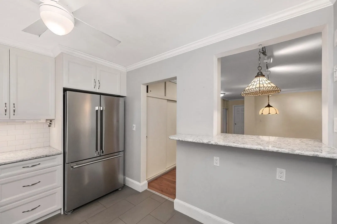
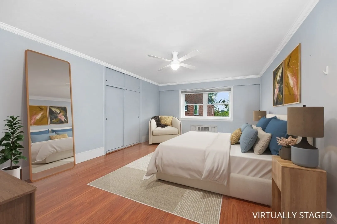
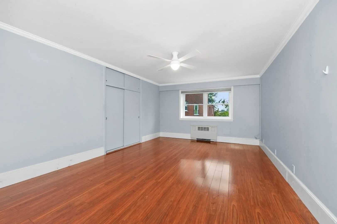
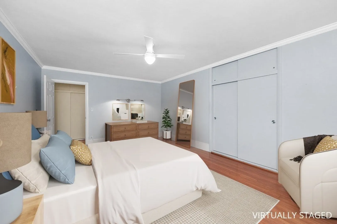
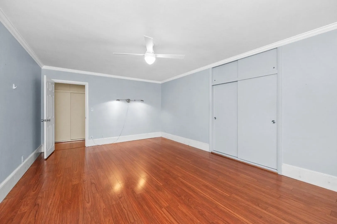
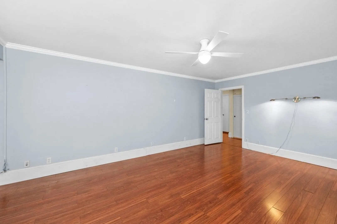
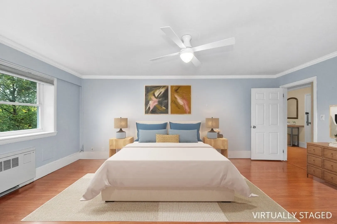
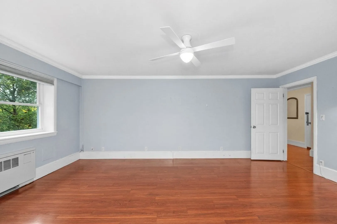
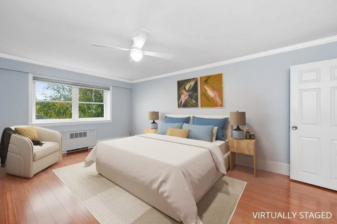
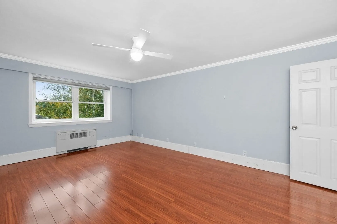
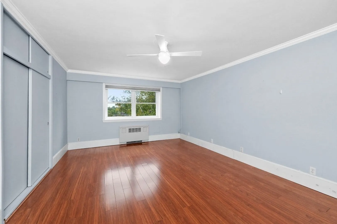
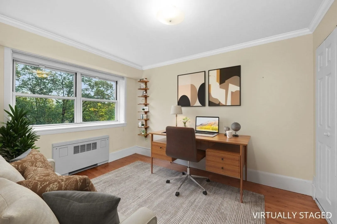
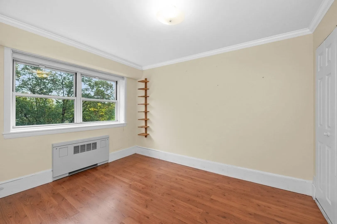
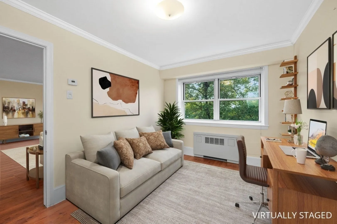
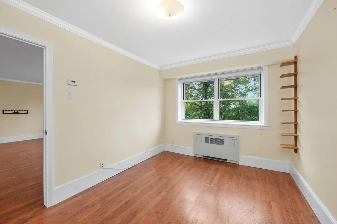
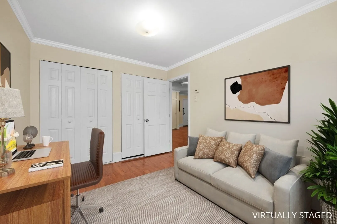
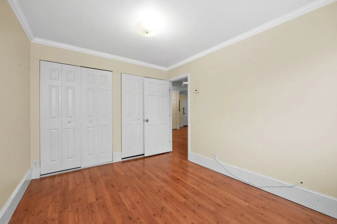
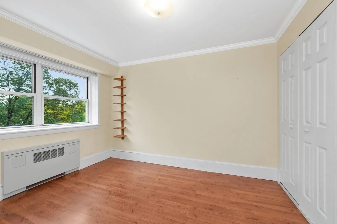
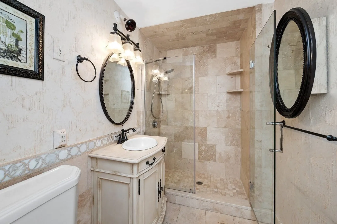
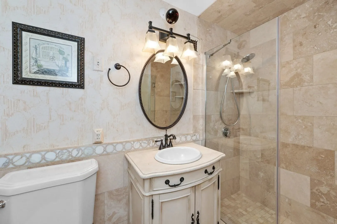
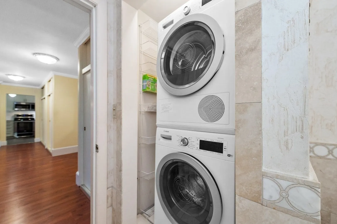
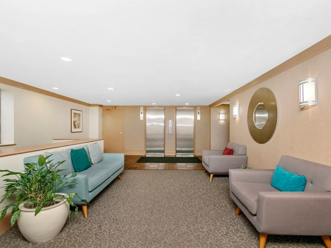
Heart of Coolidge Corner! This thoughtfully renovated and impeccably maintained sixth-floor residence offers generous proportions, abundant natural light, and leafy, tree-lined views. A spacious entryway with extensive closets opens to a large open concept living/dining room with picture window and plenty of space for comfortable living, dining and entertaining. The beautifully appointed kitchen features top-of-the-line stainless steel appliances, induction range, custom solid-wood cabinetry, quartz countertops, and breakfast bar. Oversized primary bedroom with custom closets sits adjacent to a beautifully finished stone bath with new Bosch washer & dryer. The well proportioned second bedroom, currently used as an office, offers flexibility for a variety of uses. Additional highlights include updated flooring throughout, custom crown molding, Central AC, in-unit laundry, garage parking, and 2019 unit controlled heating system. Abundant windows throughout fill the home with light, while custom built-ins and extensive storage, including additional private storage in the building, make the space as functional as it is inviting. Professionally managed association with high owner occupancy and excellent reserves. A brand new 2026 roof, and two elevators provide convenience and peace of mind. Centrally located on a quiet, treelined street with the Green Line T, Longwood medical, shops and restaurants, right at your doorstep. This wonderful unit truly has it all!
-
Highlights
- Area: Coolidge Corner
- Cooling: Central Air, Individual, Unit Control
- HOA Fee: $698
- Property Class: Residential
- Stories: 1
- Unit Number: 66
- Status: Active
- Building Name: 131 Sewall Aenue Condominium
- Heating: Individual, Unit Control, Wall Furnace, Fan Coil
- Parking Spots: 1
- Property Type: Condominium
- Total Rooms: 4
- Year Built: 1962
-
Additional Details
- Appliances: Range, Dishwasher, Disposal, Microwave, Refrigerator, Freezer, Washer, Dryer
- Exterior Features: Professional Landscaping
- Interior Features: Elevator
- Roof: Rubber
- Total Number of Units: 51
- Year Built Source: Public Records
- Basement: Y
- Flooring: Stone / Slate, Wood Laminate
- Pets Allowed: Yes w/ Restrictions
- SqFt Source: Measured
- Year Built Details: Actual
- Zoning: Res
-
Amenities
- Community Features: Public Transportation, Shopping, Park, Walk/Jog Trails, Medical Facility, Bike Path, Highway Access, House of Worship, Public School, T-Station
- Parking Features: Attached, Under, Garage Door Opener, Storage, Assigned
- Covered Parking Spaces: 1
- Security Features: Intercom, Security System
-
Utilities
- Sewer: Public Sewer
- Water Source: Public
-
Fees / Taxes
- Assessed Value: $833,200
- Tax Year: 2026
- HOA Fee Includes: Heat, Water, Sewer, Insurance, Security, Maintenance Structure, Maintenance Grounds, Snow Removal, Trash, Reserve Funds
- Taxes: $5,046
Similar Listings
Sold
8 Photos
Sold

17 Photos
Sold

19 Photos
Sold
5 Photos
Content © 2026 MLS Property Information Network, Inc. The information in this listing was gathered from third party resources including the seller and public records.
Listing information provided courtesy of Coldwell Banker Realty - Brookline.
MLS Property Information Network, Inc. and its subscribers disclaim any and all representations or warranties as to the accuracy of this information.