
Sold!
$400,000
1
Bath
350
Living Area
-
Property Description
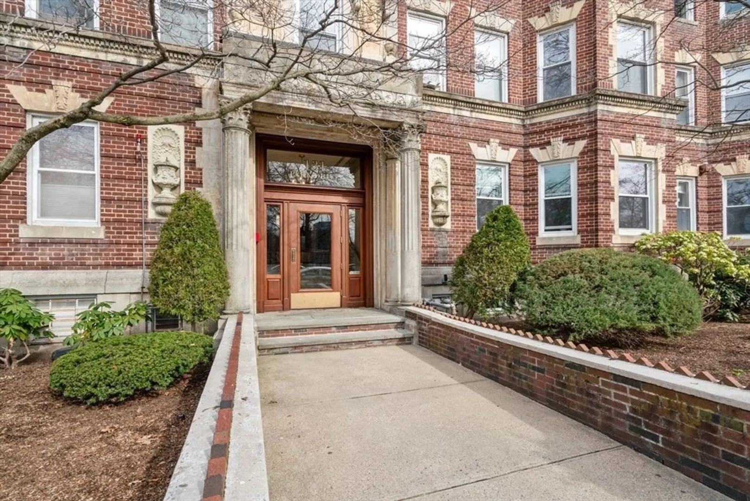
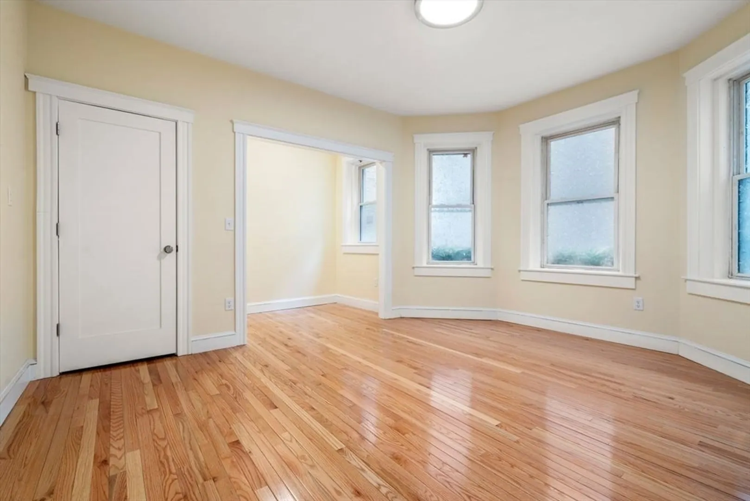
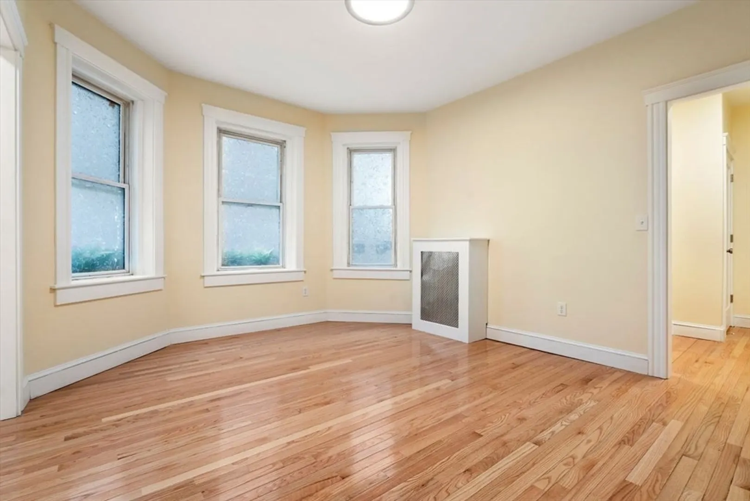
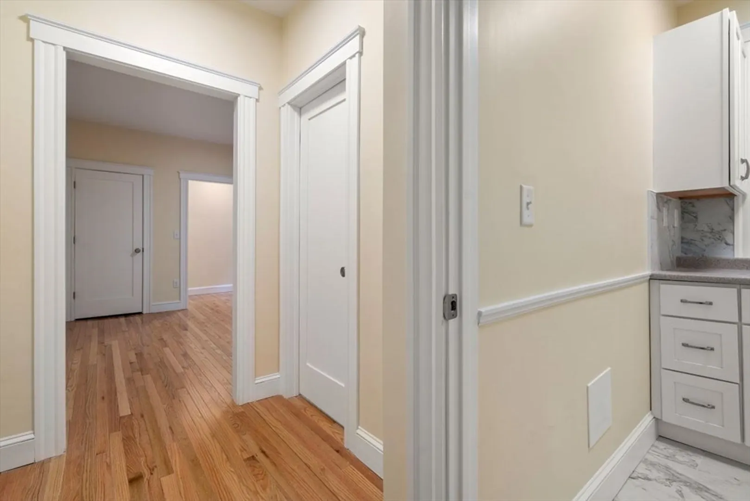
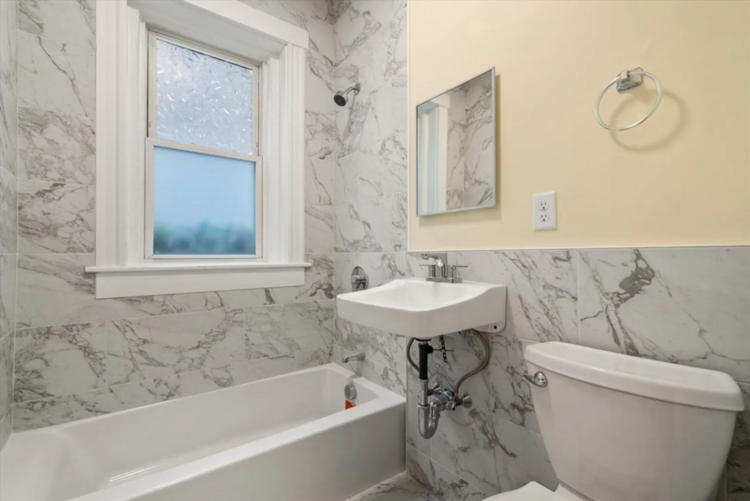
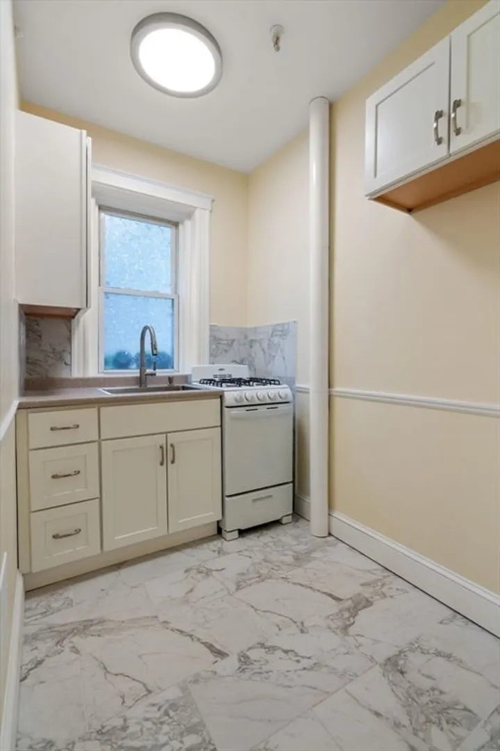
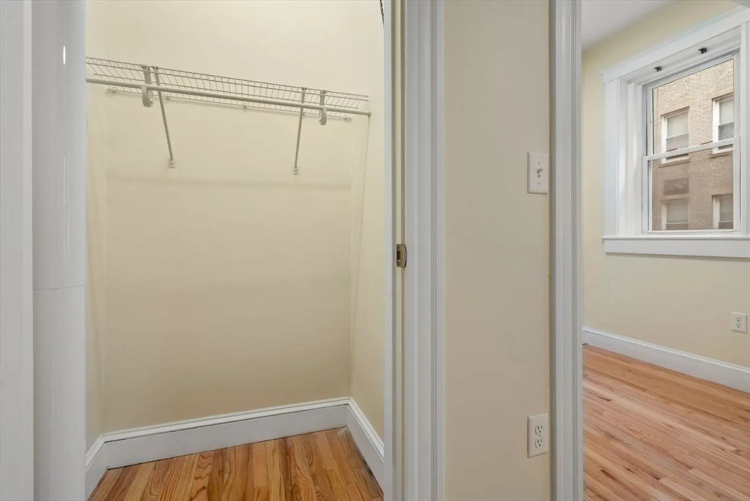
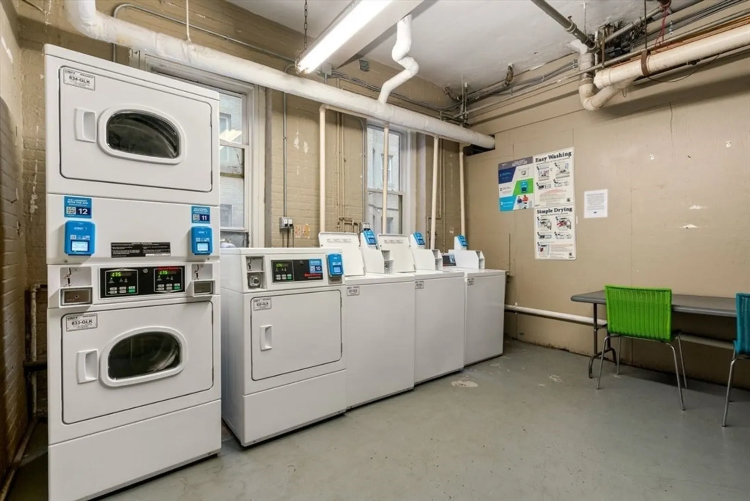
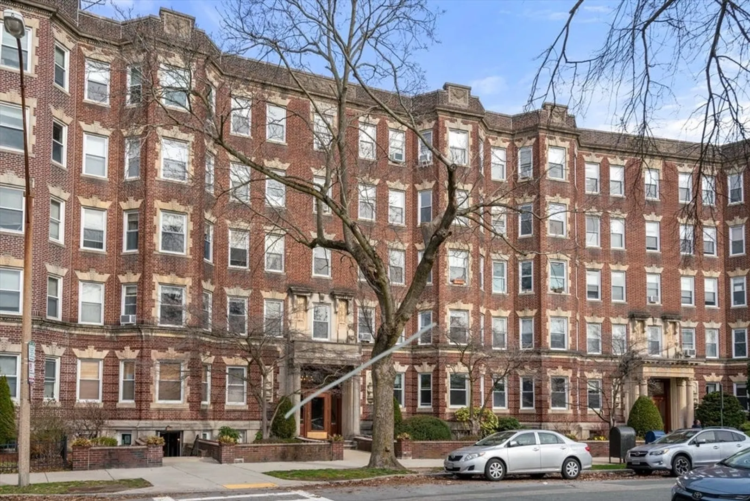
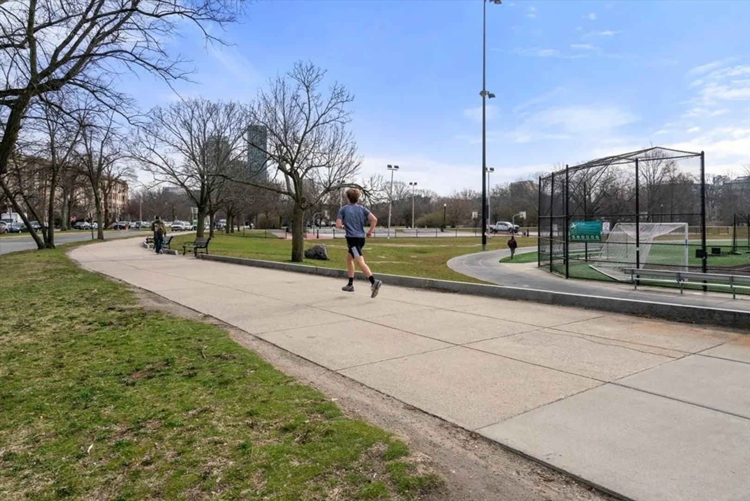
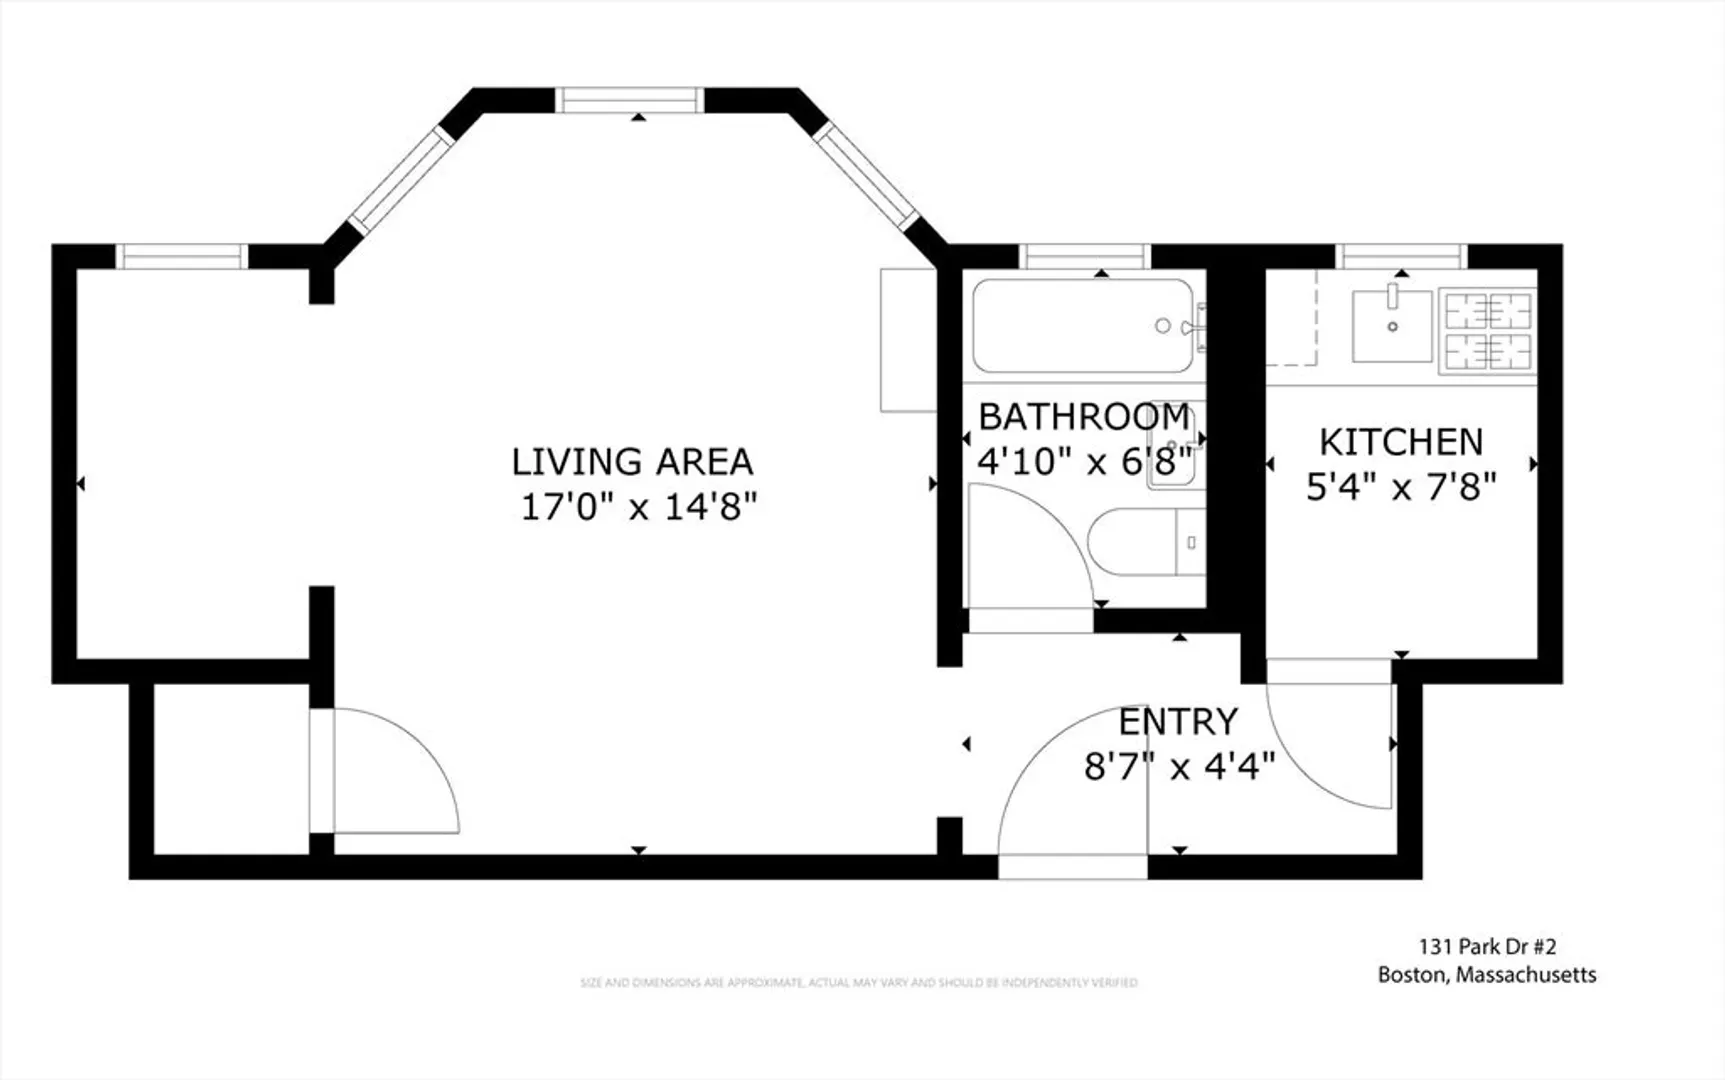
Completely gut renovated unit in a Boston prime location! Perfect for investor or owner occupant. This great studio in booming West Fenway feels ample size thanks to a adjacent kitchen and an alcove perfect for fitting a bed.The main room has bay windows and new natural red oak floors. Unit has been freshly painted. Brand new bathroom and kitchen tastefully done with porcelain tile. Well managed association with laundry and bike racks in the basement. Easy walking distance to Longwood Medical area, Simmons, College, Merck labs, supermarket, lots of great restaurants, beautiful parks and public transportation. This is a gem!! Showings begin immediately! No open houses.
-
Highlights
- Area: The Fenway
- Heating: Hot Water
- Property Class: Residential
- Stories: 1
- Unit Number: 2
- Status: Closed
- Building Name: Fenway By The Park
- HOA Fee: $258
- Property Type: Condominium
- Total Rooms: 2
- Year Built: 1923
-
Additional Details
- Appliances: Range
- Construction: Brick, Stone
- Pets Allowed: Yes w/ Restrictions
- SqFt Source: Public Record
- Year Built Details: Approximate
- Zoning: Cd
- Basement: Y
- Flooring: Hardwood
- Roof: Rubber
- Total Number of Units: 92
- Year Built Source: Public Records
-
Amenities
- Community Features: Public Transportation, Shopping, Park, Walk/Jog Trails, Medical Facility, Highway Access, House of Worship, Private School, Public School, T-Station, University
-
Utilities
- Sewer: Public Sewer
- Water Source: Public
-
Fees / Taxes
- Assessed Value: $355,500
- HOA Fee Includes: Heat, Gas, Water, Sewer, Insurance, Security, Maintenance Structure, Maintenance Grounds, Snow Removal, Trash
- Taxes: $387
- HOA Fee Frequency: Monthly
- Tax Year: 2024
Similar Listings
Sold
9 Photos
Sold
18 Photos
Sold
6 Photos
Sold
6 Photos
Content © 2026 MLS Property Information Network, Inc. The information in this listing was gathered from third party resources including the seller and public records.
Listing information provided courtesy of Coldwell Banker Realty - Brookline.
MLS Property Information Network, Inc. and its subscribers disclaim any and all representations or warranties as to the accuracy of this information.
