
131 Lynnfield St
$875,000
7
Beds
4
Baths
4,448
Sqft
- Request Info
- Call
- Save
-
More
- Mortgage Calculator

Property Tools
$875,000
7
Beds
4
Baths
4,448
Living Area
-
Property Description
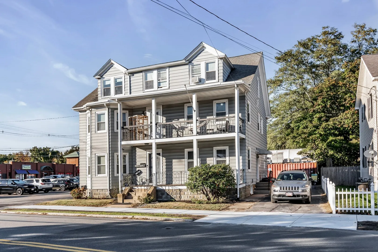
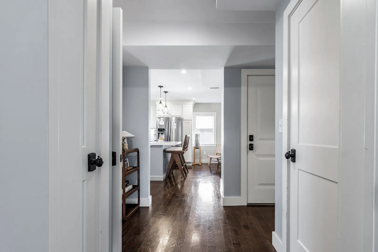
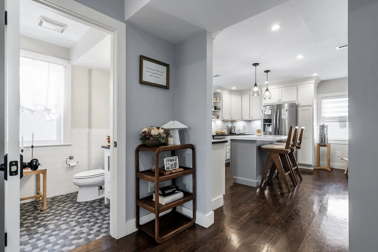
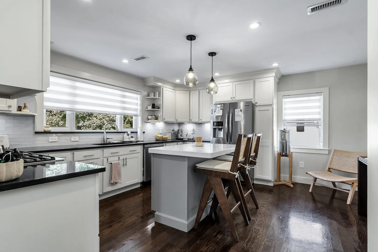
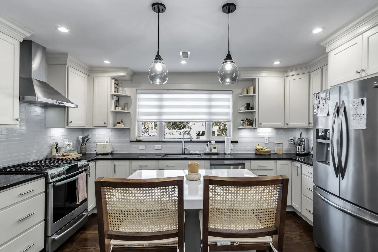
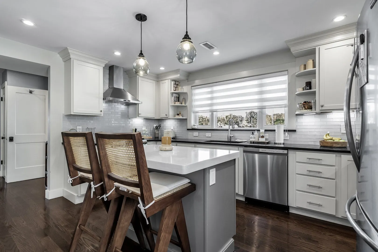
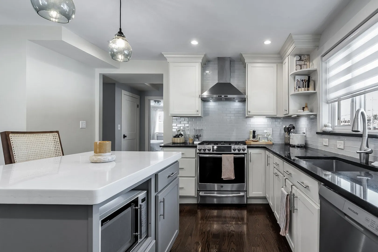
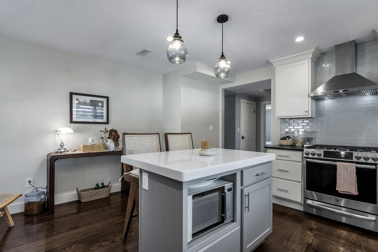
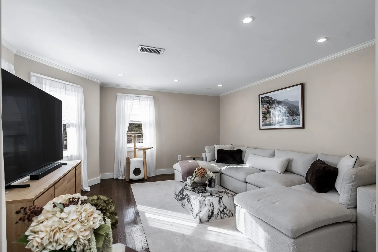
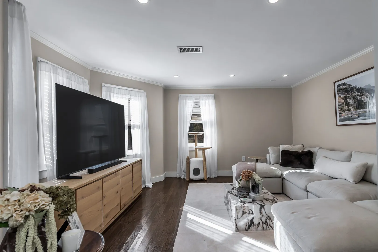
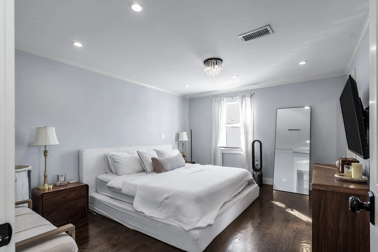
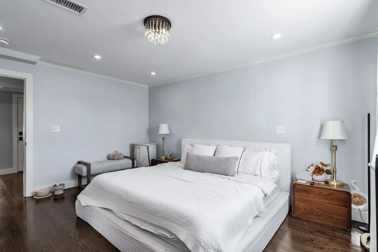
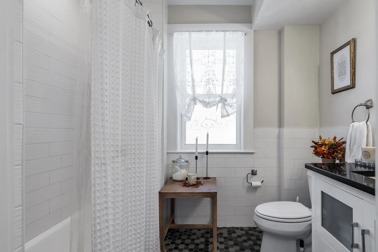
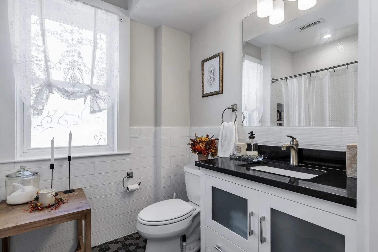
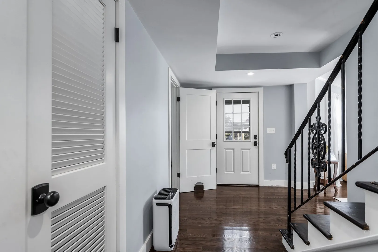
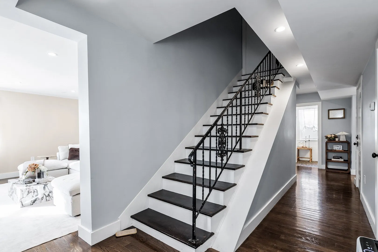
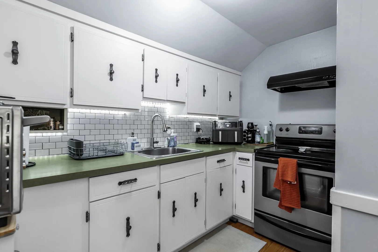
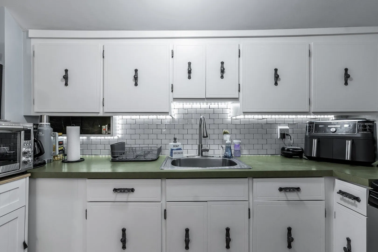
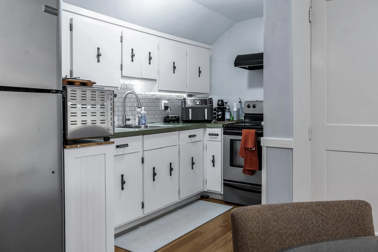
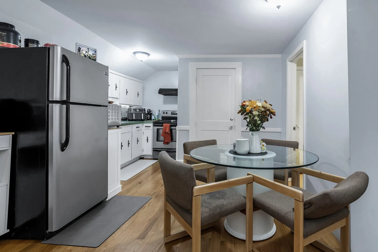
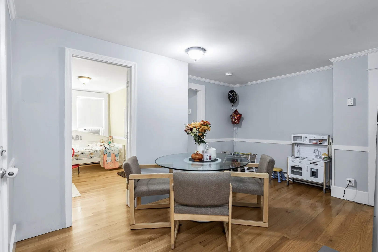
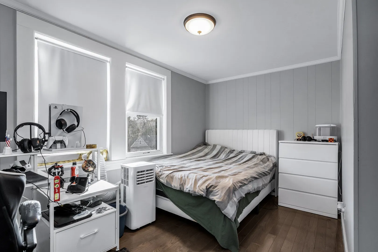
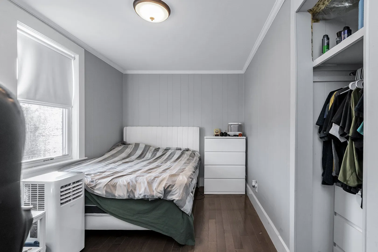
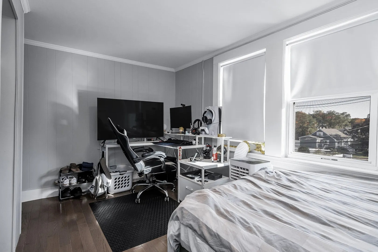
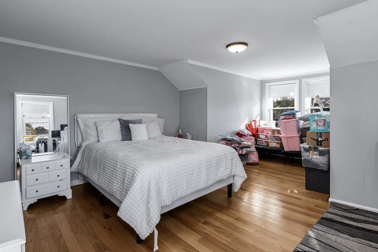
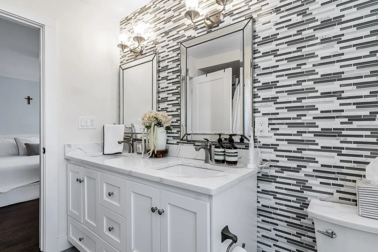
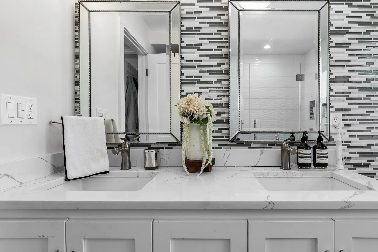
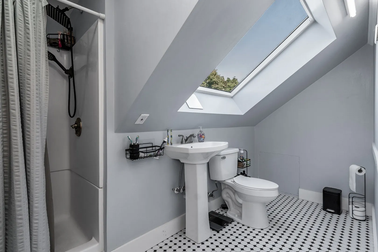
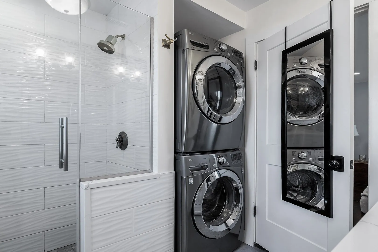
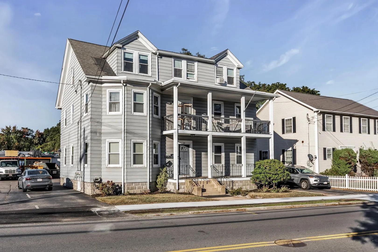
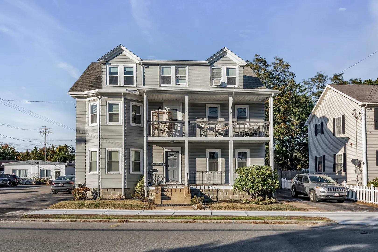
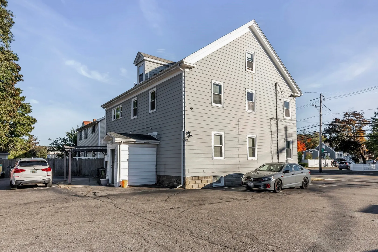
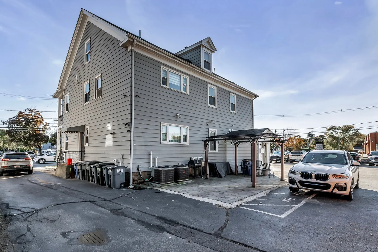
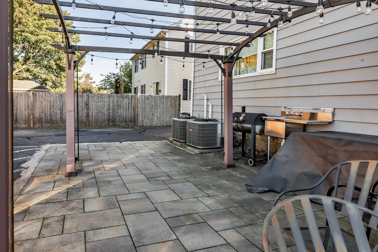
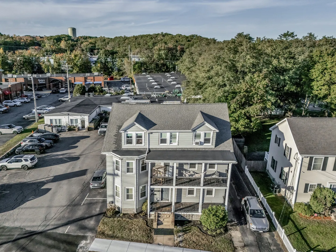
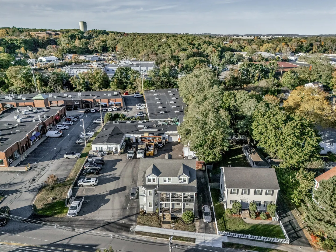
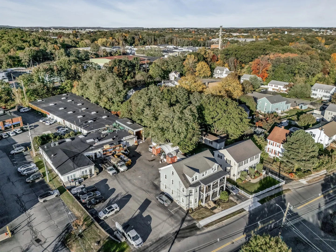
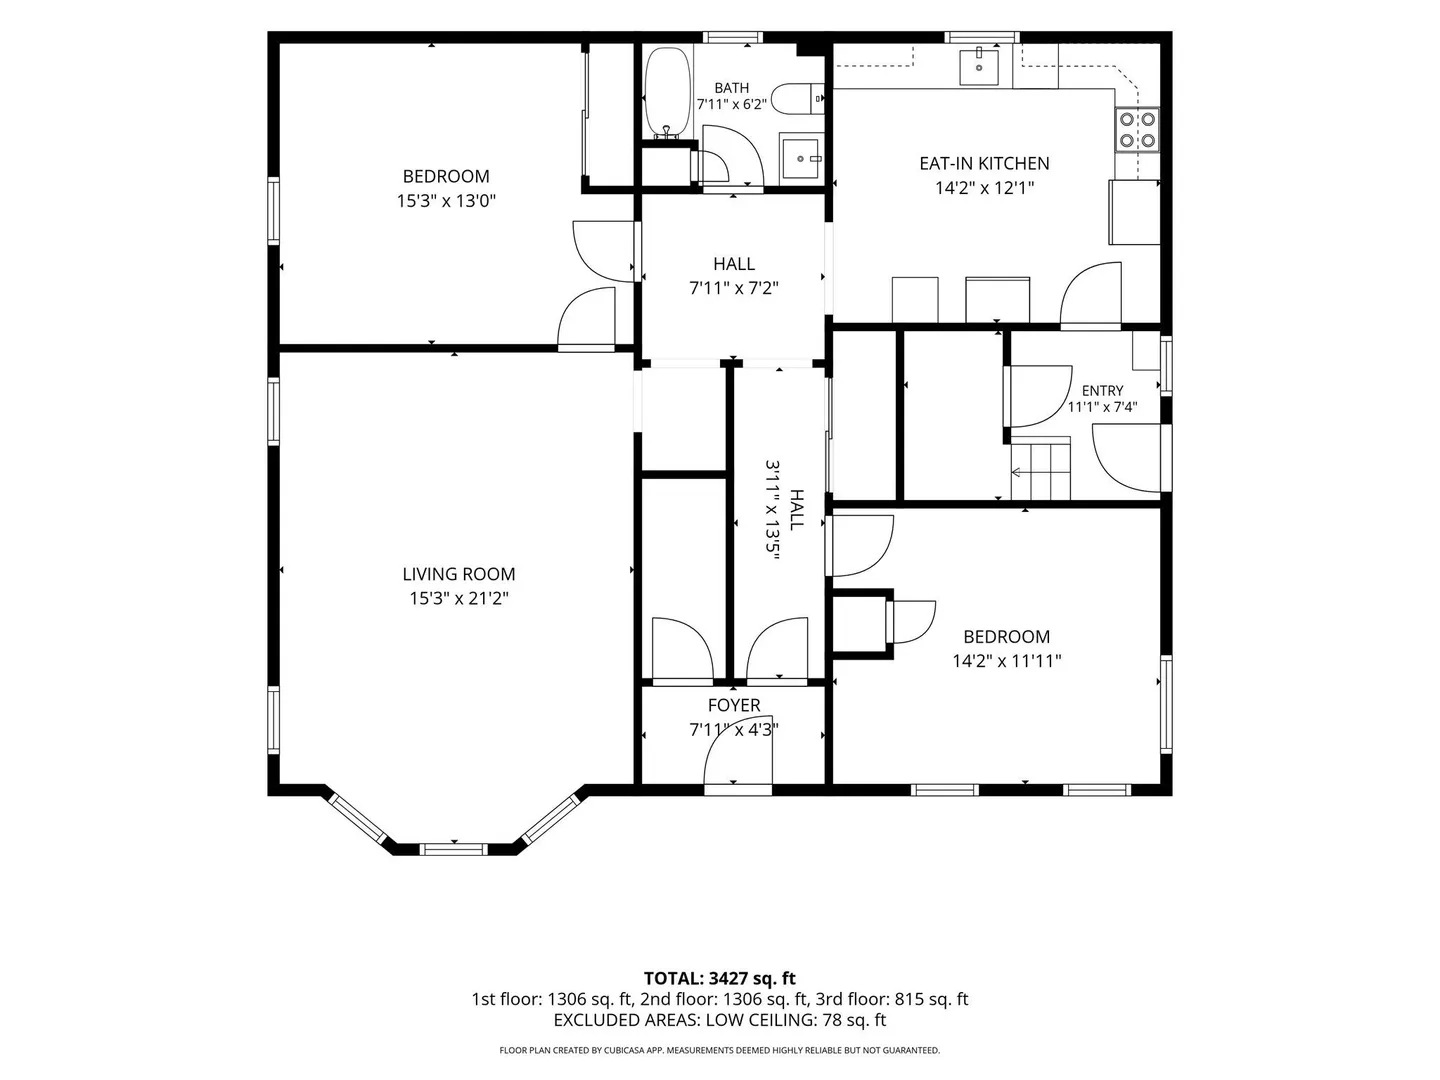
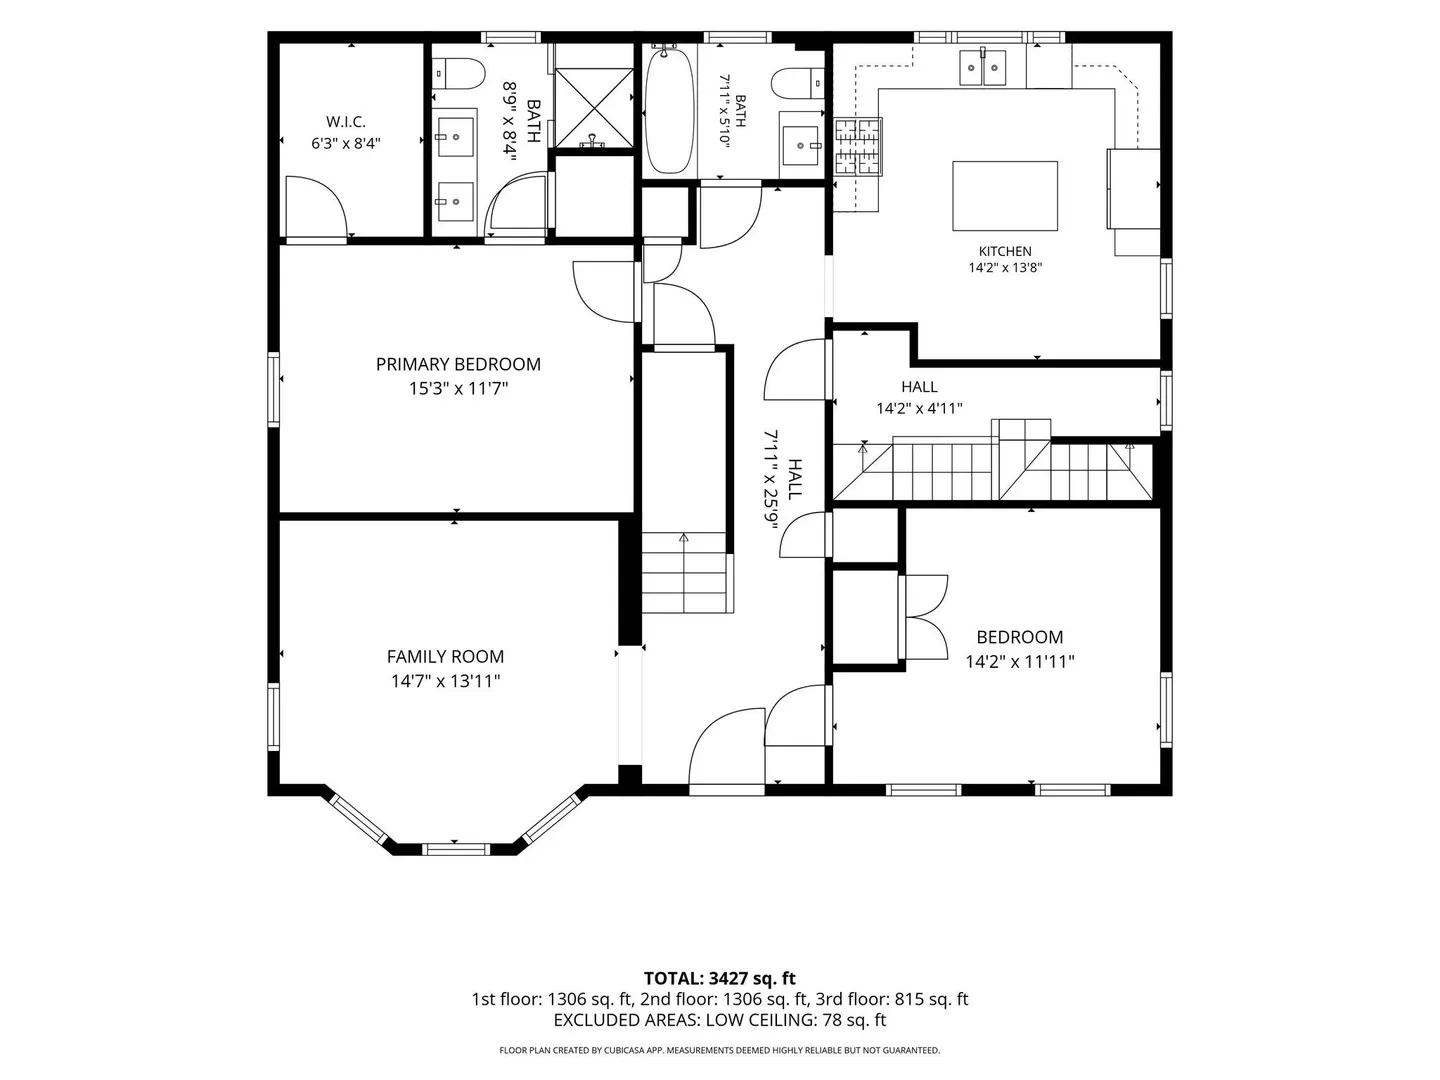
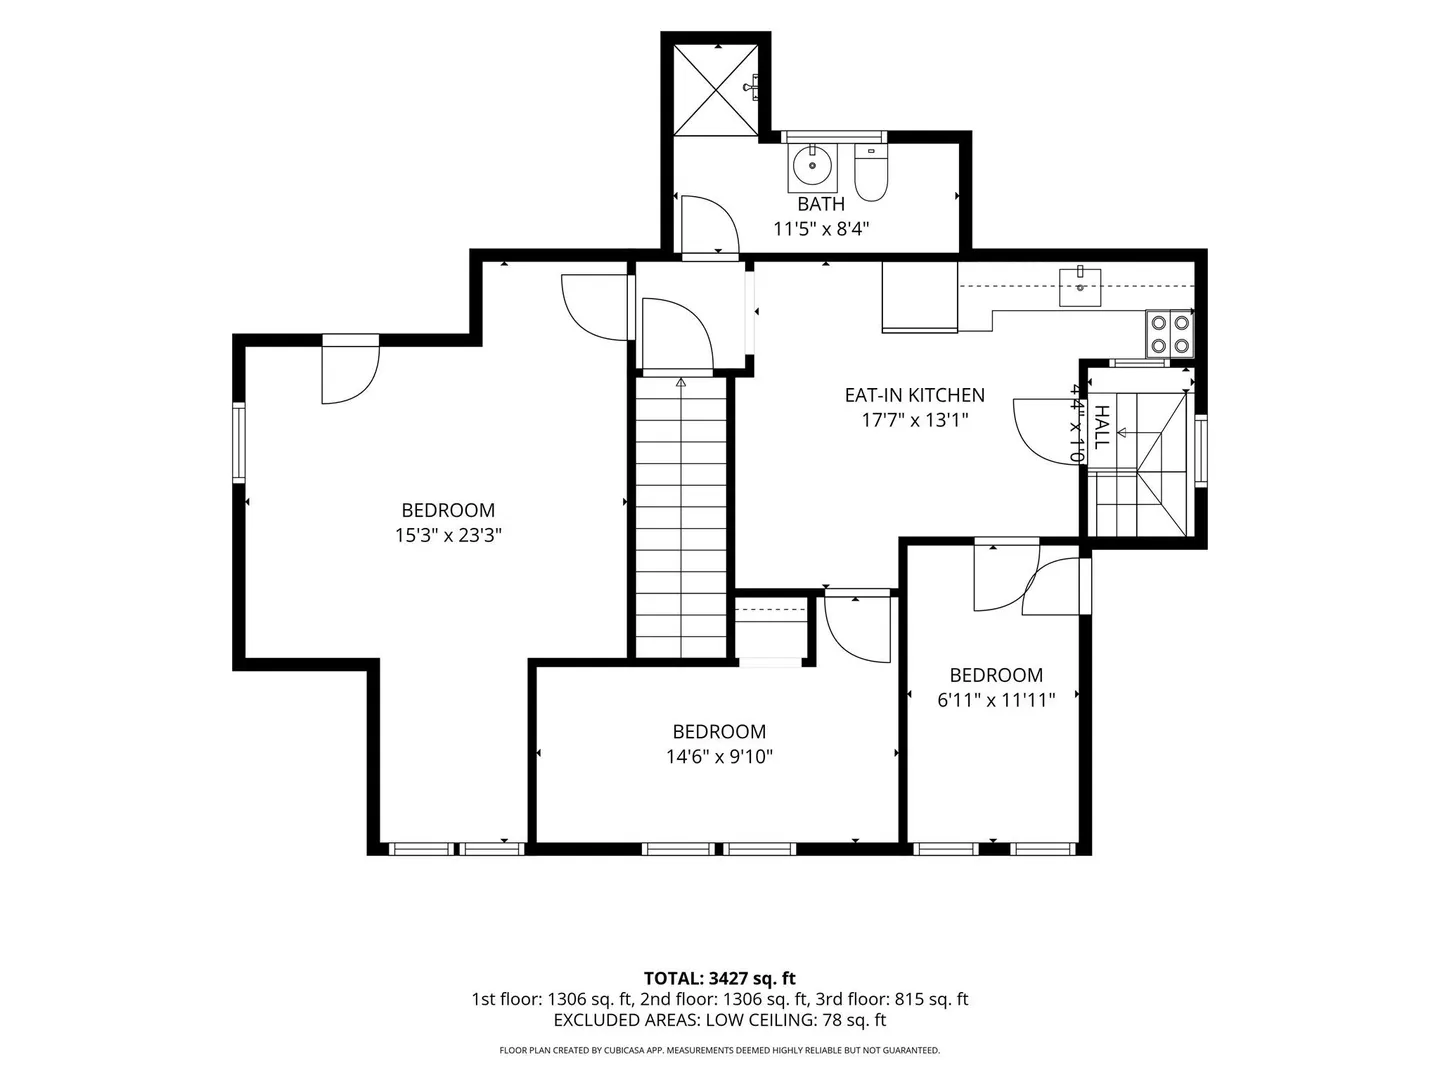
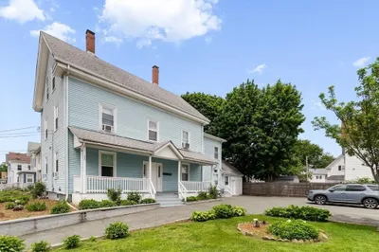
A kitchen you’ll want to cook in, a primary suite with its own bath and walk-in closet, and rental income to help with the mortgage. This Peabody two-family gives you compelling reasons to think beyond a single-family home. The second floor brings together the features that make everyday living more comfortable. The updated kitchen has white cabinetry, stainless steel appliances, a subway tile backsplash, and an island with seating, so whoever’s cooking doesn’t have to miss the conversation. Hardwood floors, wide hallways, and a bay-window living room give the home a spacious, welcoming feel. Two bedrooms and two full bathrooms include a primary suite with a double vanity and walk-in closet. There’s room to gather, room to retreat, and a covered front porch when you want to take your coffee outside. Finished third-floor rooms add another level of space to explore, giving this home a footprint that’s hard to appreciate from the street alone. The first-floor apartment offers two bedrooms, a generous living room with bay windows, and an eat-in kitchen. Keep it as an income-producing rental while planning your own move upstairs, or consider the entire property as an addition to your investment portfolio. Renovations completed in 2017–2018, central air, in-unit laundry, and off-street parking for approximately six vehicles add everyday convenience. If you’ve been searching for a multifamily where the space you call home feels just as important as the income it can generate, put 131 Lynnfield Street on your list.
-
Highlights
- Cooling: Central Air
- Levels: 3
- Property Class: Residential Income
- Stories: 3
- Year Built: 1925
- Heating: Forced Air, Natural Gas, Electric
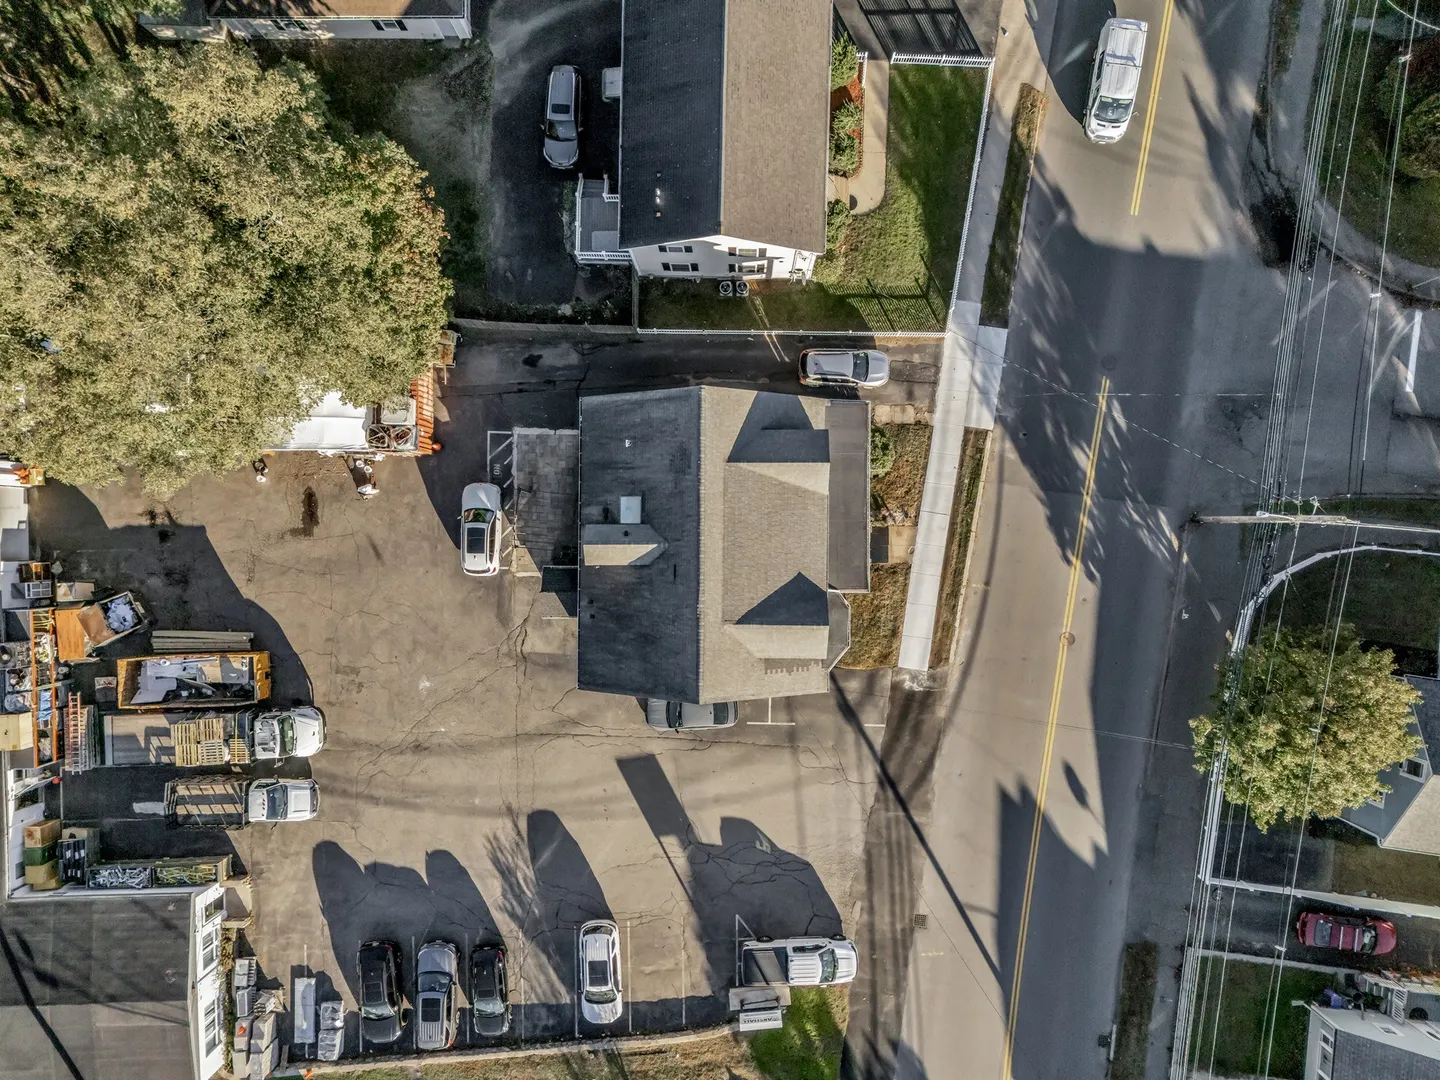
- Parking Spots: 6
- Property Type: Multi Family
- Total Rooms: 12
- Status: Active
-
Additional Details
- Appliances: Range, Dishwasher, Range Hood
- Flooring: Wood, Tile, Hardwood
- Interior Features: Remodeled, Walk-Up Attic, Living Room, Kitchen
- Road Frontage Type: Public
- SqFt Source: Public Record
- Year Built Details: Approximate
- Zoning: Gb
- Basement: Full, Interior Entry
- Foundation: Other
- Lot Features: Easements, Level
- Roof: Shingle
- Total Number of Units: 2
- Year Built Source: Public Records
-
Amenities
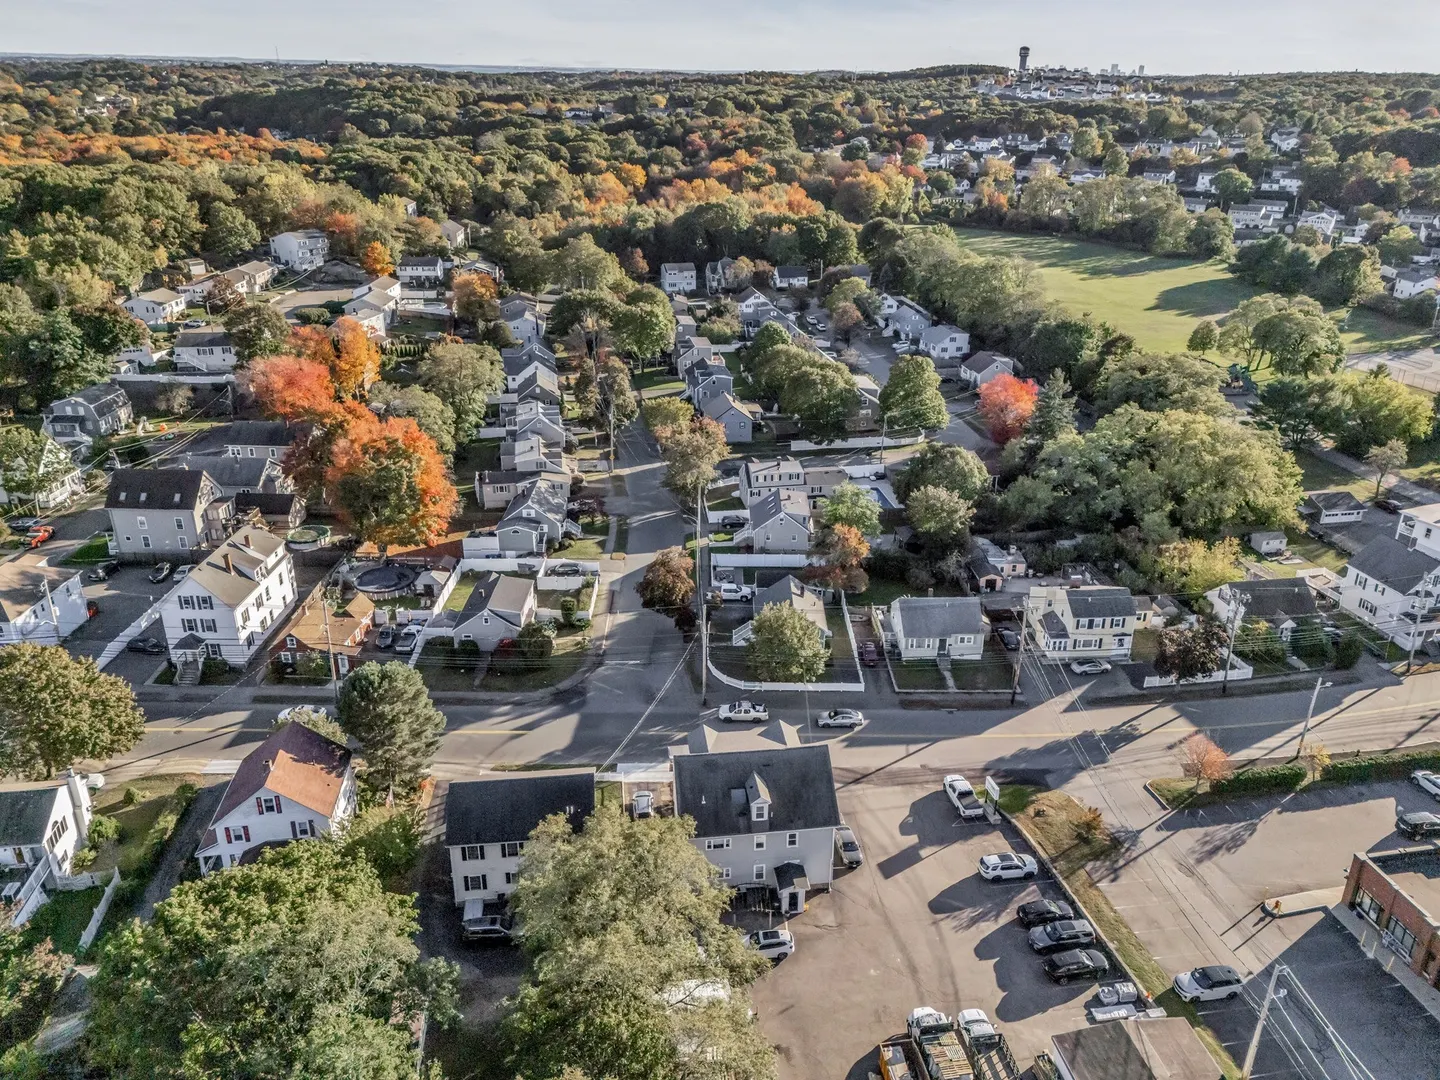
- Community Features: Public Transportation, Shopping, Park, Walk/Jog Trails, Medical Facility, Highway Access, House of Worship, Public School, Sidewalks
- Parking Features: Paved Drive, Off Street, Tandem, Paved
-
Utilities
- Sewer: Public Sewer
- Water Source: Public
-
Fees / Taxes
- Assessed Value: $1,004,900
- Taxes: $9,516
- Tax Year: 2026
- Total Rent: $7,200
Similar Listings
Sold
42 Photos
Sold
42 Photos
Sold
32 Photos
Sold
38 Photos
Content © 2026 MLS Property Information Network, Inc. The information in this listing was gathered from third party resources including the seller and public records.
Listing information provided courtesy of Nina-Soto Realty, LLC.
MLS Property Information Network, Inc. and its subscribers disclaim any and all representations or warranties as to the accuracy of this information.