
Sold!
$510,000
3
Beds
2
Baths
1,344
Living Area
-
Property Description
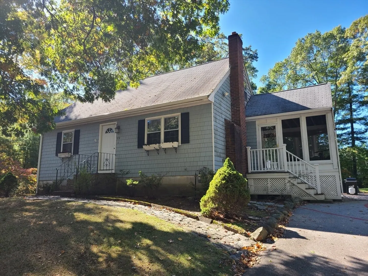
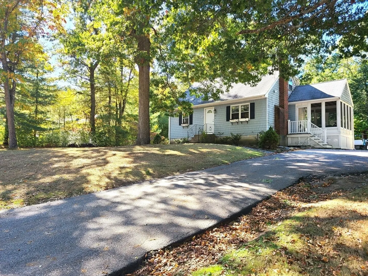
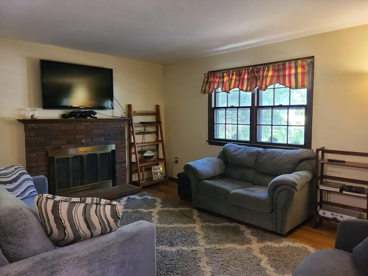
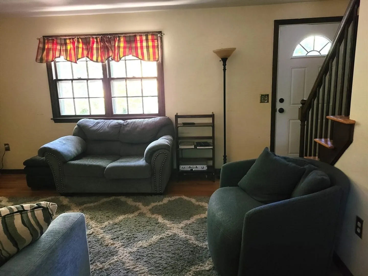
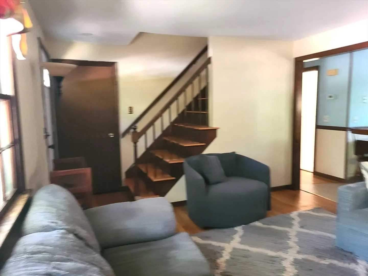
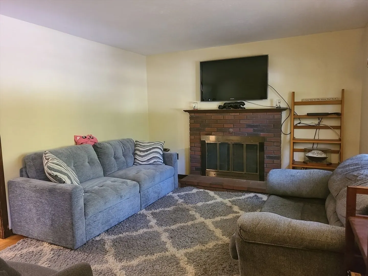
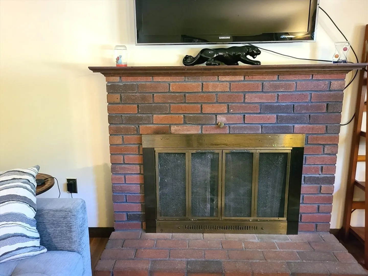
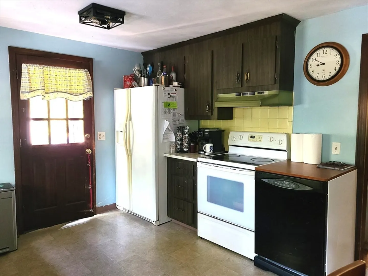
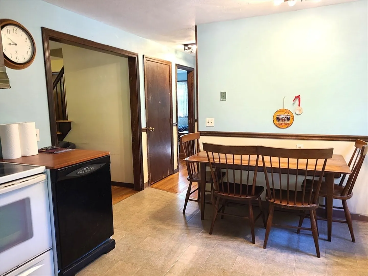
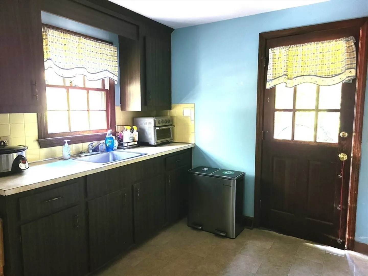
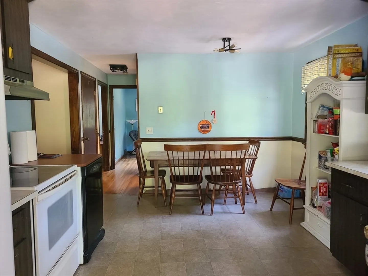
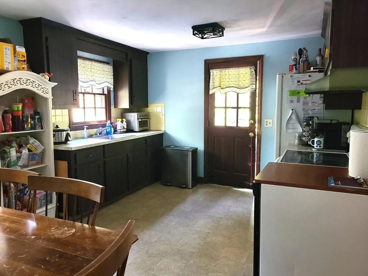
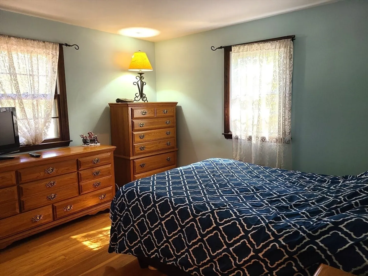
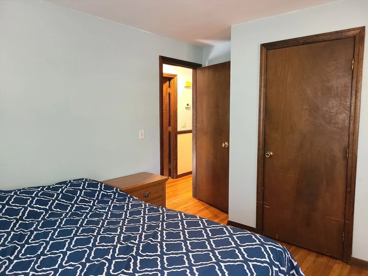
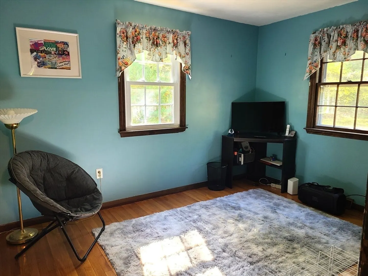
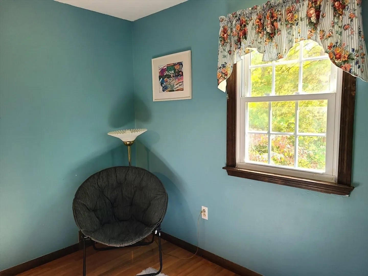
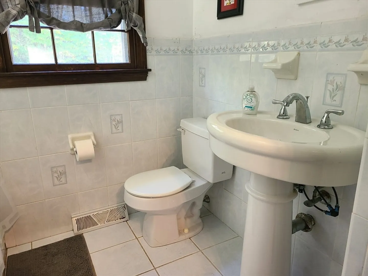
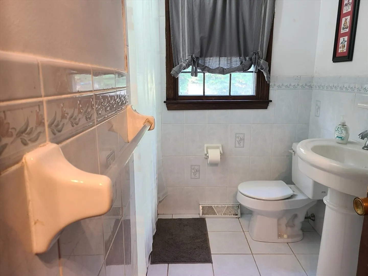
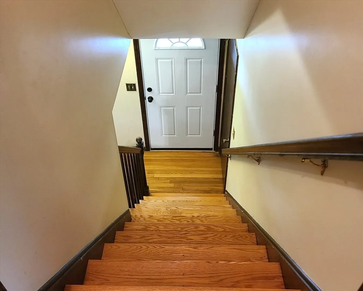
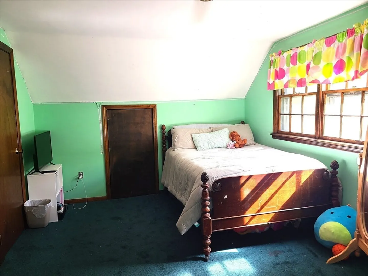
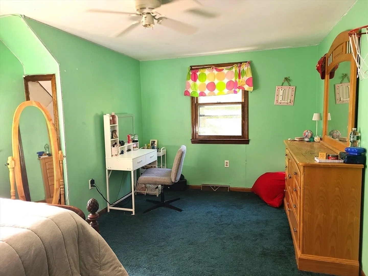
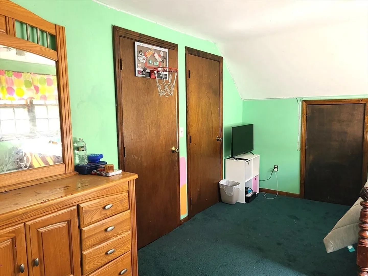
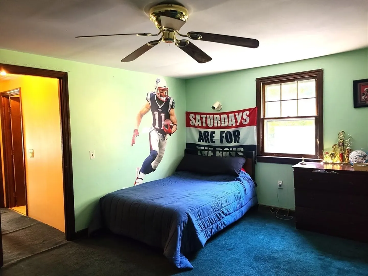
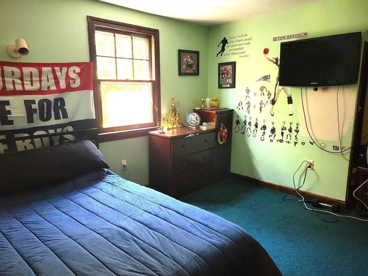
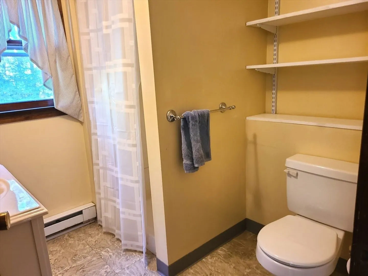
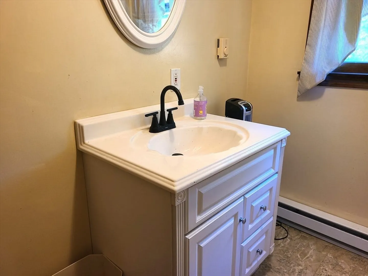
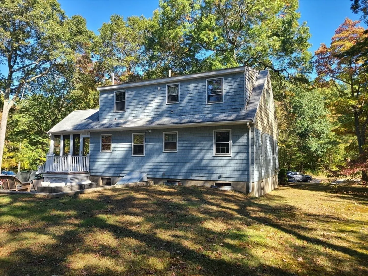
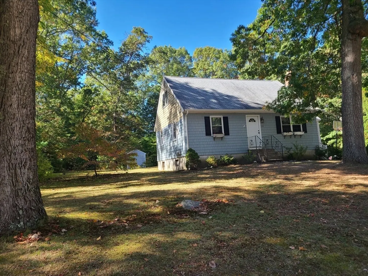
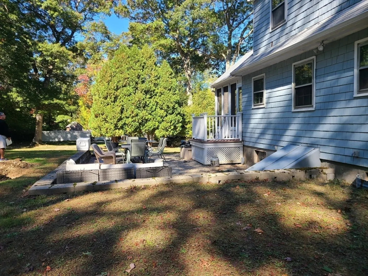
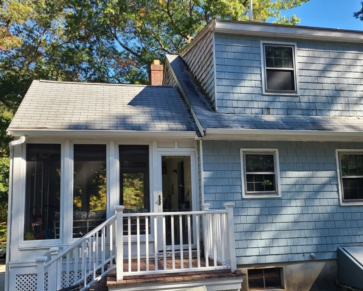
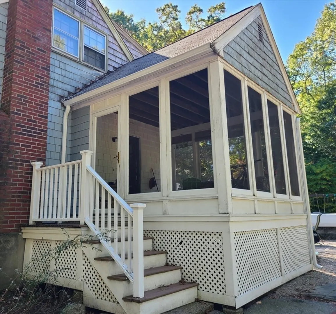
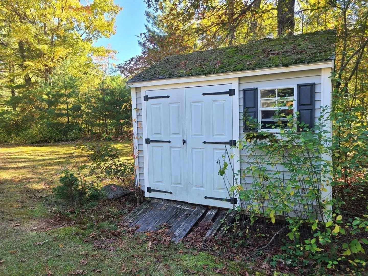
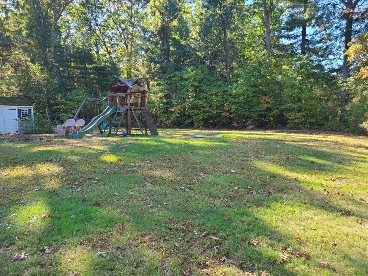
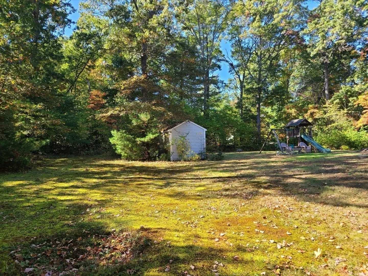
Seven room, three bedroom, two full bath New England Cape located in a very desirable Hanson neighborhood. The first level has a full bath and an eat in kitchen leading to a comfortable three season porch. Hardwood floors throughout the remainder of the first floor in both office, bedroom, hallway, and fireplaced living room. The second level has a full bath and two large bedrooms with wall-to-wall carpet. Both bedrooms have large closets with ample storage space with access to the knee walls in each room. Enjoy your outdoor activities and gatherings in your spacious back yard (almost 3/4 acre yard). Close to shopping, restaurants, and all of the area amenities. Only minutes to the commuter rail.
-
Highlights
- Cooling: Window Unit(s)
- Parking Spots: 4
- Property Type: Single Family Residence
- Total Rooms: 7
- Status: Closed
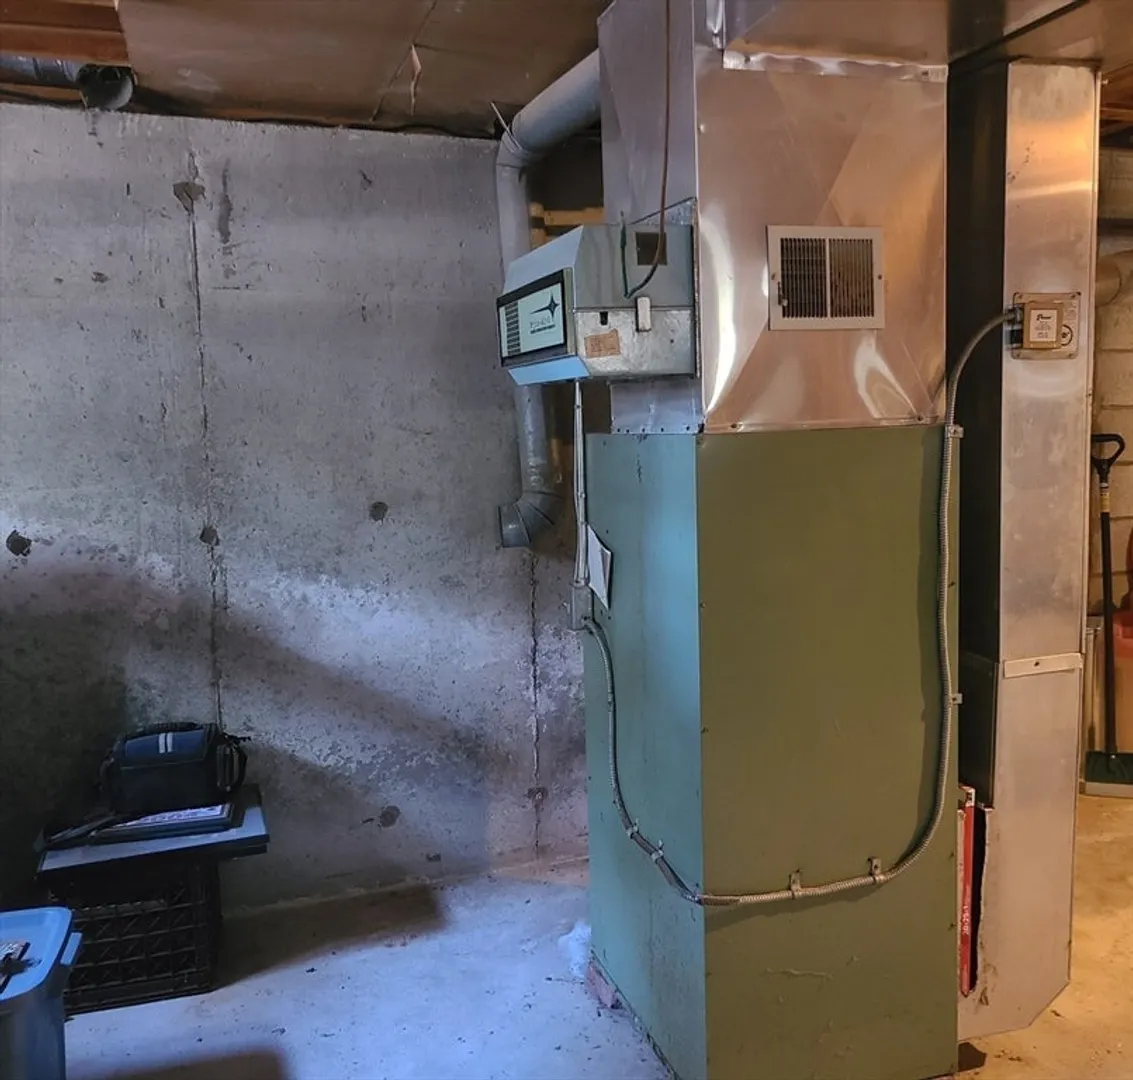
- Heating: Forced Air, Natural Gas
- Property Class: Residential
- Style: Cape
- Year Built: 1976
-
Additional Details
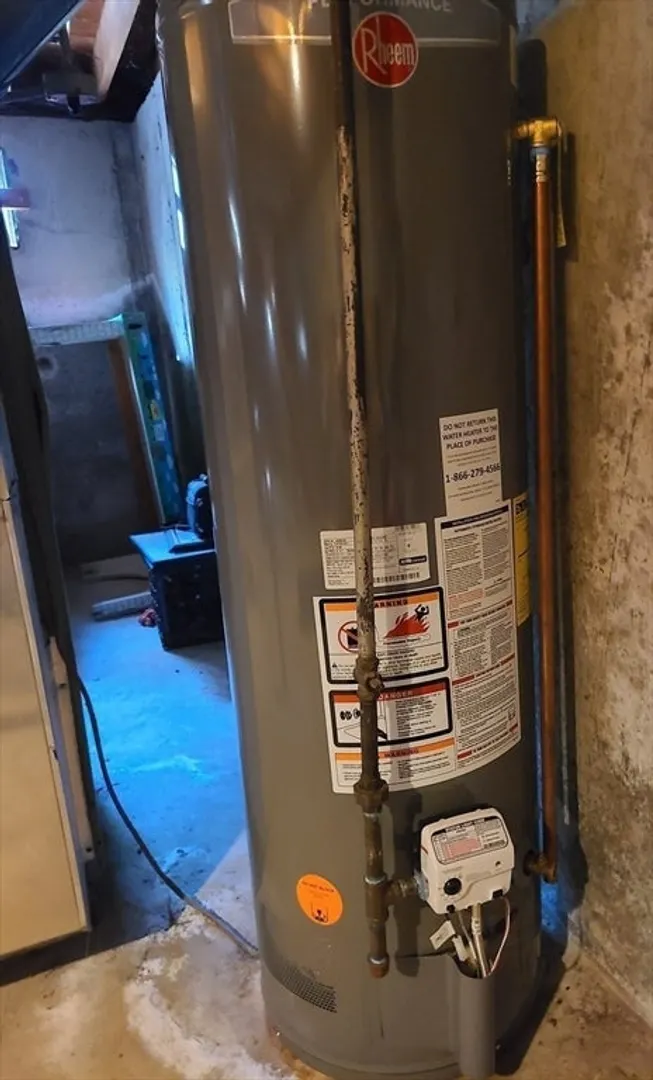
- Appliances: Gas Water Heater, Range, Dishwasher, Refrigerator
- Construction: Frame
- Fireplaces: 1
- Foundation: Concrete Perimeter
- Lot Features: Wooded, Gentle Sloping
- Roof: Shingle
- Year Built Details: Actual
- Zoning: 100
- Basement: Full
- Exterior Features: Porch - Enclosed, Porch - Screened
- Flooring: Tile, Vinyl, Carpet, Hardwood, Flooring - Wall to Wall Carpet, Flooring - Hardwood
- Interior Features: Closet, Sun Room, Home Office
- Road Frontage Type: Public
- SqFt Source: Public Record
- Year Built Source: Public Records
-
Amenities
- Community Features: Shopping, Park, Walk/Jog Trails, Golf, Highway Access, House of Worship, Public School, T-Station
- Waterfront Features: Lake/Pond, 3/10 to 1/2 Mile To Beach, Beach Ownership(Public)
- Parking Features: Paved Drive, Off Street, Paved
-
Utilities
- Electric: Circuit Breakers
- Water Source: Public
- Sewer: Private Sewer
-
Fees / Taxes
- Assessed Value: $413,900
- Taxes: $5,538
- Tax Year: 2025
Similar Listings
Sold
28 Photos
Sold
40 Photos
Sold
38 Photos
Sold
22 Photos
Content © 2026 MLS Property Information Network, Inc. The information in this listing was gathered from third party resources including the seller and public records.
Listing information provided courtesy of Keller Williams Realty Signature Properties.
MLS Property Information Network, Inc. and its subscribers disclaim any and all representations or warranties as to the accuracy of this information.
