
Sold!




$350,000
1
Bed
1
Bath
653
Living Area
-
Property Description
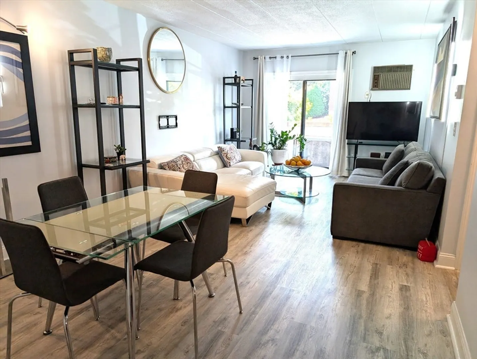
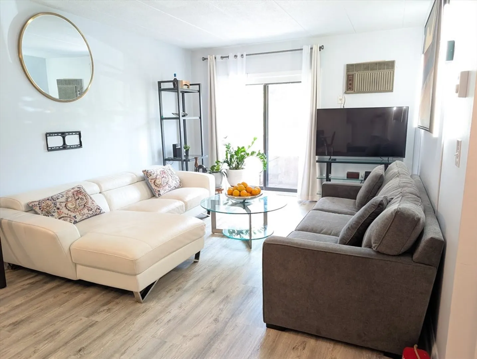
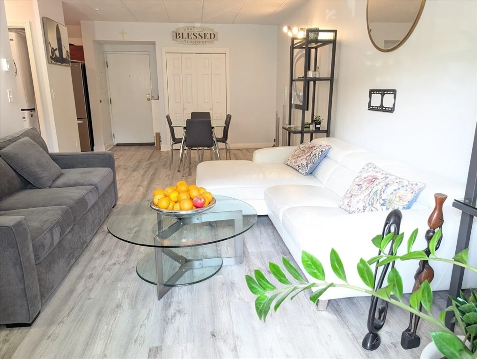
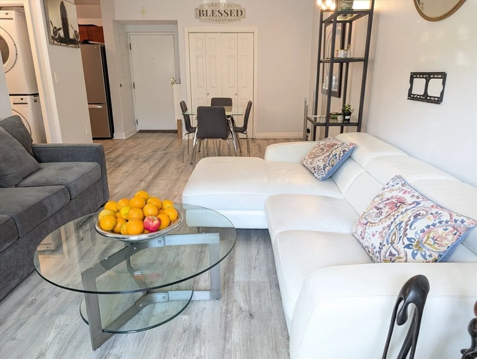
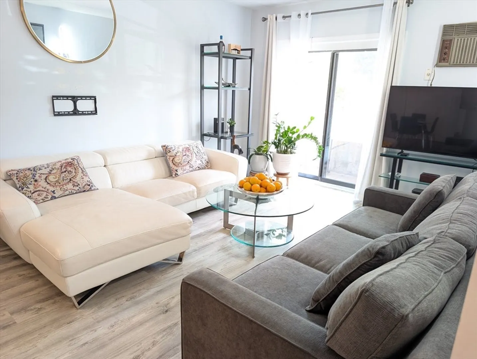
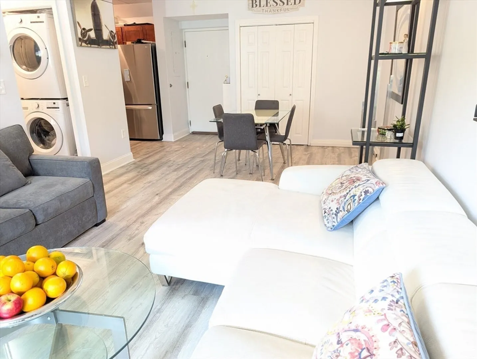
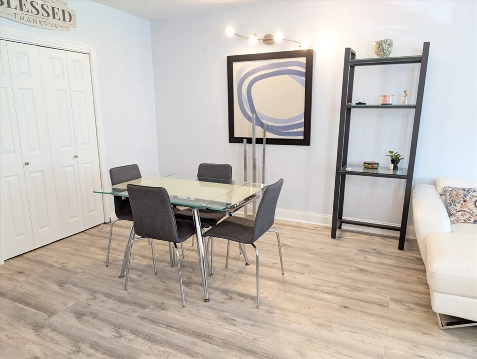
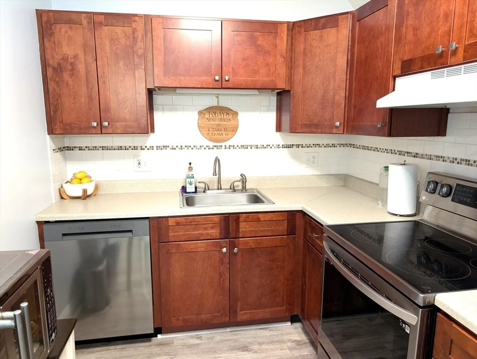
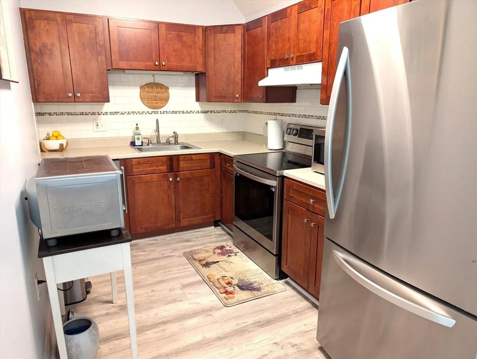
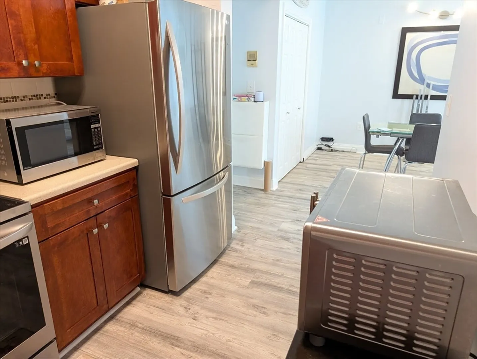
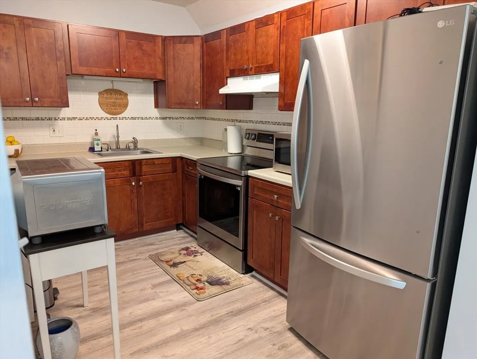
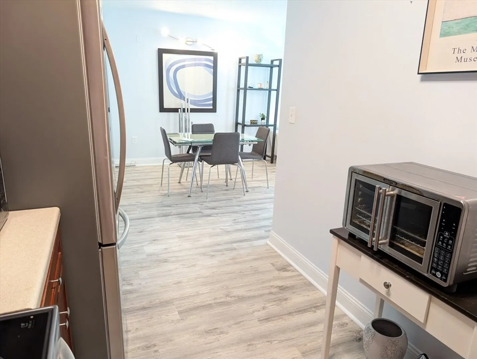
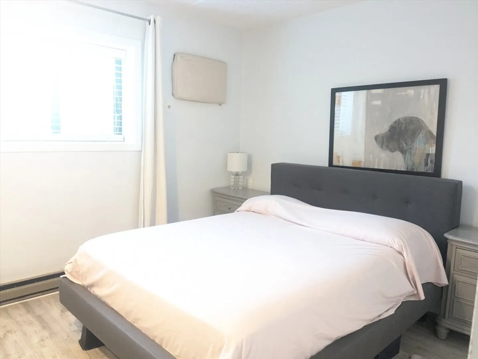
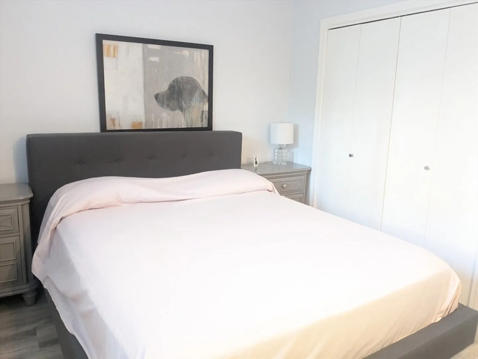
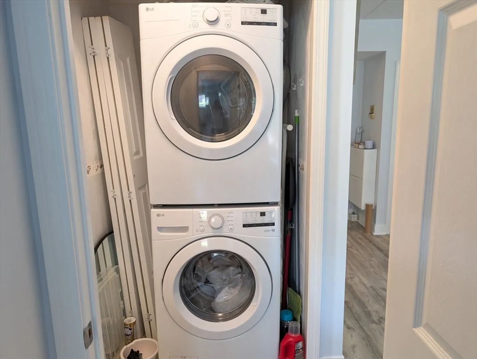
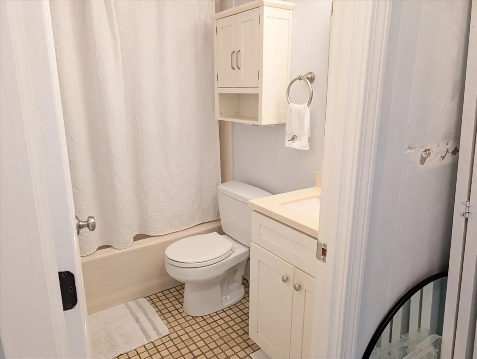
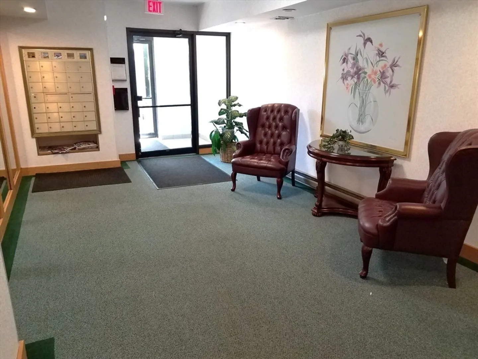
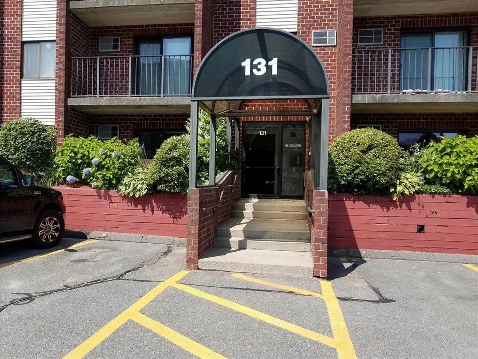
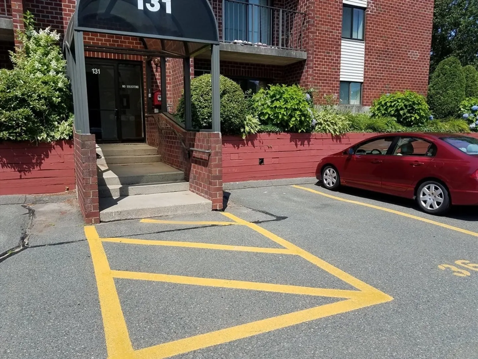
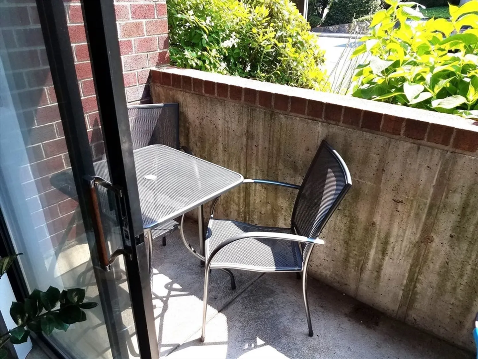
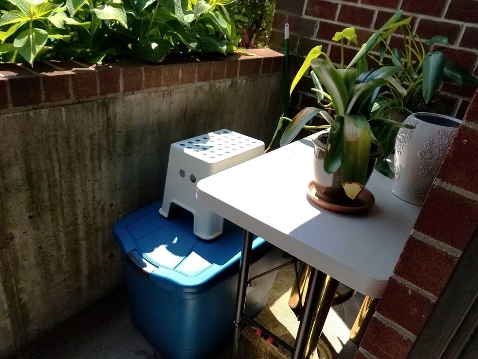
Turn-key and tastefully updated, this Brookmeadows one-bedroom checks every box. Sleek luxury-vinyl plank floors run wall-to-wall, complemented by designer sconces, fresh paint, and a brand-new LG full-size washer & dryer tucked neatly in-unit. The 2023 stainless LG kitchen suite—smooth-top 5-burner range, bottom-freezer fridge, and whisper-quiet dishwasher—means zero appliance headaches for years. Slide the new glass door to your private patio for morning coffee; grab seasonal items from the dedicated storage locker just across the hall. A 2020 hot-water heater, professionally managed grounds, and deeded parking only two spots from the front entrance translate to effortless living. With pet approval (1 dog or 2 cats) and a commuter-friendly Stoneham location minutes to Route 93, this condo is the perfect launchpad for first-time buyers or an easy-to-love downsize. Simply move in and enjoy.
-
Highlights
- Building Name: Brookmeadow Condominiums
- Heating: Electric Baseboard, Electric
- Parking Spots: 1
- Property Type: Condominium
- Total Rooms: 4
- Year Built: 1985
- Cooling: Wall Unit(s), Dual
- HOA Fee: $377
- Property Class: Residential
- Stories: 1
- Unit Number: 104
- Status: Closed
-
Additional Details
- Appliances: Range, Dishwasher, Disposal, Refrigerator, Washer, Dryer
- Exterior Features: Patio
- Pets Allowed: Yes
- Total Number of Units: 120
- Year Built Source: Public Records
- Basement: N
- Flooring: Vinyl / VCT
- SqFt Source: Public Record
- Year Built Details: Approximate
- Zoning: Rb
-
Amenities
- Community Features: Public Transportation, Shopping, Medical Facility, Highway Access, House of Worship, Public School, T-Station
- Parking Features: Off Street, Assigned, Deeded
-
Utilities
- Electric: Circuit Breakers
- Water Source: Public
- Sewer: Public Sewer
-
Fees / Taxes
- Assessed Value: $264,600
- HOA Fee Includes: Water, Sewer, Insurance, Maintenance Structure, Road Maintenance, Maintenance Grounds, Snow Removal
- Taxes: $2,707
- HOA Fee Frequency: Monthly
- Tax Year: 2025
Similar Listings
Sold

22 Photos
Sold
20 Photos
Sold

36 Photos
Sold
27 Photos
Content © 2026 MLS Property Information Network, Inc. The information in this listing was gathered from third party resources including the seller and public records.
Listing information provided courtesy of Compass.
MLS Property Information Network, Inc. and its subscribers disclaim any and all representations or warranties as to the accuracy of this information.
