
Sold!
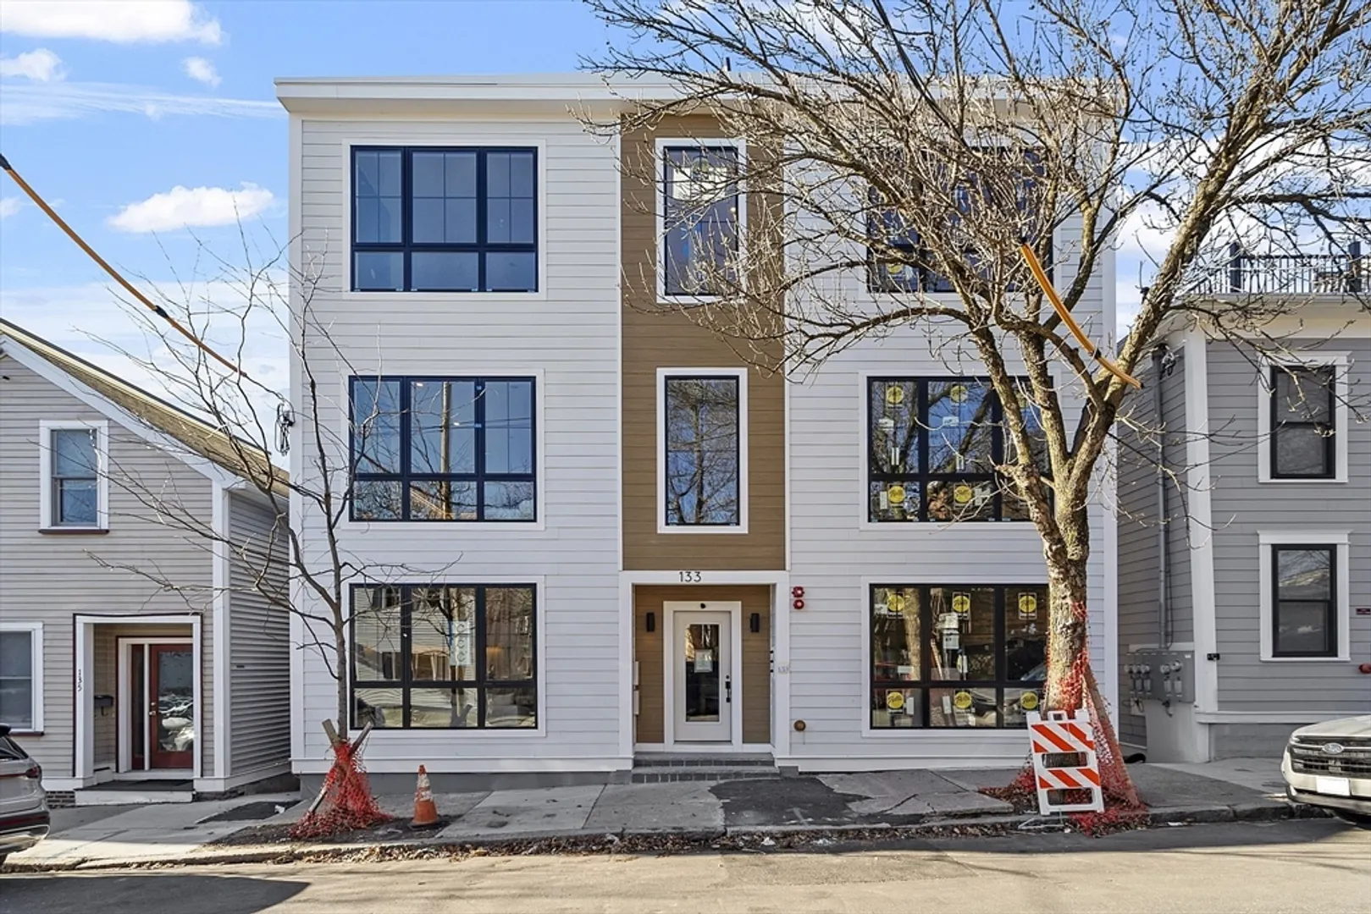
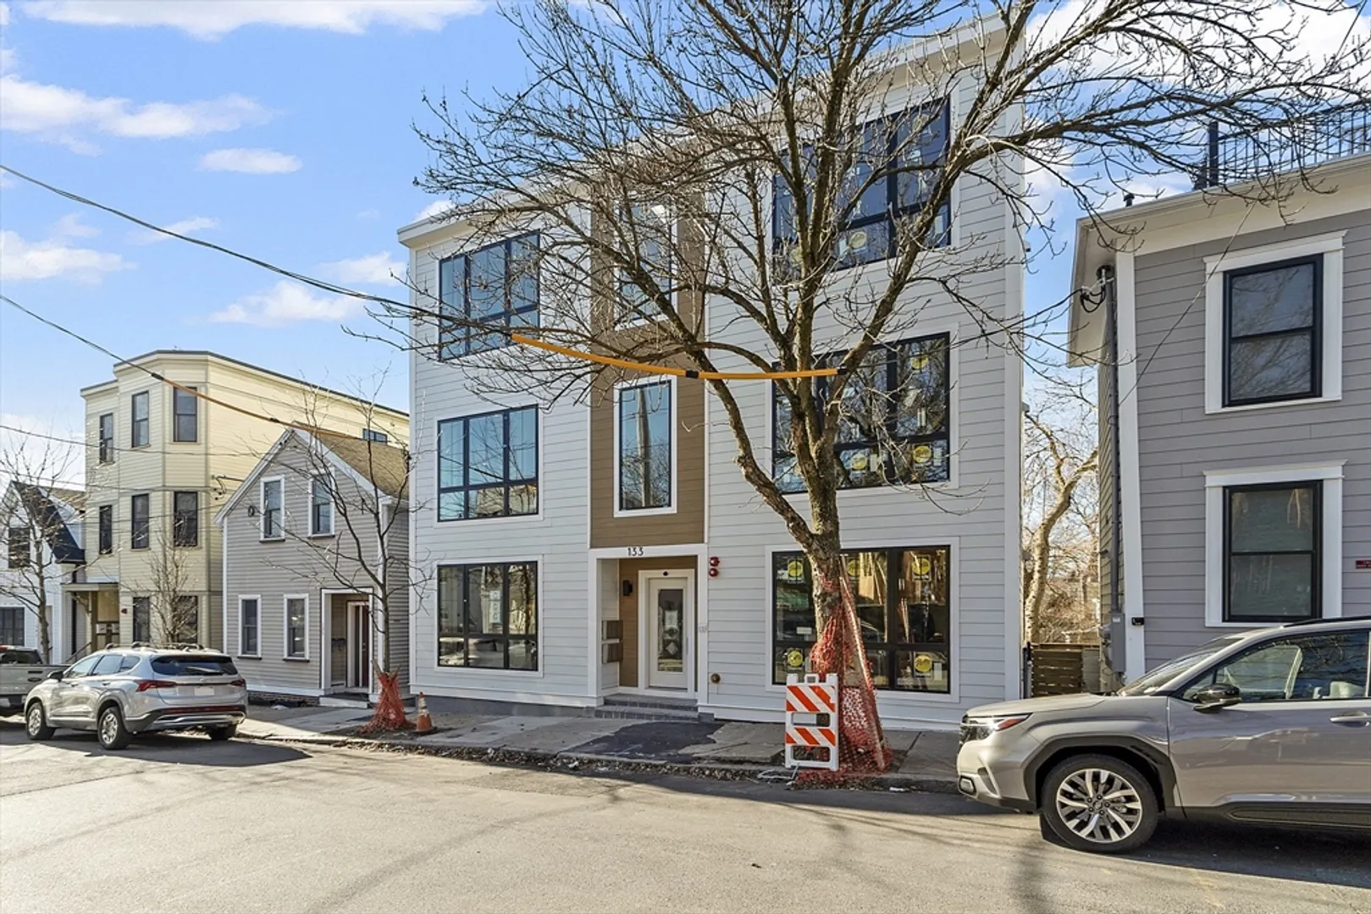
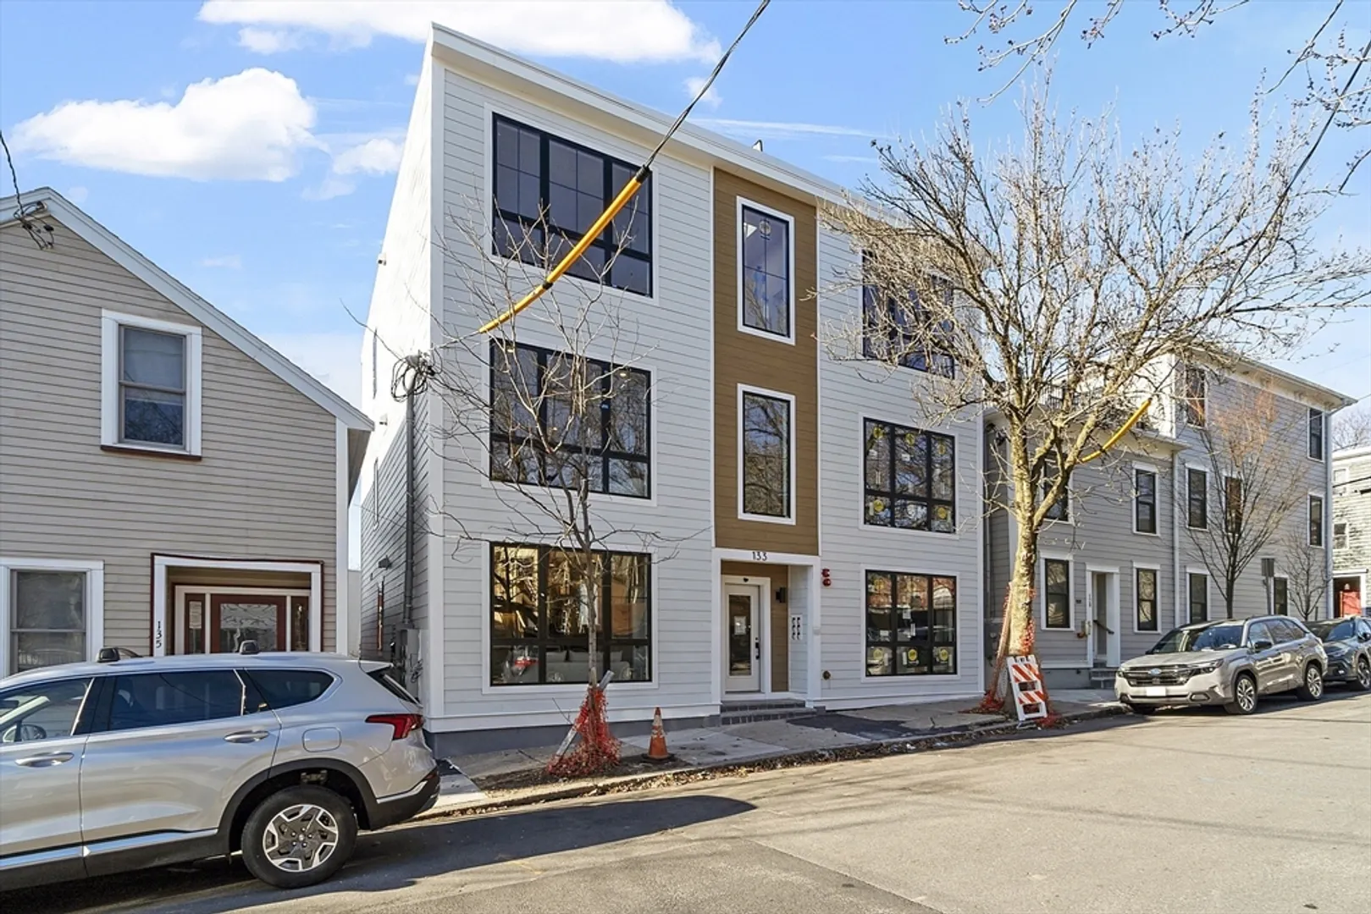
$855,000
2
Beds
2
Baths
722
Living Area
-
Property Description
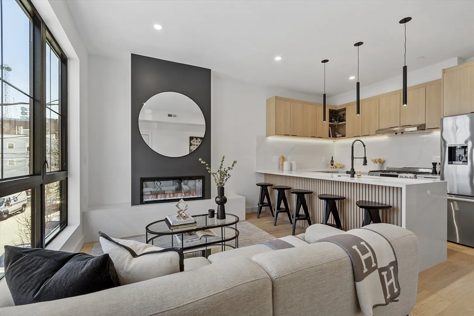
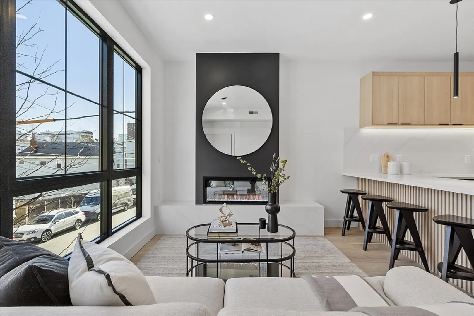
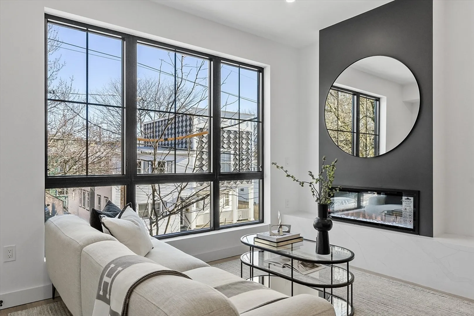
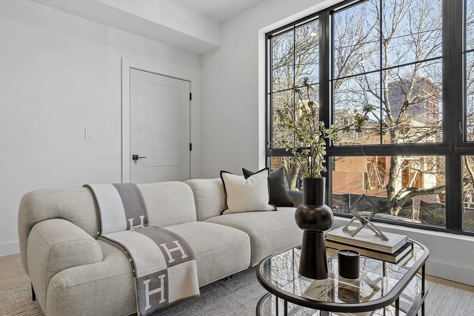
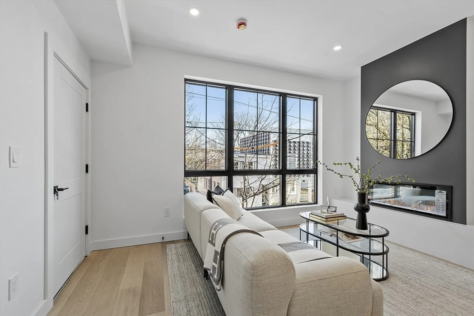
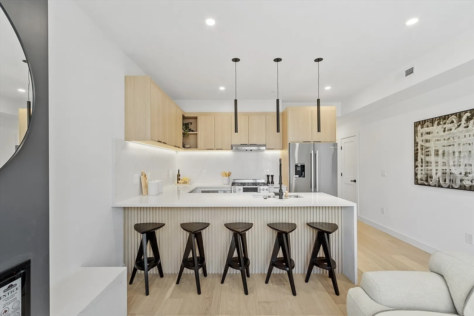
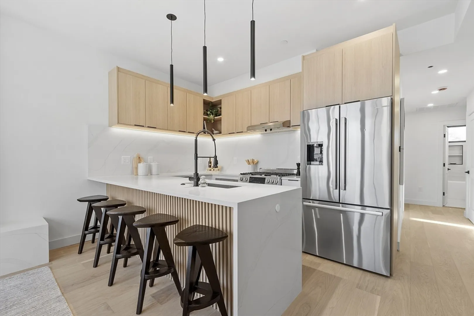
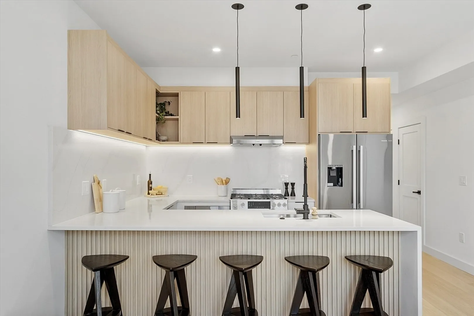
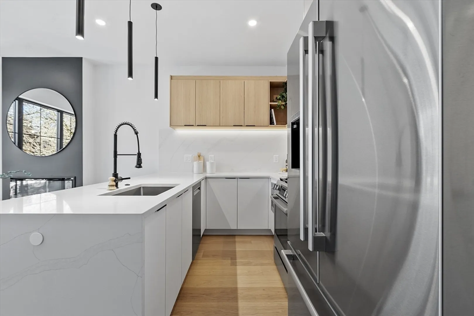
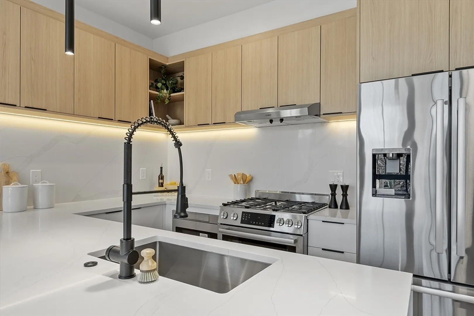
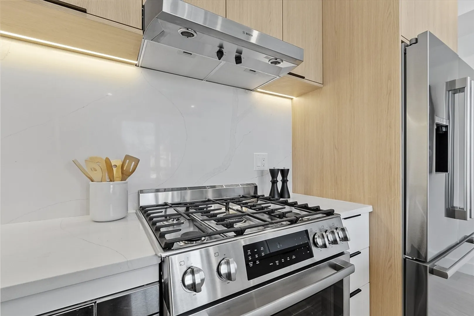
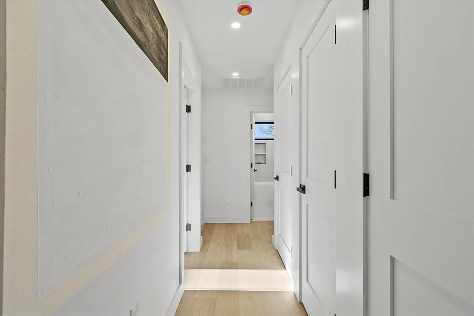
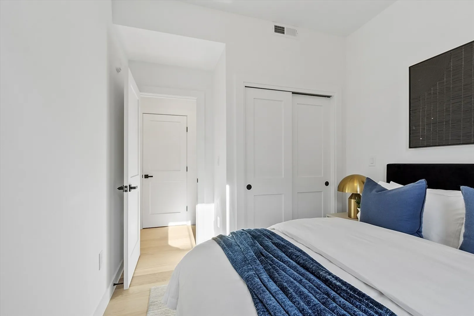
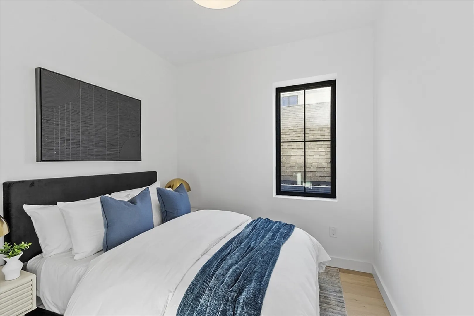
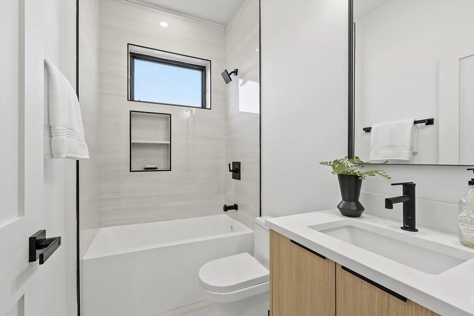
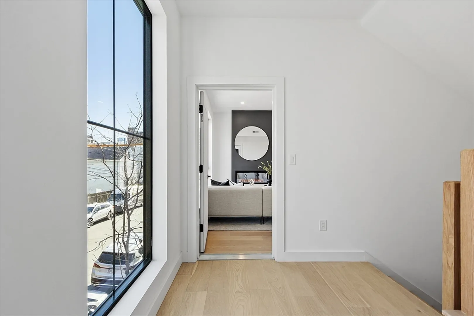
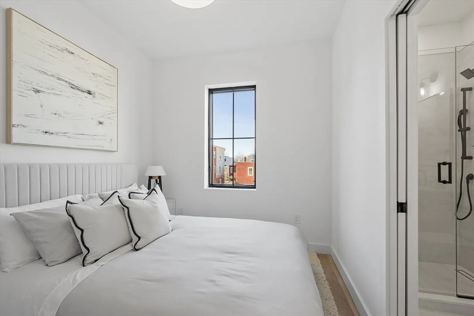
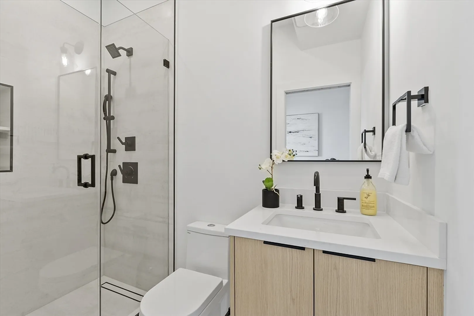
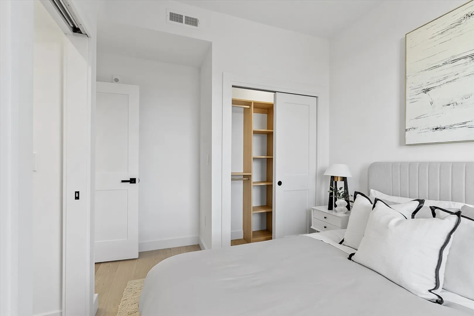
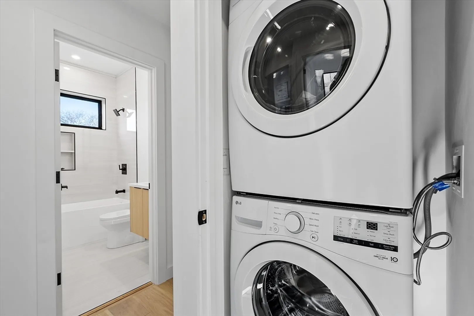
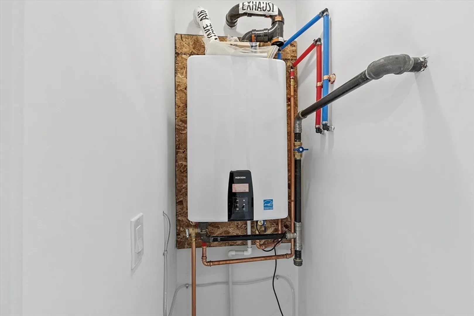
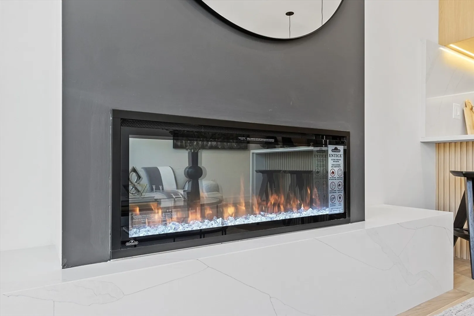
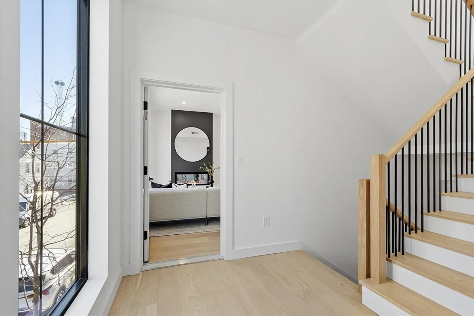
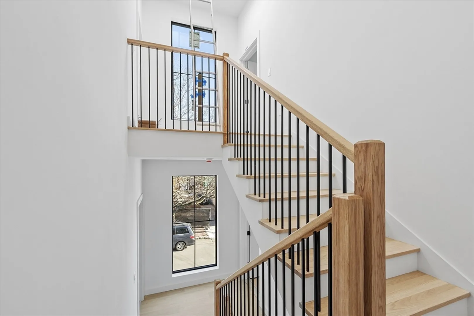
3/6 UNITS REMAINING! 2-bed, 2-bath urbanite's retreat! A space that boasts over 9ft ceiling height, clad in warm wood tones and literal sunshine that pours in through gigantic windows. A fireplace insert on an accent wall that provides a visually striking entrance. White oak wide-plank hardwood floors throughout that enhance the open layout of the unit. The kitchen is a blend of form and function: equipped with Bosch appliances and a quartz island large enough to seat 5! In-unit laundry, a utility closet that doubles up as storage space, and a walk-in closet as a flex space to serve as a pantry or more storage. High-end Pella Impervia line of windows throughout. Energy efficient features include closed cell foam insulation throughout, on-demand tankless hot water heater, and high-efficiency electric heat pump. Nestled in a micro-neighborhood that features a number of new construction properties! Cambridge residents may park at the First St. Garage for $100/mth May-Nov, $50/mth Dec-Apr.
-
Highlights
- Area: East Cambridge
- Heating: Central, Forced Air, Heat Pump, Electric, Individual, Unit Control
- Property Class: Residential
- Stories: 1
- Unit Number: 5
- Status: Closed
- Cooling: Central Air, Heat Pump, Individual, Unit Control
- HOA Fee: $250
- Property Type: Condominium
- Total Rooms: 3
- Year Built: 2025
-
Additional Details
- Appliances: Range, Dishwasher, Disposal, Microwave, Refrigerator, Washer, Dryer, Range Hood, Instant Hot Water
- Construction: Frame
- Fireplaces: 1
- Roof: Rubber
- Total Number of Units: 6
- Year Built Source: Owner
- Zoning: C1
- Basement: N
- Exterior Features: Porch
- Flooring: Tile, Hardwood
- SqFt Source: Unit Floor Plan
- Year Built Details: Renovated Since
- Year Converted: 2025
-
Amenities
- Community Features: Public Transportation, Shopping, Park, T-Station
- Parking Features: On Street
-
Utilities
- Electric: Circuit Breakers
- Water Source: Public
- Sewer: Public Sewer
-
Fees / Taxes
- Assessed Value: $2,305,600
- HOA Fee Includes: Water, Sewer, Insurance, Reserve Funds
- HOA Fee Frequency: Monthly
- Tax Year: 2025
Similar Listings



Sold

48 Photos
Sold

40 Photos
Sold

6 Photos
Sold
11 Photos
Content © 2026 MLS Property Information Network, Inc. The information in this listing was gathered from third party resources including the seller and public records.
Listing information provided courtesy of Berkshire Hathaway HomeServices Warren Residential.
MLS Property Information Network, Inc. and its subscribers disclaim any and all representations or warranties as to the accuracy of this information.
