
Sold!
$500,000
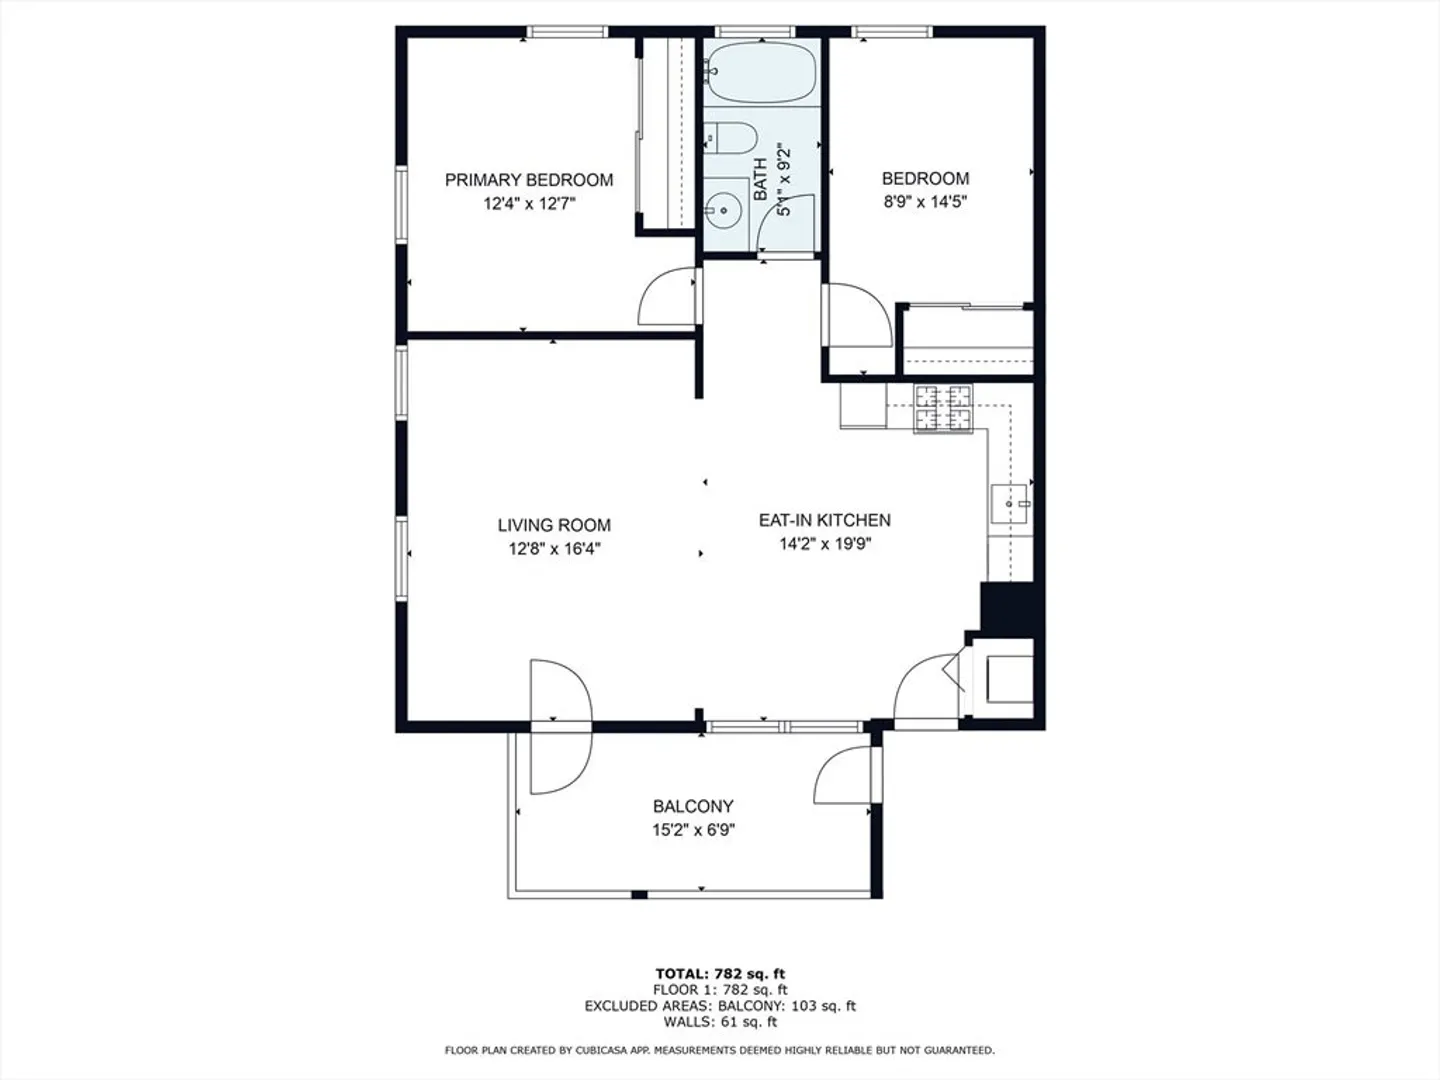
2
Beds
1
Bath
800
Living Area
-
Property Description
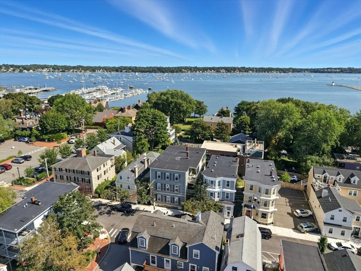
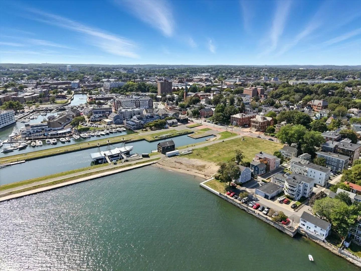
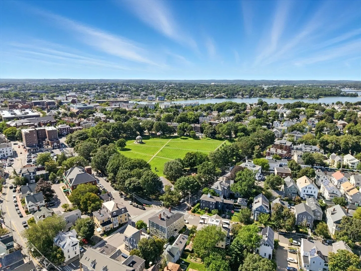
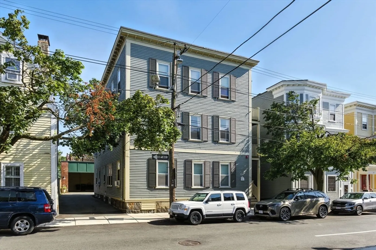
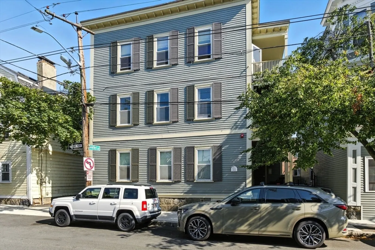
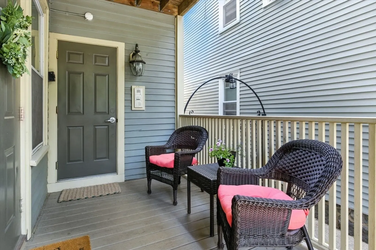
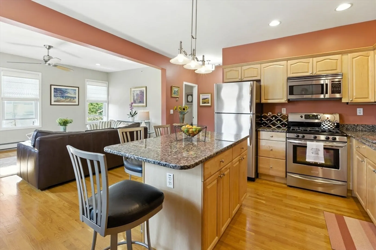
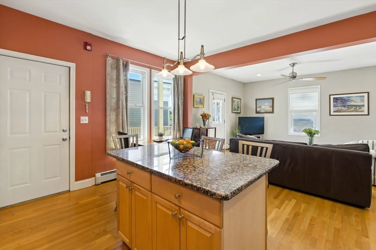
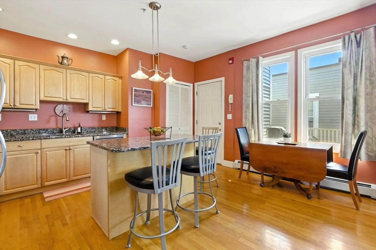
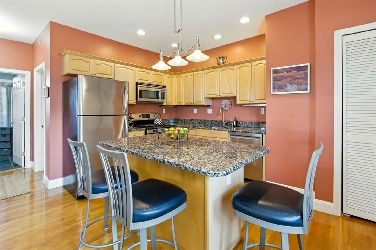
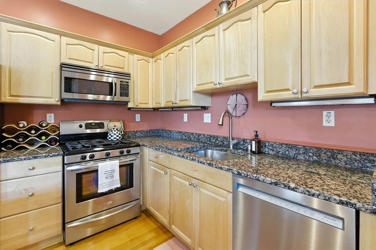
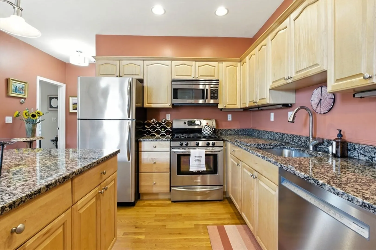
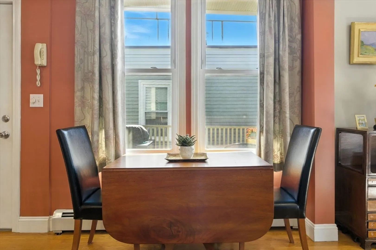
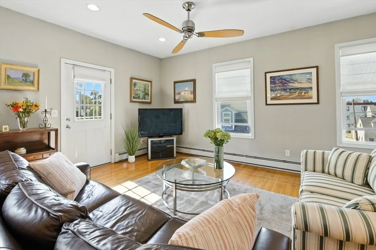
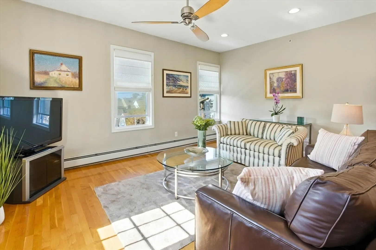
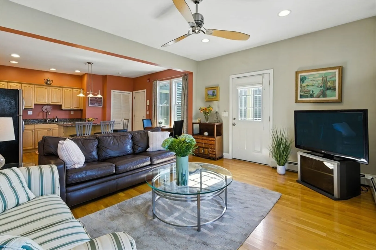
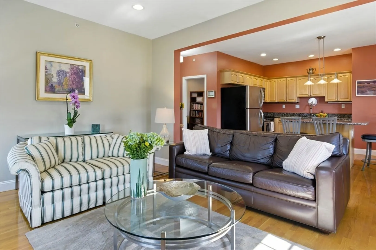
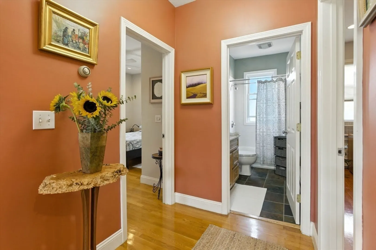
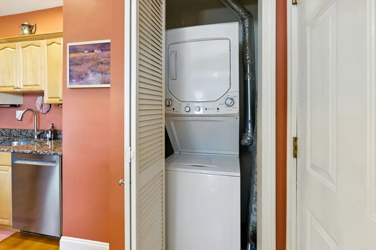
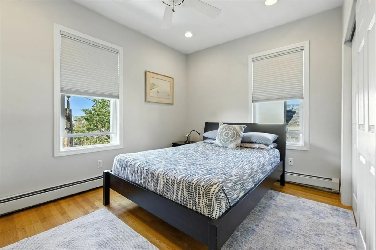
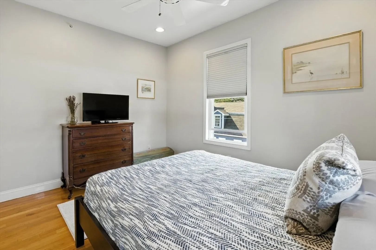
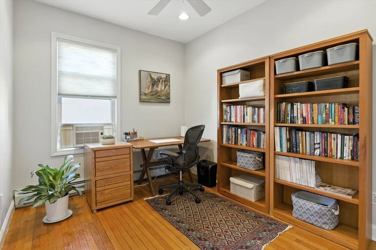
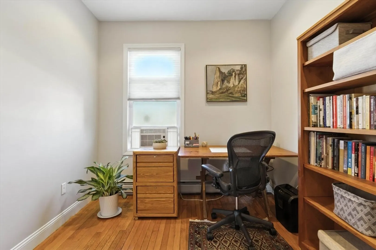
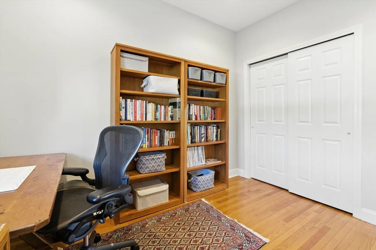
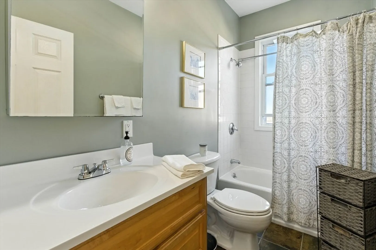
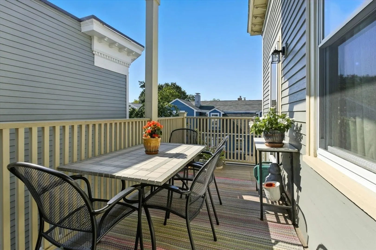
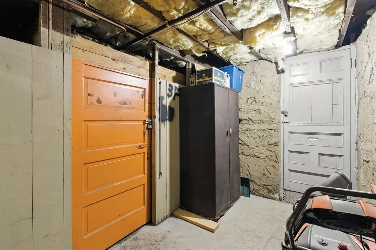
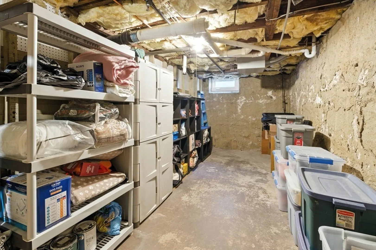
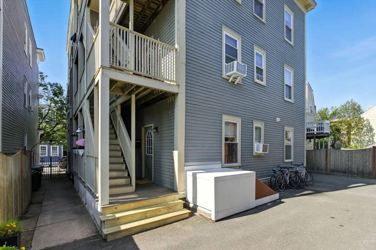
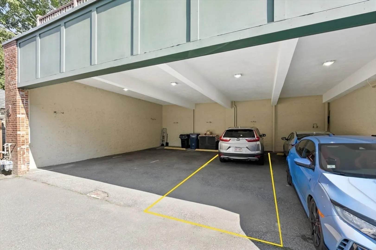
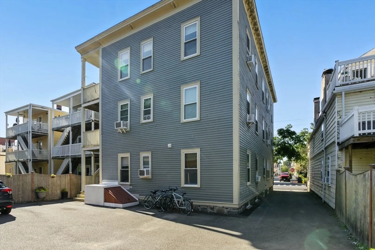
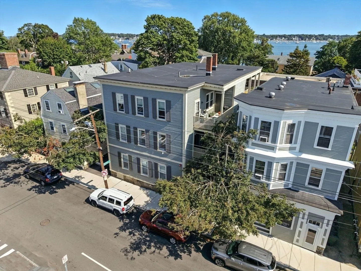
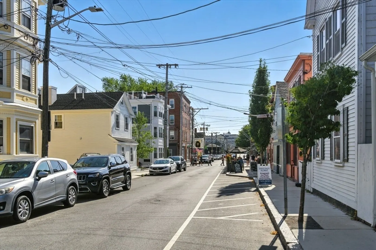
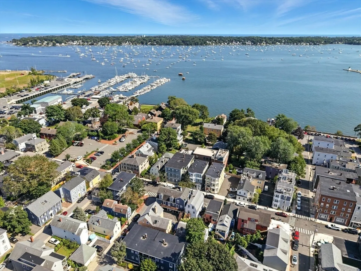
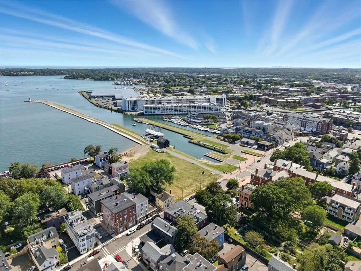
Experience effortless downtown living at 131 Derby St, Unit 3-Front, ideally located in the heart of Salem’s iconic waterfront district. This stylish 2-bedroom condo places you moments from the Salem Maritime Historic Site, Pickering Wharf, PEM, fine dining, shops, taverns,The Common, and commuter options- the ferry and rail to Boston. Thoughtfully maintained, the home offers a bright open layout w/ 9’ ceilings, hardwood floors, granite countertops, stainless steel appliances including a new dishwasher, and a generous kitchen island w/ seating for 3-4. Enjoy the rare luxury of your own private covered deck-perfect for relaxing, entertaining, or electric grilling. Additional highlights include in-unit laundry, custom Hunter Douglas blinds w/ blackout shades in the primary bedroom, & exceptional storage w/ an oversized basement space. 2-car tandem covered parking adds unbeatable convenience rarely found downtown. Pet-friendly building. Fully renovated in 2005 and truly move-in ready.
-
Highlights
- Building Name: Renaissance Condominium At 131 Derby St
- Heating: Baseboard, Natural Gas
- Parking Spots: 2
- Property Type: Condominium
- Total Rooms: 4
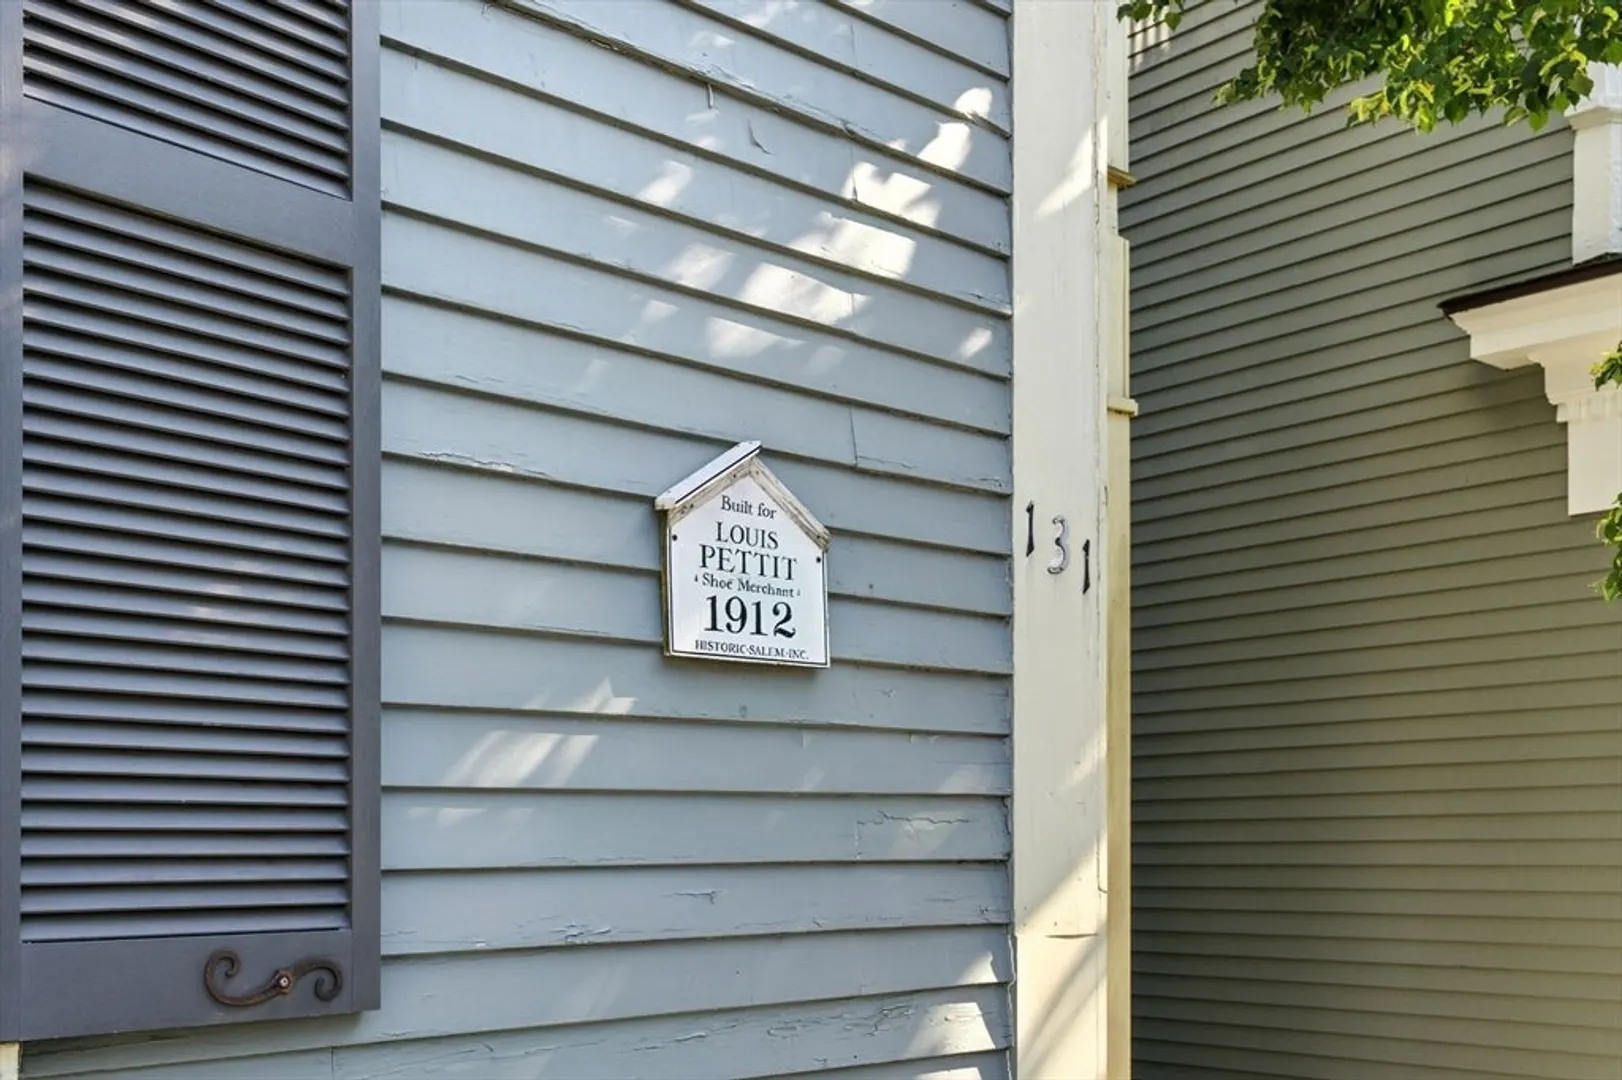
- Year Built: 1912
- Cooling: Window Unit(s)
- HOA Fee: $375
- Property Class: Residential
- Stories: 1
- Unit Number: 3 F
- Status: Closed
-
Additional Details
- Appliances: Range, Dishwasher, Disposal, Microwave, Refrigerator, Washer, Dryer
- Construction: Frame
- Exterior Features: Deck
- Interior Features: Storage
- Roof: Rubber
- Total Number of Units: 8
- Year Built Source: Public Records
- Zoning: B1
- Basement: Y
- Exclusions: Electric Grill On Deck
- Flooring: Tile, Hardwood
- Pets Allowed: Yes
- SqFt Source: Public Record
- Year Built Details: Approximate
- Year Converted: 2005
-
Amenities
- Community Features: Public Transportation, Shopping, Park, Walk/Jog Trails, Medical Facility, Laundromat, House of Worship, Marina, Public School, T-Station, University
- Parking Features: Detached, Carport, Assigned, Off Street, Tandem, Paved, Exclusive Parking
- Waterfront Features: Harbor, Ocean, 0 to 1/10 Mile To Beach, Beach Ownership(Public)
- Covered Parking Spaces: 2
- Security Features: Intercom
-
Utilities
- Electric: Circuit Breakers
- Water Source: Public
- Sewer: Public Sewer
-
Fees / Taxes
- Assessed Value: $425,500
- HOA Fee Includes: Heat, Water, Sewer, Insurance, Maintenance Structure, Maintenance Grounds, Snow Removal, Trash
- Taxes: $4,825
- HOA Fee Frequency: Monthly
- Tax Year: 2025
Similar Listings
Sold
31 Photos
Sold
33 Photos
Sold
28 Photos
Sold
19 Photos
Content © 2026 MLS Property Information Network, Inc. The information in this listing was gathered from third party resources including the seller and public records.
Listing information provided courtesy of Sagan Harborside Sotheby's International Realty.
MLS Property Information Network, Inc. and its subscribers disclaim any and all representations or warranties as to the accuracy of this information.
