
Sold!
$625,000
3
Beds
1
Bath
1,332
Living Area
-
Property Description
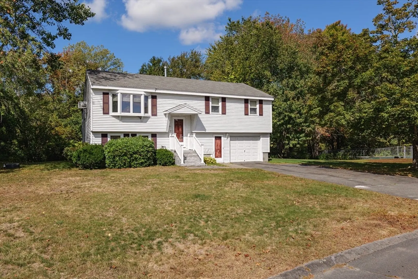
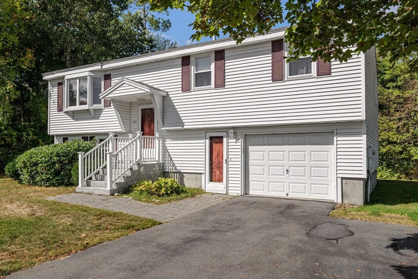
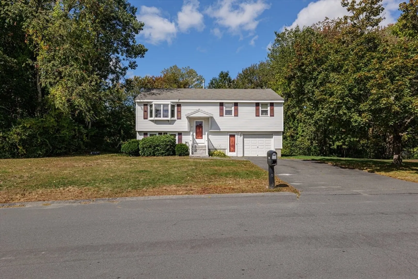
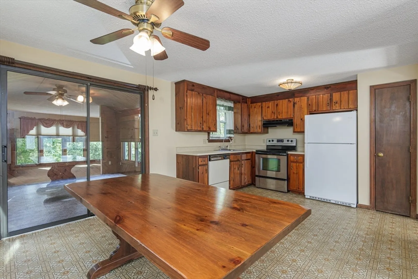
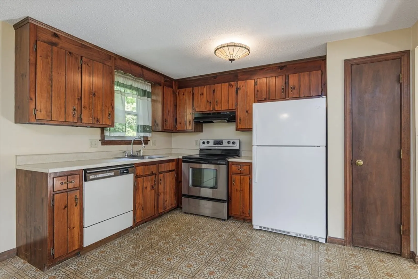
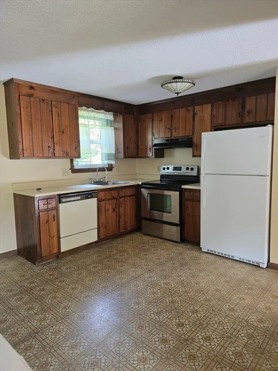
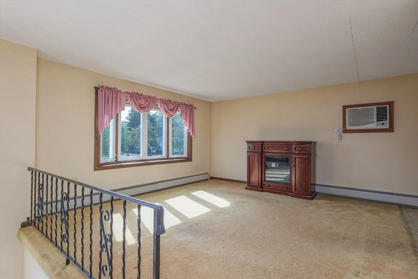
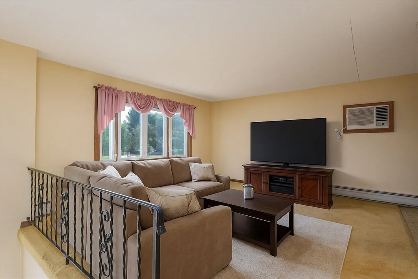
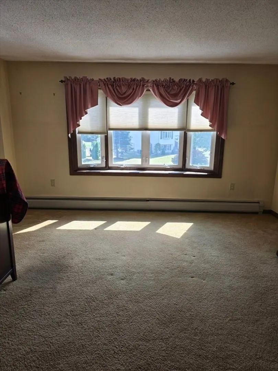
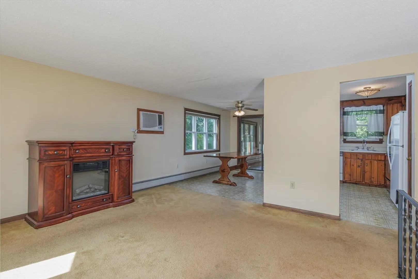
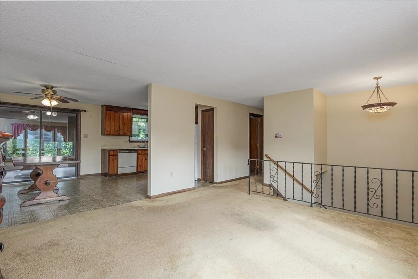
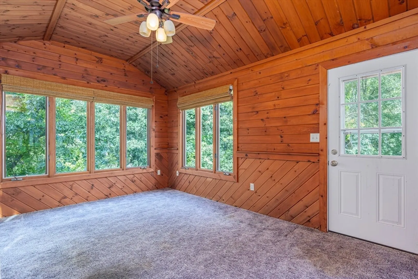
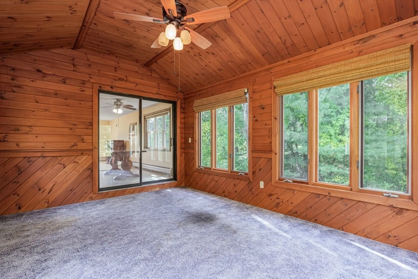
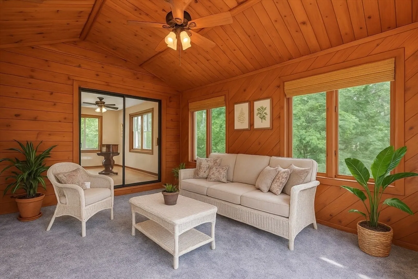
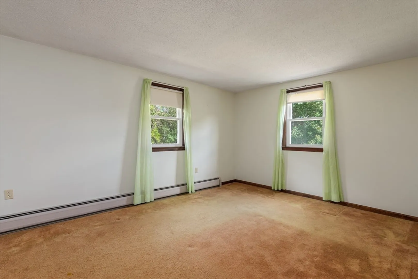
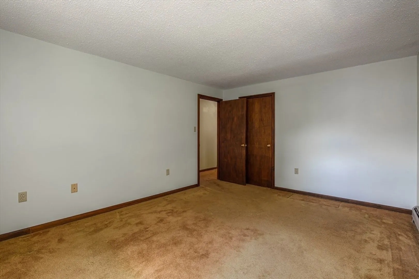
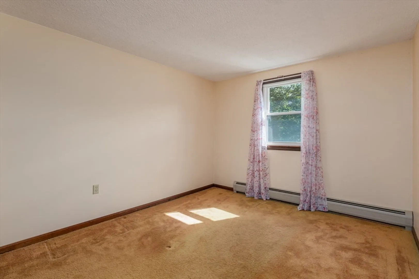
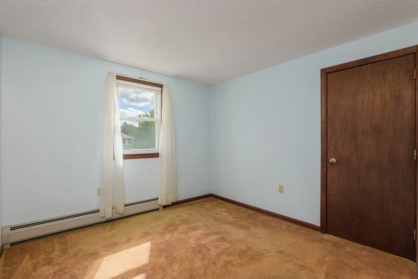
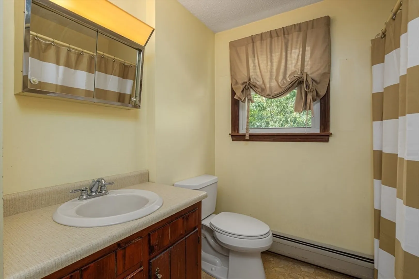
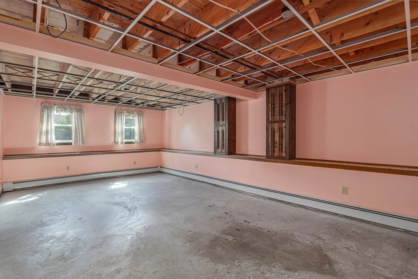
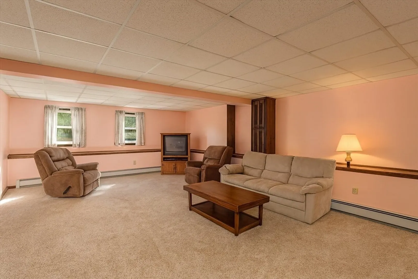
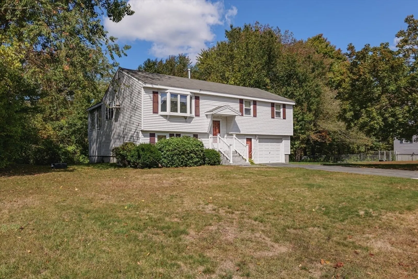
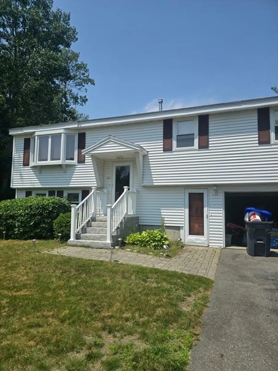
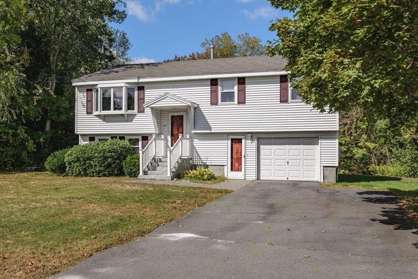
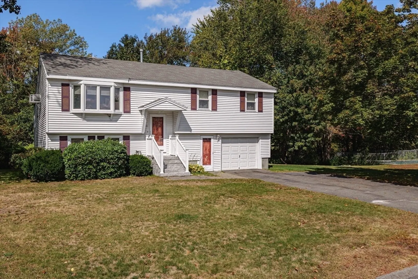
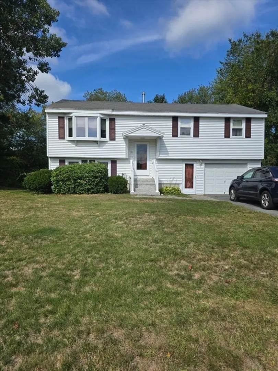
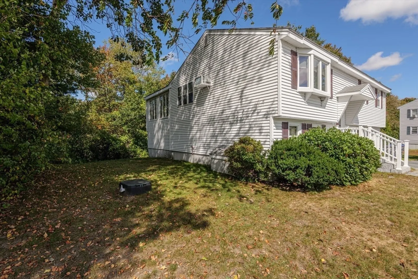
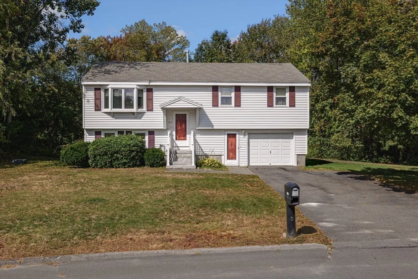
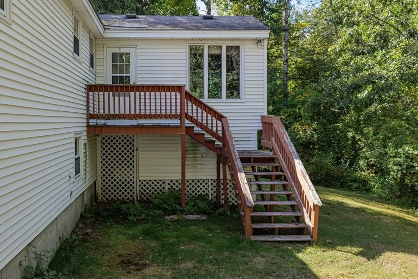
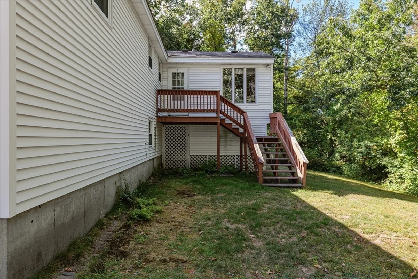
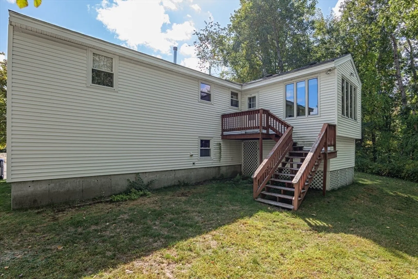
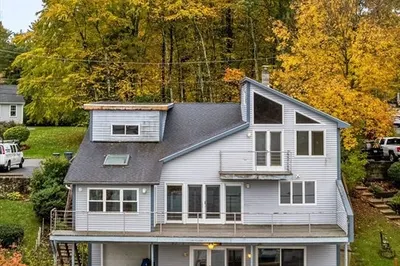
Offered for the first time, this one owner home is located in the sought-after Marsh School District. The main level features a bright and open floor plan with a spacious living room, dining area, kitchen, three comfortable bedrooms, and a full bath. A fully insulated three-season room extends your living space and offers the perfect spot to relax and enjoy the view year-round. The one-car garage provides direct access to the basement, which is ready to be finished into a generous bonus living area—just add flooring and a ceiling to make it your own. Nestled in a peaceful neighborhood yet conveniently close to shopping, parks, and major highways, this property perfectly balances tranquility and accessibility. Whether you’re a first-time buyer or someone eager to personalize your next home, this one is not to be missed.
-
Highlights
- Area: West Methuen
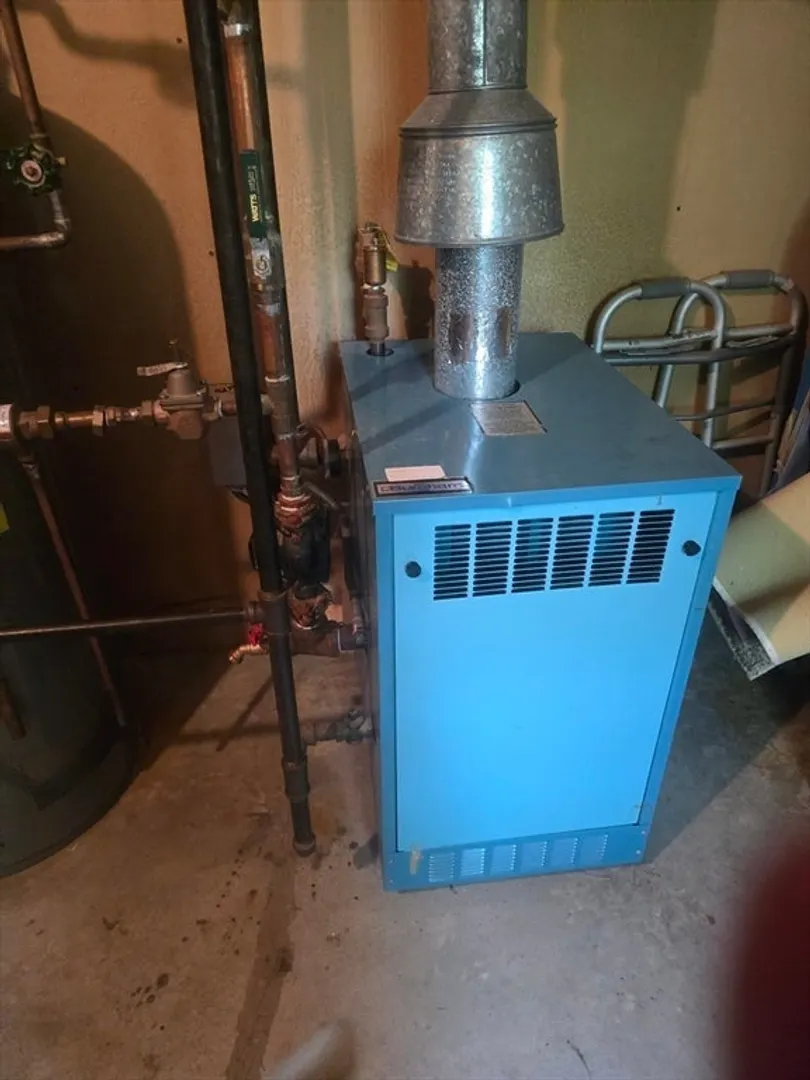
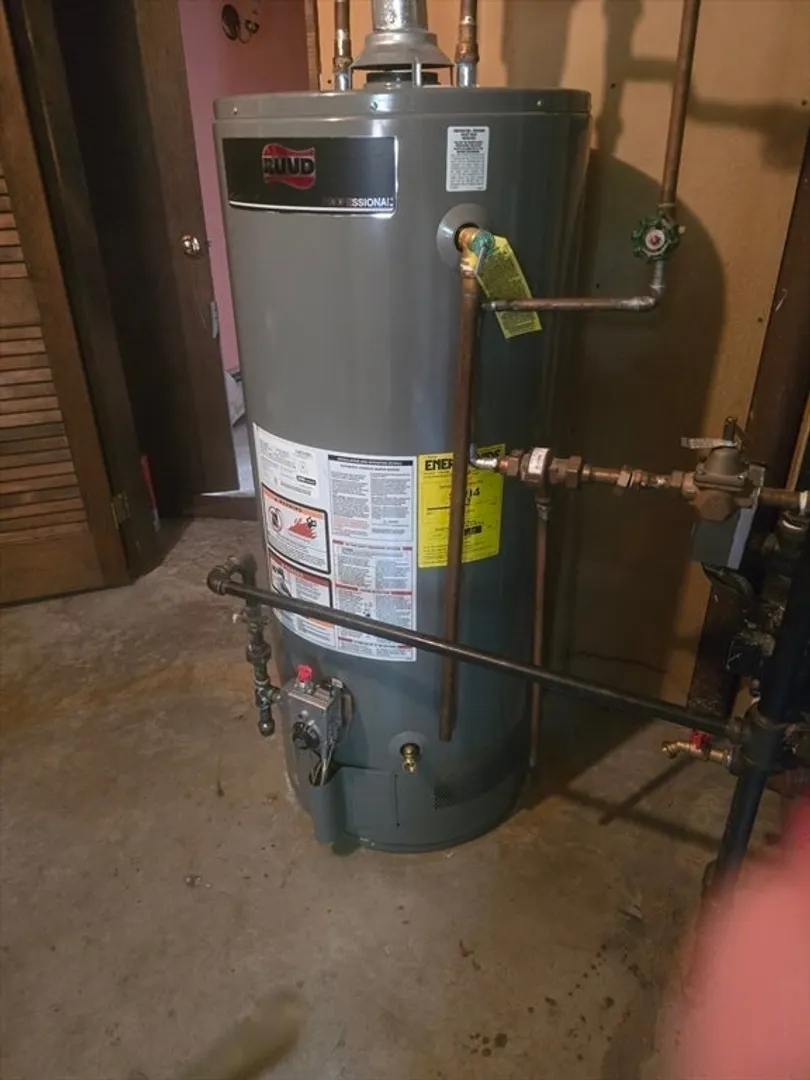
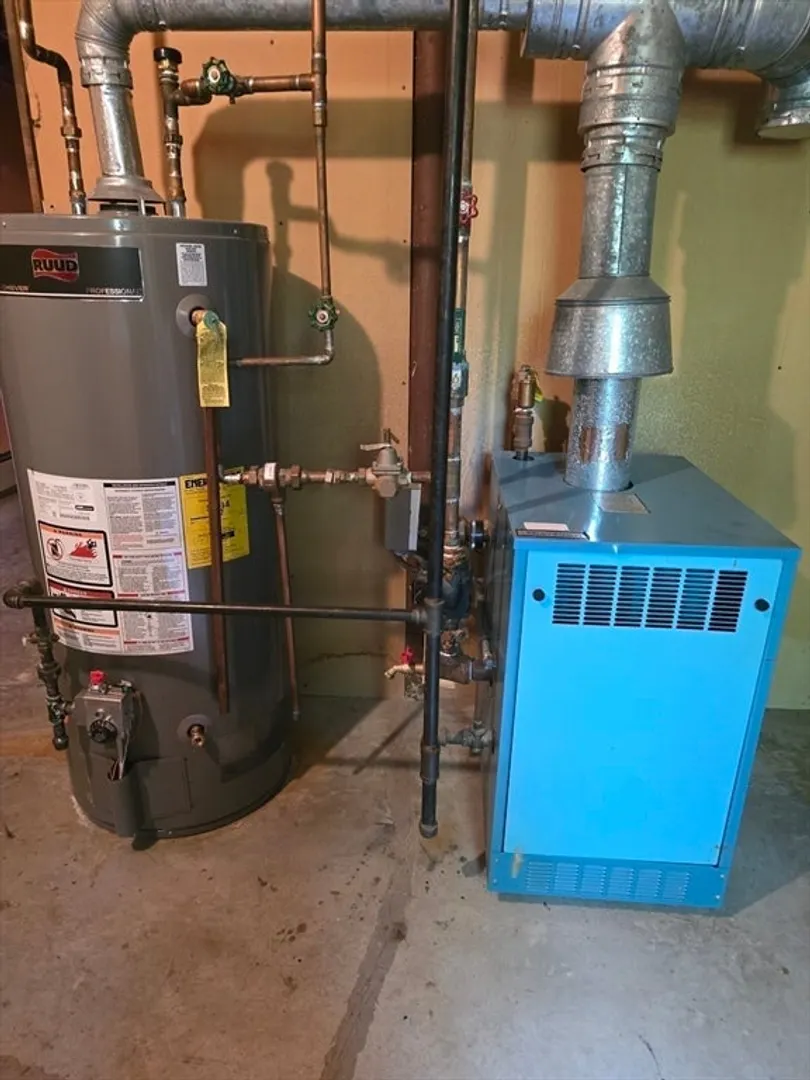
- Heating: Propane
- Property Class: Residential
- Style: Split Entry
- Year Built: 1984
- Cooling: Wall Unit(s)
- Parking Spots: 3
- Property Type: Single Family Residence
- Total Rooms: 6
- Status: Closed
-
Additional Details
- Appliances: Range
- Construction: Frame
- Foundation: Concrete Perimeter
- Lot Features: Underground Storage Tank, Level
- Roof: Shingle
- Year Built Details: Actual
- Zoning: Rb
- Basement: Full, Partially Finished, Walk-Out Access, Interior Entry, Garage Access, Concrete
- Flooring: Carpet, Laminate
- Interior Features: Internet Available - Unknown
- Road Frontage Type: Public
- SqFt Source: Public Record
- Year Built Source: Public Records
-
Amenities
- Community Features: Public Transportation, Shopping, Park, Walk/Jog Trails, Golf, Medical Facility, Laundromat, Conservation Area, Highway Access, House of Worship, Public School
- Parking Features: Attached, Under, Paved Drive, Off Street, Tandem, Paved
- Covered Parking Spaces: 1
-
Utilities
- Sewer: Public Sewer
- Water Source: Public
-
Fees / Taxes
- Assessed Value: $517,600
- Taxes: $5,476
- Tax Year: 2025
Similar Listings
Sold
42 Photos
Sold
27 Photos
Sold
42 Photos
Sold
35 Photos
Content © 2026 MLS Property Information Network, Inc. The information in this listing was gathered from third party resources including the seller and public records.
Listing information provided courtesy of Cameron Real Estate Group.
MLS Property Information Network, Inc. and its subscribers disclaim any and all representations or warranties as to the accuracy of this information.
