
Sold!
$415,000
3
Beds
1/1
Bath
1,503
Living Area
-
Property Description
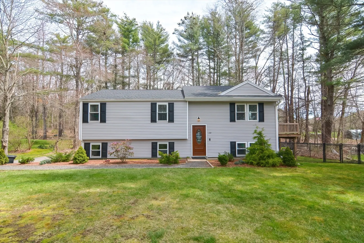
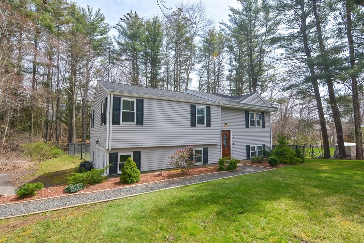
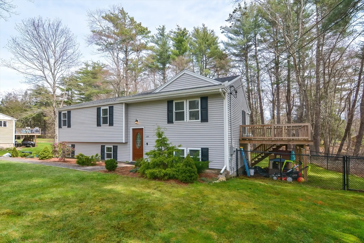
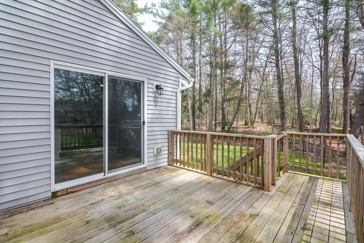
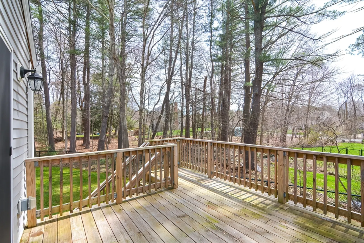
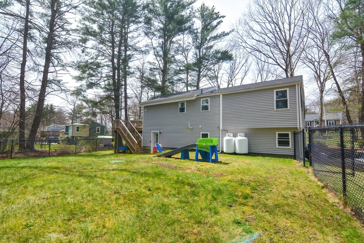
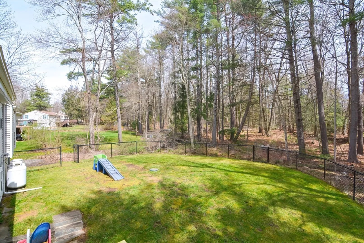
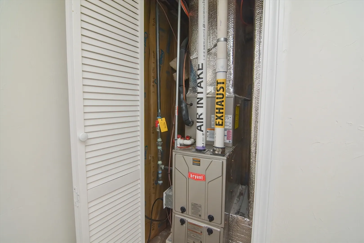
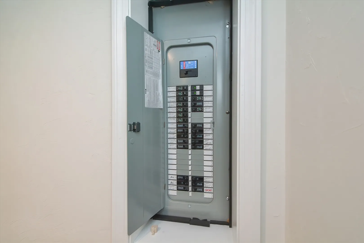
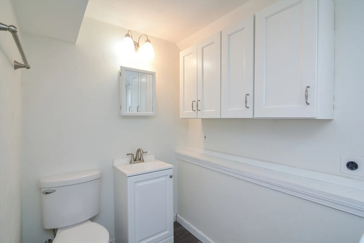
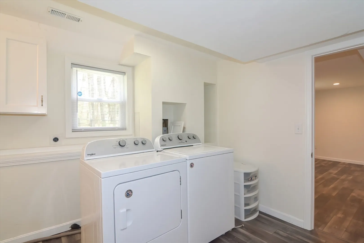
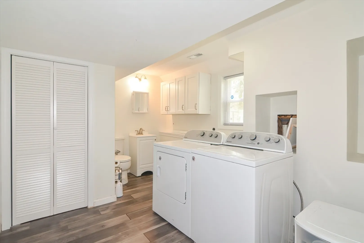
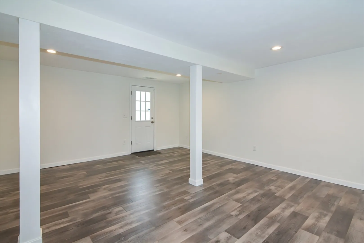
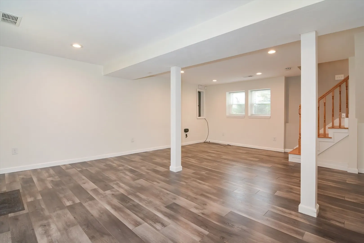
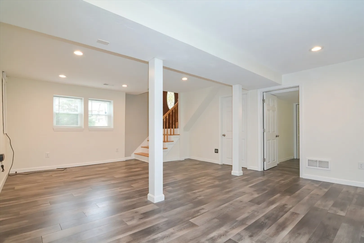
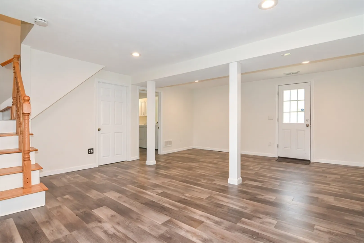
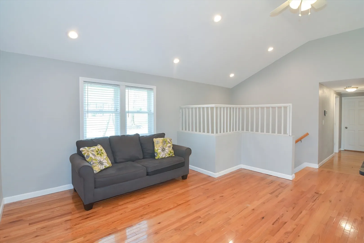
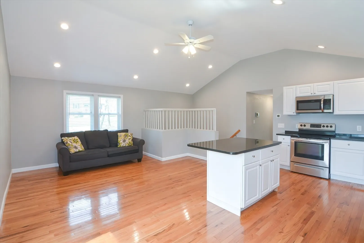
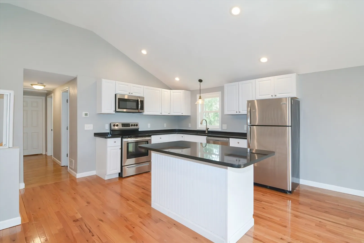
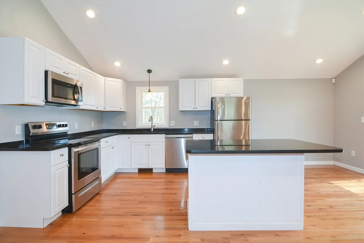
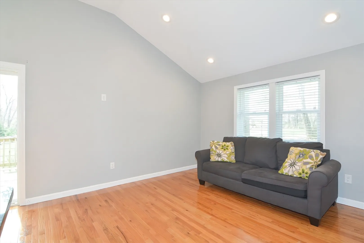
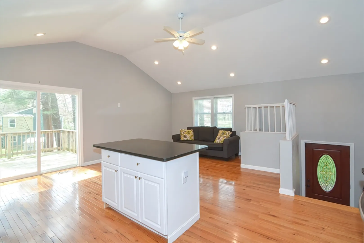
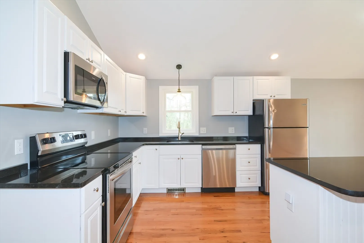
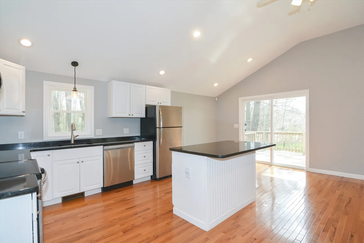
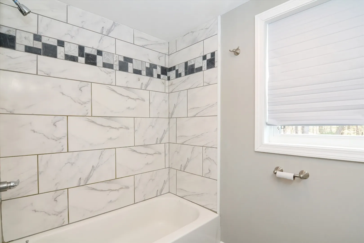
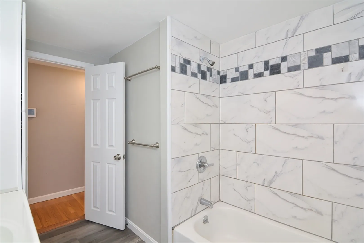
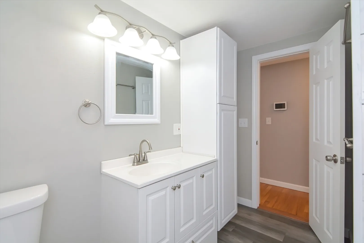
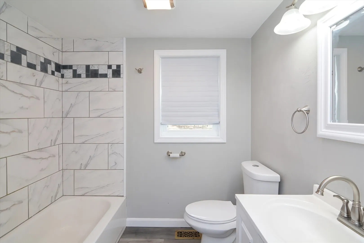
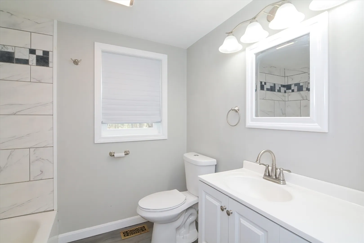
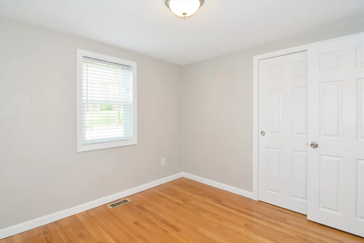
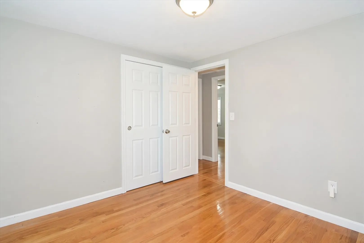
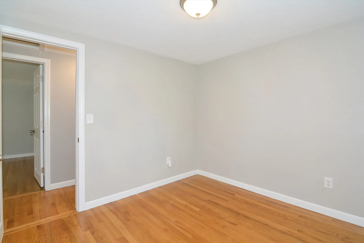
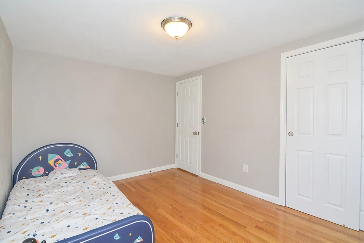
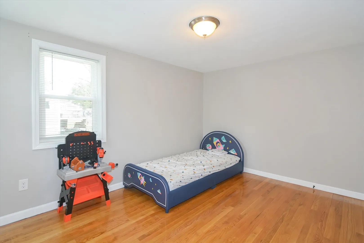
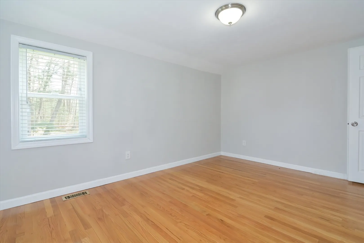
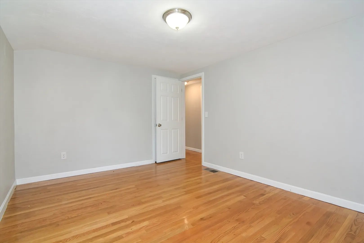
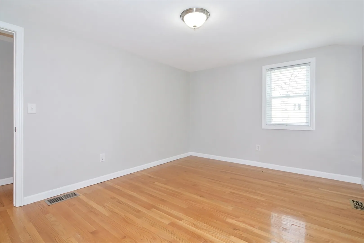
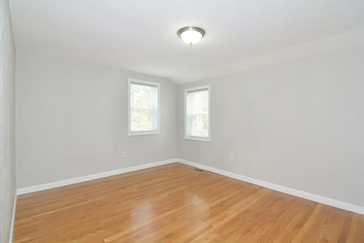
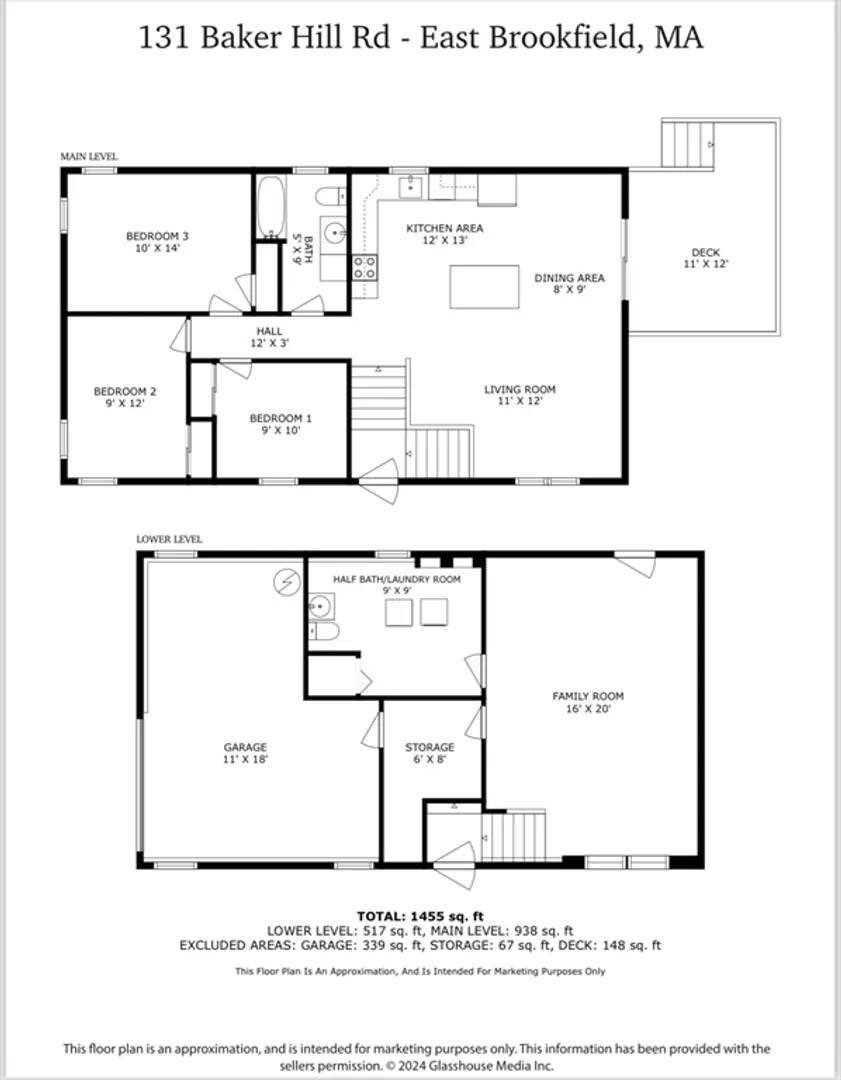
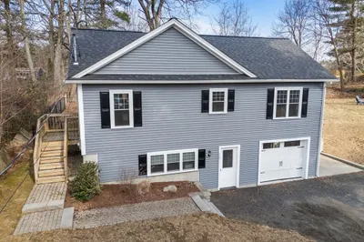
Look no further! Tastefully remodeled contemporary split level home awaits its new owners! Open concept kitchen with granite counters, island and stainless steel appliances. The home offers an updated heating system, A/C, roof, electric, windows and septic tank. Enjoy your morning coffee on the deck right off the main living area. Three (3) bedrooms with full bath on main level. Finished lower level family room provides ample space for your entertainment needs! Off the family room you’ll find a spacious half bath with laundry. Interior access to a one (1) car garage and storage area tops it all off. Mature Landscaping with a fully fenced in back yard!
-
Highlights
- Cooling: Central Air
- Parking Spots: 4
- Property Type: Single Family Residence
- Total Rooms: 5
- Status: Closed
- Heating: Forced Air, Propane
- Property Class: Residential
- Style: Split Entry
- Year Built: 1965
-
Additional Details
- Appliances: Electric Water Heater, Water Heater, Range, Dishwasher, Refrigerator, Plumbed For Ice Maker
- Construction: Frame
- Exterior Features: Deck - Wood
- Foundation: Concrete Perimeter
- Road Frontage Type: Public
- Year Built Details: Actual, Renovated Since
- Zoning: R
- Basement: Full, Partially Finished, Walk-Out Access, Interior Entry, Concrete
- Exclusions: Washer & Dryer. Seller Personal Items.
- Flooring: Wood, Vinyl / VCT, Other, Flooring - Hardwood
- Interior Features: Center Hall, Internet Available - Broadband
- Roof: Shingle
- Year Built Source: Public Records
-
Amenities
- Covered Parking Spaces: 1
- Security Features: Security System
- Parking Features: Under, Garage Door Opener, Paved Drive, Paved
-
Utilities
- Electric: Circuit Breakers, 200+ Amp Service
- Water Source: Public
- Sewer: Private Sewer
-
Fees / Taxes
- Assessed Value: $313,600
- Compensation Based On: Net Sale Price
- Taxes: $4,005
- Buyer Agent Compensation: 2%
- Tax Year: 2024
Similar Listings
Sold
42 Photos
Sold
42 Photos
Sold
37 Photos
Sold
38 Photos
Content © 2026 MLS Property Information Network, Inc. The information in this listing was gathered from third party resources including the seller and public records.
Listing information provided courtesy of Aucoin Ryan Realty.
MLS Property Information Network, Inc. and its subscribers disclaim any and all representations or warranties as to the accuracy of this information.
