
Sold!
$510,000
3
Beds
2/1
Baths
1,767
Living Area
-
Property Description
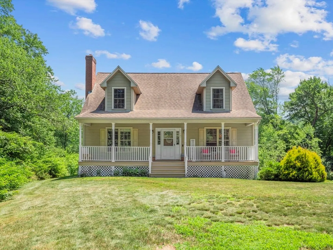
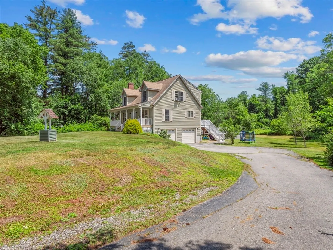
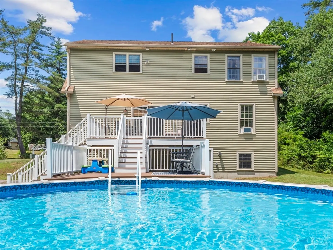
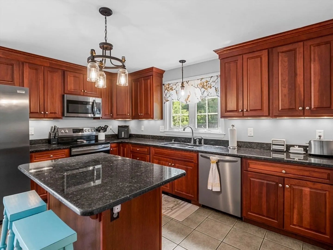
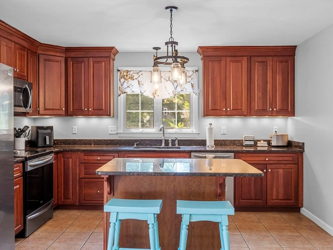
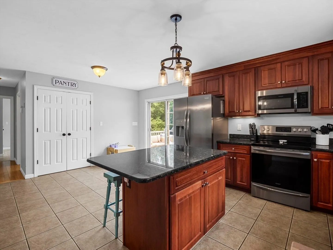
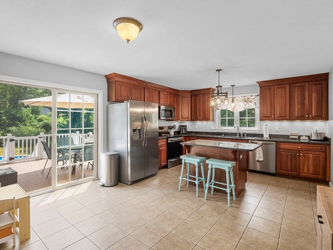
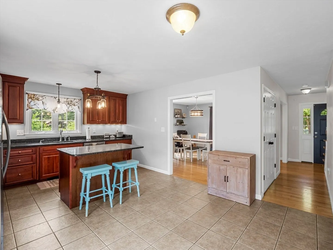
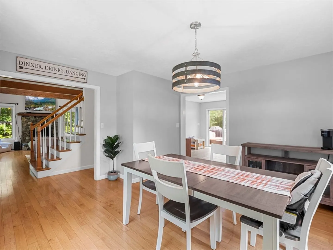
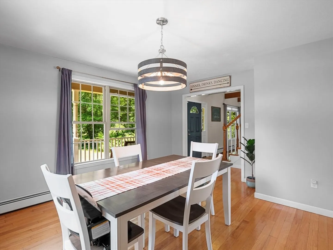
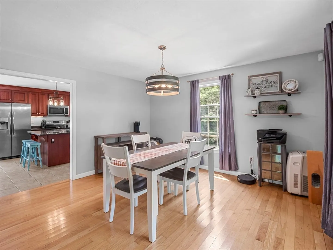
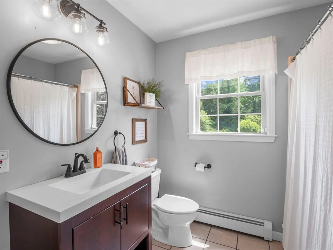
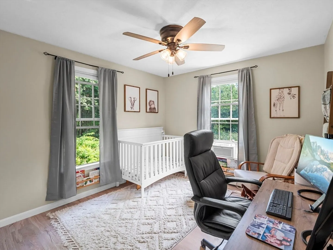
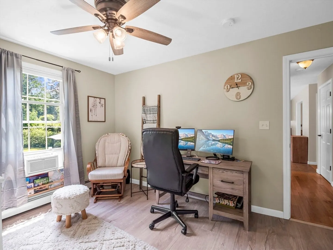
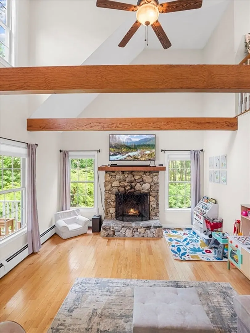
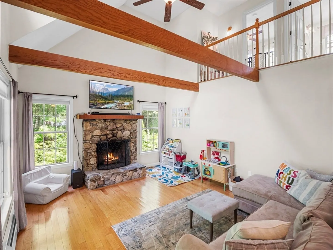
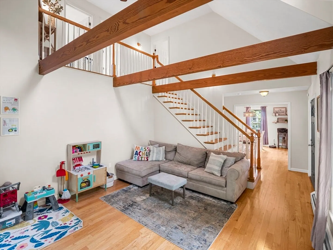
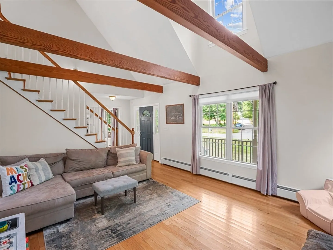
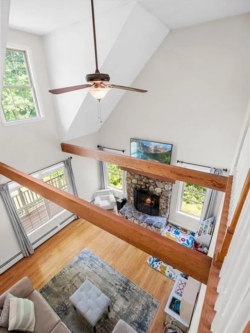
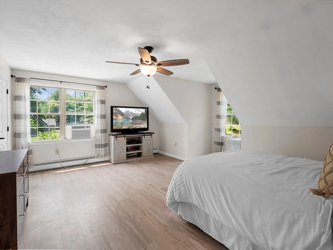
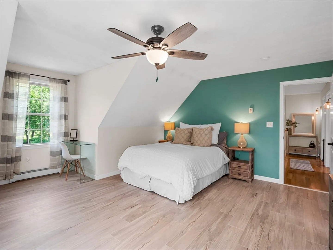
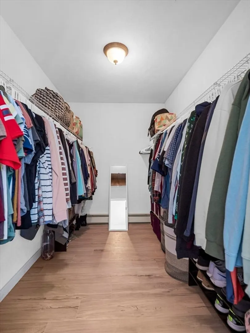
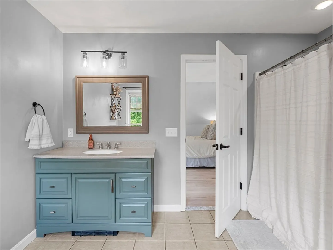
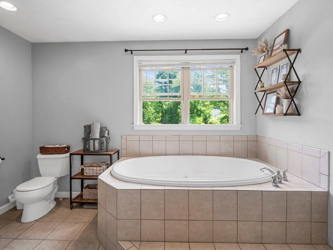
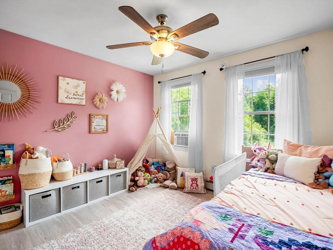
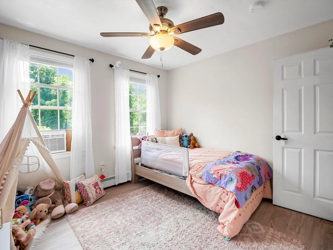
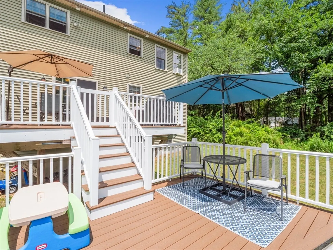
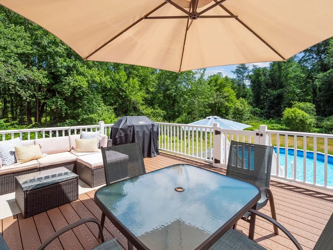
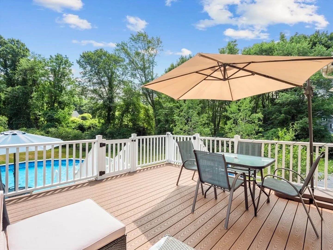
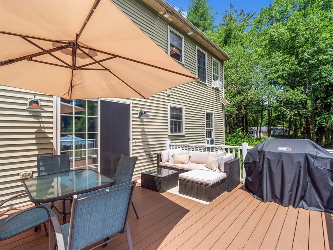
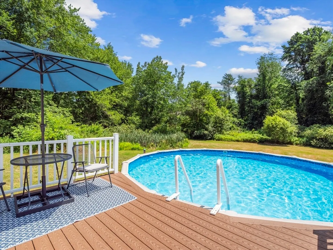
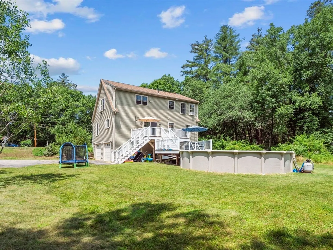
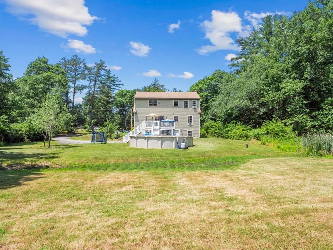
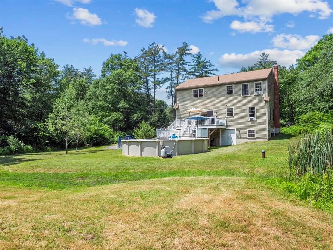
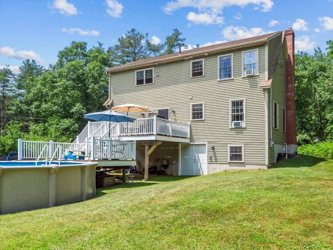
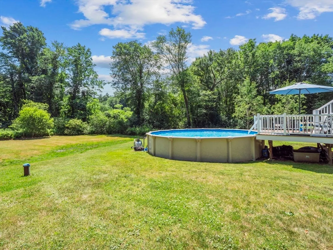
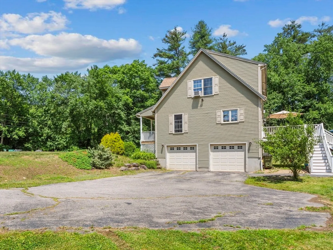
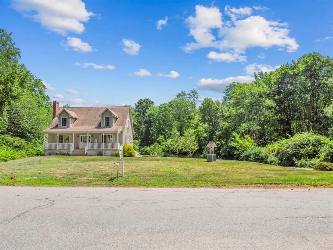
Discover the perfect blend of classic charm and contemporary comfort in this inviting cape-style home with farmers porch. Step inside to a stunning living room featuring a majestic stone fireplace, cathedral beamed ceiling and hardwood floors, creating a warm and spacious atmosphere. The ample kitchen boasts granite countertops, island, a large pantry closet, and mostly newer appliances. From the kitchen, sliders open onto a two-level composite deck with vinyl rails, overlooking an inviting above-ground pool—an ideal setting for outdoor gatherings and relaxation. The spacious primary bedroom offers a retreat with a generous walk-in closet and an ensuite bath complete with a rejuvenating shower and jetted tub. Recent updates include luxurious vinyl plank flooring in all three bedrooms, ensuring both style and durability, and a generator hookup for peace of mind. Also recent pool equipment. Don’t miss out on the opportunity to make this attractive home yours!
-
Highlights
- Acres: 1
- Parking Spots: 4
- Property Type: Single Family Residence
- Total Rooms: 6
- Status: Closed
- Heating: Baseboard, Oil
- Property Class: Residential
- Style: Cape
- Year Built: 2007
-
Additional Details
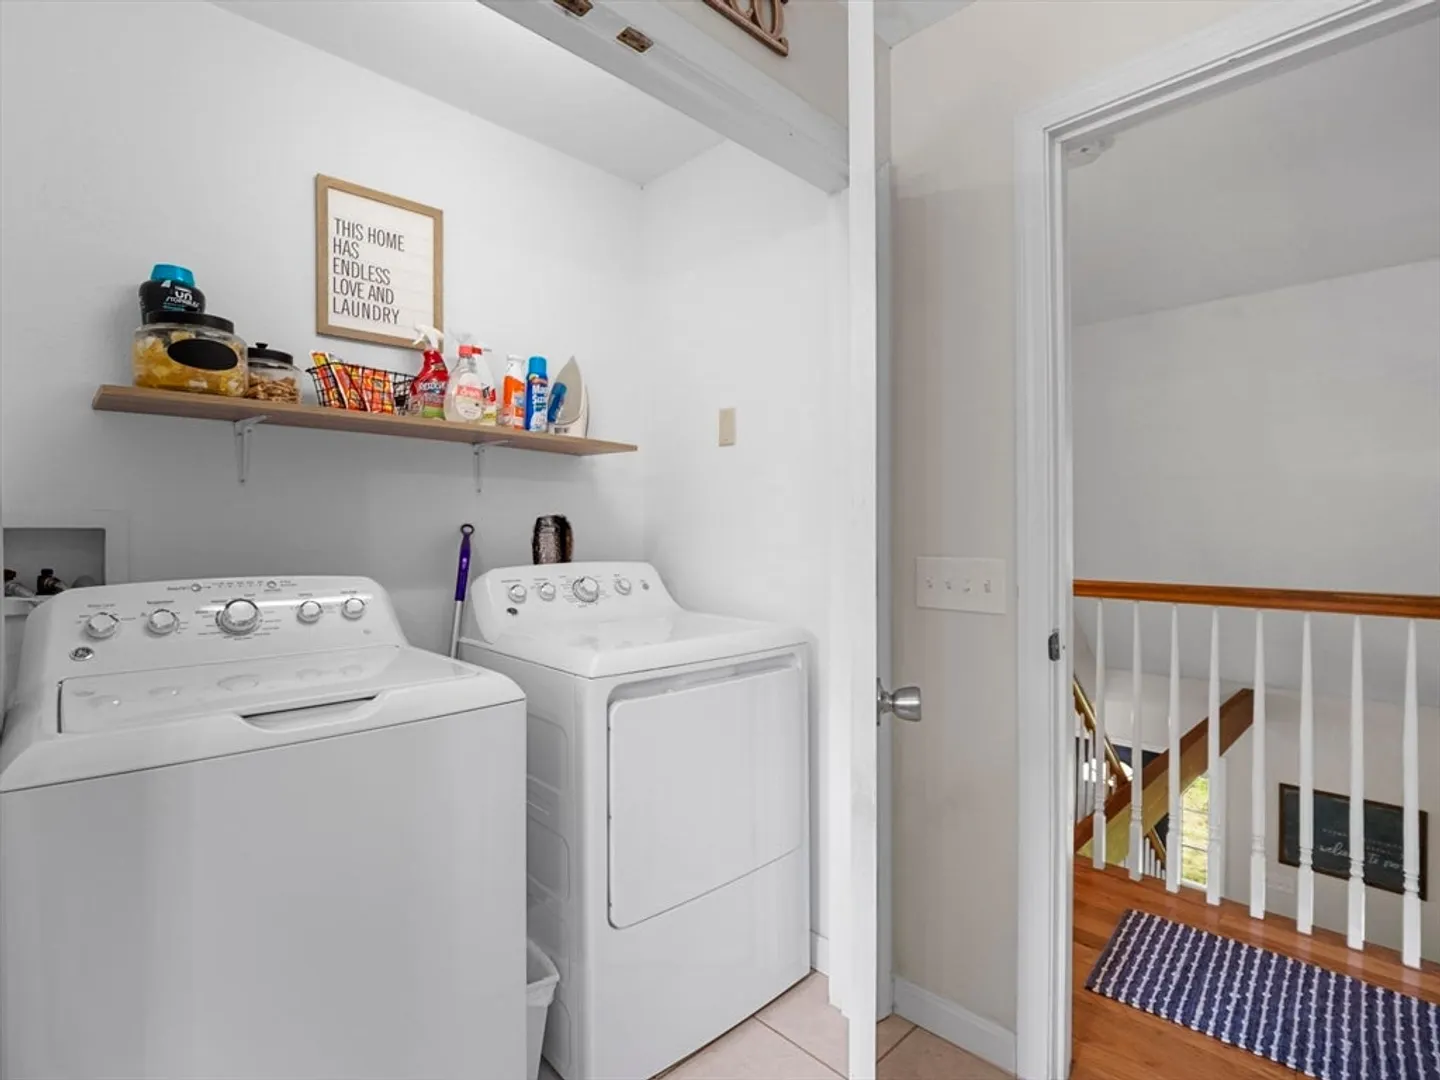
- Appliances: Water Heater, Range, Dishwasher, Microwave, Refrigerator
- Construction: Frame
- Flooring: Tile, Vinyl, Hardwood
- Lot Features: Cleared
- Roof: Shingle
- Year Built Source: Public Records
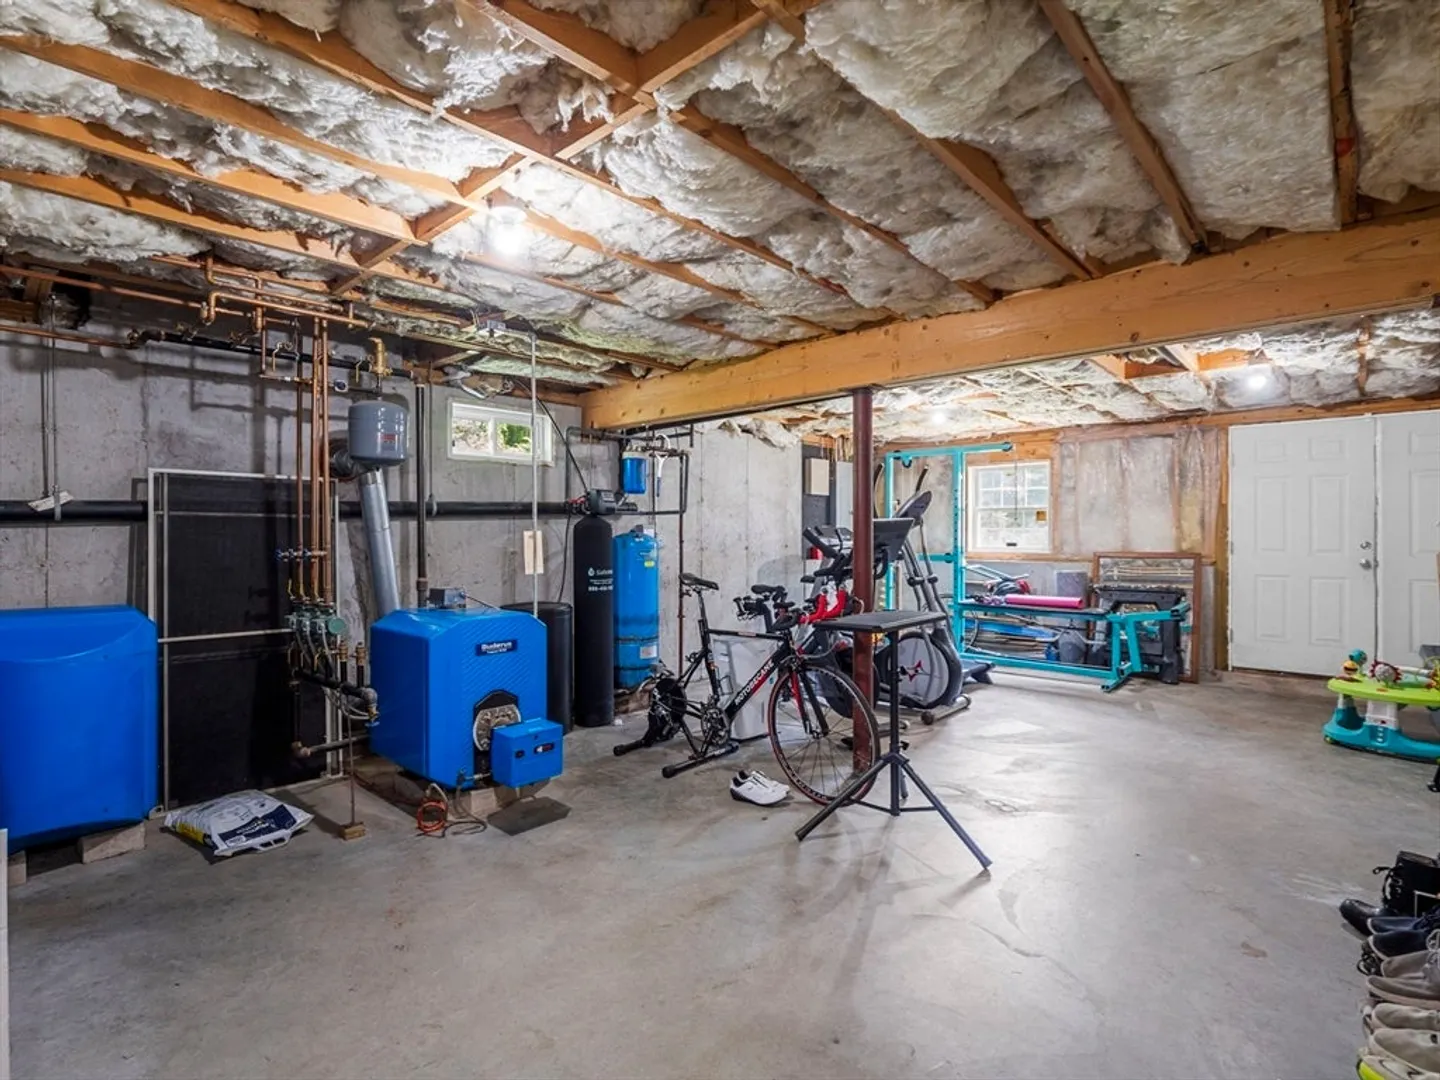
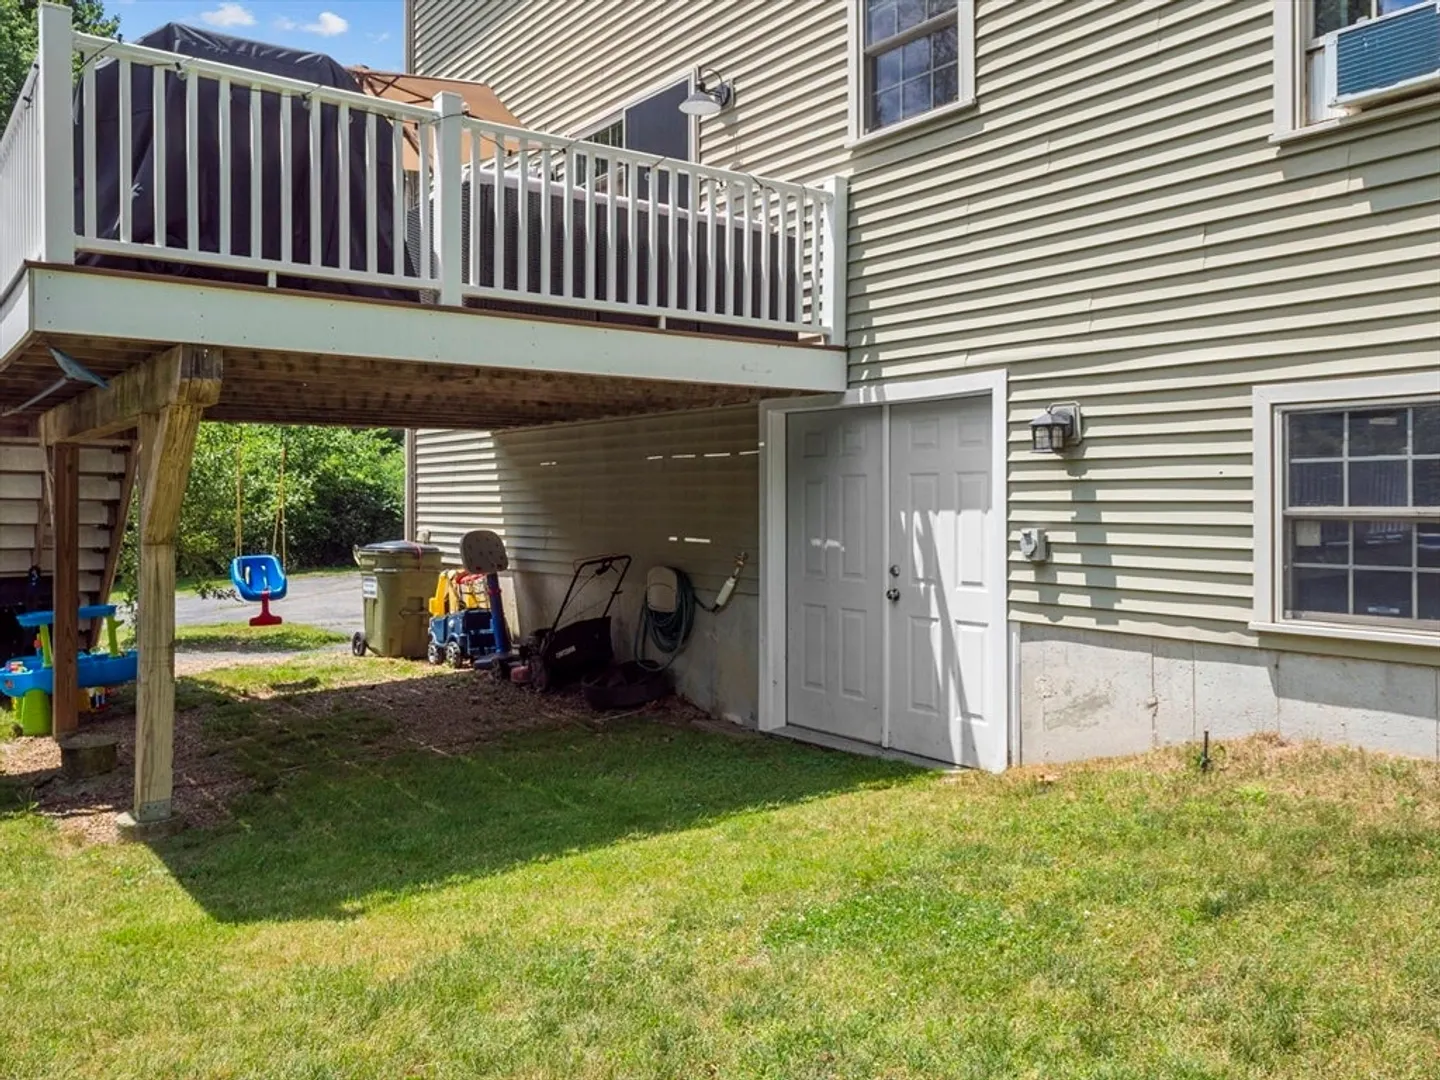
- Basement: Full, Walk-Out Access, Garage Access
- Fireplaces: 1
- Foundation: Concrete Perimeter
- Road Frontage Type: Public
- Year Built Details: Approximate
- Zoning: res
-
Amenities
- Community Features: Shopping, Conservation Area, Highway Access, Public School
- Parking Features: Under, Paved Drive, Paved
- Covered Parking Spaces: 2
-
Utilities
- Electric: Circuit Breakers
- Water Source: Private
- Sewer: Private Sewer
-
Fees / Taxes
- Assessed Value: $418,700
- Compensation Based On: Net Sale Price
- Tax Year: 2024
- Buyer Agent Compensation: 2%
- Facilitator Compensation: 1%
- Taxes: $4,790
Similar Listings
Sold
36 Photos
Sold
33 Photos
Sold
NEW CONSTRUCTION
31 Photos
Sold
42 Photos
Content © 2026 MLS Property Information Network, Inc. The information in this listing was gathered from third party resources including the seller and public records.
Listing information provided courtesy of KW Pinnacle Central.
MLS Property Information Network, Inc. and its subscribers disclaim any and all representations or warranties as to the accuracy of this information.
