
Sold!
$895,000
5
Beds
2
Baths
2,010
Living Area
-
Property Description
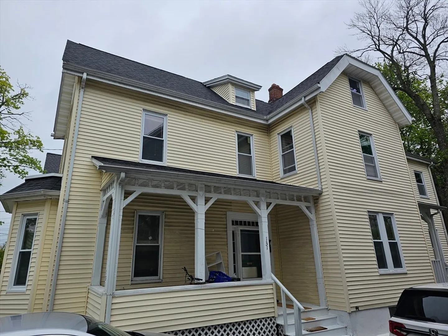
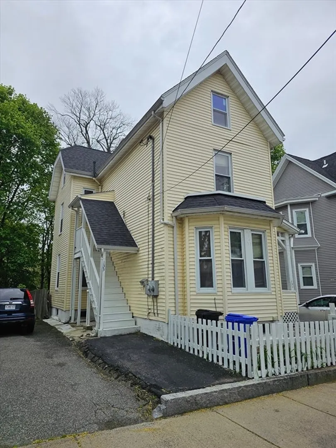
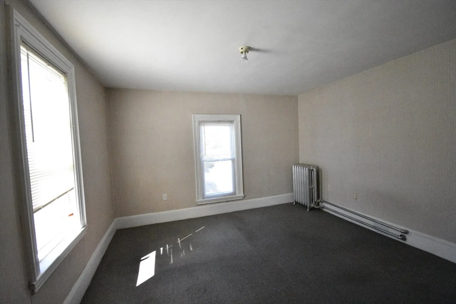
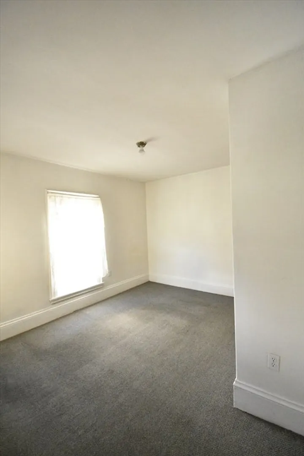
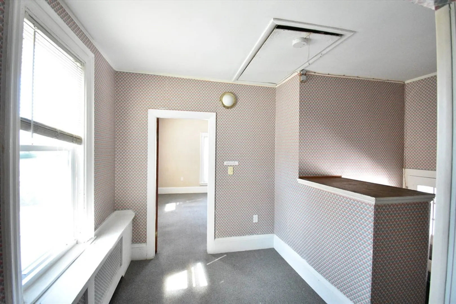
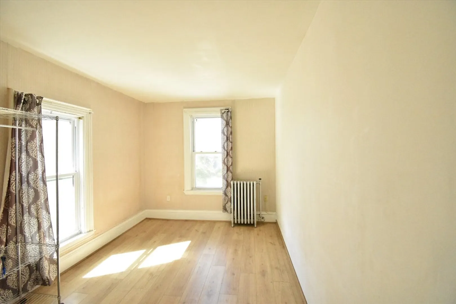
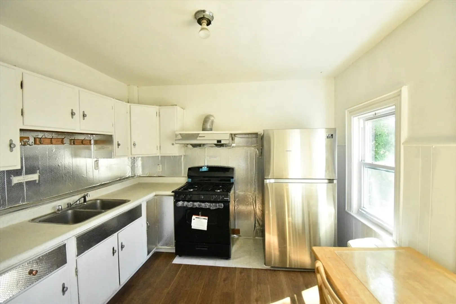
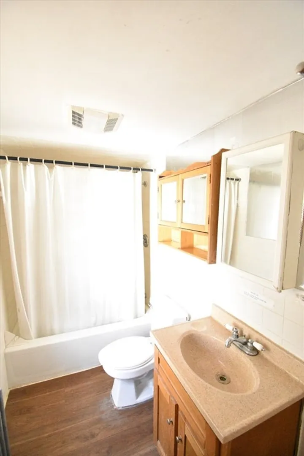
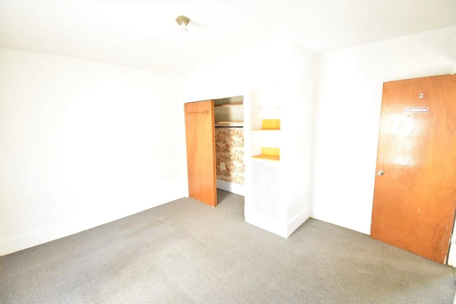
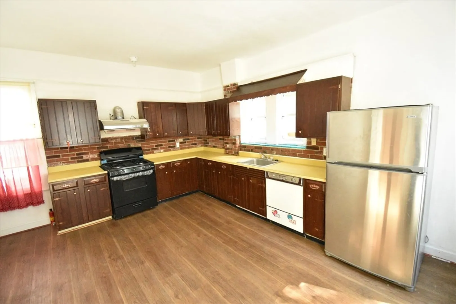
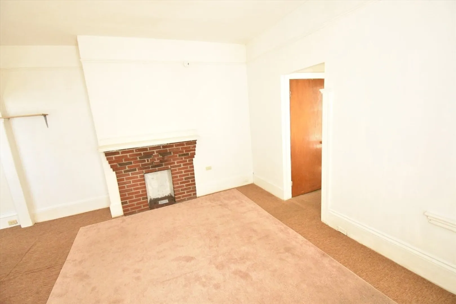
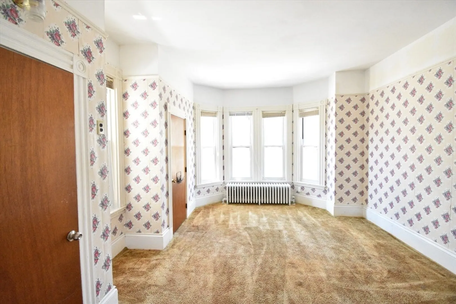
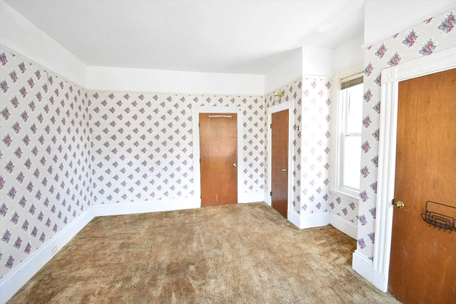
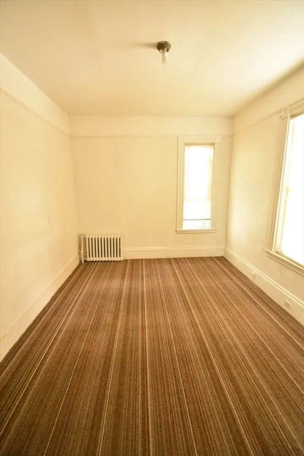
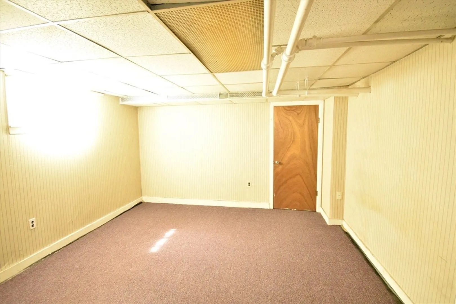
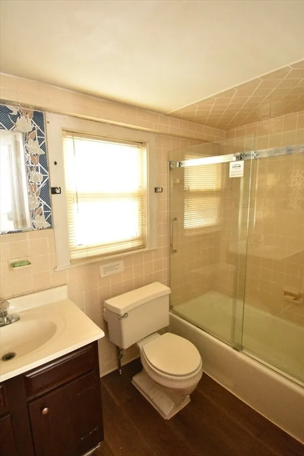
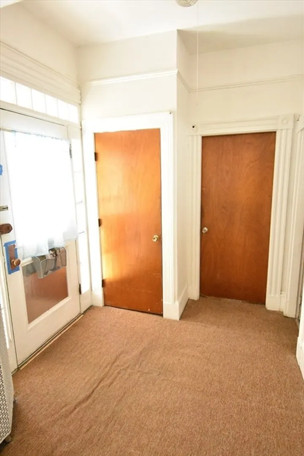
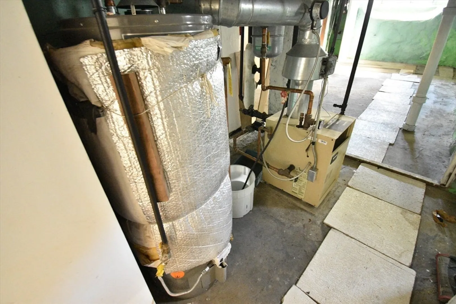
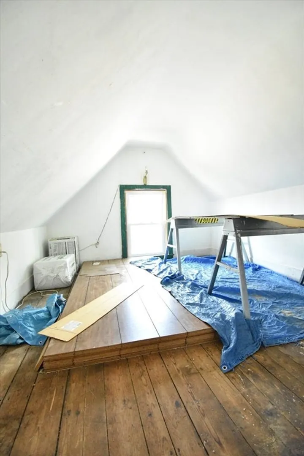
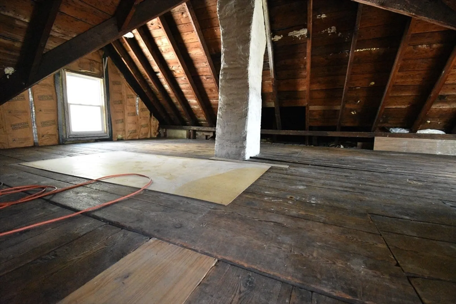
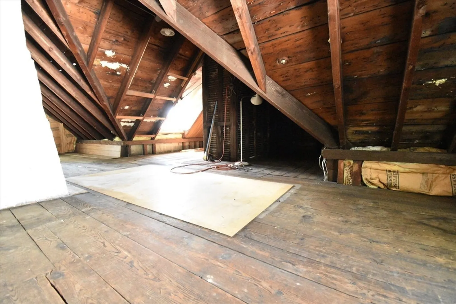
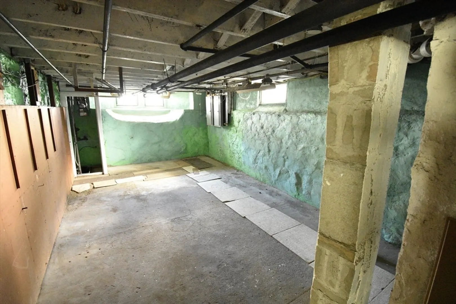
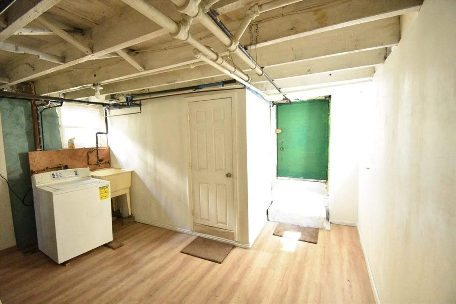
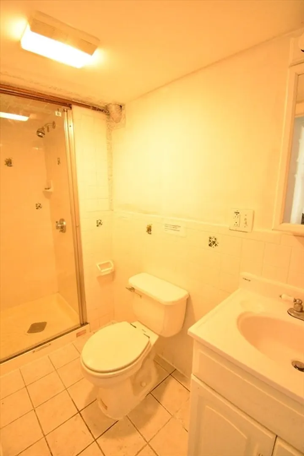
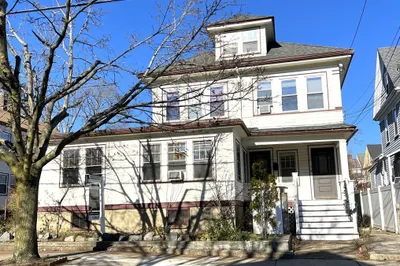
Exceptional two-family home nestled in the prime heart of Malden Center, offering an outstanding opportunity for both investors and owner-occupants. The property's unparalleled location is just a short walk to the Malden Center MBTA Orange Line station, providing an effortless commute to Boston.The first-floor unit boasts two generously-sized bedrooms, a living room featuring a cozy fireplace, and a large eat-in kitchen. A significant bonus is the clean, partially finished basement, which includes an additional flexible room and a full bathroom.The second-floor unit features three spacious bedrooms and a eat-in kitchen. The unit is complemented by a massive attic space, offering a bonus room perfect for storage, or potential expansion.This well-maintained property is move-in ready and represents a fantastic value. Strong rental income potential. Don't miss this chance to own in one of Malden's most desirable and convenient neighborhoods
-
Highlights
- Levels: 2
- Property Class: Residential Income
- Stories: 2
- Year Built: 1920
- Parking Spots: 5
- Property Type: Multi Family
- Total Rooms: 10
- Status: Closed
-
Additional Details
- Basement: Full, Partially Finished
- Foundation: Other
- SqFt Source: Public Record
- Year Built Details: Unknown/Mixed
- Zoning: ResA
- Fireplaces: 1
- Lot Features: Other
- Total Number of Units: 2
- Year Built Source: Public Records
-
Amenities
- Covered Parking Spaces: 1
-
Utilities
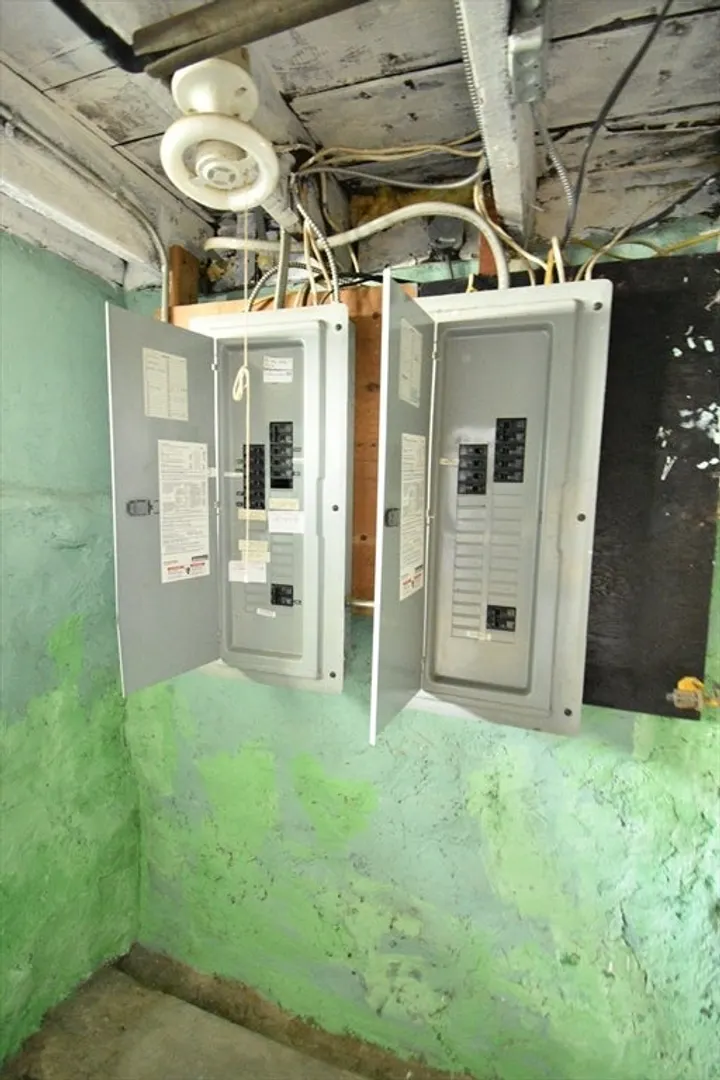
- Electric: 220 Volts
- Water Source: Public
- Sewer: Public Sewer
-
Fees / Taxes
- Assessed Value: $678,300
- Taxes: $7,678
- Tax Year: 2025
Similar Listings
Sold
42 Photos
Sold
36 Photos
Sold
16 Photos
Sold
12 Photos
Content © 2026 MLS Property Information Network, Inc. The information in this listing was gathered from third party resources including the seller and public records.
Listing information provided courtesy of V & E Realty.
MLS Property Information Network, Inc. and its subscribers disclaim any and all representations or warranties as to the accuracy of this information.
