
1306 Pennington Drive #1306
$679,000
2
Beds
2
Baths
1,500
Sqft
- Request Info
- Call
- Save
-
More
- Mortgage Calculator

Property Tools
$679,000
2
Beds
2
Baths
1,500
Living Area
-
Property Description
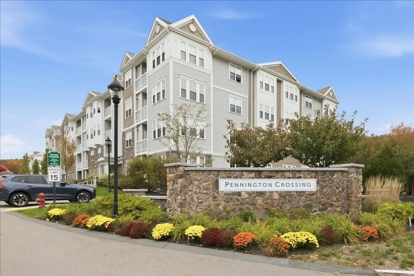
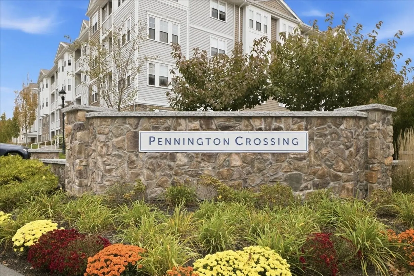
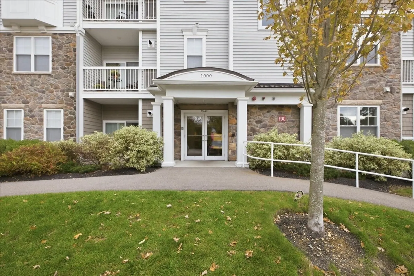
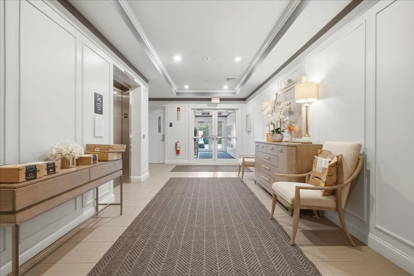
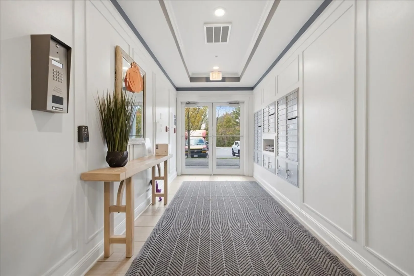
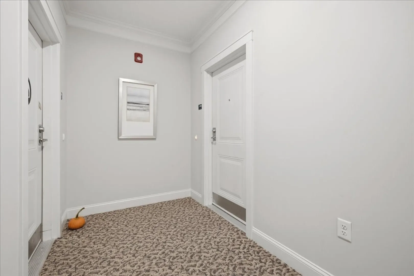
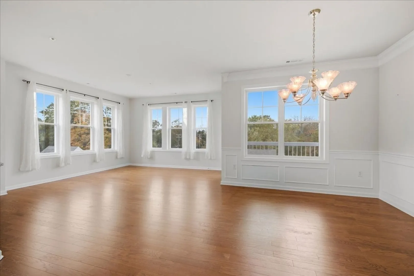
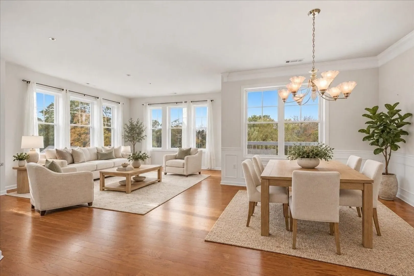
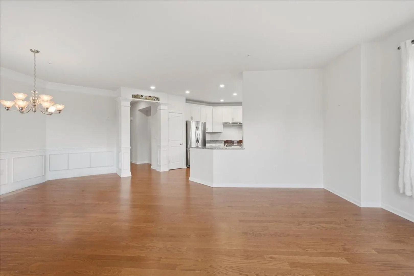
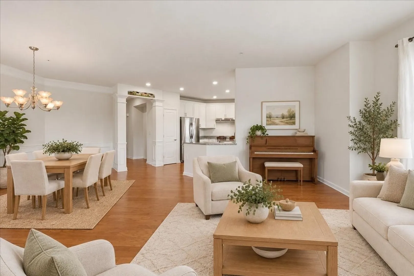
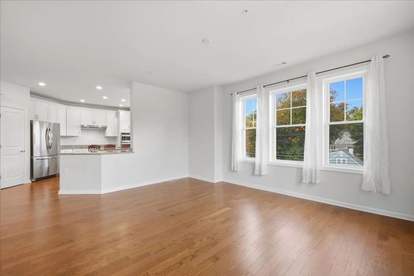
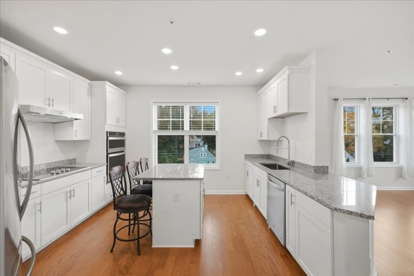
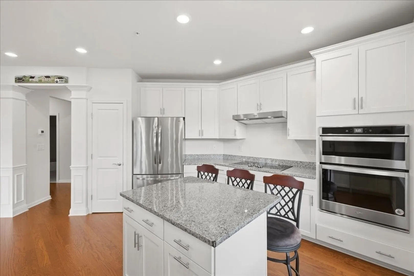
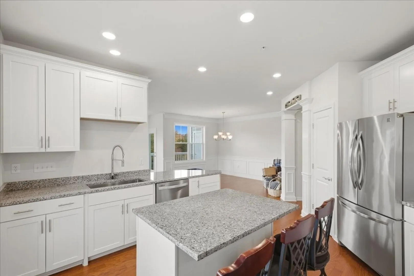
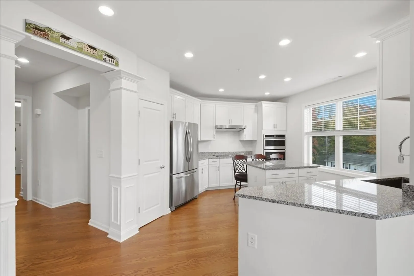
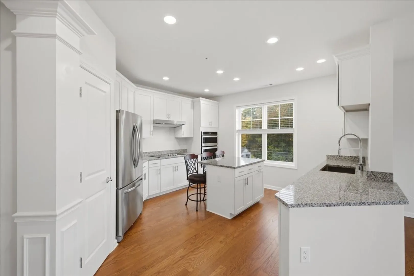
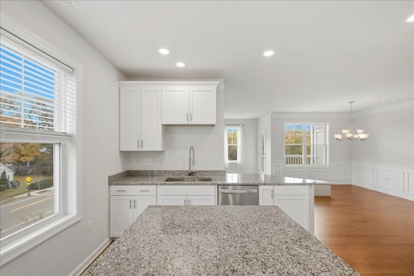
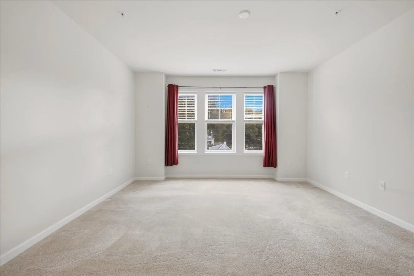
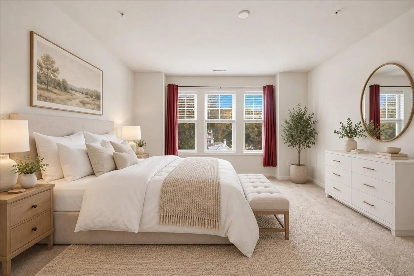
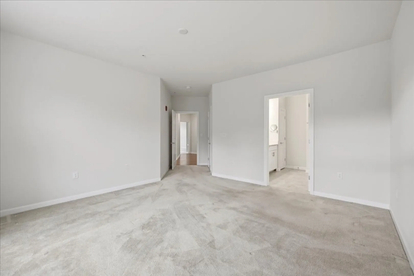
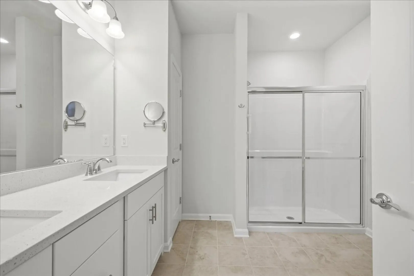
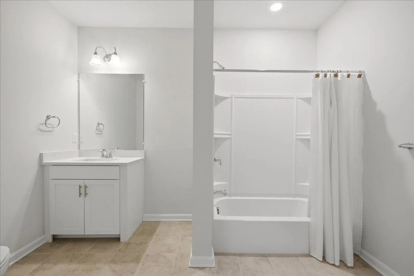
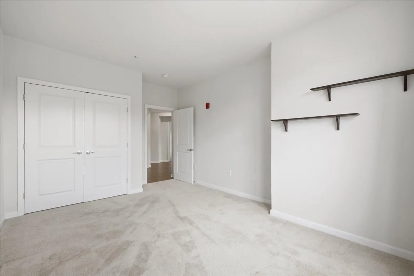
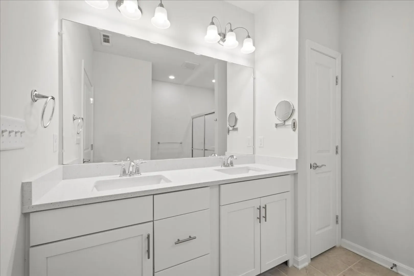
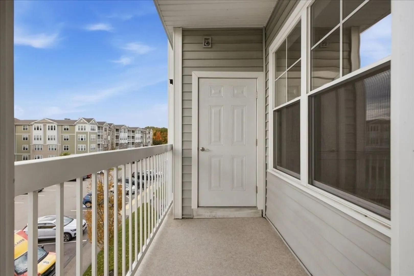
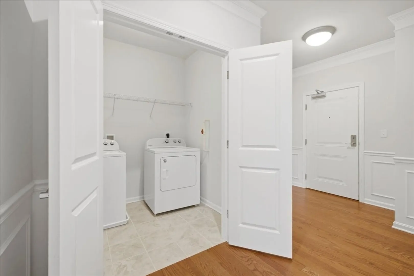
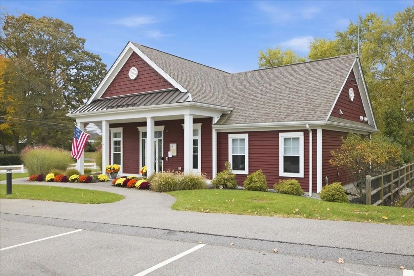
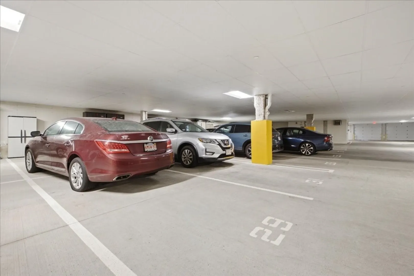
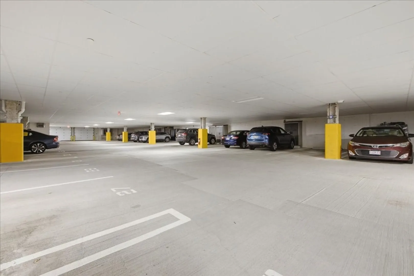
JUST IN TIME FOR THE HOLIDAYS! THIS IS THE ONE YOU’VE BEEN WAITING FOR! SOPHISTICATION, CHARM, CHARACTER & COMFORT IN A DESIRABLE WALPOLE LOCATION! Welcome to Pennington Crossing, a highly sought-after 55+ community! From the moment you enter Unit 1306, you’ll appreciate the inviting ambiance, highlighted by a spacious foyer, gleaming hardwood floors, elegant crown moulding, wainscoting, recessed lighting, abundant natural light, and central A/C. The open-concept design creates a wonderful sense of space, ideal for both everyday living and entertaining.This beautifully appointed five-room residence features a welcoming living room with a private balcony, a dining area, and an inviting kitchen complete with stainless steel appliances, granite countertops, a double oven, and a center island. Two bedrooms, two full baths, a walk-in closet, and convenient in-unit laundry complete this appealing floor plan.Additional highlights include two deeded parking spaces (#29, tandem), convenient access to the elevator, and ample guest parking.Residents enjoy a wonderful clubhouse featuring a common gathering room, along with community events and activities, plus walking trails throughout the property.Ideally located near major routes, the Franklin Line Commuter Rail, shopping, restaurants, and convenient access to Boston.Don't miss this opportunity to enjoy comfort, convenience, and community at Pennington Crossing. Call today to schedule your private showing!
-
Highlights
- Building Name: Pennington Crossing
- Heating: Forced Air, Natural Gas
- Parking Spots: 6
- Property Type: Condominium
- Total Rooms: 5
- Year Built: 2019
- Cooling: Central Air
- HOA Fee: $563
- Property Class: Residential
- Stories: 4
- Unit Number: 1306
- Status: Active
-
Additional Details
- Appliances: Range, Oven, Dishwasher, Disposal, Microwave, Refrigerator, Washer, Dryer
- Construction: Frame
- Flooring: Wood, Tile, Flooring - Hardwood
- Pets Allowed: Yes w/ Restrictions
- SqFt Source: Public Record
- Year Built Details: Actual
- Zoning: residentia
- Basement: N
- Exterior Features: Balcony
- Interior Features: Closet, Entrance Foyer
- Roof: Shingle, Rubber
- Total Number of Units: 186
- Year Built Source: Public Records
-
Amenities
- Community Features: Public Transportation, Shopping, Pool, Park, Walk/Jog Trails, Highway Access, House of Worship, Private School, Public School, T-Station
- Parking Features: Attached, Under, Garage Door Opener, Storage, Deeded, Assigned, Off Street, Tandem, Guest, Paved
- Covered Parking Spaces: 2
- Security Features: Intercom
-
Utilities
- Electric: Circuit Breakers
- Water Source: Public
- Sewer: Public Sewer
-
Fees / Taxes
- Assessed Value: $589,300
- HOA Fee Includes: Water, Sewer, Insurance, Security, Maintenance Structure, Road Maintenance, Maintenance Grounds, Snow Removal, Trash, Air Conditioning, Reserve Funds
- Taxes: $7,561
- HOA Fee Frequency: Monthly
- Tax Year: 2025
Similar Listings
Sold
18 Photos
Sold
28 Photos
Sold
42 Photos
Sold
27 Photos
Content © 2026 MLS Property Information Network, Inc. The information in this listing was gathered from third party resources including the seller and public records.
Listing information provided courtesy of RE/MAX Real Estate Center.
MLS Property Information Network, Inc. and its subscribers disclaim any and all representations or warranties as to the accuracy of this information.