
Sold!
$450,000
3
Beds
2/1
Baths
1,594
Living Area
-
Property Description
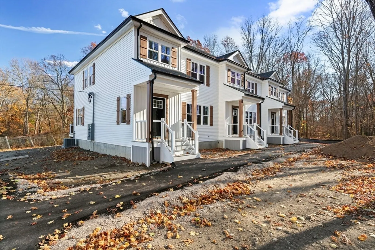
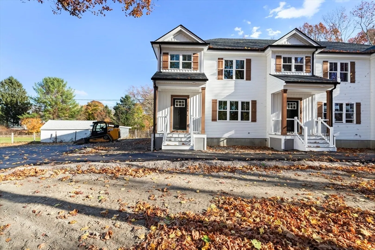
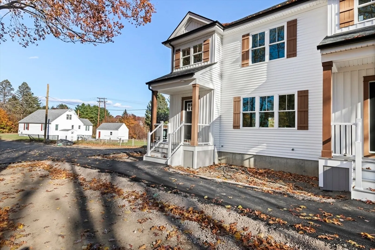
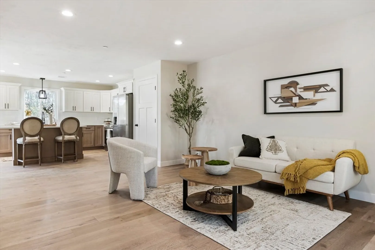
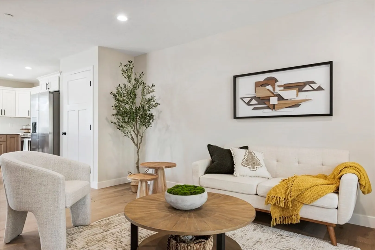
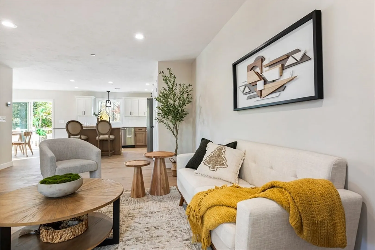
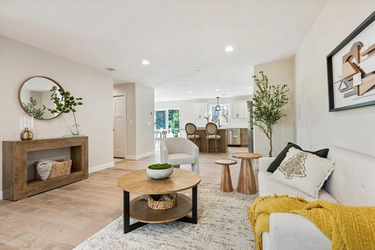
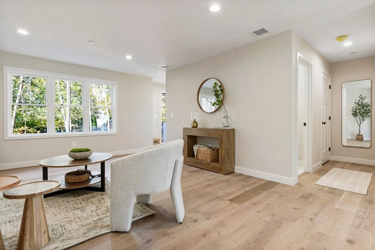
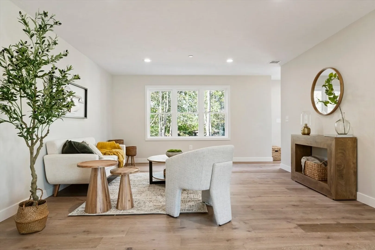
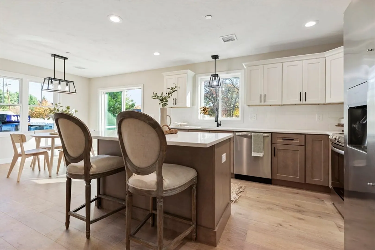
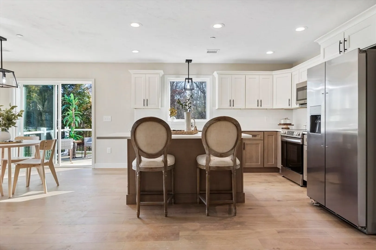
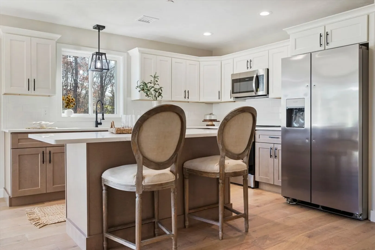
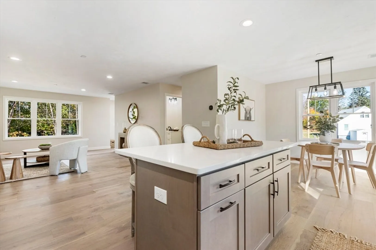
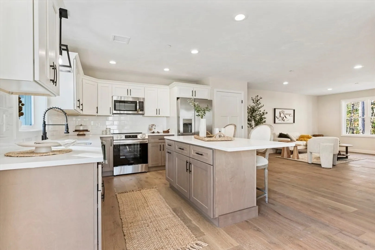
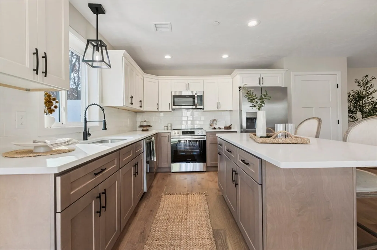
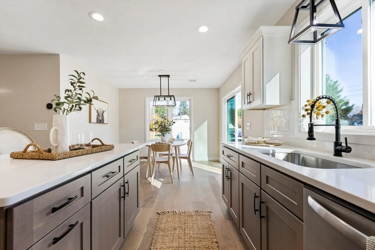
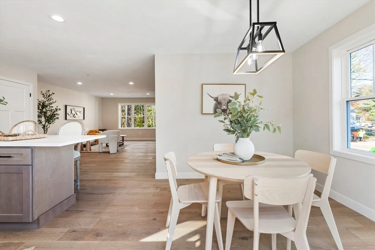
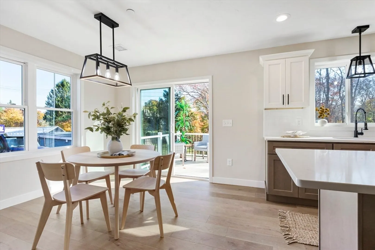
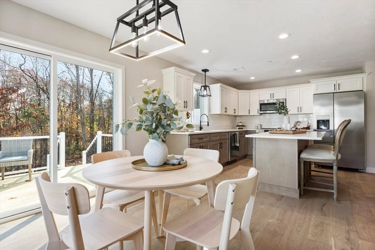
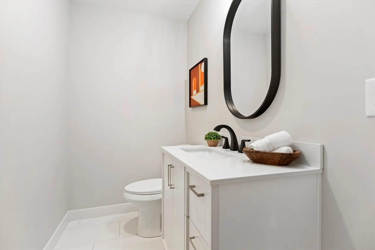
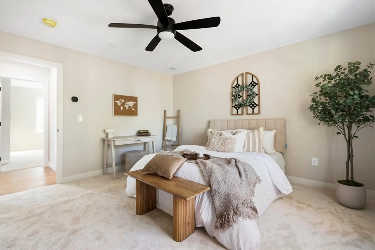
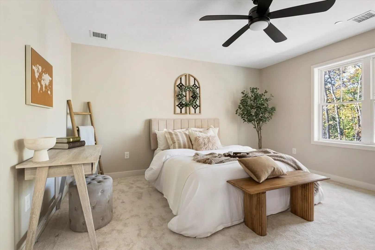
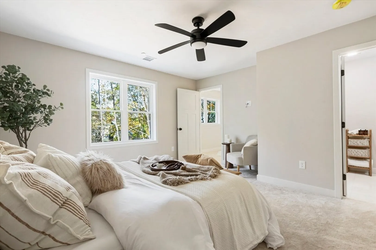
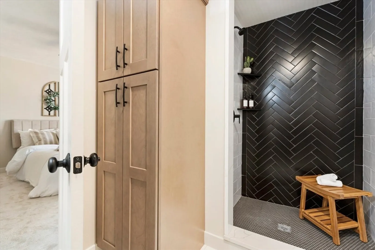
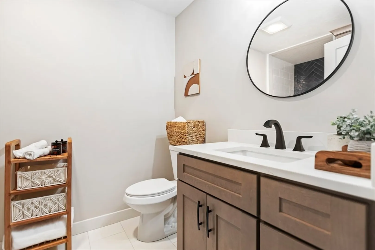
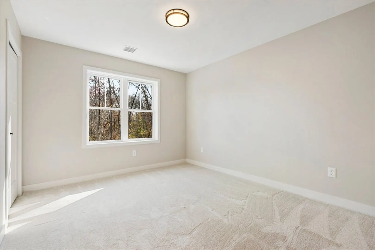
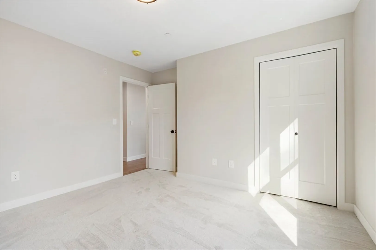
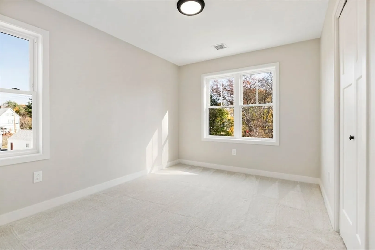
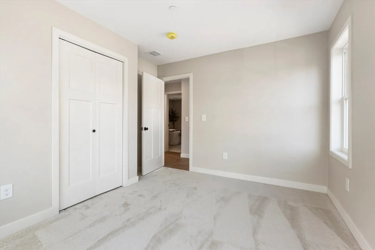
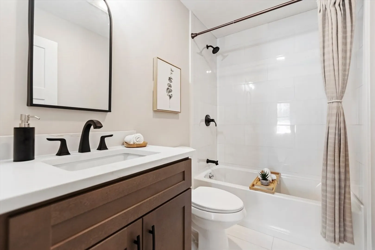
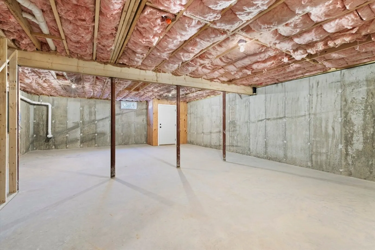
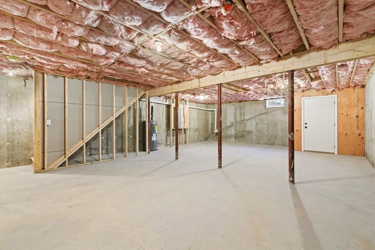
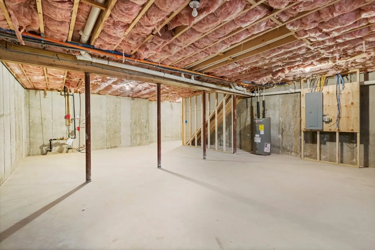
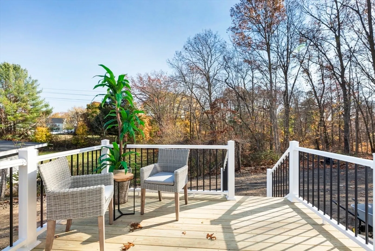
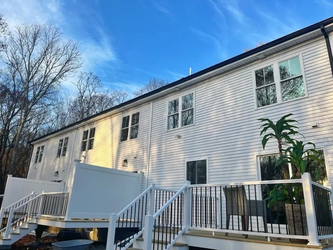
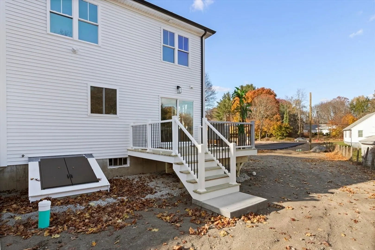
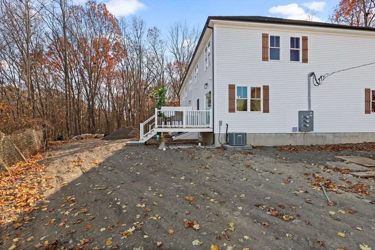
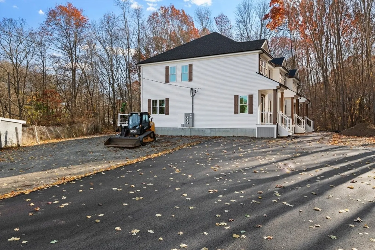
Discover modern living at its finest at 130 Tremont St! This exciting development features three different townhouse-style condos in one building, each designed for convenience and style. Each two-level unit offers a first-floor open-concept kitchen with a mix of truffle and white shaker cabinets, white subway tile backsplash, quartz countertops, matte black cabinetry handles and stainless steel appliances. Throughout the house you'll also find sleek matte black plumbing and electrical fixtures. A sun filled living room, a convenient first floor half-bath, a first floor washer/dryer hook up, and a deck leading to your outdoor space. Upstairs, the primary bedroom boasts an en-suite bath with an elegant tile surround walk-in shower and a spacious walk-in closet. The upstairs features two additional bedrooms and a full bath with tile surrounding the tub. The unfinished basement offers plenty of space for storage. Don’t miss your chance to own one of these newly built condos!
-
Highlights
- Cooling: Central Air
- HOA Fee: $225
- Property Class: Residential
- Style: Other (See Remarks)
- Unit Number: C
- Status: Closed
- Heating: Heat Pump
- Parking Spots: 3
- Property Type: Single Family Residence
- Total Rooms: 6
- Year Built: 2024
-
Additional Details
- Appliances: Electric Water Heater, Range, Dishwasher, Microwave, Refrigerator
- Construction: Frame
- Flooring: Tile, Carpet, Hardwood
- Road Frontage Type: Public
- SqFt Source: Other
- Year Built Source: Builder
- Basement: Full
- Exterior Features: Deck
- Foundation: Concrete Perimeter
- Roof: Shingle
- Year Built Details: Actual
- Zoning: Res
-
Amenities
- Community Features: Public Transportation, Shopping, Tennis Court(s), Park, Walk/Jog Trails, Golf, Medical Facility, Laundromat, Bike Path, Highway Access, House of Worship, Public School
- Parking Features: Paved Drive, Off Street, Assigned
-
Utilities
- Electric: Circuit Breakers
- Water Source: Public
- Sewer: Public Sewer
-
Fees / Taxes
- HOA: Yes
- Tax Year: 2024
- HOA Fee Frequency: Monthly
Similar Listings

Sold
18 Photos
Sold
26 Photos
Sold
20 Photos
Sold
42 Photos
Content © 2026 MLS Property Information Network, Inc. The information in this listing was gathered from third party resources including the seller and public records.
Listing information provided courtesy of Dream Living Realty, LLC.
MLS Property Information Network, Inc. and its subscribers disclaim any and all representations or warranties as to the accuracy of this information.
