
Sold!
$575,000
3
Beds
1/1
Bath
1,712
Living Area
-
Property Description
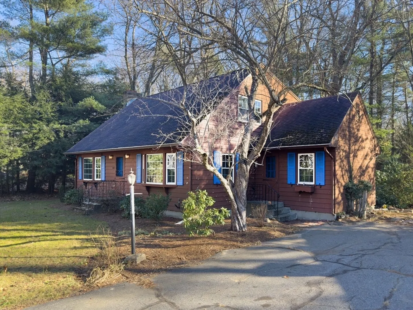
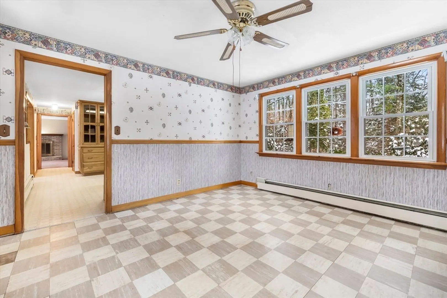
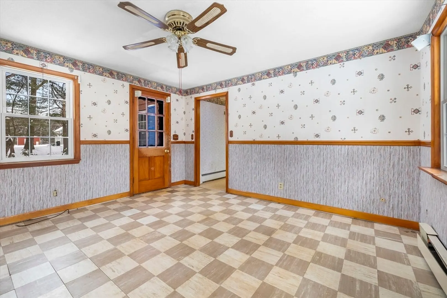
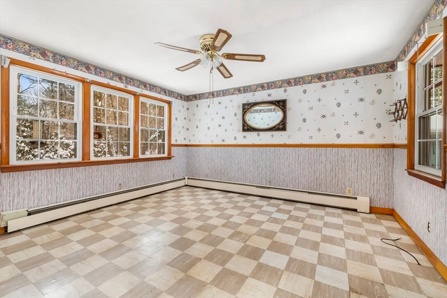
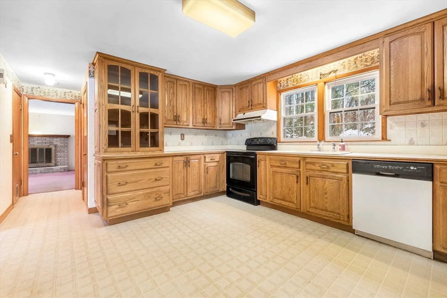
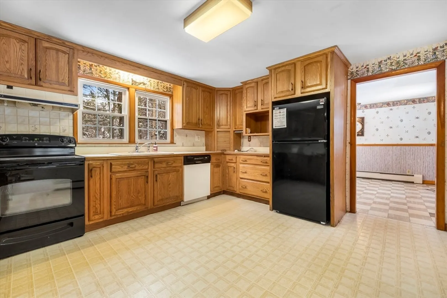
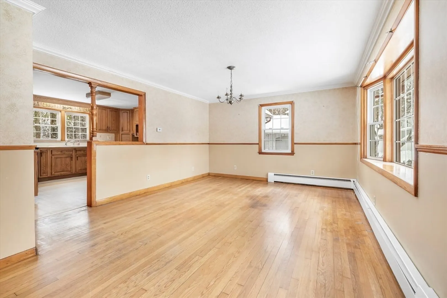
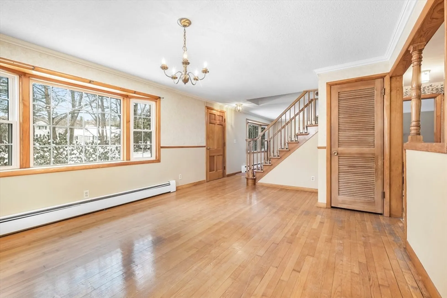
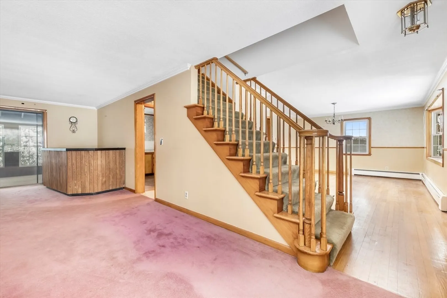
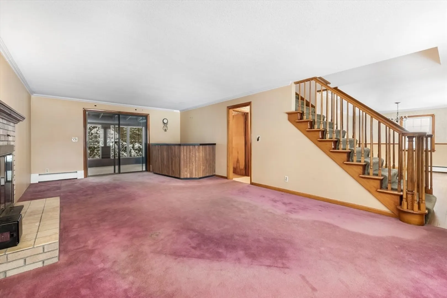
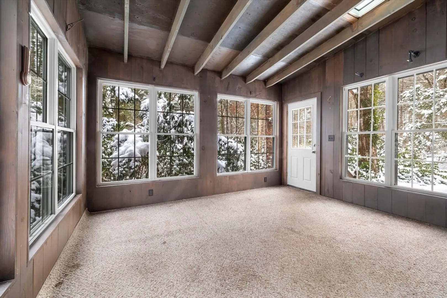
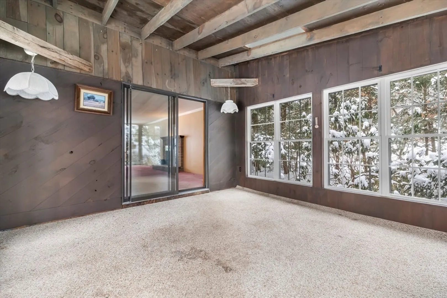
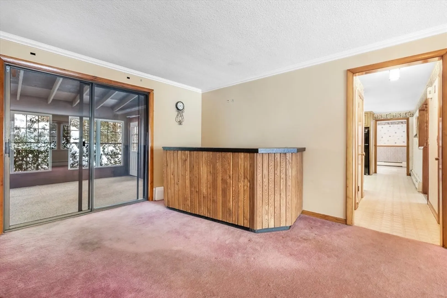
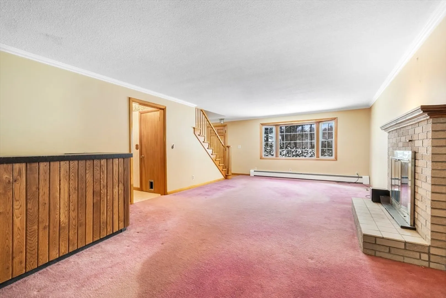
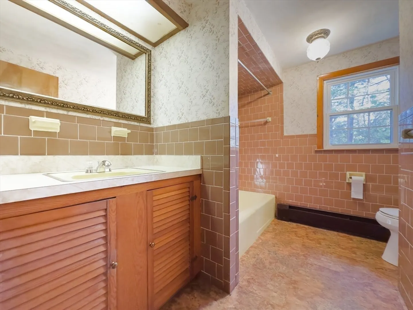
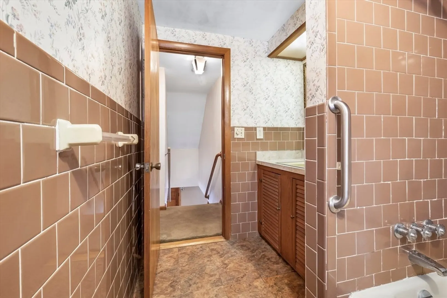
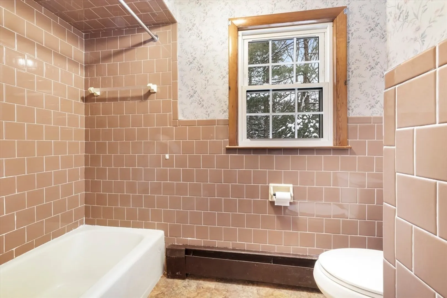
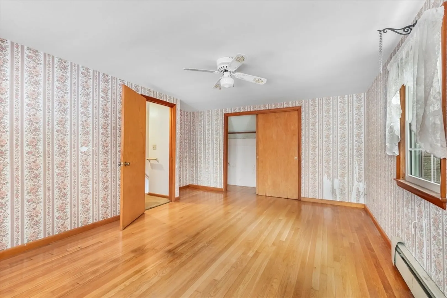
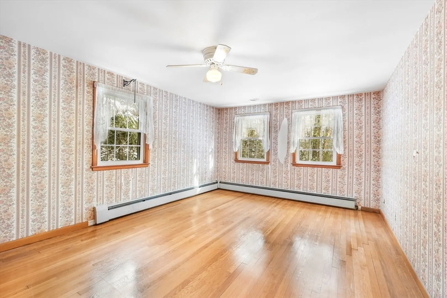
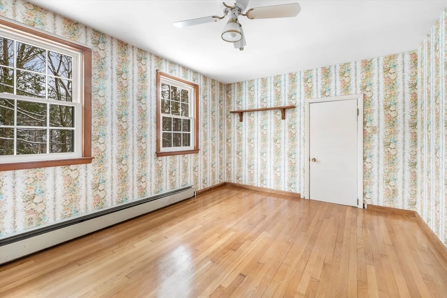
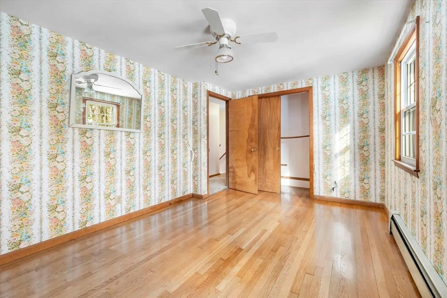
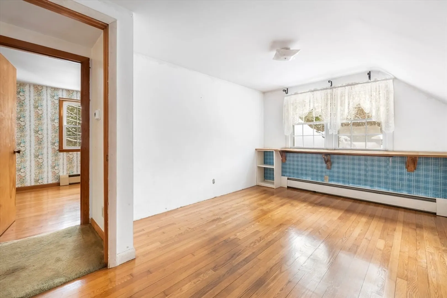
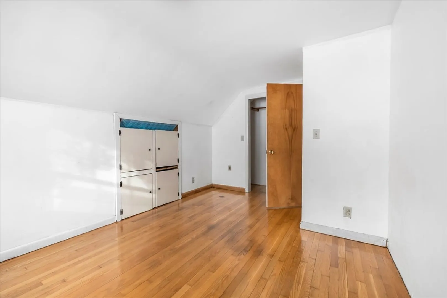
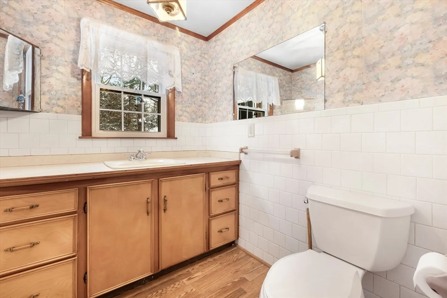
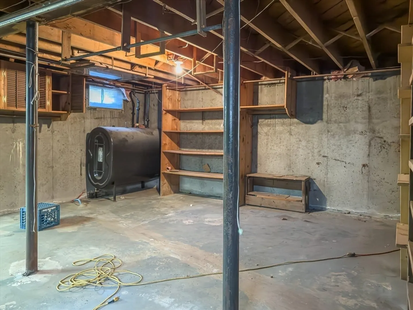
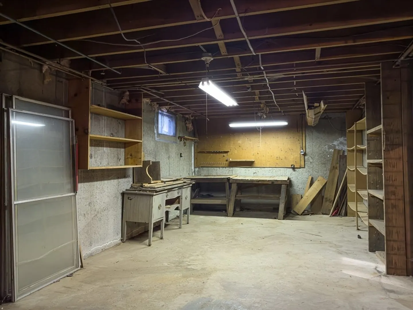
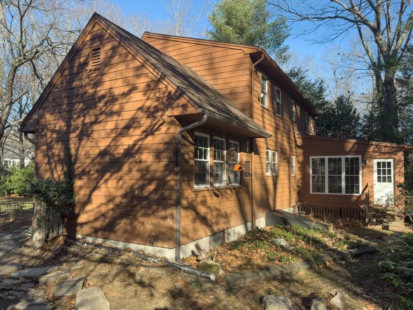
Available for the first time and offering a sprawling 2.5-acre private yard, great for entertaining, exploring or pets. Inside entertaining is just as easy with this open floor plan. A cabinet packed kitchen has built-in hutch and ample storage for a cooking enthusiast's tools. Enjoy your family mealtime or holiday gatherings in the dining room, just off the kitchen, with ample windows to draw in the natural light. Plan your winter gatherings cozying up to a fire in the front to back living room with built in bar and a slider leading to the 3-season porch. The first-floor family room offers the perfect spot for reading, playroom or office. A half bath completes the first floor and may have space for possible expansion. The 2nd floor offers a front to back main bedroom and 2 additional bedrooms all with hardwood floors and ample closets and a full bath. Add more living space in the basement complete with a 2nd fireplace. Buderus furnace, updated windows & more. Come make this yours.
-
Highlights
- Acres: 2
- Parking Spots: 8
- Property Type: Single Family Residence
- Total Rooms: 7
- Status: Closed
- Heating: Baseboard, Oil
- Property Class: Residential
- Style: Cape
- Year Built: 1964
-
Additional Details
- Appliances: Range, Dishwasher, Refrigerator
- Exterior Features: Porch - Enclosed, Other
- Flooring: Wood, Vinyl, Carpet
- Lot Features: Wooded
- SqFt Source: Public Record
- Year Built Source: Public Records
- Basement: Full, Bulkhead
- Fireplaces: 2
- Foundation: Concrete Perimeter
- Road Frontage Type: Public
- Year Built Details: Approximate
- Zoning: R20
-
Amenities
- Community Features: Shopping, Laundromat
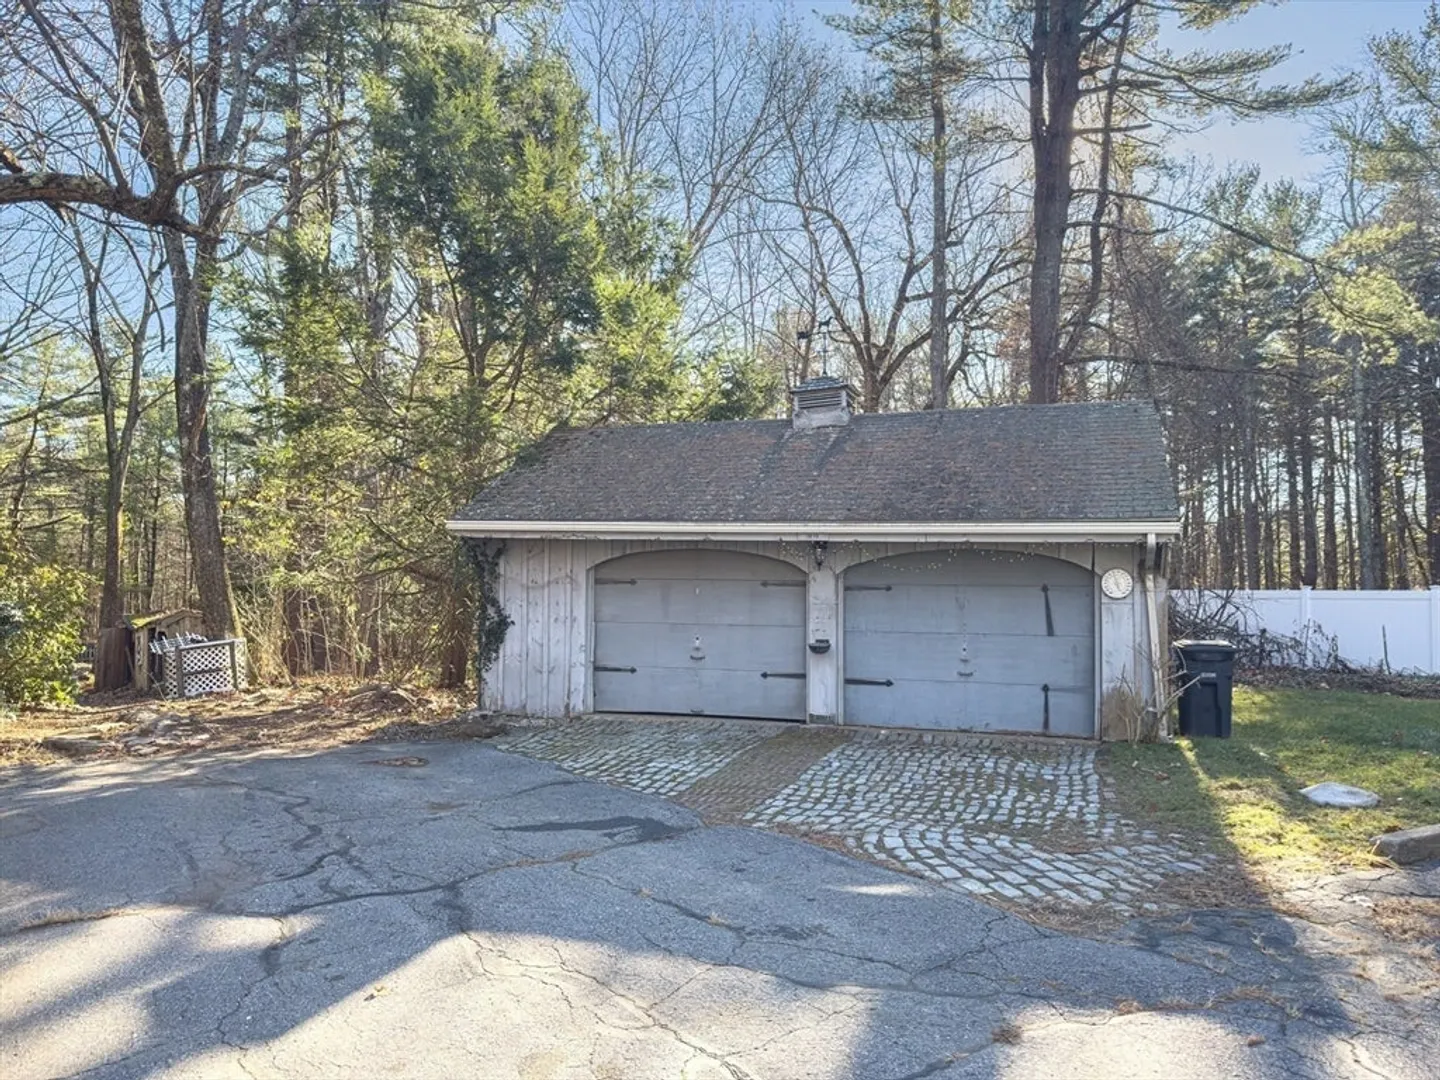
- Parking Features: Detached, Paved Drive, Off Street
- Covered Parking Spaces: 2
-
Utilities
- Sewer: Private Sewer
- Water Source: Public
-
Fees / Taxes
- Assessed Value: $411,500
- Taxes: $5,823
- Tax Year: 2024
Similar Listings
Sold
35 Photos
Sold
42 Photos
Sold
40 Photos
Sold
33 Photos
Content © 2026 MLS Property Information Network, Inc. The information in this listing was gathered from third party resources including the seller and public records.
Listing information provided courtesy of Janice Mitchell R.E., Inc.
MLS Property Information Network, Inc. and its subscribers disclaim any and all representations or warranties as to the accuracy of this information.
