
Sold!
$430,000
2
Beds
1
Bath
1,410
Living Area
-
Property Description
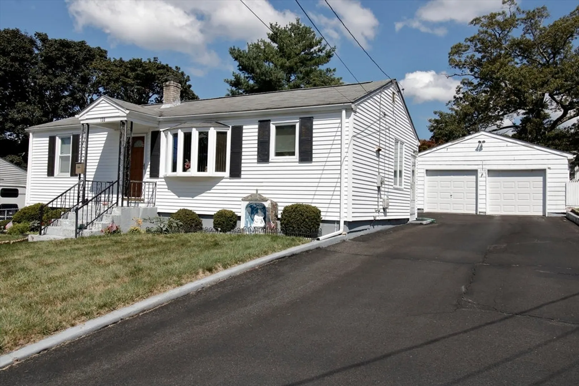
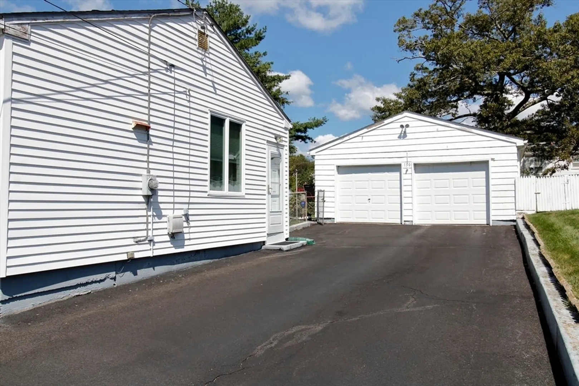
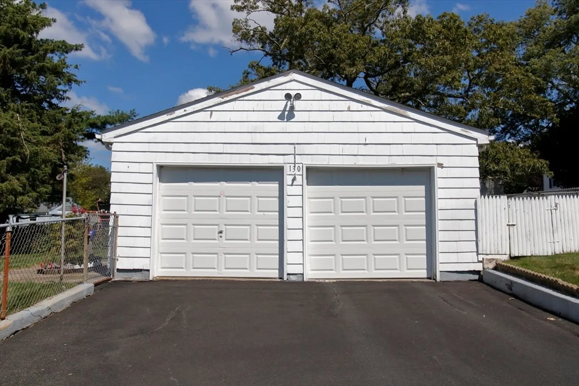
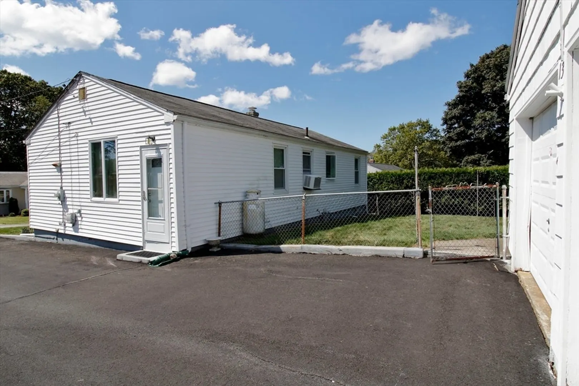
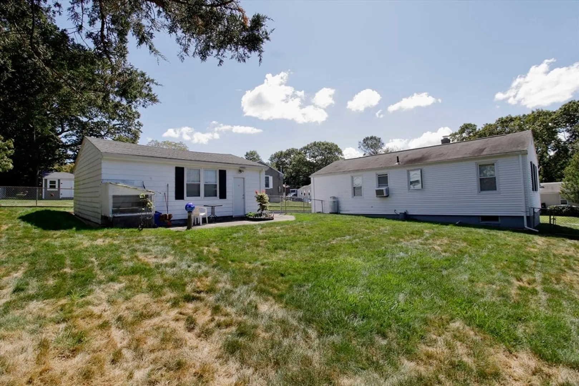
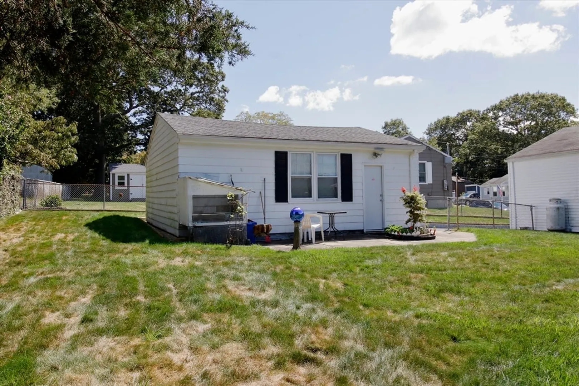
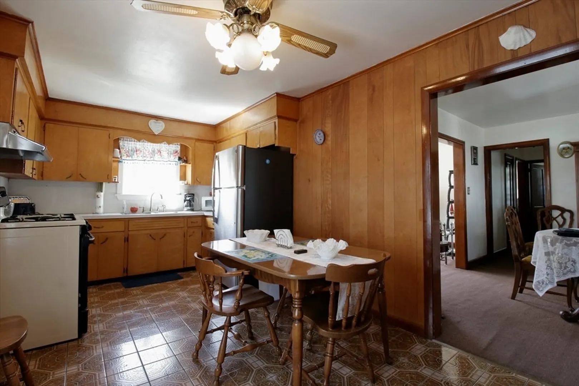
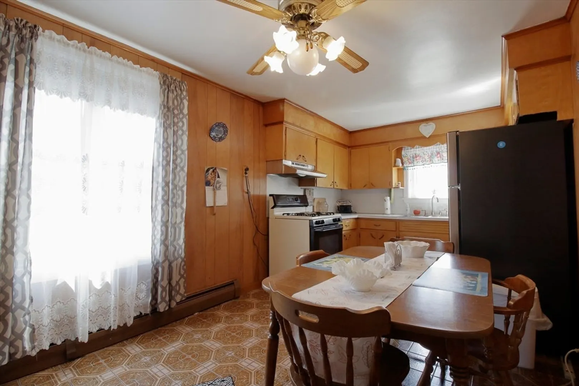
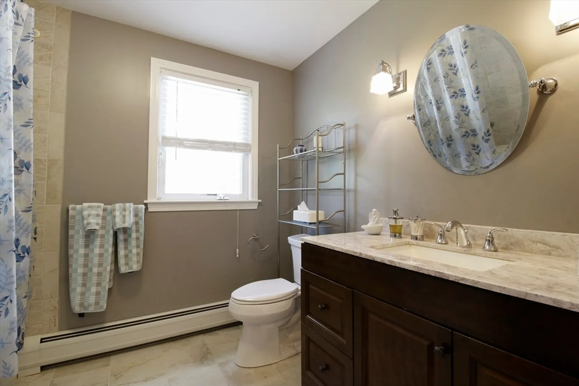
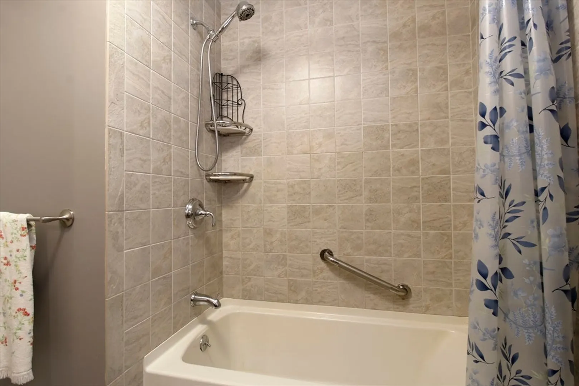
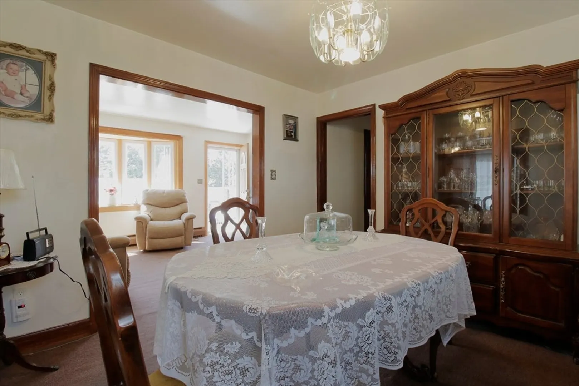
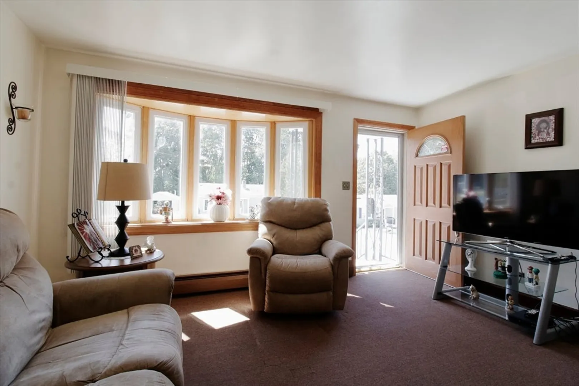
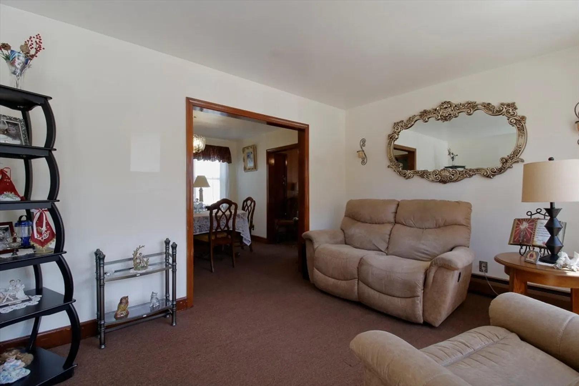
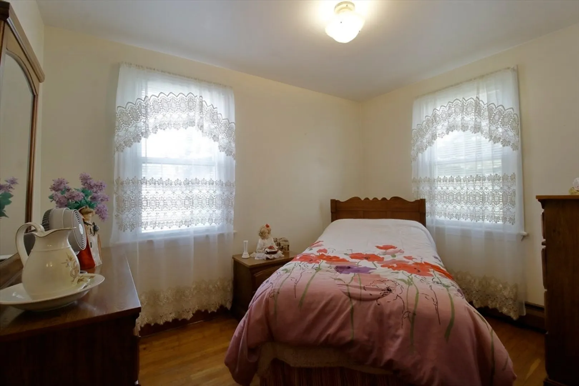
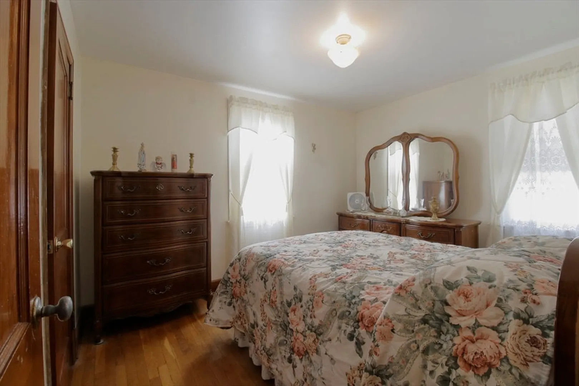
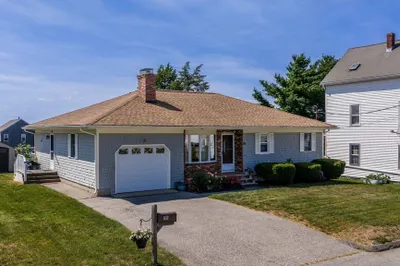
Welcome to easy living in this delightful 2-bedroom ranch, nestled in a peaceful, well-established neighborhood. Offering the convenience of single-level living and a spacious 2-car detached garage, this home is ideal for those seeking comfort and simplicity. Inside, you'll find sizeable eat-in kitchen, well-proportioned living & dining rooms, original hardwood floors and a beautifully remodeled bathroom. Buyers can breathe easy knowing the home features newer windows, a double-wall oil tank, and a newer boiler, giving peace of mind for years to come.The finished basement expands your living space with endless possibilities. Commuters and weekend explorers will love the effortless access to RT. 24 and the Sakonnet River Bridge, making trips to Aquidneck Island quick and convenient. Whether you're downsizing, starting out, or simply craving a low-maintenance lifestyle, this home checks all the right boxes.
-
Highlights
- Cooling: Window Unit(s)
- Parking Spots: 6
- Property Type: Single Family Residence
- Total Rooms: 5
- Status: Closed
- Heating: Baseboard, Oil
- Property Class: Residential
- Style: Ranch
- Year Built: 1958
-
Additional Details
- Appliances: Water Heater, Range, Refrigerator, Washer, Dryer, Range Hood
- Construction: Frame
- Flooring: Wood, Tile, Carpet
- Road Frontage Type: Public
- SqFt Source: Public Record
- Year Built Source: Public Records
- Basement: Partially Finished
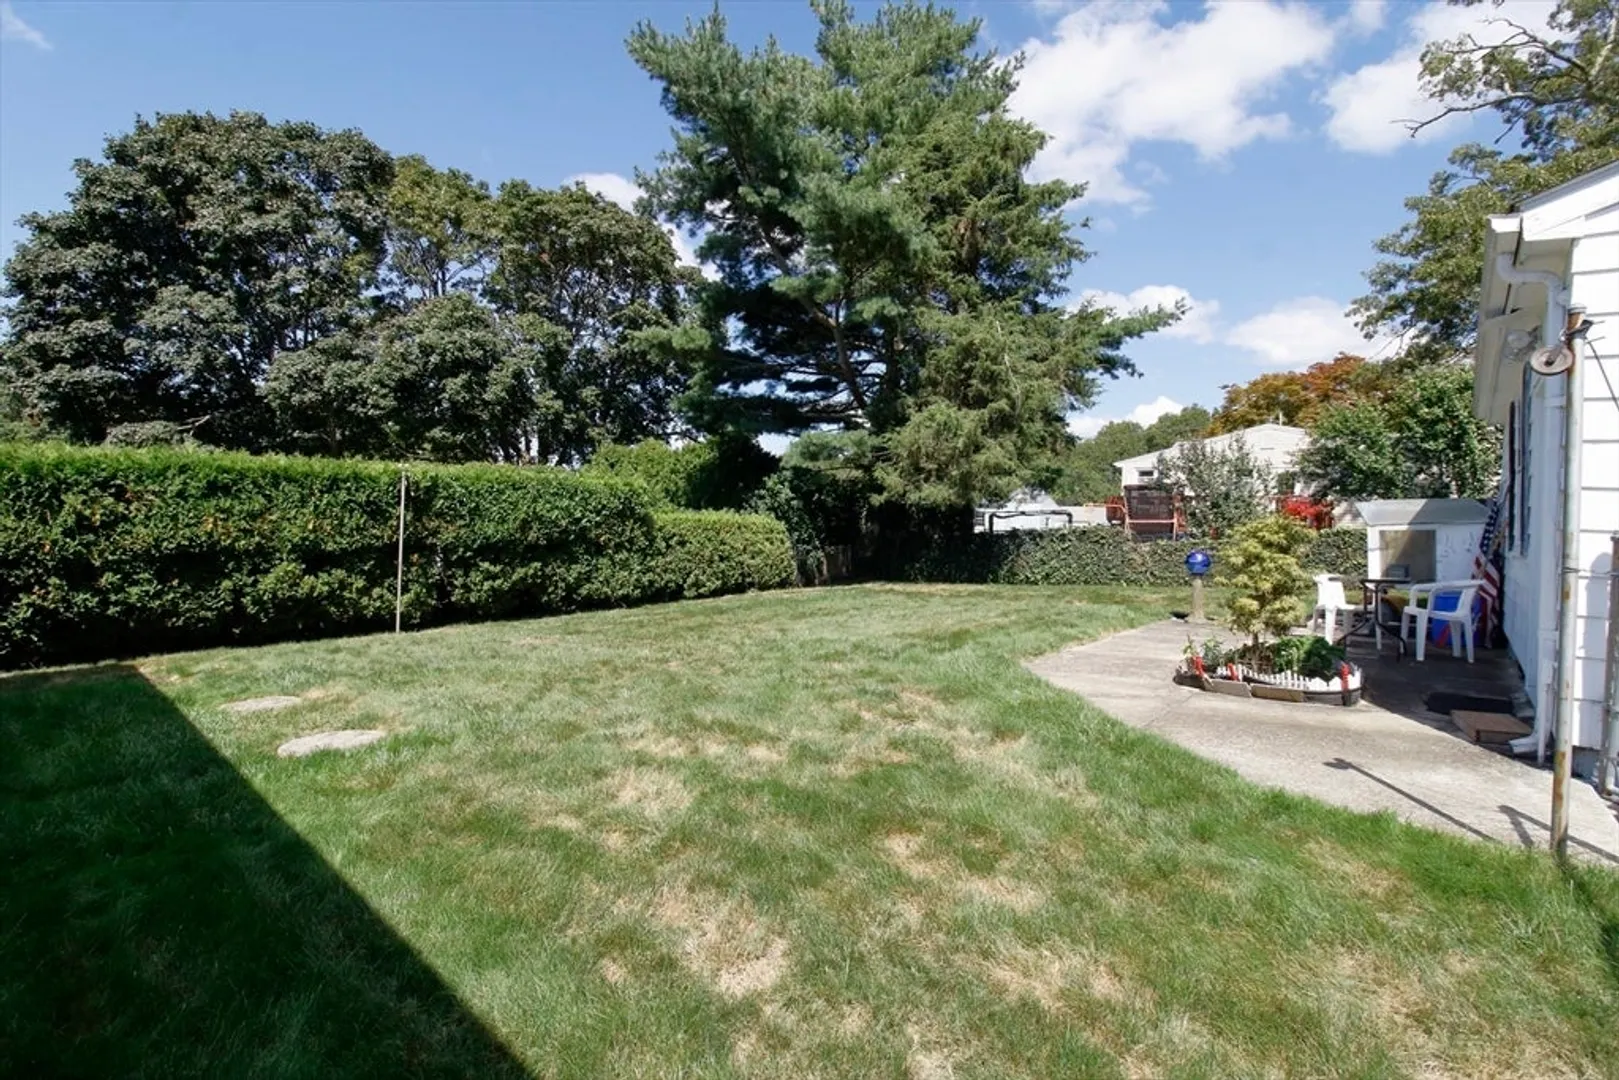
- Exterior Features: Porch, Fenced Yard
- Foundation: Concrete Perimeter
- Roof: Shingle
- Year Built Details: Actual
- Zoning: R30
-
Amenities
- Community Features: Public Transportation, Shopping, Highway Access, House of Worship, Public School
- Parking Features: Detached, Paved Drive, Off Street, Paved
- Covered Parking Spaces: 2
- Waterfront Features: Bay, River, Unknown To Beach
-
Utilities
- Electric: 100 Amp Service
- Water Source: Public
- Sewer: Private Sewer
-
Fees / Taxes
- Assessed Value: $308,400
- Taxes: $3,408
- Tax Year: 2024
Similar Listings
Sold
35 Photos
Sold
38 Photos
Sold
24 Photos
Sold
28 Photos
Content © 2026 MLS Property Information Network, Inc. The information in this listing was gathered from third party resources including the seller and public records.
Listing information provided courtesy of Streamline Realty Group, LLC.
MLS Property Information Network, Inc. and its subscribers disclaim any and all representations or warranties as to the accuracy of this information.
