
Sold!
$460,000
3
Beds
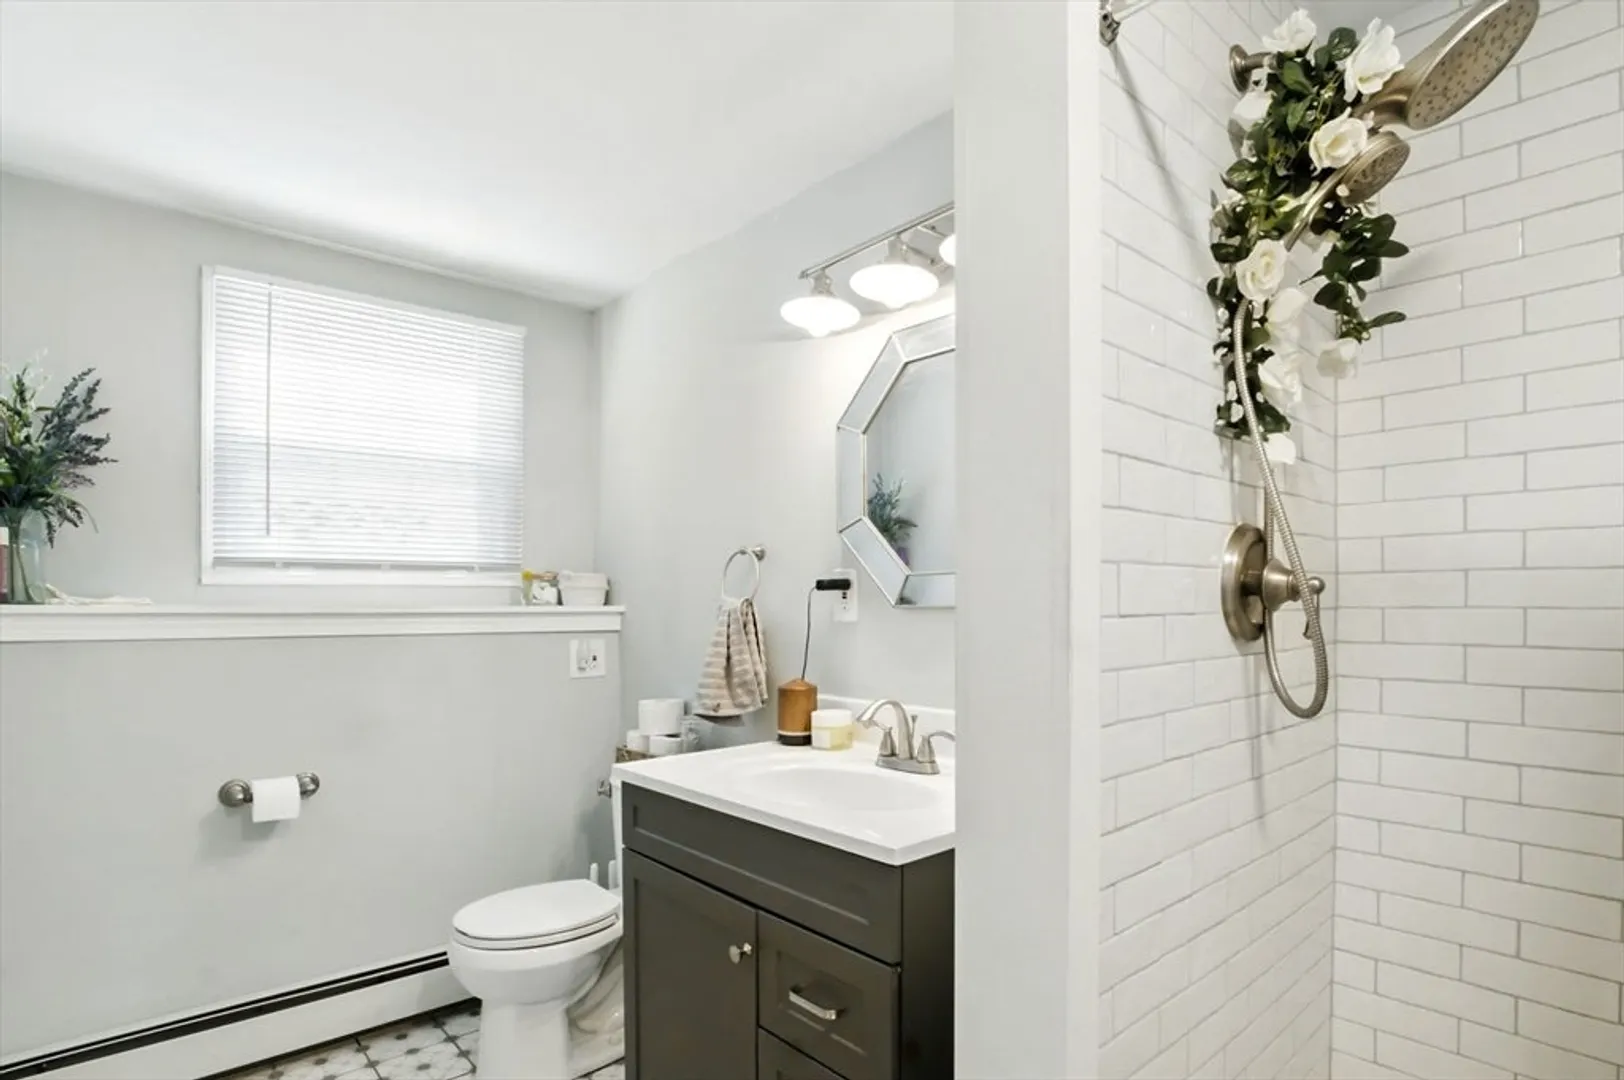
1/1
Bath
1,928
Living Area
-
Property Description
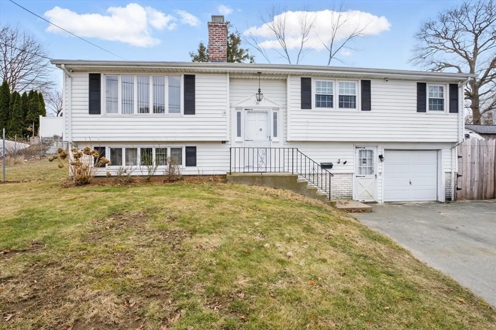
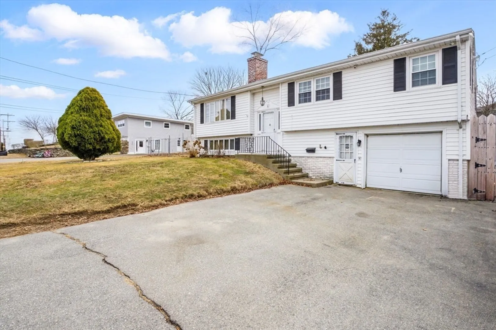
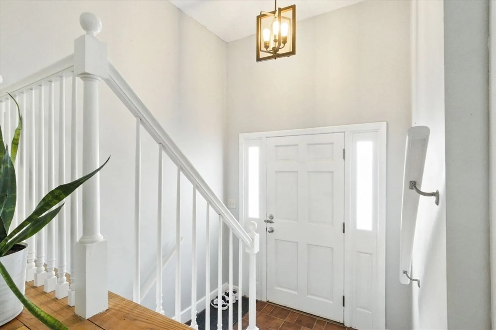
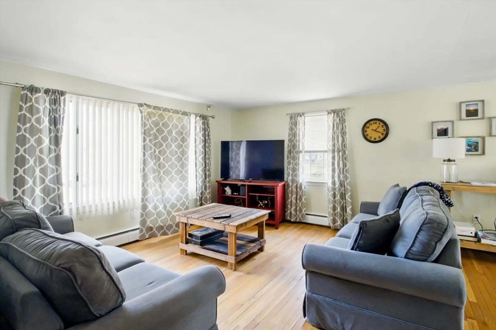
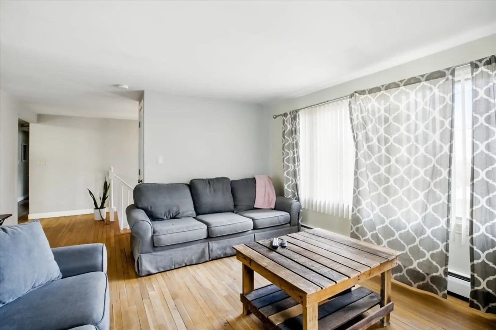
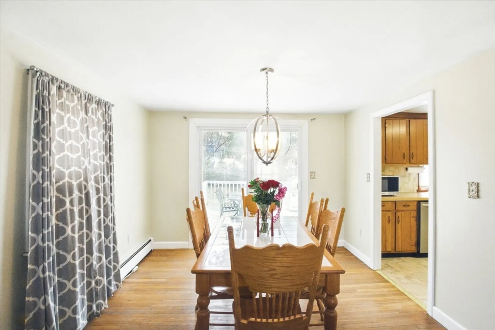
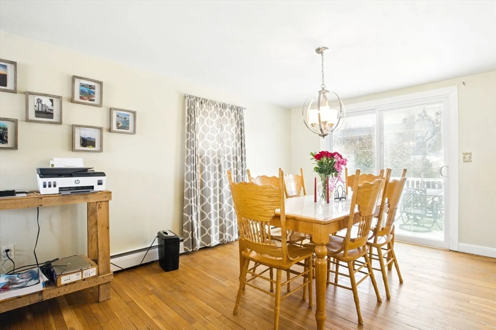
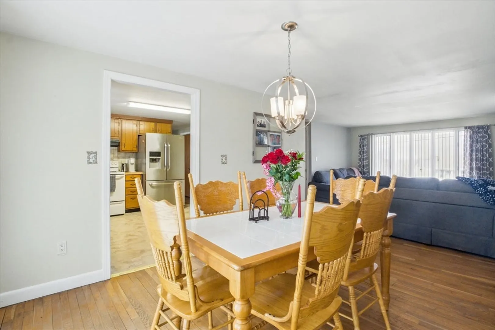
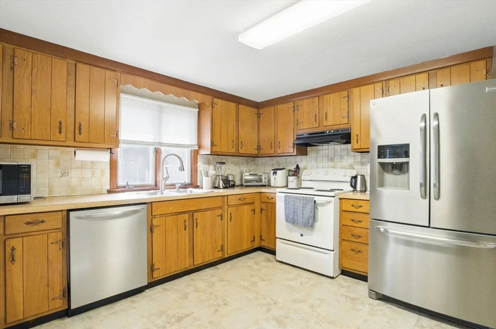
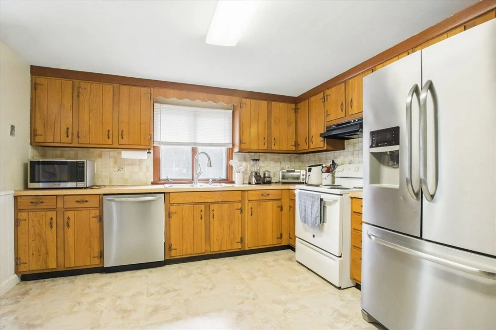
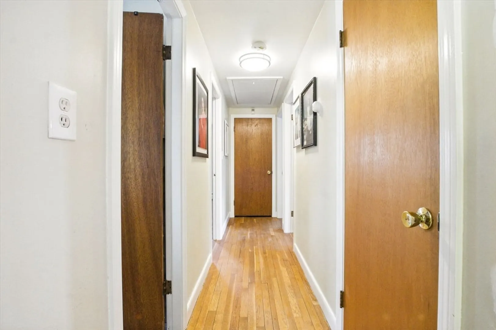
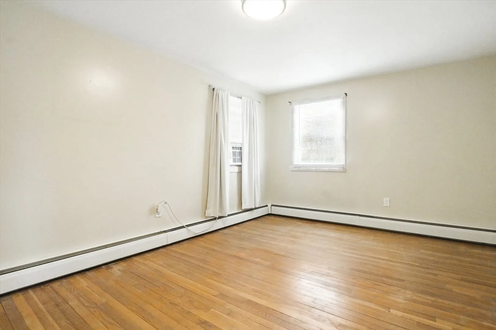
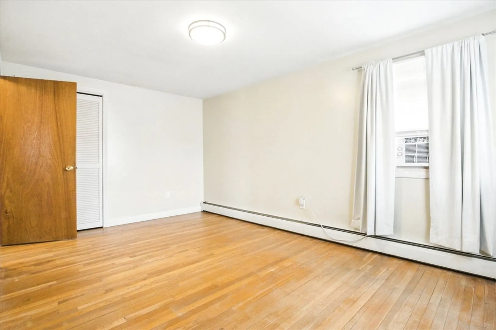
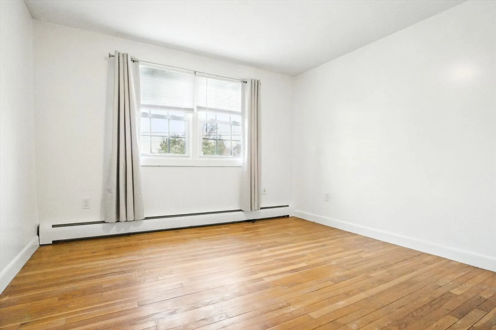
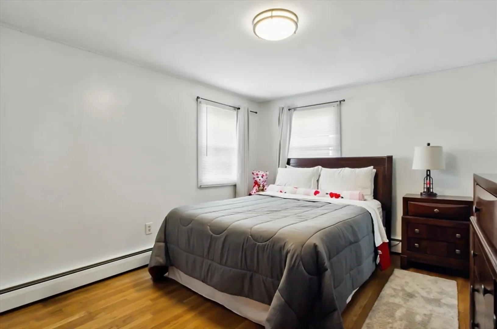
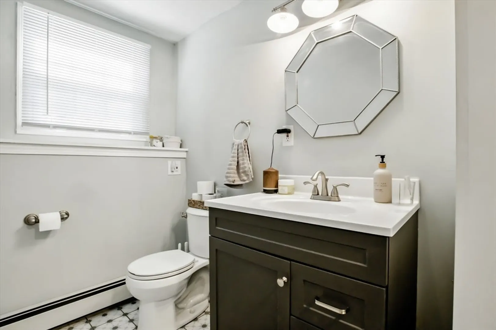
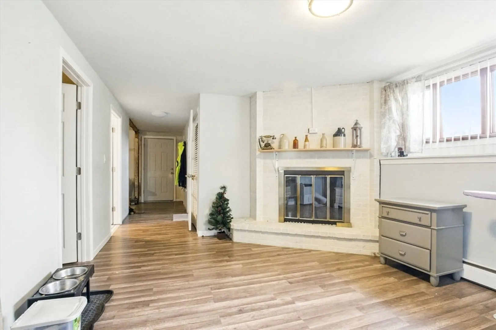
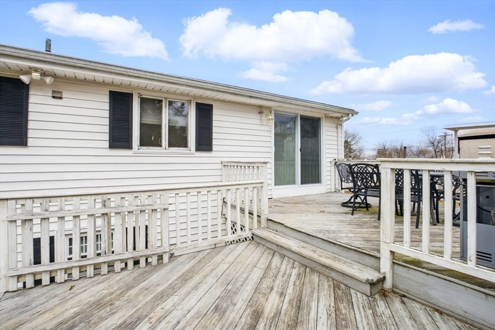
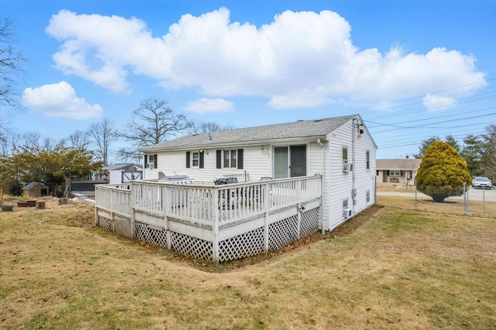
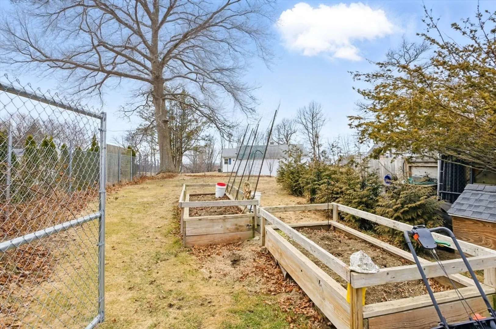
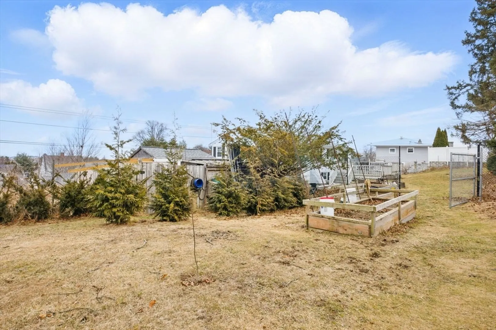
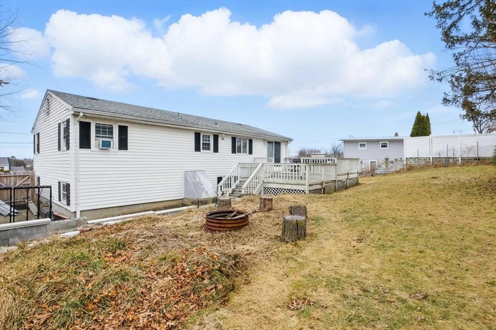
**Buyer backed out due to cold feet** Welcome to 31 Seaview Ct, a beautifully maintained raised ranch in Tiverton’s desirable Garden Heights neighborhood. This home offers living space with gleaming hardwood floors, an open-concept living and dining area, and an eat-in kitchen with modern appliances. The partially finished basement features a cozy fireplace and a separate entrance, perfect for a home office or additional living space. Enjoy outdoor entertaining on the multi-level deck overlooking a spacious backyard. Conveniently located near Routes 24 & 195. Don't miss this move-in-ready gem!
-
Highlights
- Cooling: Central Air, Window Unit(s)
- Parking Spots: 3
- Property Type: Single Family Residence
- Total Rooms: 6
- Status: Closed
- Heating: Baseboard, Oil
- Property Class: Residential
- Style: Raised Ranch
- Year Built: 1970
-
Additional Details
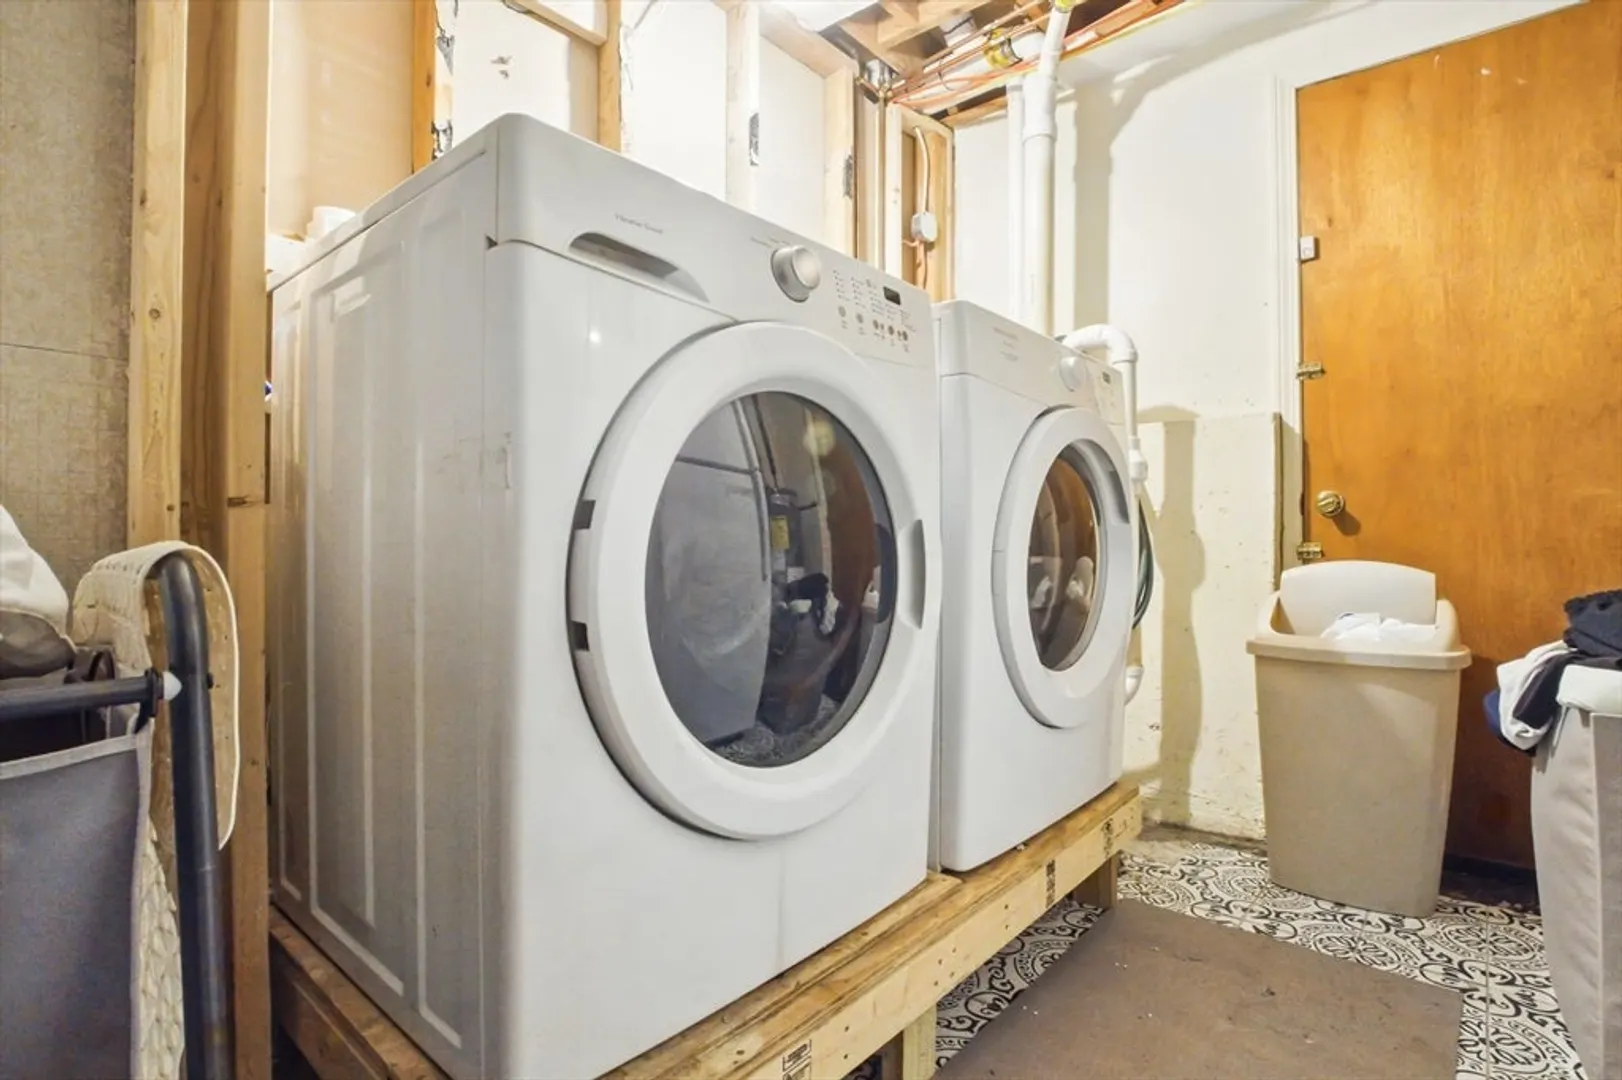
- Appliances: Range, Dishwasher, Microwave, Refrigerator, Freezer, Washer, Dryer
- Construction: Frame
- Fireplaces: 1
- Foundation: Concrete Perimeter
- Lot Features: Gentle Sloping
- SqFt Source: Public Record
- Year Built Source: Public Records
- Basement: Partial, Walk-Out Access, Interior Entry, Garage Access, Concrete
- Exterior Features: Deck - Wood, Rain Gutters, Fenced Yard
- Flooring: Wood, Vinyl, Concrete
- Foundation Area: 1288
- Roof: Shingle
- Year Built Details: Approximate
- Zoning: R30
-
Amenities
- Community Features: Public Transportation, Shopping, Walk/Jog Trails, Medical Facility, Laundromat, Bike Path, Conservation Area, Highway Access, Public School
- Parking Features: Attached, Off Street, Paved
- Covered Parking Spaces: 1
- Waterfront Features: Bay
-
Utilities
- Sewer: Private Sewer
- Water Source: Public
-
Fees / Taxes
- Assessed Value: $358,600
- Taxes: $3,963
- Tax Year: 2024
Similar Listings
Sold
18 Photos
Sold
42 Photos
Sold
25 Photos
Sold
42 Photos
Content © 2026 MLS Property Information Network, Inc. The information in this listing was gathered from third party resources including the seller and public records.
Listing information provided courtesy of Mott & Chace Sotheby's International Realty.
MLS Property Information Network, Inc. and its subscribers disclaim any and all representations or warranties as to the accuracy of this information.
