
Sold!
$775,000
4
Beds
3
Baths
2,273
Living Area
-
Property Description
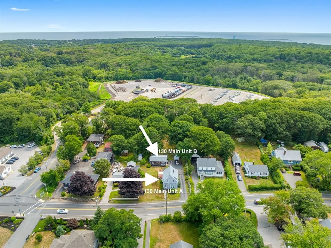
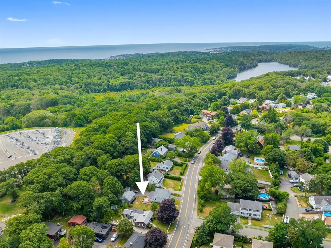
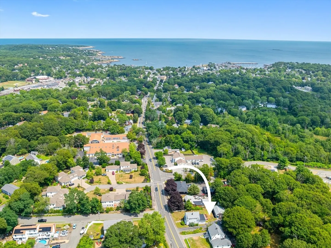
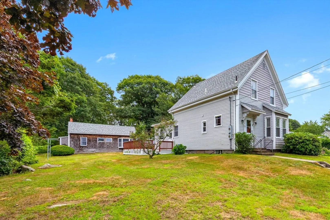
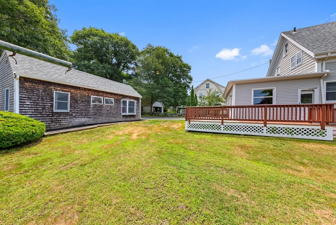
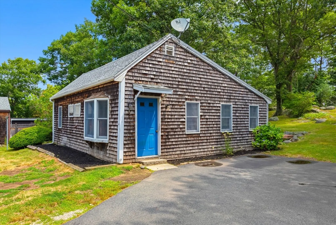
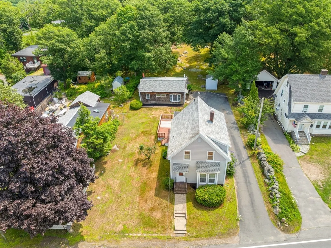
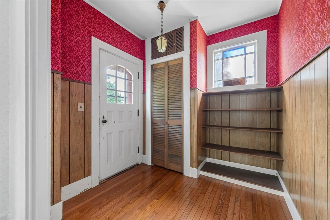
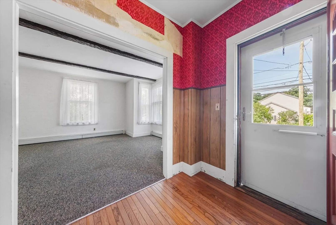
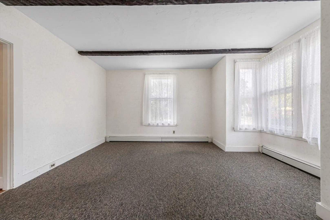
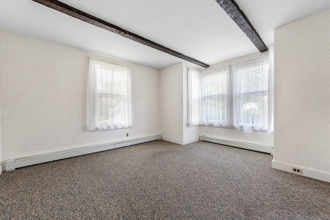
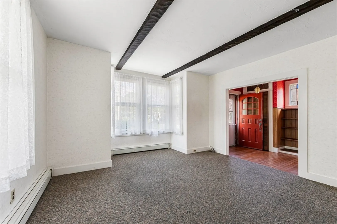
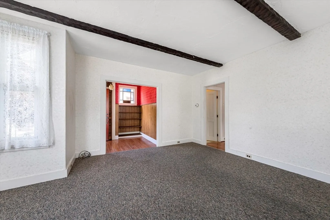
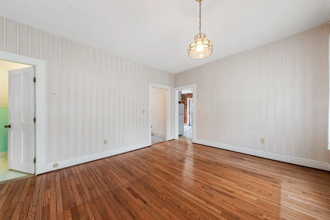
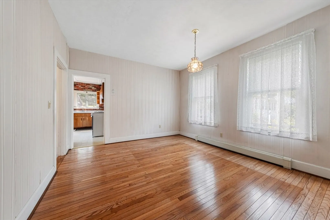
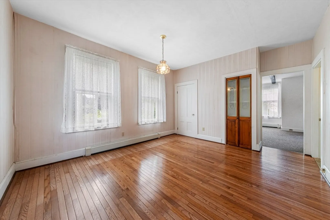
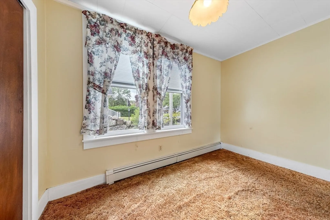
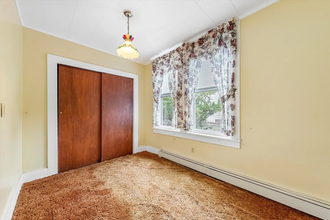
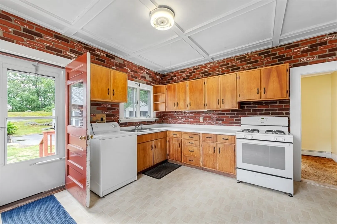
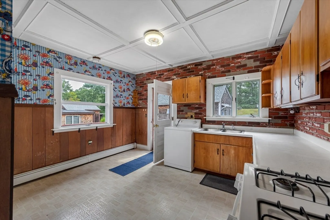
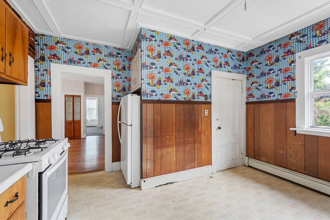
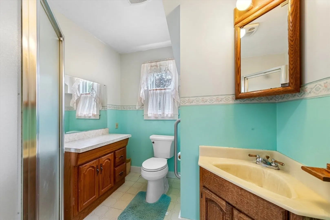
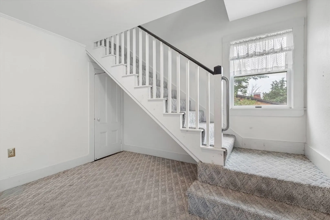
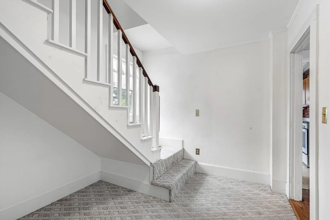
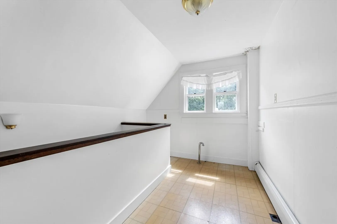
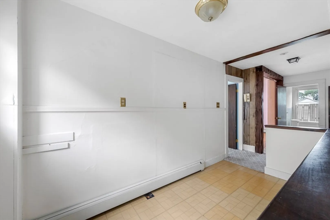
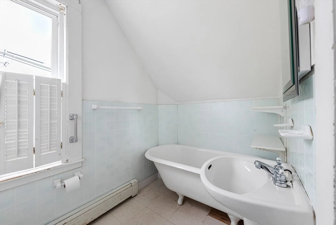
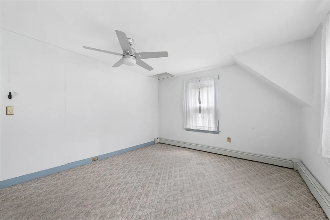
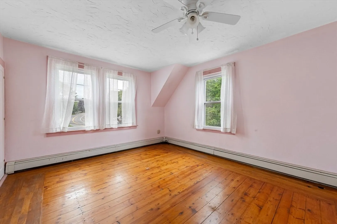
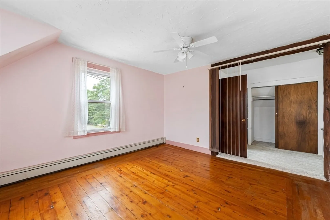
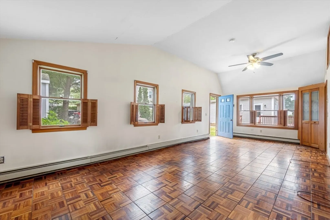
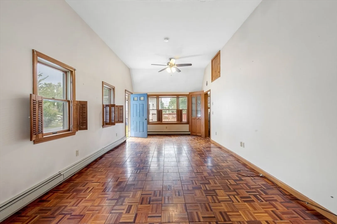
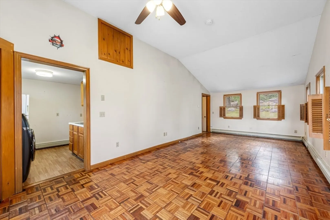
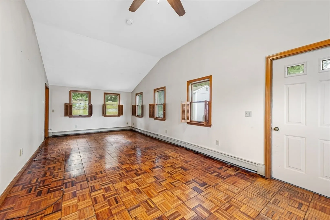
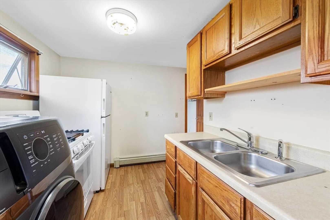
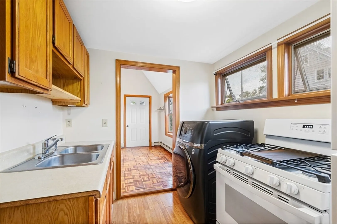
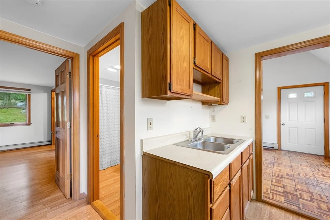
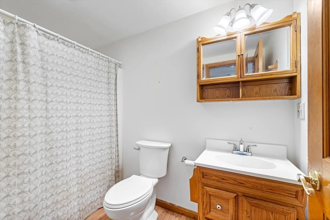
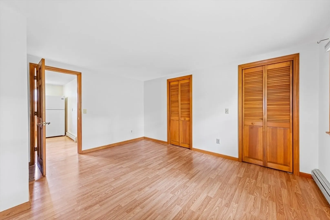
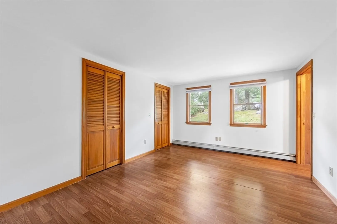
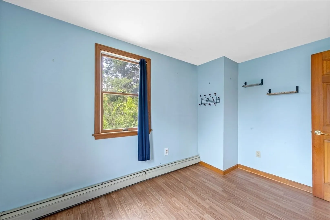
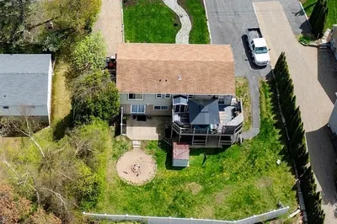
This property consists of a two to three bedroom Colonial style home and a one level two bedroom year round cottage on a 17,000+ square foot lot. The perfect set up for either generating income or multi generational living. The house has a flexible floor plan with a living room, dining room, kitchen, den and full bath on the first level and two bedrooms and bath on the second level. The detached cottage overlooks the yard and has a patio off of the living room, two bedrooms, full bath and efficient kitchen,. Floor plan of both buildings available. One of the pluses of the location is it's less than a Mile to Front Beach and downtown Rockport. All of Rockport's amenities and experiences are nearby and the MBTA station is about a half mile away. Ample parking for both houses, Each house has its own FHW heat by oil and electric service.
-
Highlights
- Heating: Baseboard, Oil
- Parking Spots: 5
- Property Type: Multi Family
- Total Rooms: 10
- Status: Closed
- Levels: 3
- Property Class: Residential Income
- Stories: 3
- Year Built: 1900
-
Additional Details
- Appliances: Range, Refrigerator, Washer, Dryer
- Construction: Frame
- Foundation: Granite, Slab
- Lot Features: Gentle Sloping, Level
- Roof: Shingle
- Total Number of Units: 2
- Year Built Source: Public Records
- Basement: Full, Interior Entry, Concrete, Slab
- Flooring: Wood, Vinyl, Carpet, Varies, Hardwood
- Interior Features: Bathroom with Shower Stall, Bathroom With Tub, Ceiling Fan(s), Bathroom With Tub & Shower, Living Room, Dining Room, Kitchen, Office/Den
- Road Frontage Type: Public
- SqFt Source: Measured
- Year Built Details: Approximate
- Zoning: Resi
-
Amenities
- Community Features: Public Transportation, Public School, T-Station
- Parking Features: Paved Drive, Off Street
-
Utilities
- Electric: Circuit Breakers, 100 Amp Service
- Water Source: Public
- Sewer: Public Sewer
-
Fees / Taxes
- Assessed Value: $781,100
- Taxes: $6,609
- Tax Year: 2026
Similar Listings
Sold
42 Photos
Sold
37 Photos
Sold
29 Photos
Sold
37 Photos
Content © 2026 MLS Property Information Network, Inc. The information in this listing was gathered from third party resources including the seller and public records.
Listing information provided courtesy of Vadala Real Estate.
MLS Property Information Network, Inc. and its subscribers disclaim any and all representations or warranties as to the accuracy of this information.
