
Sold!
$899,000
3
Beds
2/1
Baths
2,573
Living Area
-
Property Description
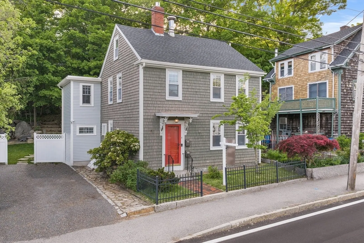
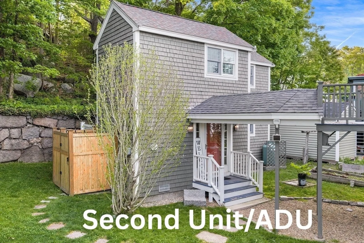
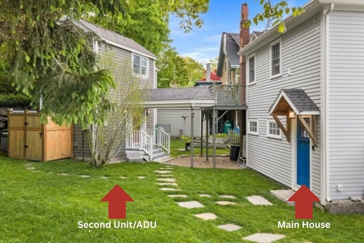
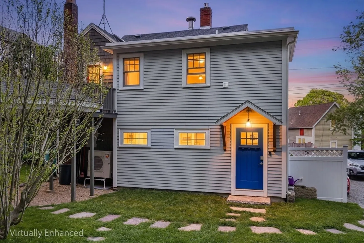
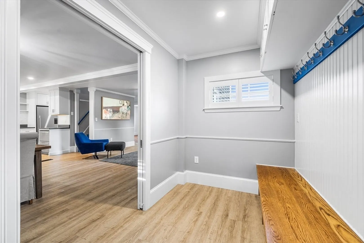
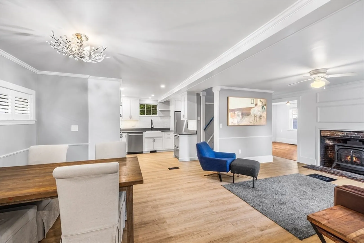
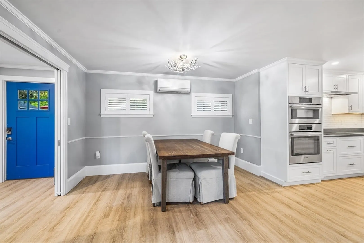
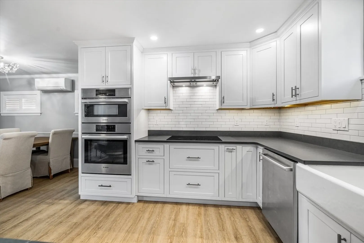
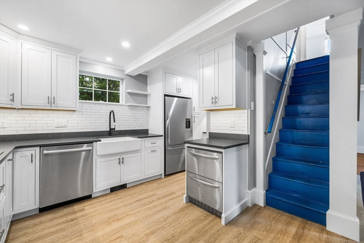
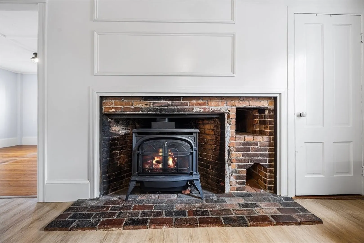
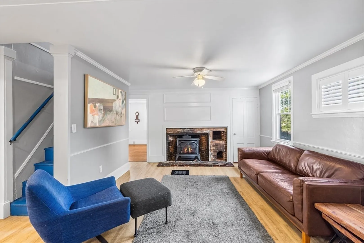
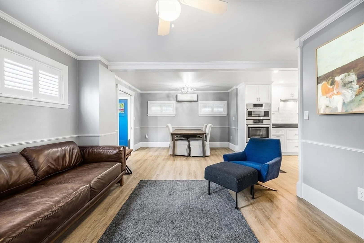
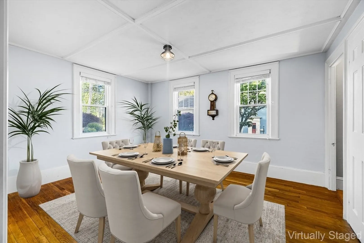
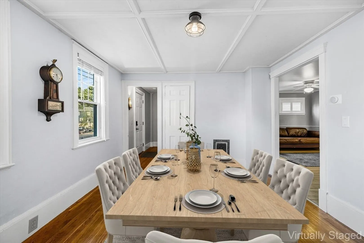
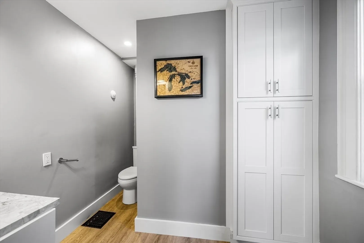
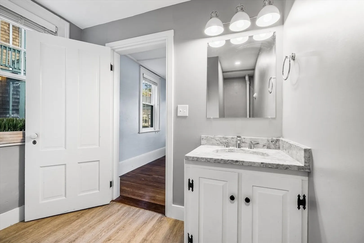
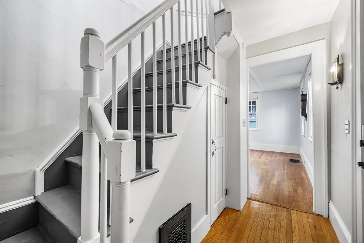
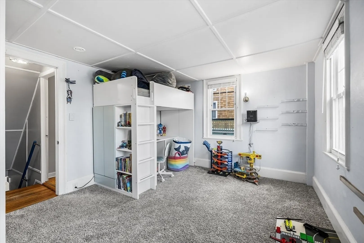
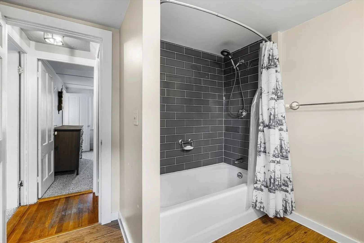
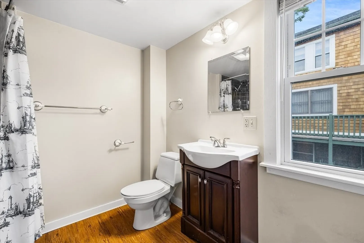
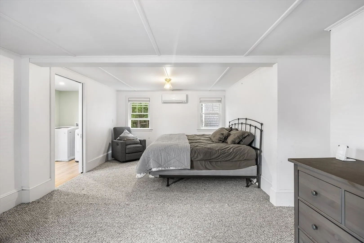
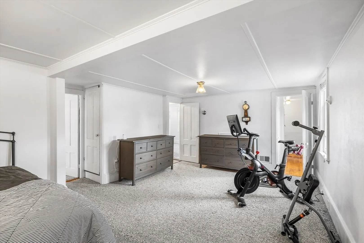
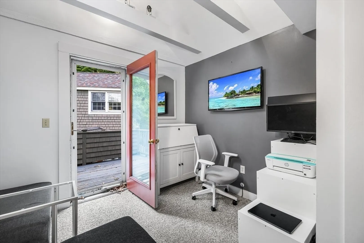
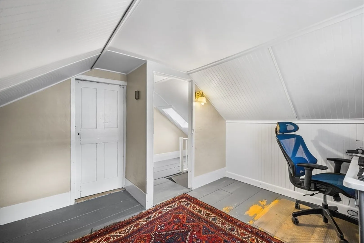
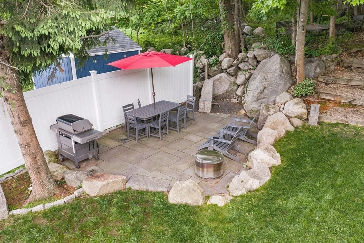
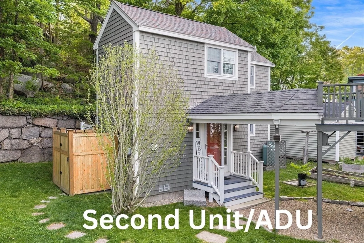
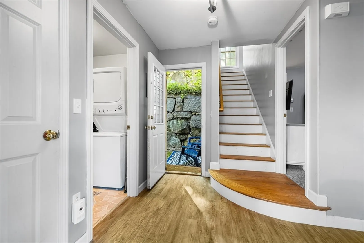
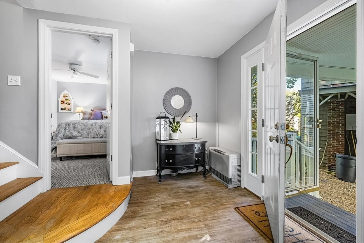
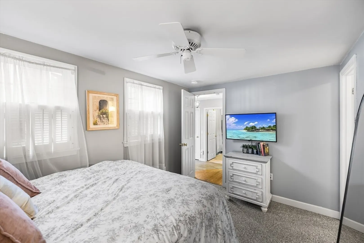
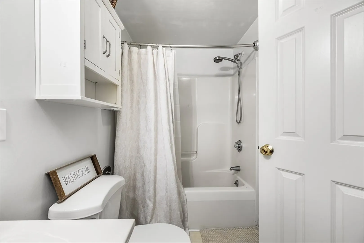
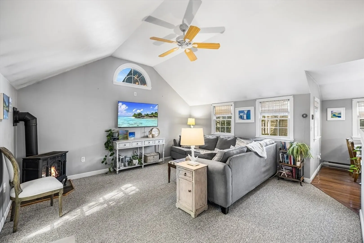
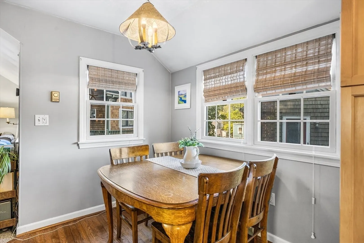
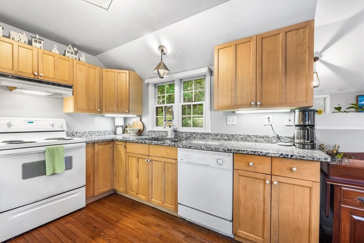
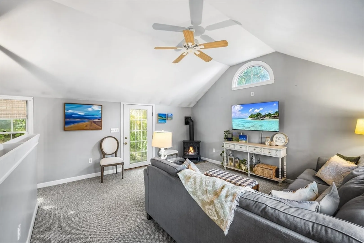
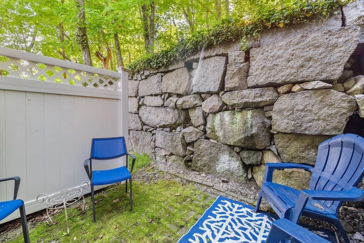
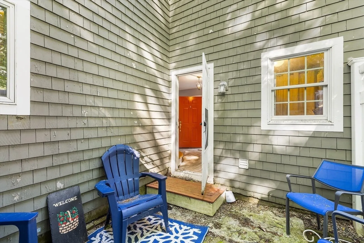
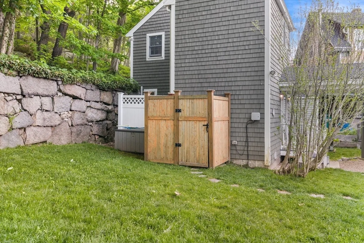
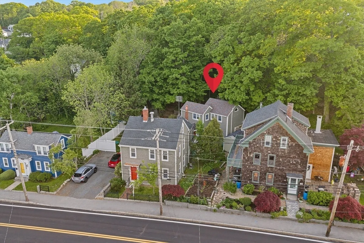
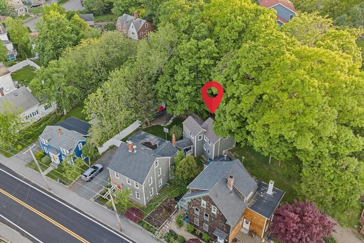
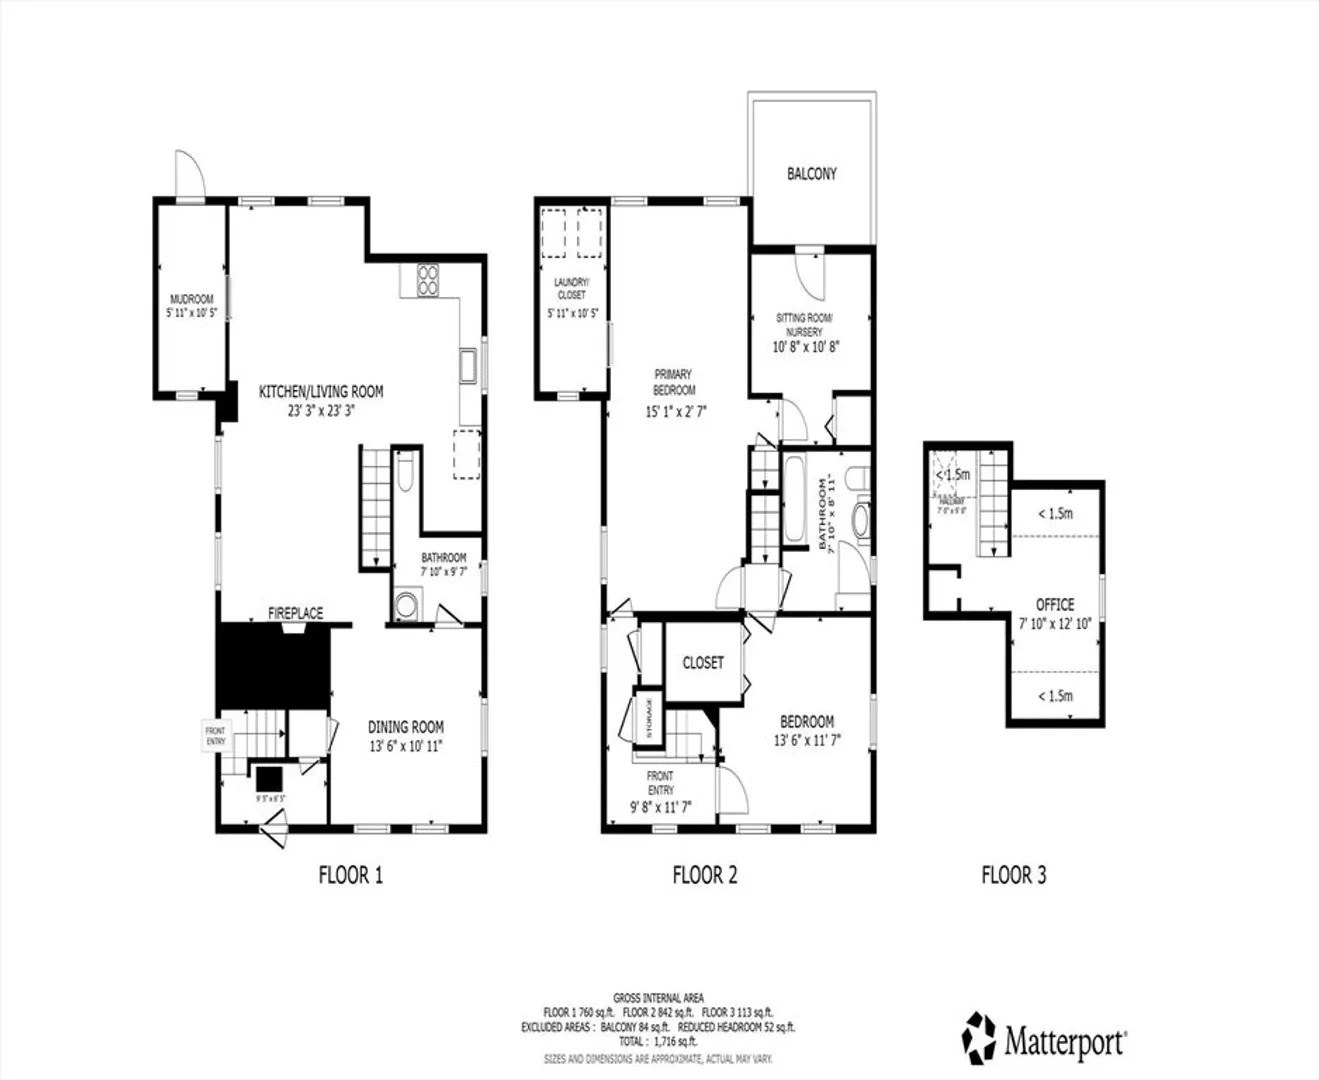
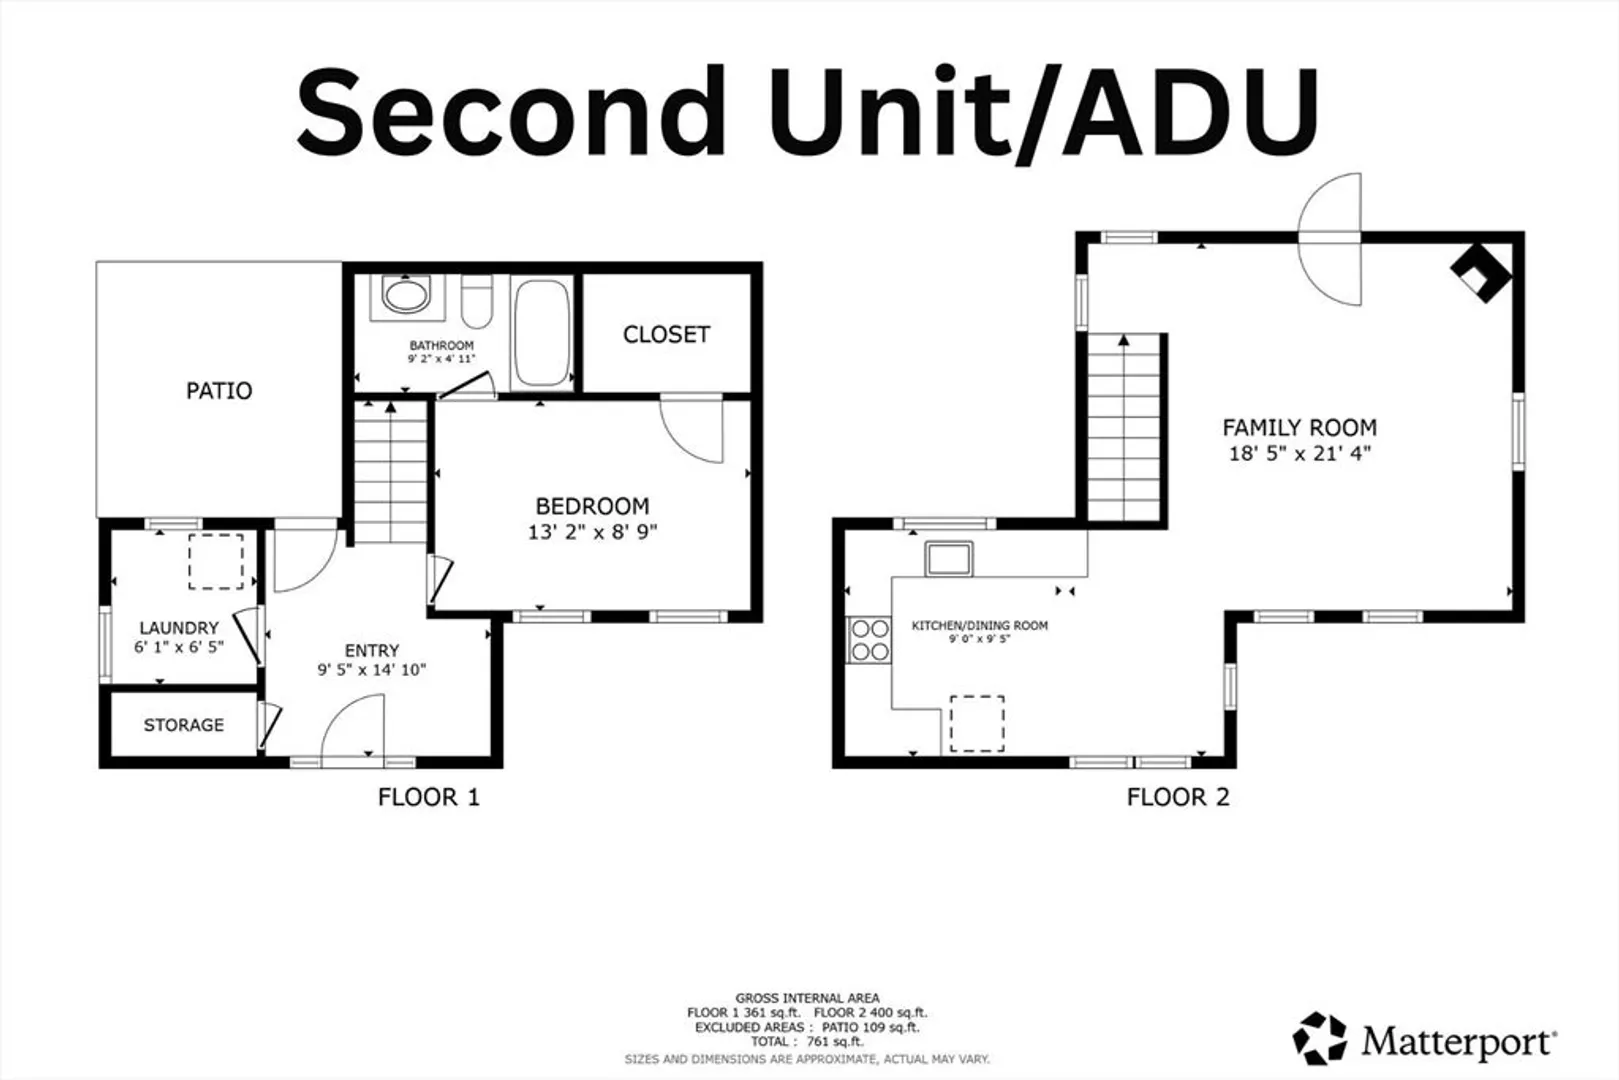
Welcome to 8 Granite Street, Rockport! This exceptional single-family home with a legal detached ADU offers rare multi-generational living or premium rental income just outside the village. A true highlight is the charming, detached 1-bedroom cottage tucked privately on the beautifully landscaped lot, boasting airy cathedral ceilings, a cozy gas fireplace, and bright open living. The main home is a sun-drenched antique colonial that pairs historic soul with luxurious modern updates. It features a modern kitchen, updated baths, a fireplace living room, and a mudroom with custom cabinets and cubbies. The stunning new primary bedroom features an attached study and a walkout deck. A third-floor space is perfect for a quiet office. Step outside to your private outdoor shower after a day on the coast! Hardwood floors throughout and an incredible location—stroll effortlessly to local beaches, downtown boutiques, restaurants, art galleries, and the train. This turn-key gem is ready to go!
-
Highlights
- Levels: 4
- Property Class: Residential Income
- Stories: 4
- Year Built: 1800
- Parking Spots: 4
- Property Type: Multi Family
- Total Rooms: 9
- Status: Closed
-
Additional Details
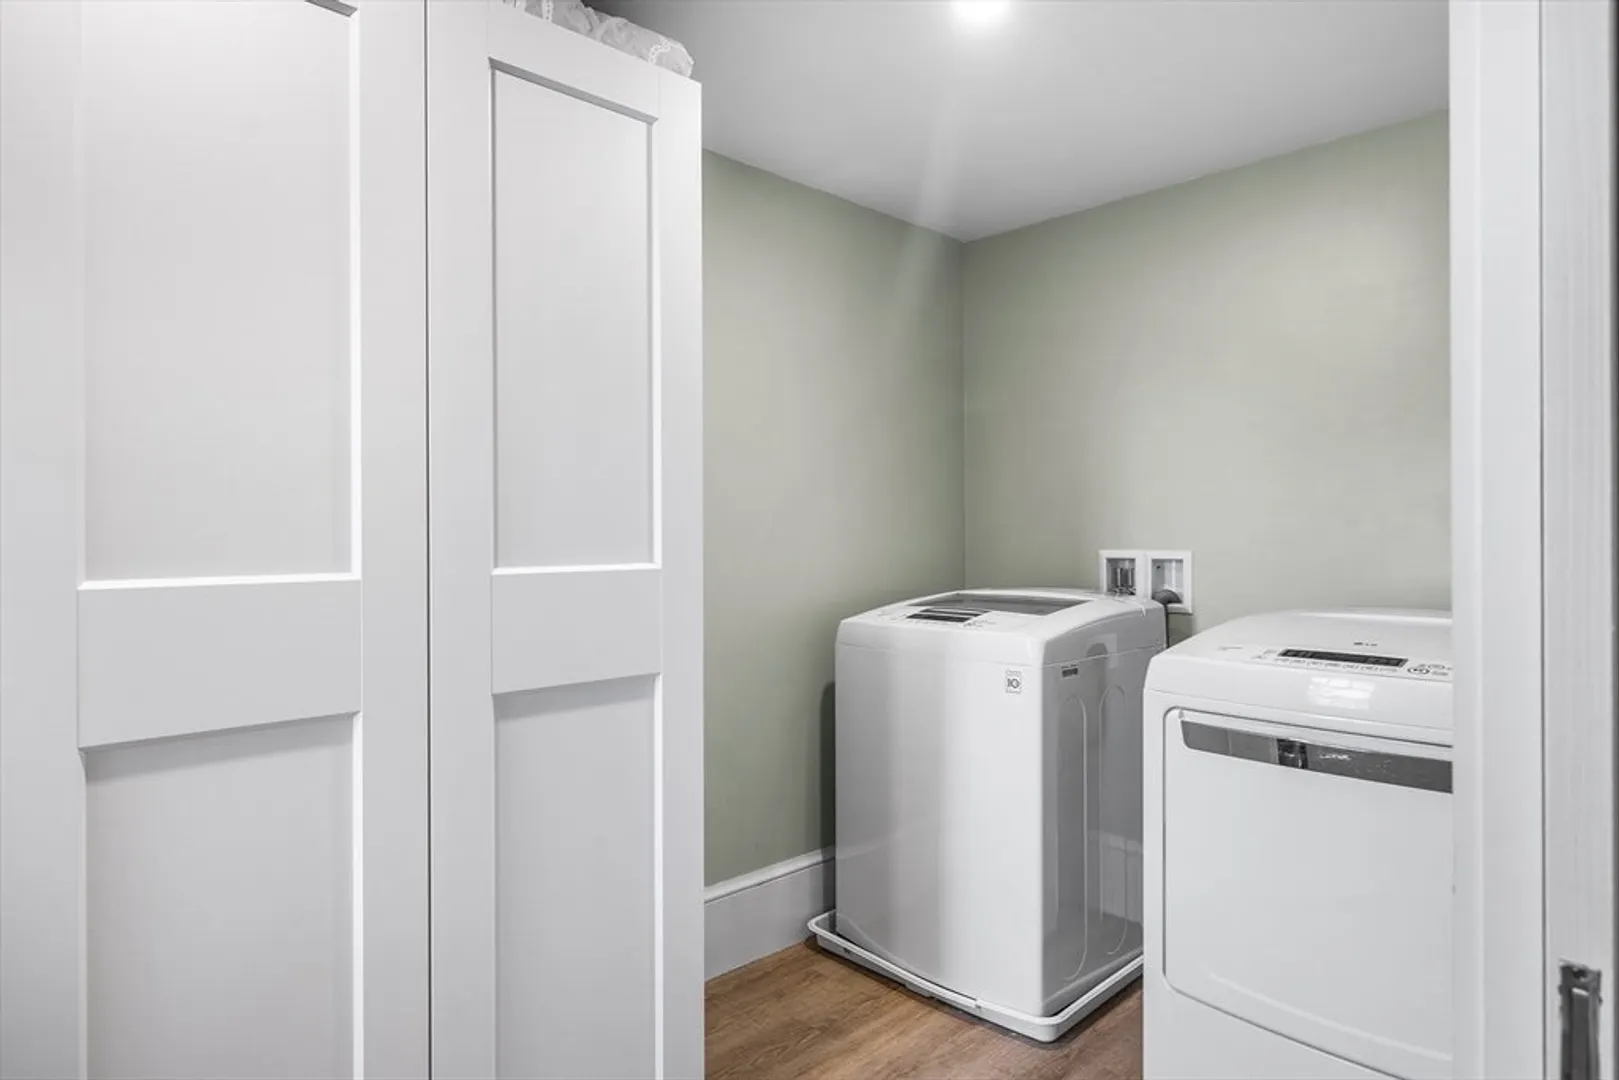
- Appliances: Oven, Dishwasher, Refrigerator, Washer, Dryer, Range
- Construction: Frame
- Flooring: Hardwood
- Foundation Area: 9999
- Lot Features: Level
- Roof: Shingle
- Total Number of Units: 2
- Year Built Source: Public Records
- Basement: Full, Interior Entry
- Fireplaces: 2
- Foundation: Granite
- Interior Features: Ceiling Fan(s), Living Room, Dining Room, Kitchen, Laundry Room, Mudroom, Office/Den, Family Room
- Road Frontage Type: Public
- SqFt Source: Other
- Year Built Details: Approximate
- Zoning: Ra
-
Amenities
- Community Features: Public Transportation, Shopping, Park, Walk/Jog Trails, Golf, Conservation Area, House of Worship, Public School
- Waterfront Features: Harbor, Ocean, Walk to, 1/10 to 3/10 To Beach, Beach Ownership(Public)
-
Utilities
- Sewer: Public Sewer
- Water Source: Public
-
Fees / Taxes
- Assessed Value: $962,600
- Taxes: $8,432
- Tax Year: 2025
Similar Listings
Sold
42 Photos
Sold
37 Photos
Sold
29 Photos
Sold
37 Photos
Content © 2026 MLS Property Information Network, Inc. The information in this listing was gathered from third party resources including the seller and public records.
Listing information provided courtesy of J. Barrett & Company.
MLS Property Information Network, Inc. and its subscribers disclaim any and all representations or warranties as to the accuracy of this information.
