
Sold!
$460,000
3
Beds
2
Baths
2,121
Living Area
-
Property Description
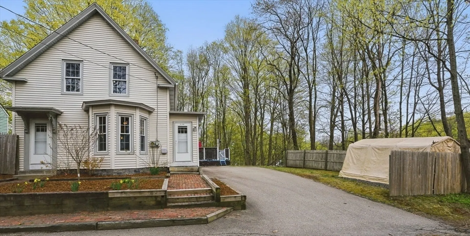
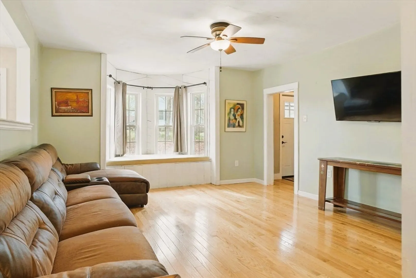
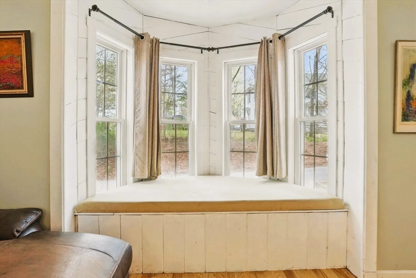
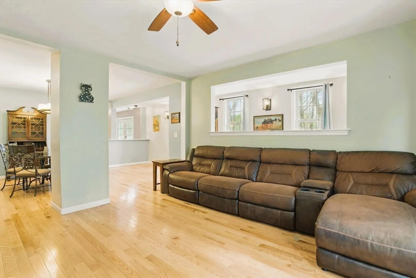
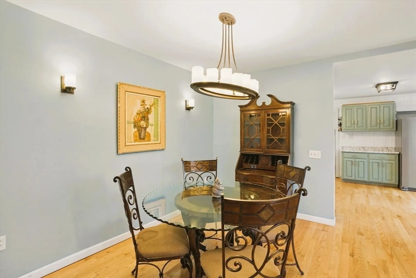
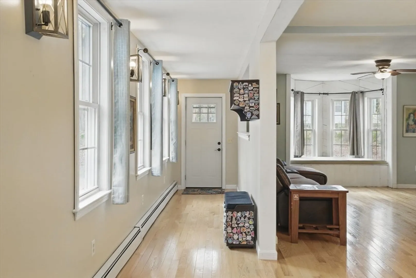
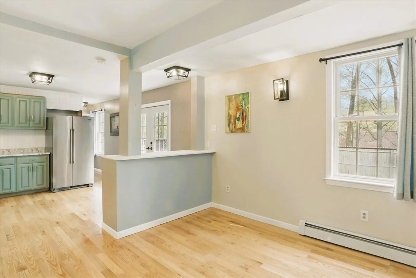
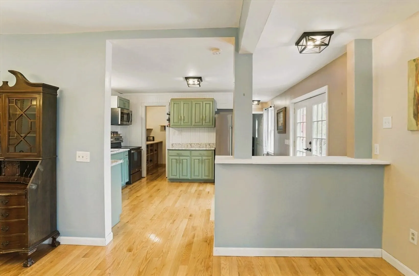
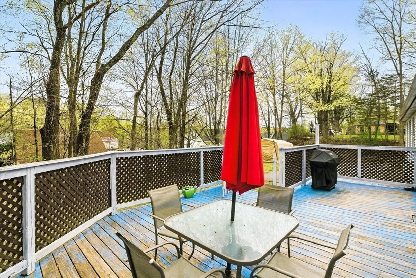
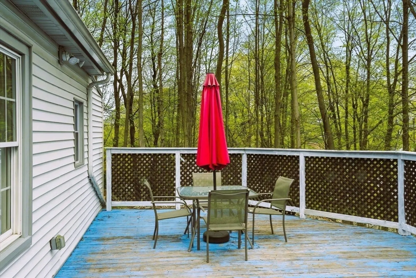
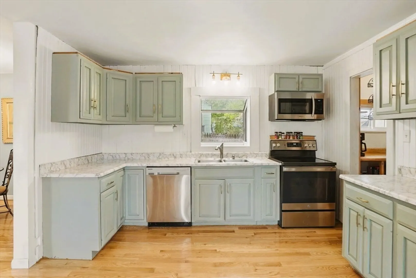
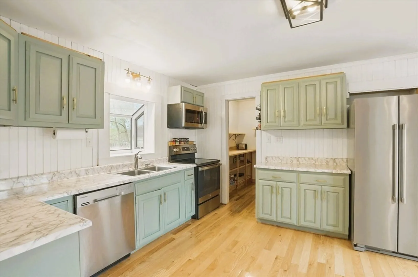
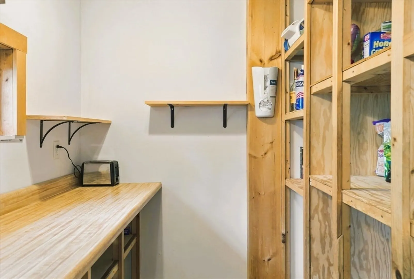
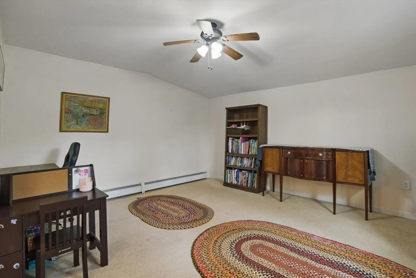
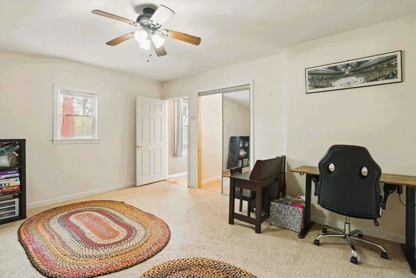
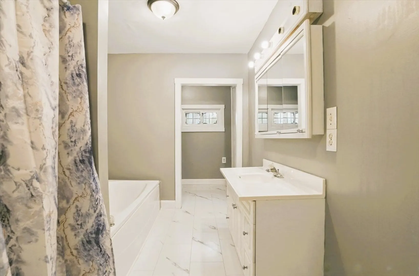
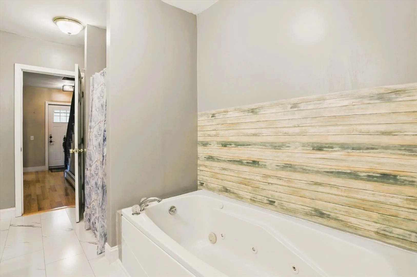
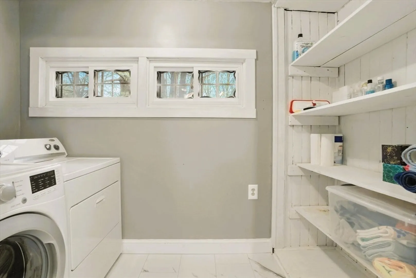
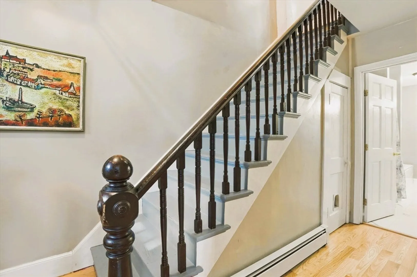
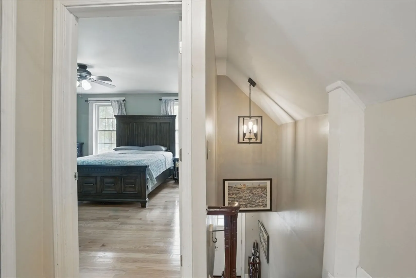
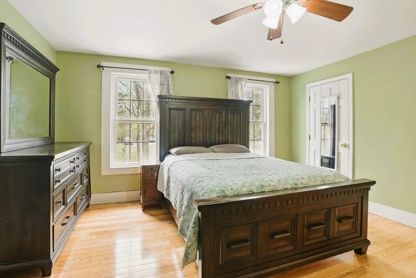
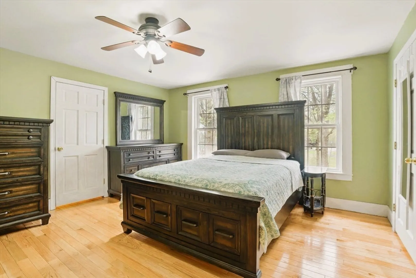
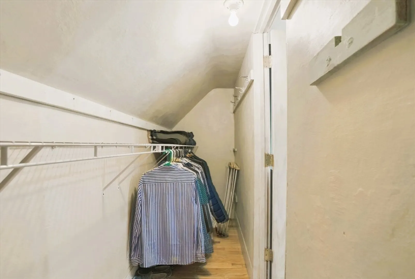
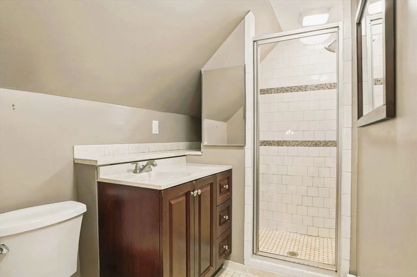
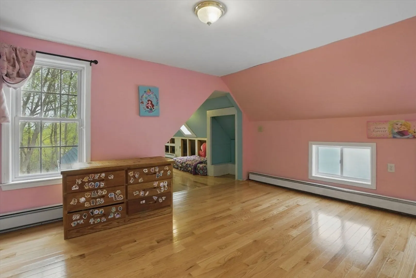
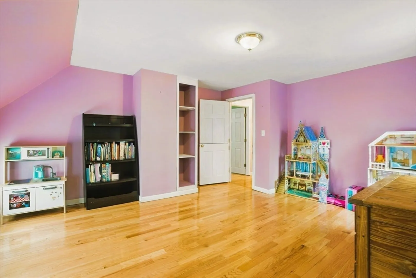
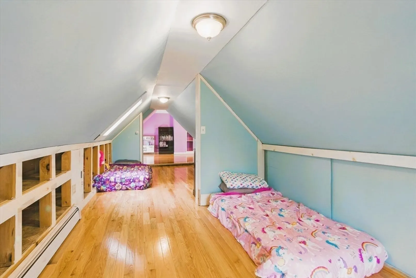
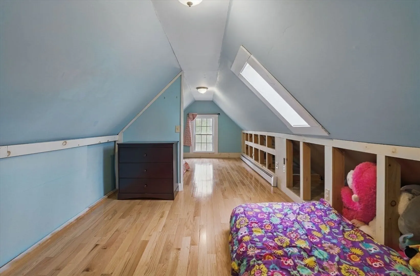
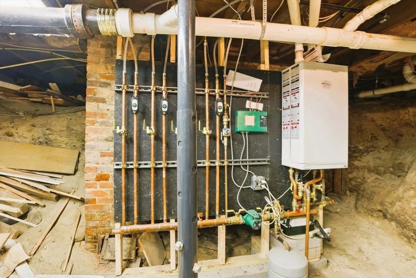
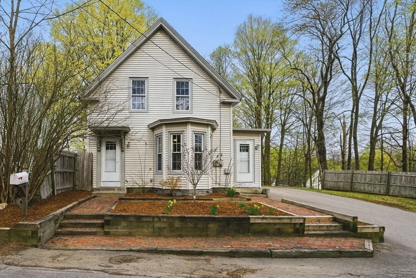
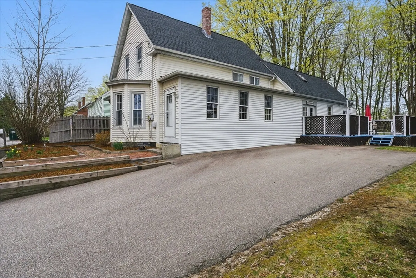
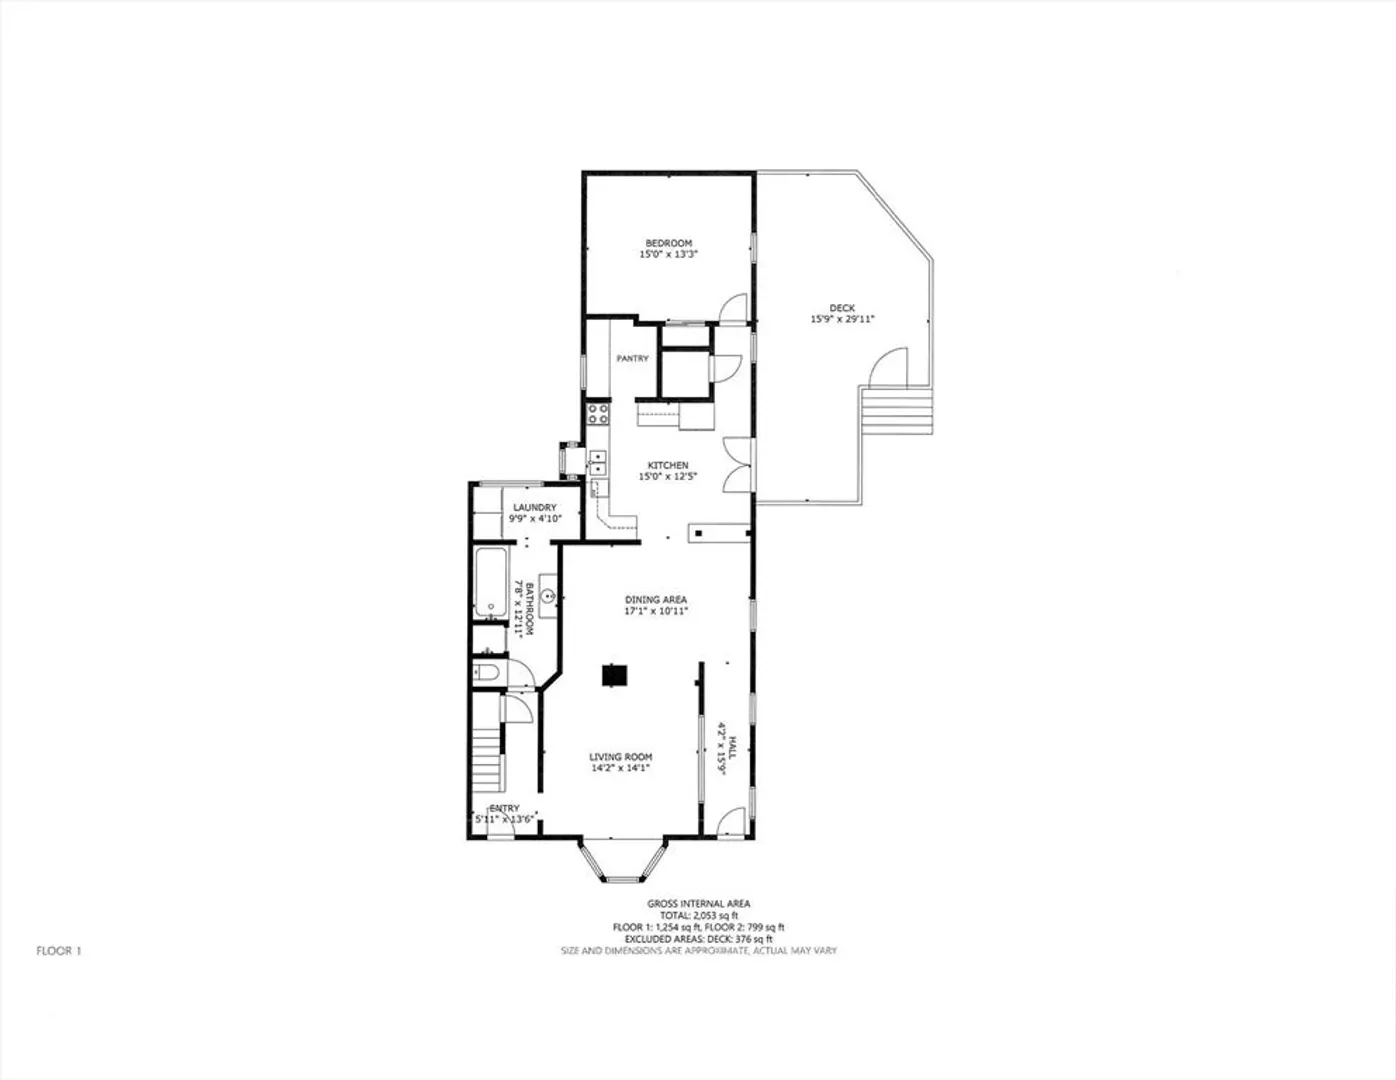
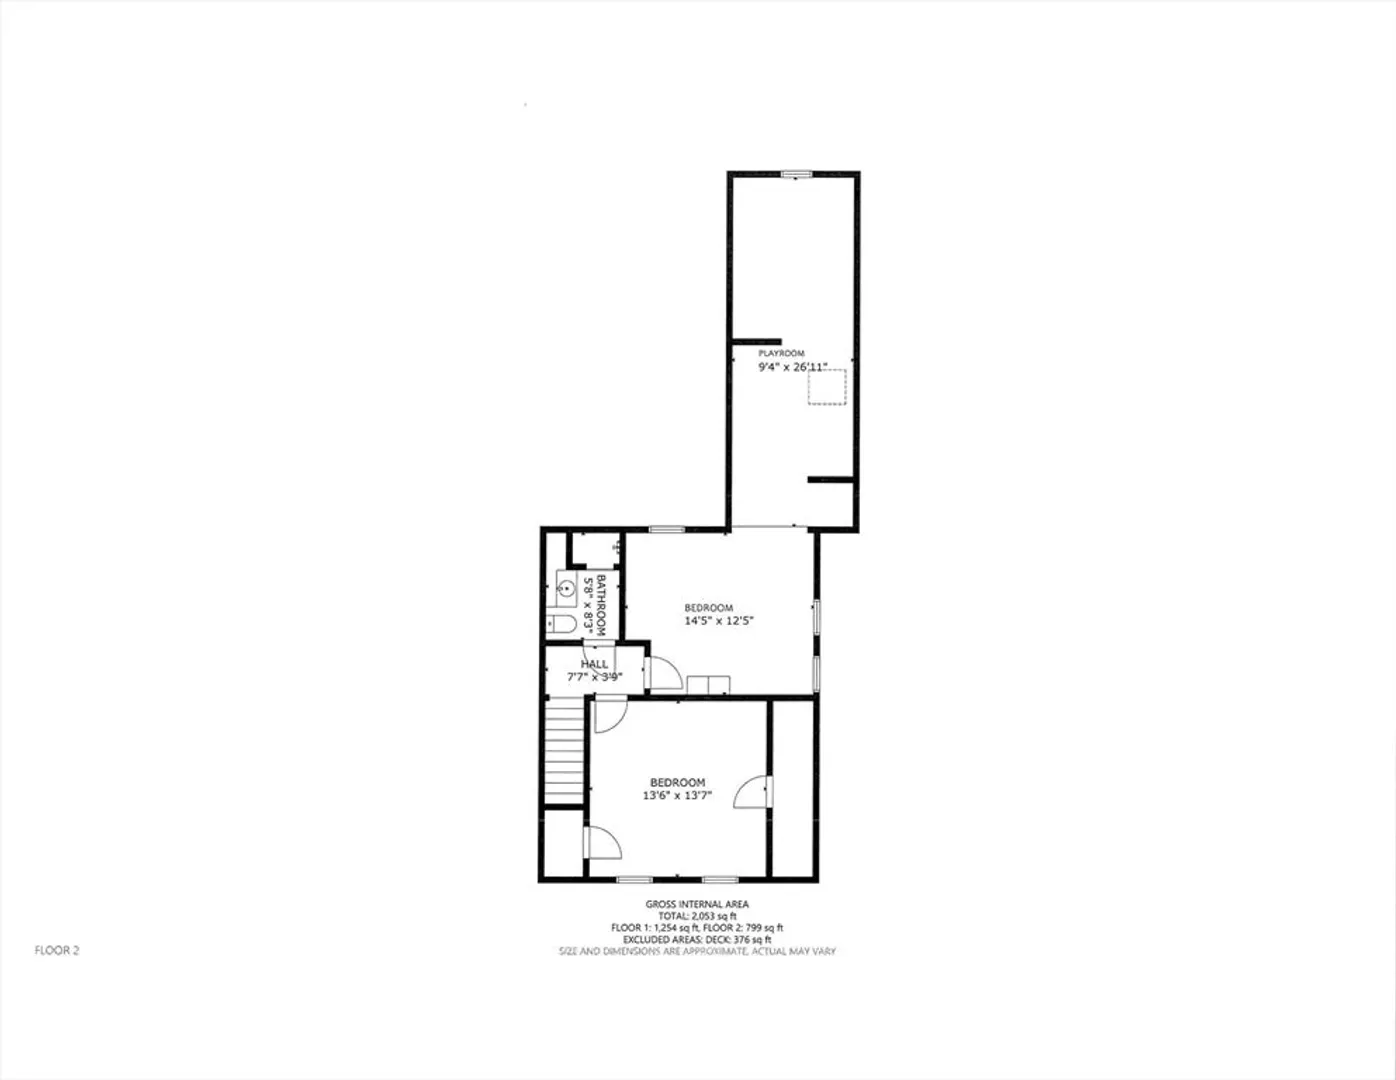
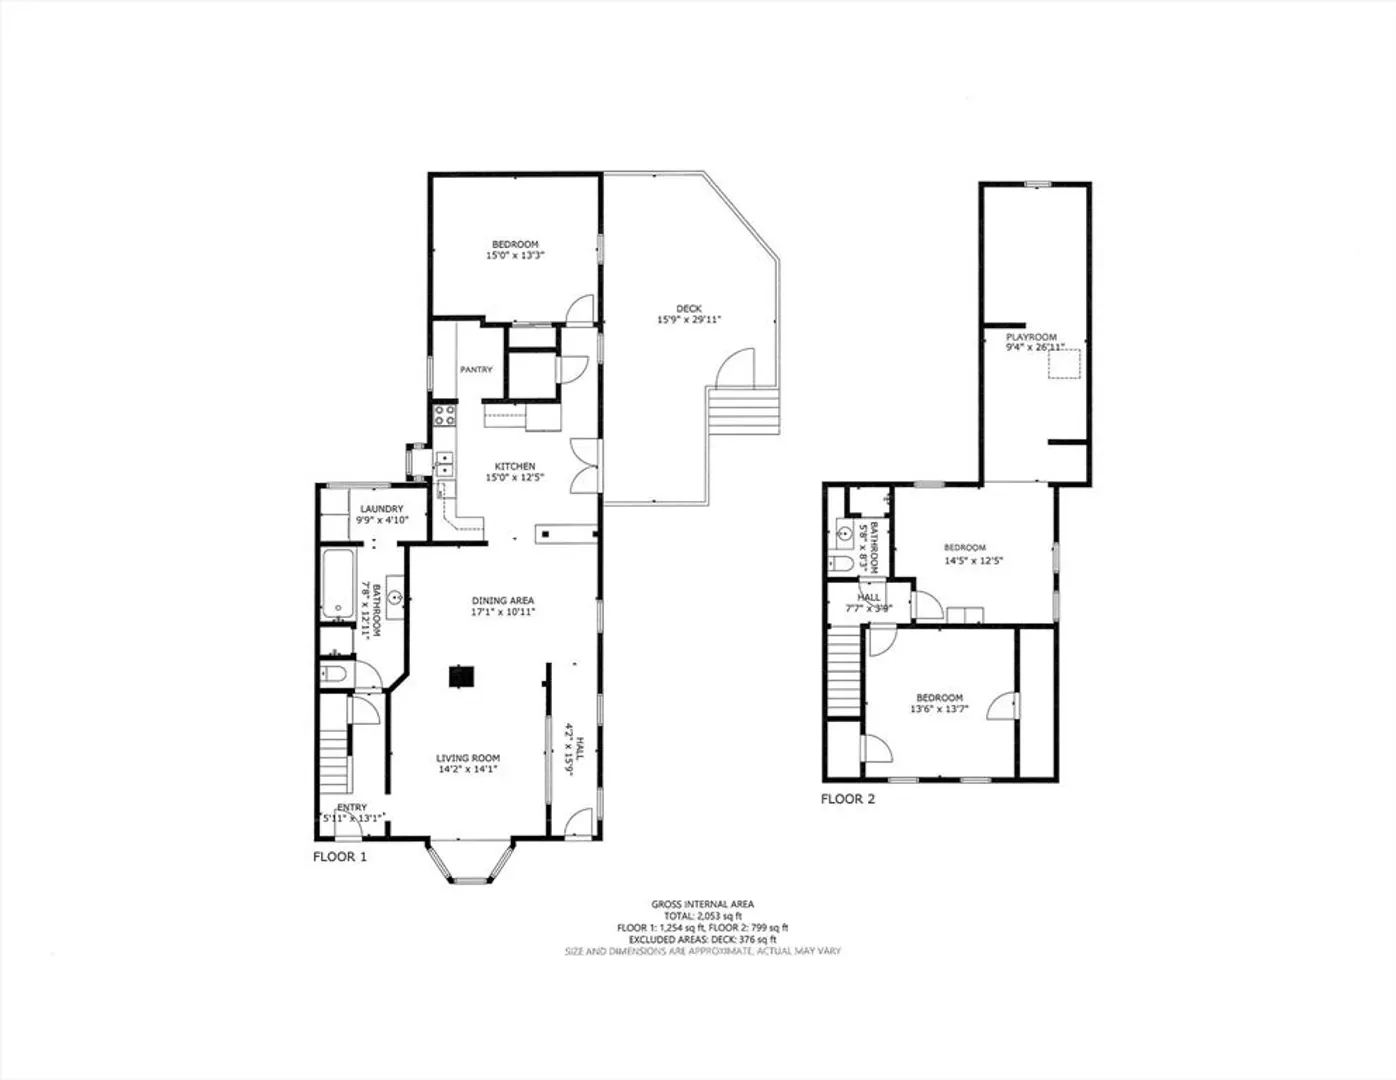
Wonderfully updated New Englander-style home. Just a short walk to the Milford Oval. With over 2,100 sq.ft. of above-grade living area, this is no cookie-cutter home. The open-concept first floor is unique and tastefully designed, providing flexible space for relaxing and entertaining. The updated Kitchen has newer stainless steel appliances and an unexpected surprise . . . a huge walk-in pantry! Double doors lead to a large deck, perfect for cookouts and entertaining family and friends. The main level also includes a spacious Bedroom, recently remodeled Full Bathroom and Laundry Room. Upstairs is another Full Bath and 2 large Bedrooms with plenty of closet space. Off one of the Bedrooms is a 240 sq.ft. Bonus Room! Recent improvements include new hardwood flooring, new efficient propane heat & hot water, and a new roof.
-
Highlights
- Cooling: Window Unit(s)
- Parking Spots: 6
- Property Type: Single Family Residence
- Total Rooms: 8
- Status: Closed
- Heating: Baseboard, Propane
- Property Class: Residential
- Style: Colonial
- Year Built: 1880
-
Additional Details
- Appliances: Water Heater, Range, Dishwasher, Microwave, Refrigerator, Washer, Dryer
- Construction: Frame
- Flooring: Tile, Vinyl, Carpet, Hardwood, Flooring - Hardwood
- Interior Features: Play Room, Internet Available - Broadband
- Roof: Shingle, Rubber, Metal
- Year Built Details: Approximate
- Zoning: C
- Basement: Partial, Interior Entry, Unfinished
- Exterior Features: Deck
- Foundation: Stone, Granite
- Road Frontage Type: Public
- SqFt Source: Public Record
- Year Built Source: Public Records
-
Amenities
- Community Features: Public Transportation, Shopping, Pool, Tennis Court(s), Park, Golf, Medical Facility
- Parking Features: Paved Drive, Off Street, Paved
-
Utilities
- Electric: Circuit Breakers, 100 Amp Service
- Water Source: Public
- Sewer: Public Sewer
-
Fees / Taxes
- Assessed Value: $296,800
- Taxes: $7,073
- Tax Year: 2024
Similar Listings
Sold
33 Photos
Sold
39 Photos
Sold
33 Photos
Sold
42 Photos
Content © 2026 MLS Property Information Network, Inc. The information in this listing was gathered from third party resources including the seller and public records.
Listing information provided courtesy of The Gove Group Real Estate.
MLS Property Information Network, Inc. and its subscribers disclaim any and all representations or warranties as to the accuracy of this information.
