
Sold!
$75,000
1
Bed
1
Bath
500
Living Area
-
Property Description
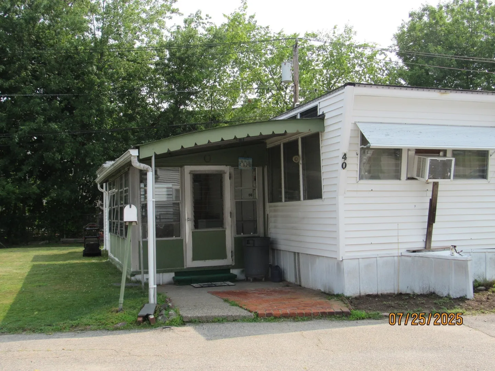
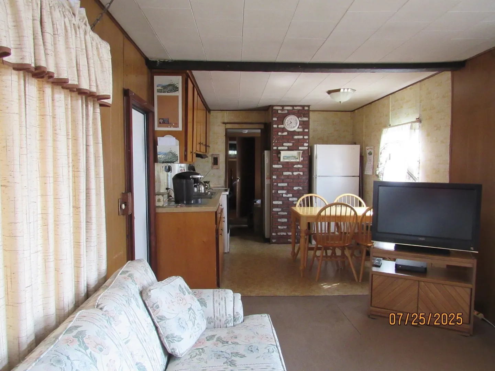
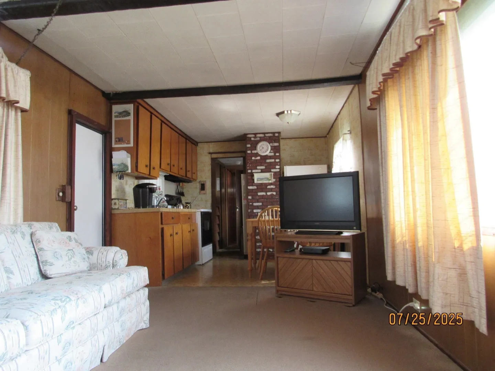
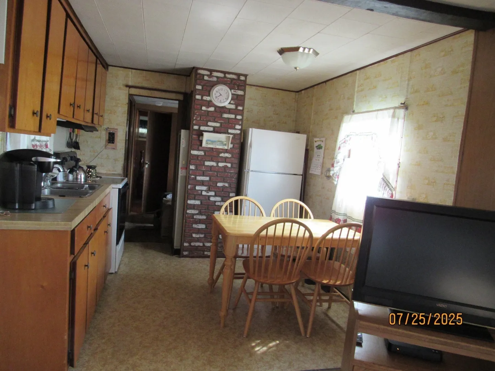
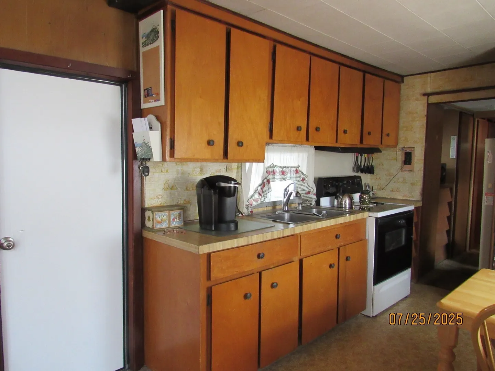
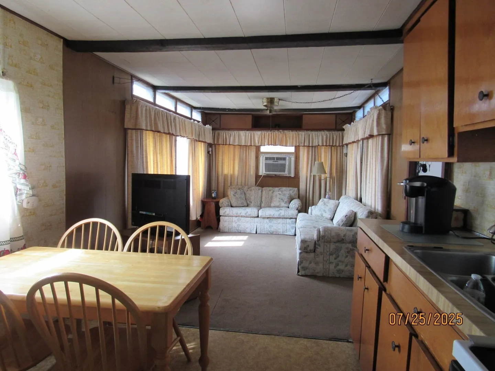
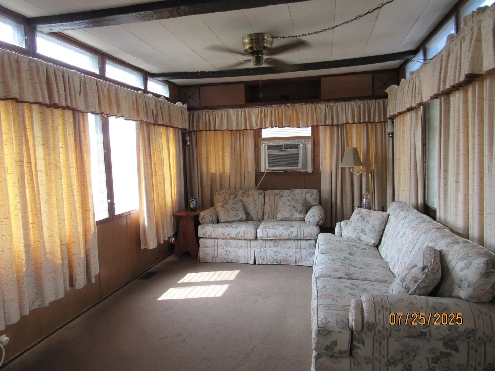
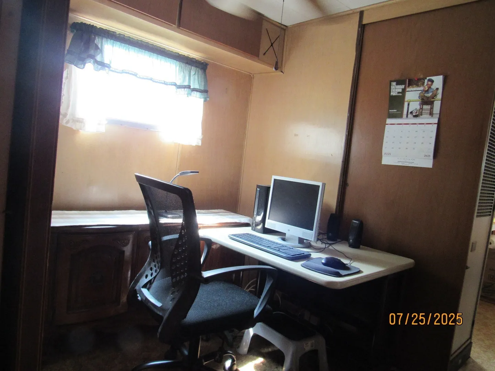
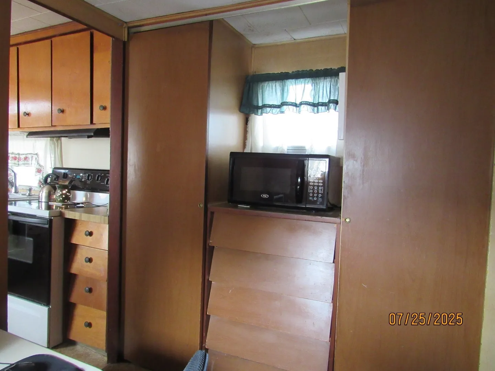
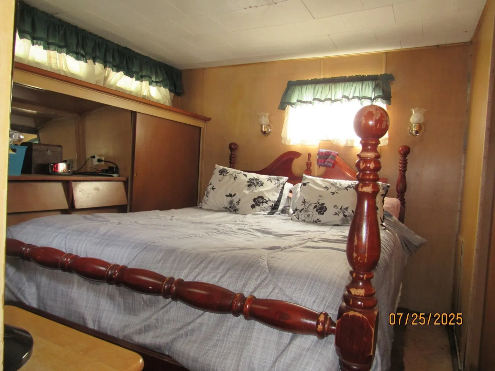
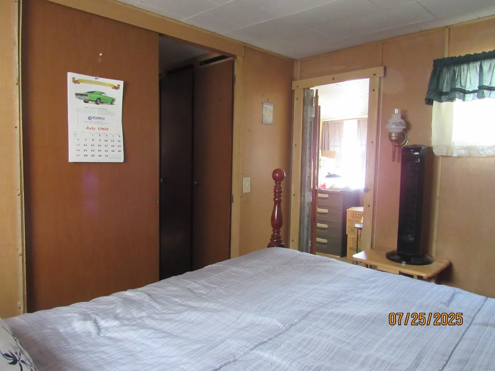
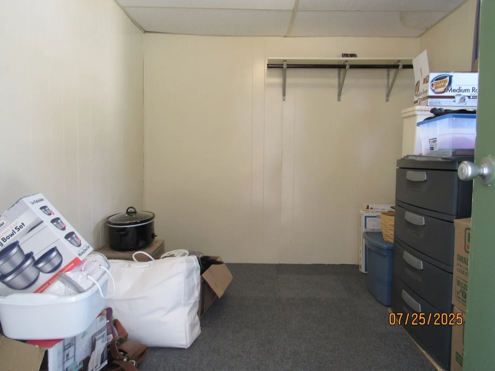
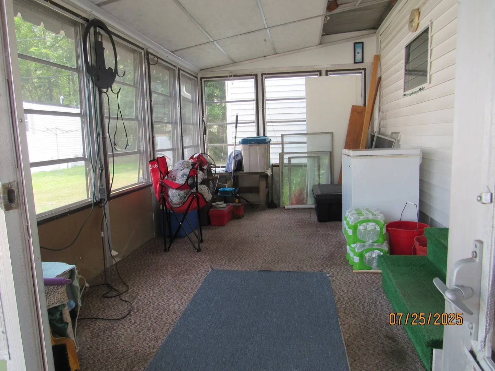
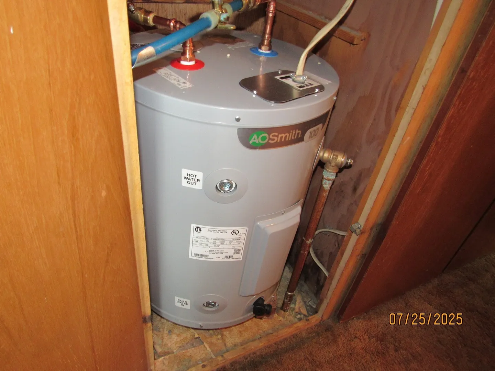
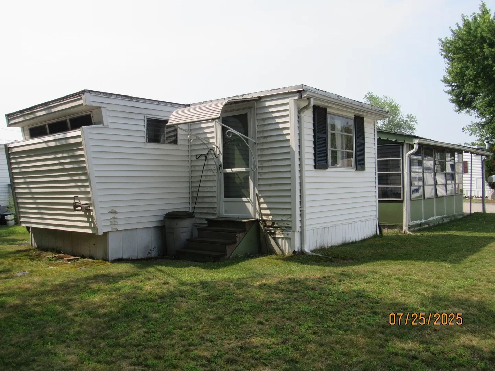
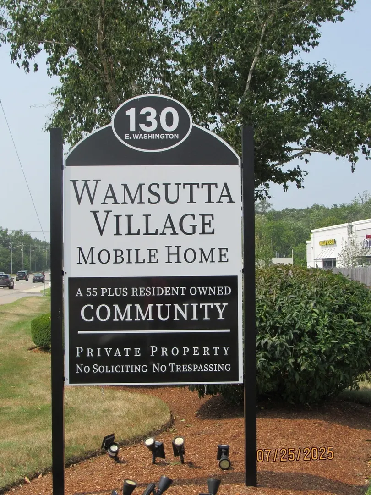
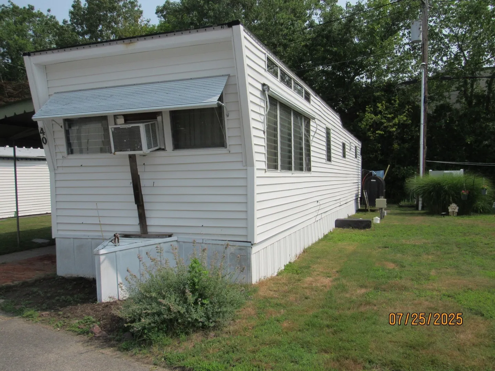
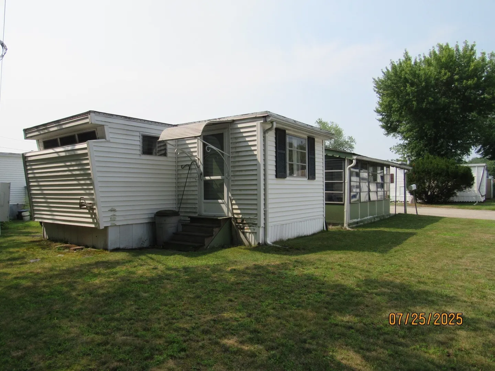
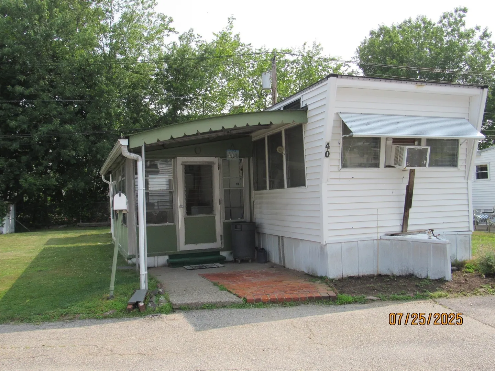
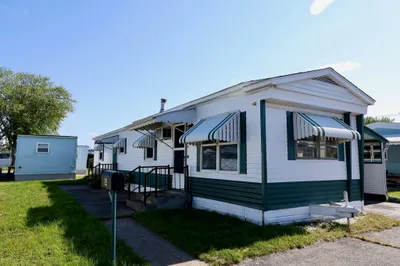
Welcome to Wamsutta Mobile Home Village – a 55+ Resident-Owned Community! Enjoy the ease of single-floor living in this well-maintained home, ideally located with quick access to highways, shopping, and everyday conveniences.Step into the cozy screened-in porch – perfect for morning coffee or evening relaxation. Inside, the layout features an open-concept eat-in kitchen and living room, creating a warm and inviting space. The kitchen offers ample cabinetry for all your storage needs.The primary bedroom comfortably fits a queen-sized bed and includes built-in drawers for added convenience. The second bedroom is currently set up as a home office, offering flexibility for your lifestyle. An additional bump-out room provides extra storage space. Brand NEW hot water tank. Propane heat. Monthly fee $402 covers water, sewer, real estate taxes, trash pickup, and snow removal on the private roads – worry-free living at its finest!
-
Highlights
- Cooling: Window Unit(s)
- HOA Fee: $402
- Property Class: Residential
- Total Rooms: 5
- Year Built: 1959
- Heating: Oil
- Parking Spots: 2
- Property Type: Mobile Home
- Unit Number: 40
- Status: Closed
-
Additional Details
- Appliances: Range, Refrigerator
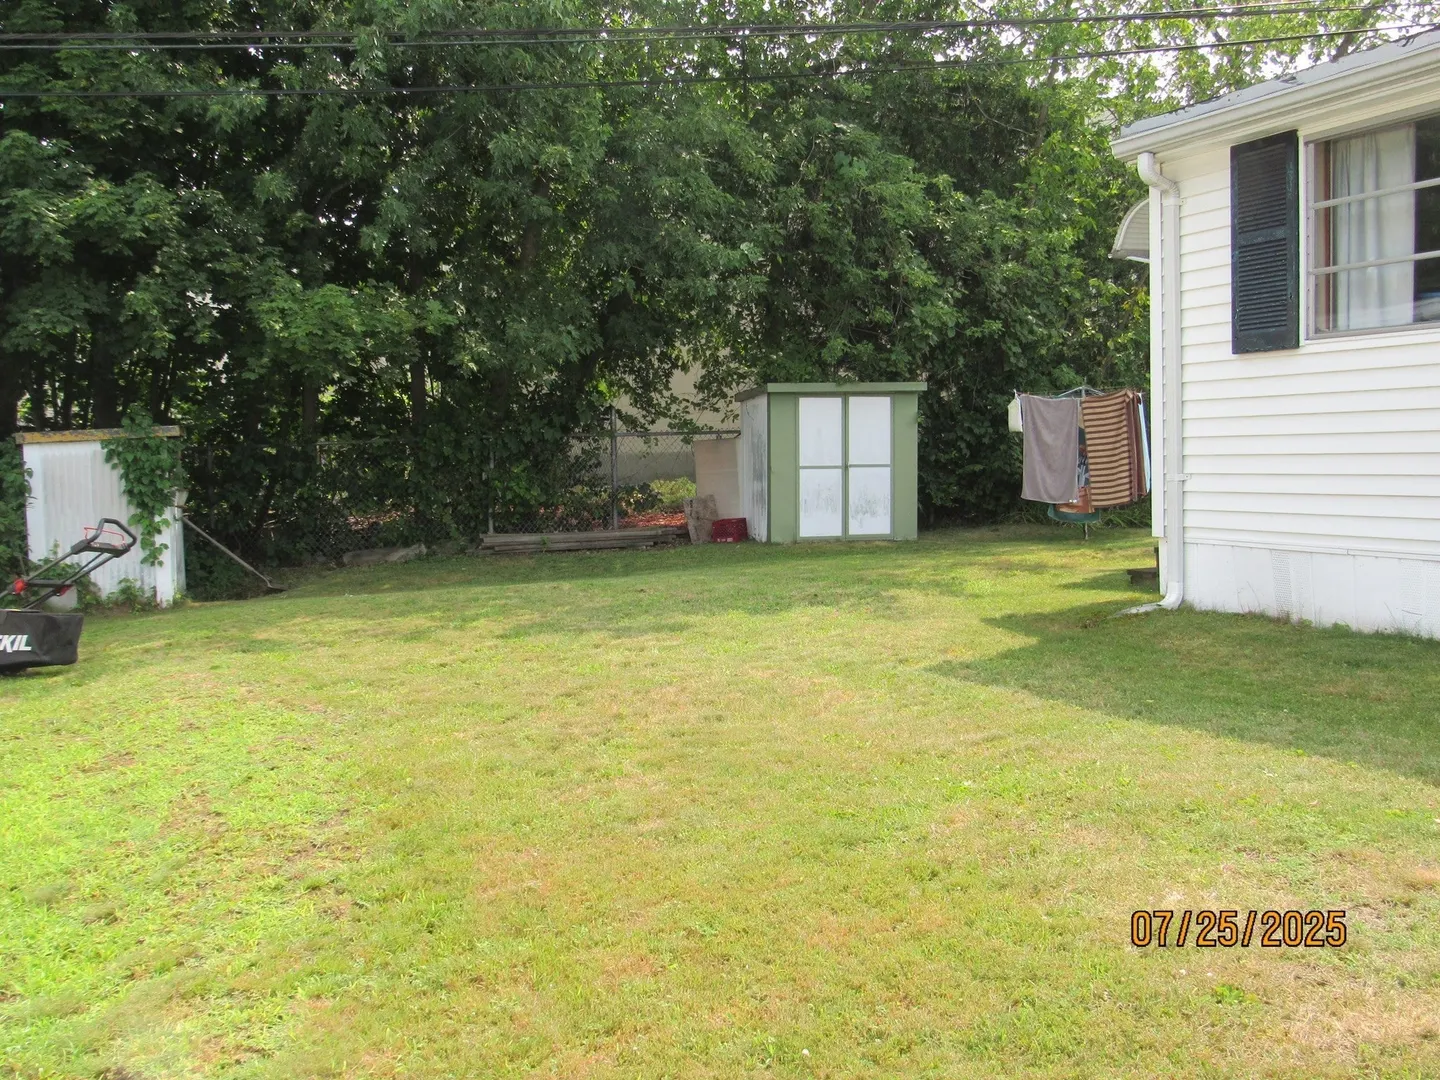
- Exterior Features: Porch - Enclosed, Rain Gutters, Storage, Screens
- Foundation: Slab
- Lot Features: Cleared, Level
- Roof: Rubber
- Year Built Details: Actual
- Zoning: R
- Construction: Modular
- Flooring: Vinyl, Carpet
- Foundation Area: 500
- Road Frontage Type: Private Road
- SqFt Source: Owner
- Year Built Source: Owner
-
Amenities
- Community Features: Shopping, Park, Medical Facility, Laundromat, House of Worship
- Parking Features: On Street
-
Utilities
- Electric: Circuit Breakers
- Water Source: Public
- Sewer: Public Sewer
-
Fees / Taxes
- HOA: Yes
- Tax Year: 2025
Similar Listings
Sold
22 Photos
Sold
22 Photos
Sold
27 Photos
Sold
33 Photos
Content © 2026 MLS Property Information Network, Inc. The information in this listing was gathered from third party resources including the seller and public records.
Listing information provided courtesy of RE/MAX Real Estate Center.
MLS Property Information Network, Inc. and its subscribers disclaim any and all representations or warranties as to the accuracy of this information.
