
Sold!
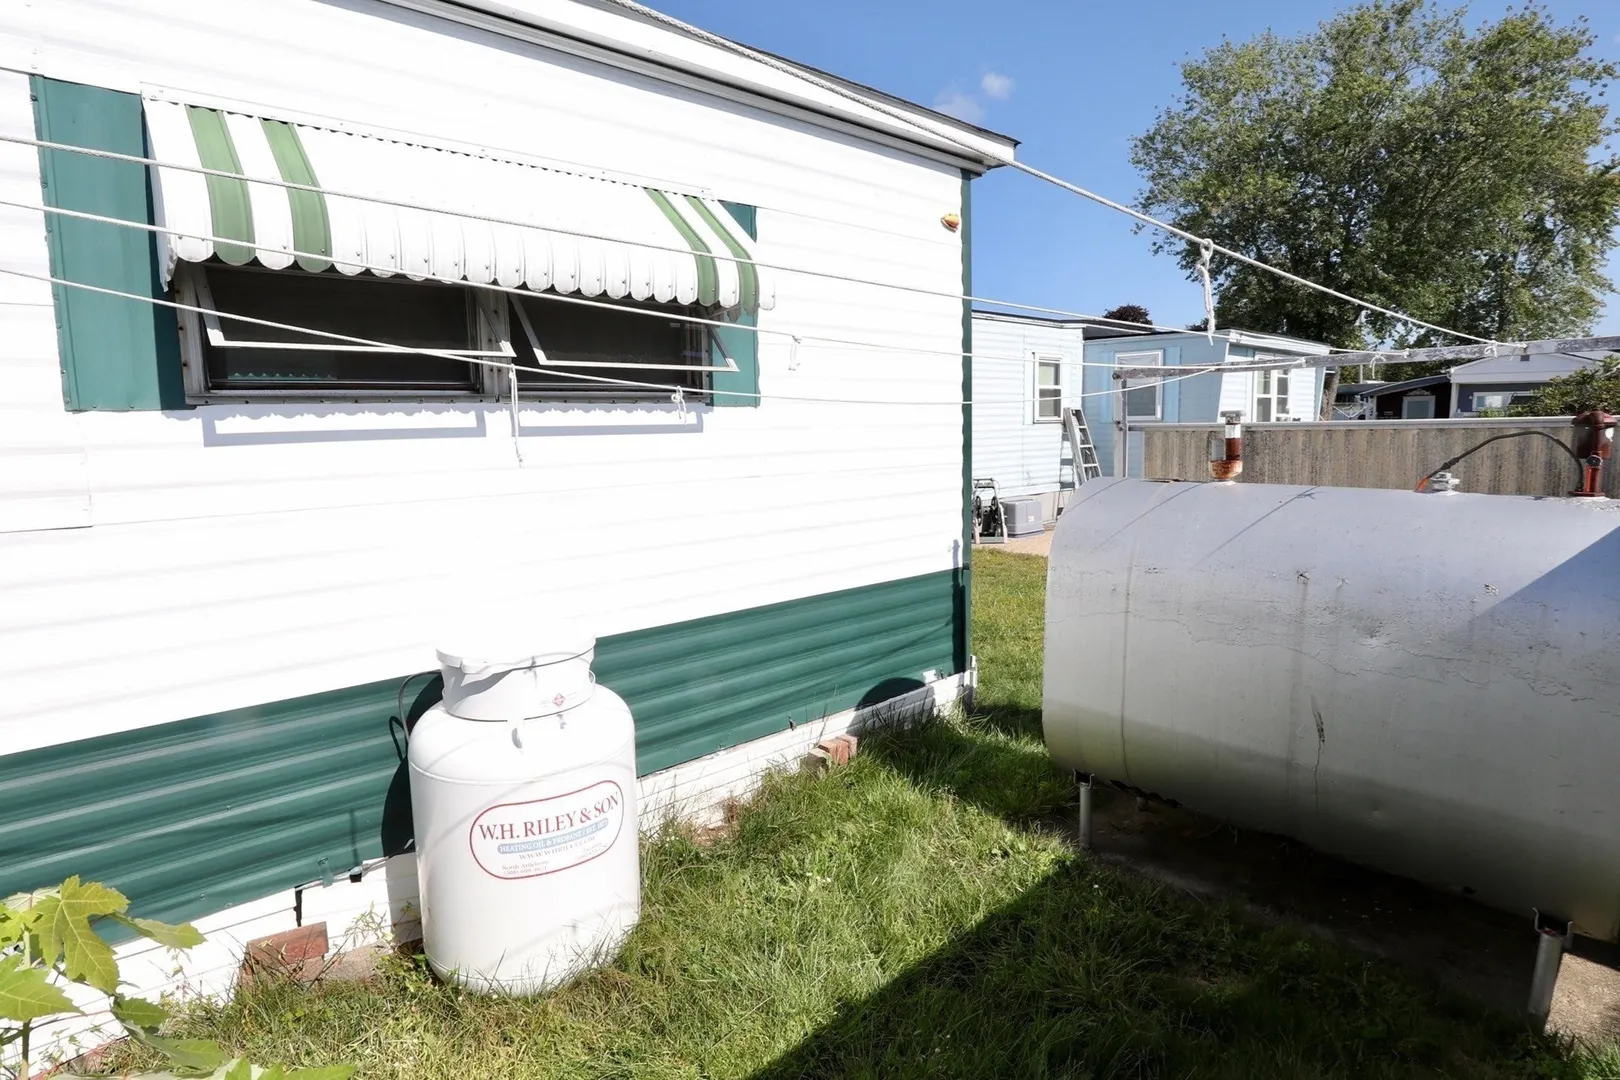
$90,000
2
Beds
1
Bath
720
Living Area
-
Property Description
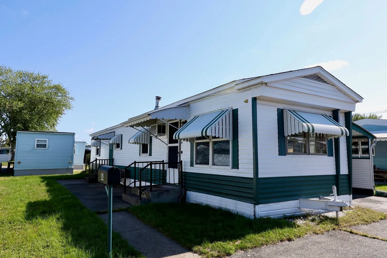
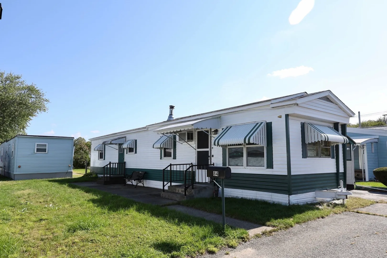
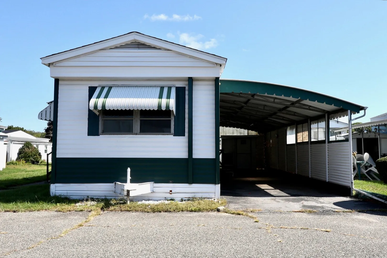
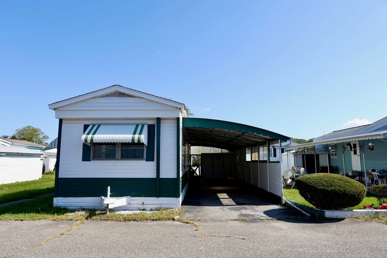
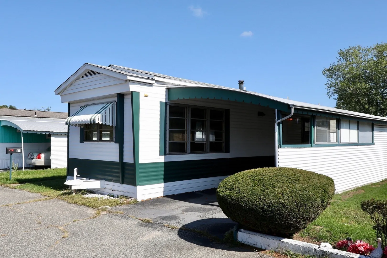
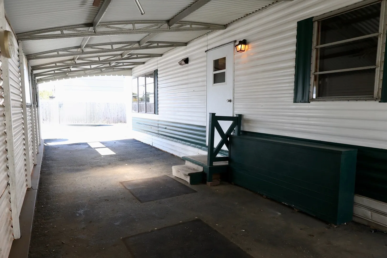
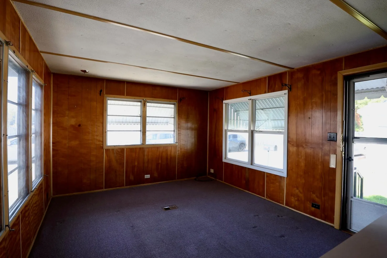
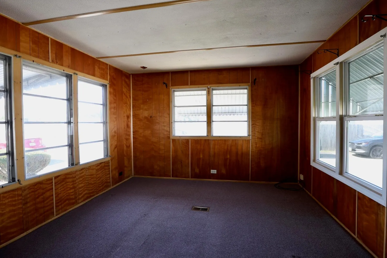
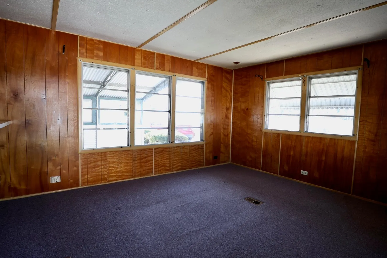
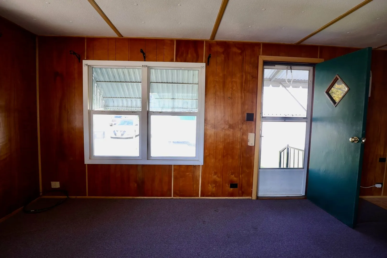
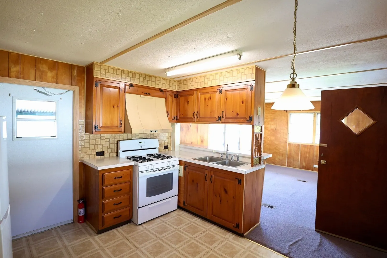
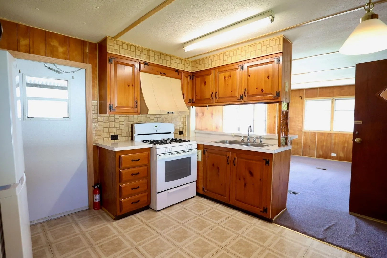
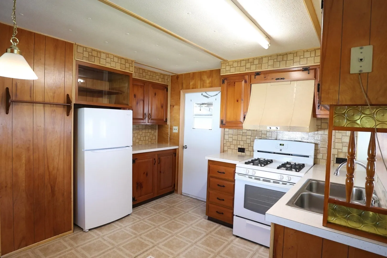
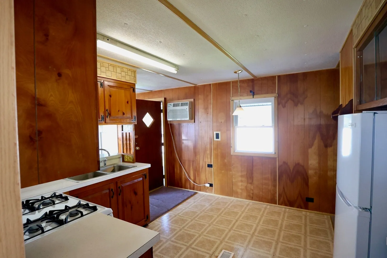
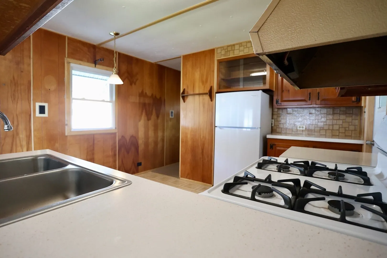
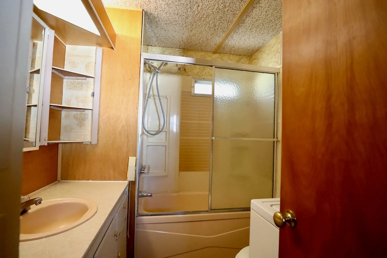
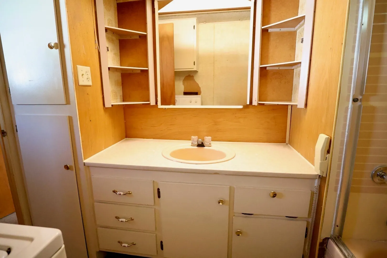
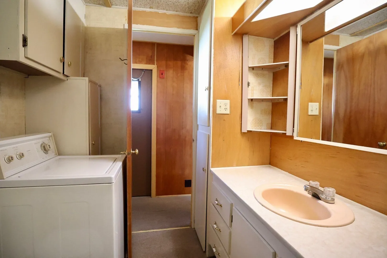
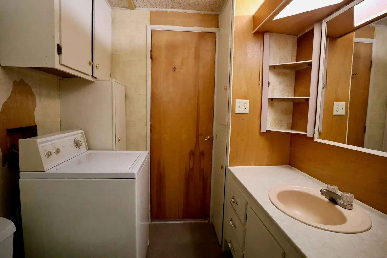
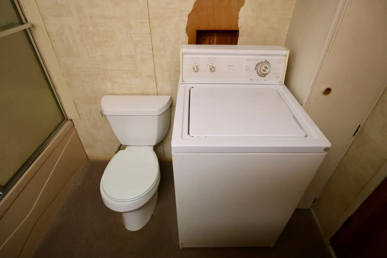
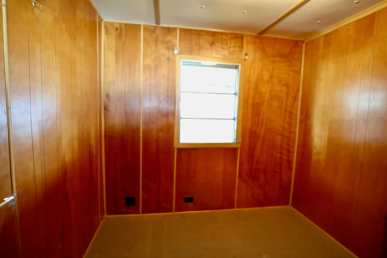
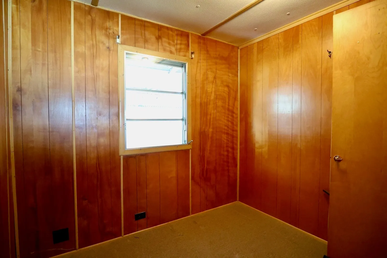
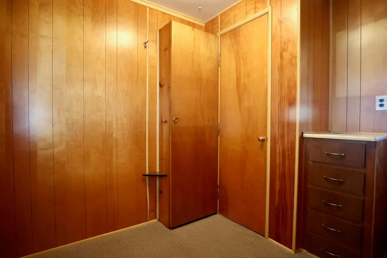
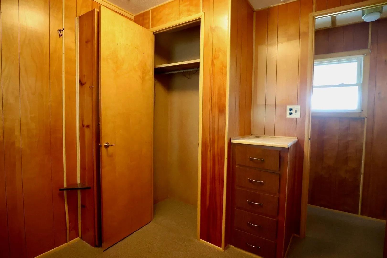
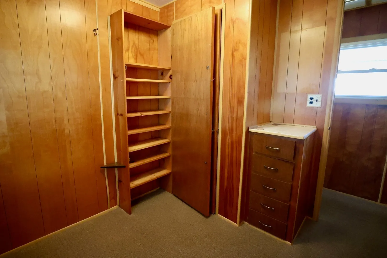
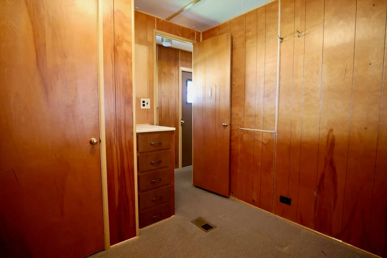
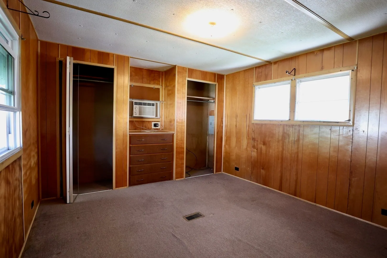
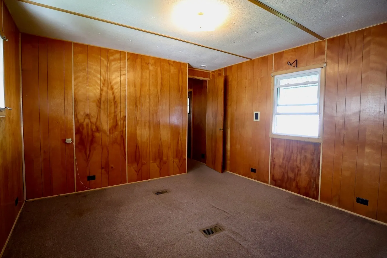
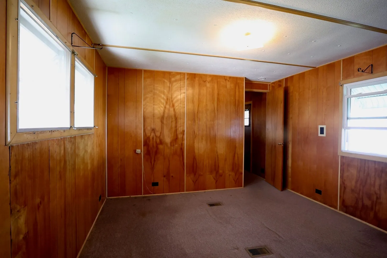
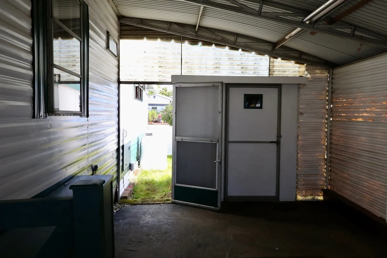
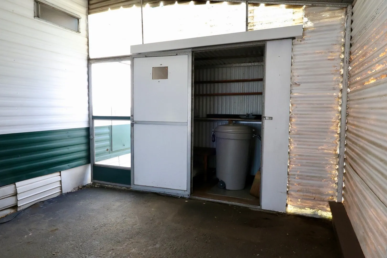
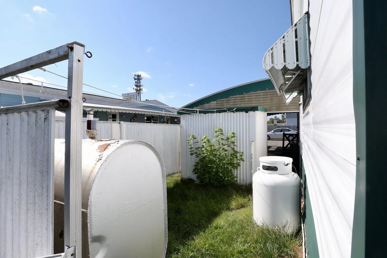
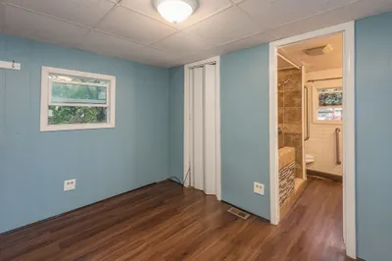
Welcome home to Wamsutta Village, a 55+ community located in North Attleboro. This clean and well maintained home is ready for you to move on in, but also gives you the ability to update cosmetics to fit your style. Upon entering you will find the living room and kitchen with a design that provides openness to the living room. Down the hallway is the utility cabinet for forced air oil heating system, as well as the full bathroom with washer hookup, with possibility for you to add a stackable washer/dryer combo instead. Also off the hallway is the guest bedroom, along with the primary bedroom at the far end of the unit, giving privacy along with double closets for extra storage. The covered carport gives your car protection, with another door from the driveway to enter directly into the kitchen. There is also a bonus shed space accessible from inside the covered area. Park approval is required and $100 membership fee due at closing. Park rules, bylaws, and application attached in MLS.
-
Highlights
- Cooling: Window Unit(s)
- HOA Fee: $450
- Property Class: Residential
- Total Rooms: 4
- Year Built: 1966
- Heating: Forced Air
- Parking Spots: 2
- Property Type: Mobile Home
- Unit Number: 84
- Status: Closed
-
Additional Details
- Appliances: Range, Refrigerator, Washer
- Flooring: Carpet, Laminate
- Road Frontage Type: Public
- SqFt Source: Owner
- Year Built Source: Owner
- Construction: Modular
- Foundation: Slab
- Roof: Shingle
- Year Built Details: Approximate
- Zoning: Res
-
Amenities
- Community Features: Public Transportation, Shopping, Park, Walk/Jog Trails, Laundromat, Highway Access
- Parking Features: Carport, Paved Drive, Paved
- Covered Parking Spaces: 1
-
Utilities
- Electric: Circuit Breakers
- Water Source: Public
- Sewer: Public Sewer
-
Fees / Taxes
- HOA: Yes
- Tax Year: 2025
Similar Listings
Sold
16 Photos
Sold
42 Photos
Sold
14 Photos
Sold
22 Photos
Content © 2026 MLS Property Information Network, Inc. The information in this listing was gathered from third party resources including the seller and public records.
Listing information provided courtesy of Keller Williams Elite.
MLS Property Information Network, Inc. and its subscribers disclaim any and all representations or warranties as to the accuracy of this information.
