
Sold!
$406,000
2
Beds
1/1
Bath
1,556
Living Area
-
Property Description
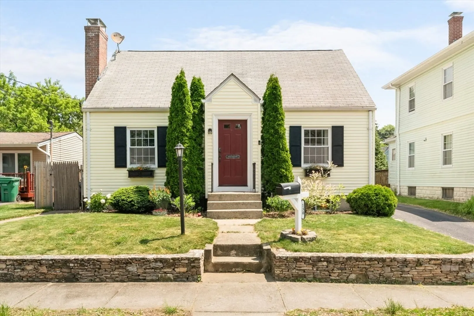
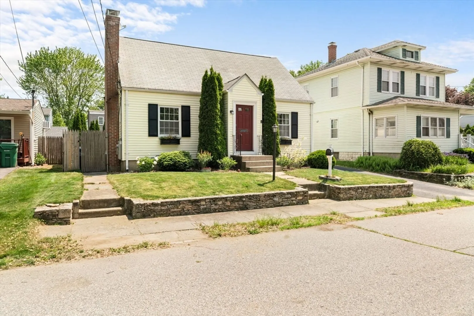
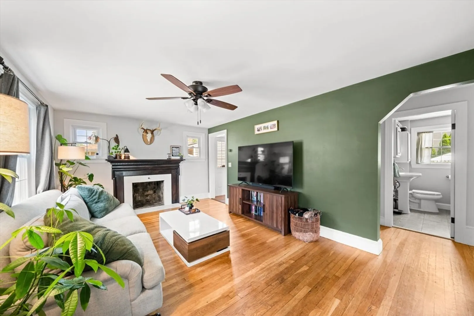
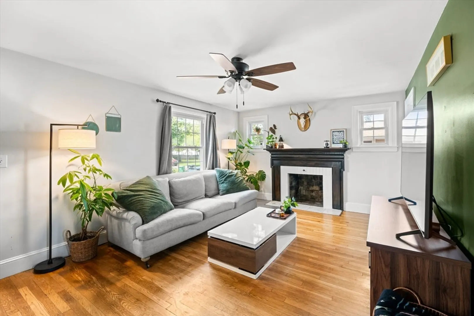
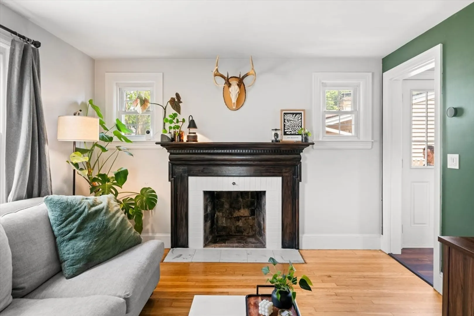
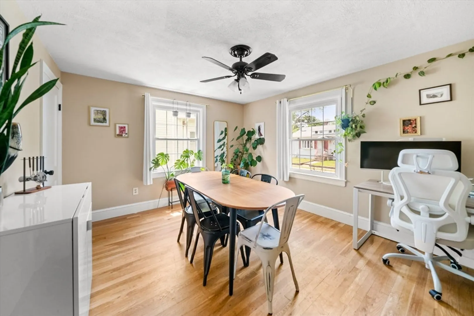
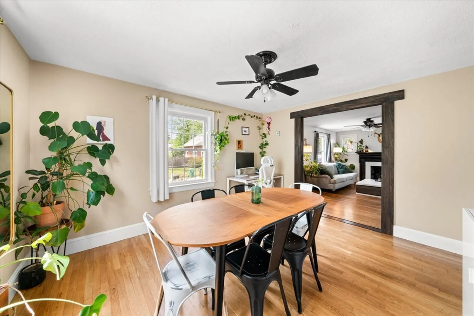
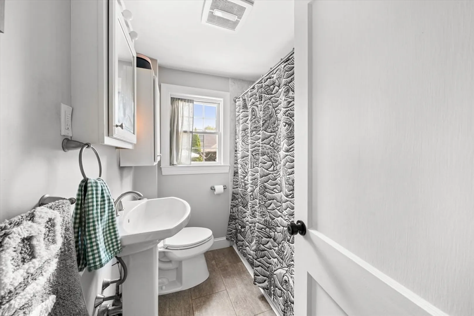
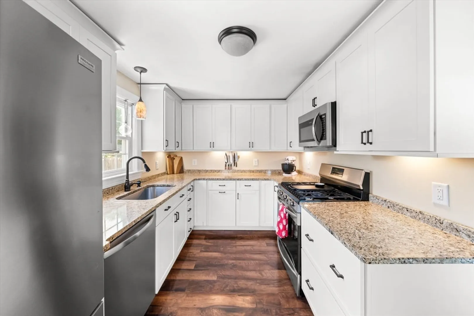
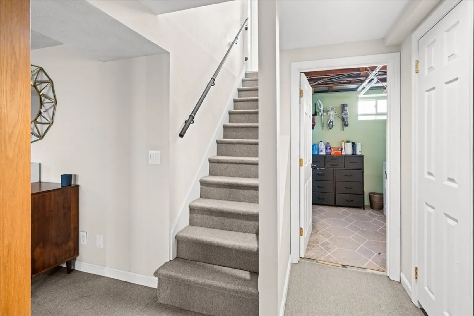
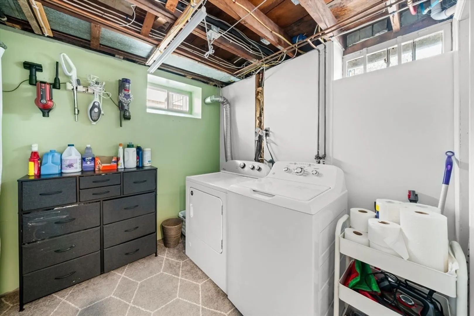
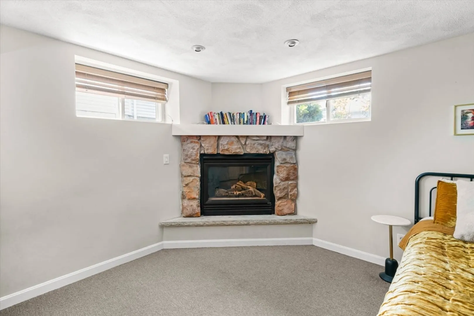
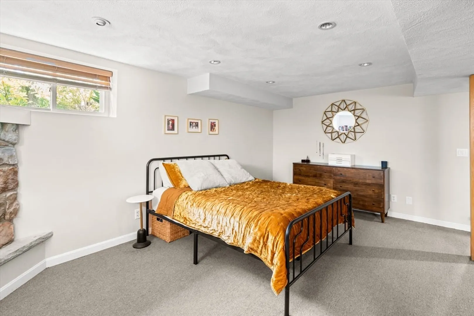
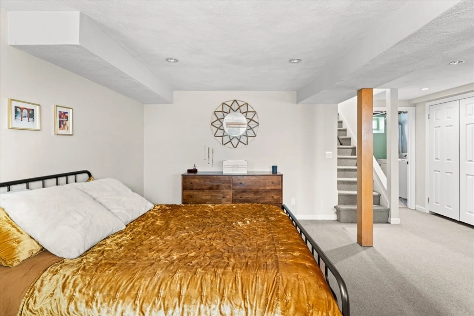
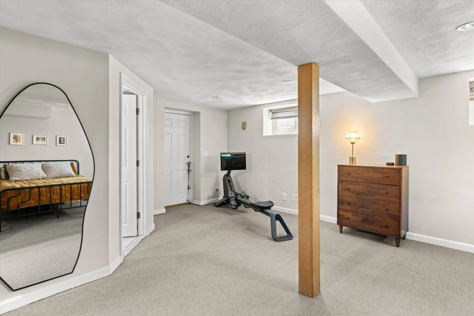
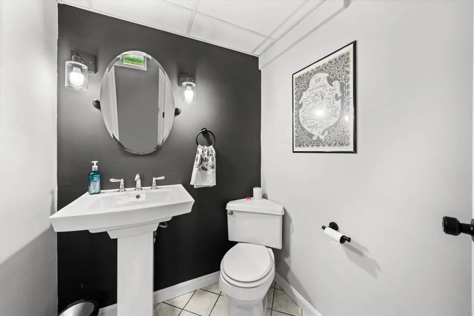
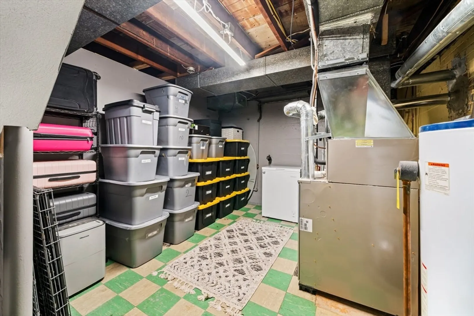
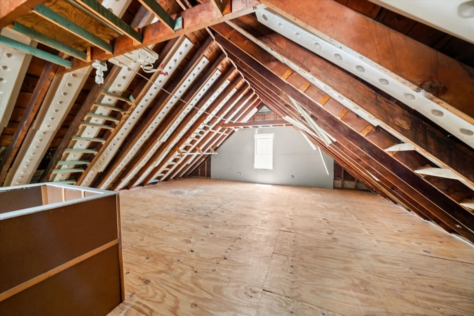
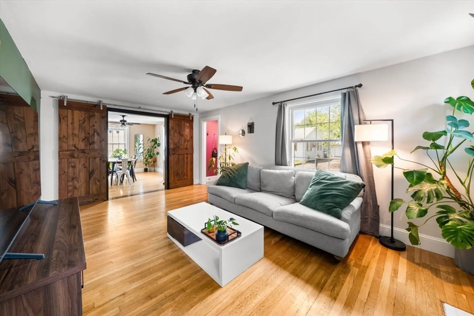
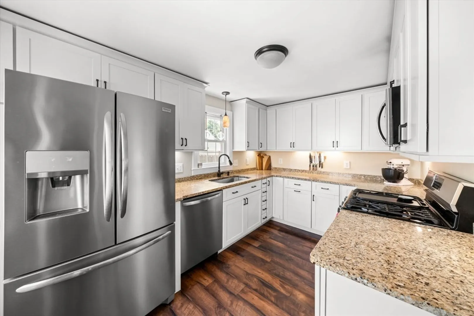
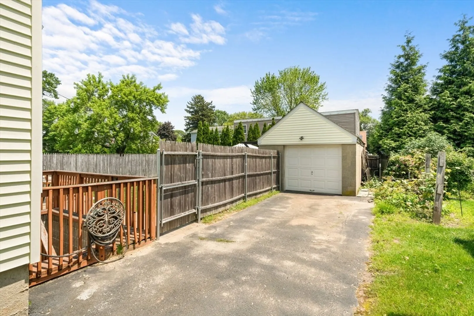
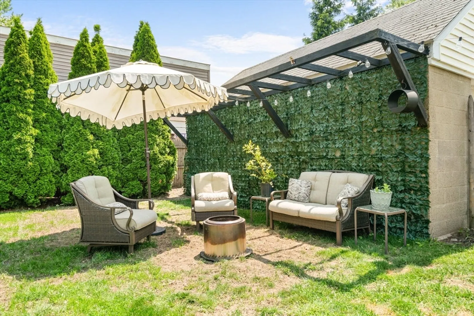
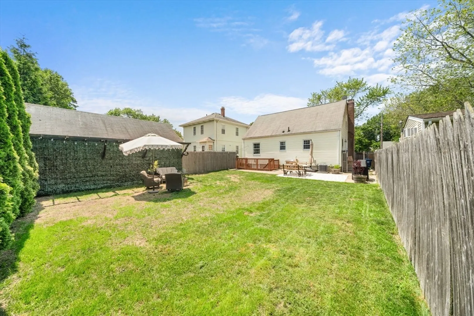
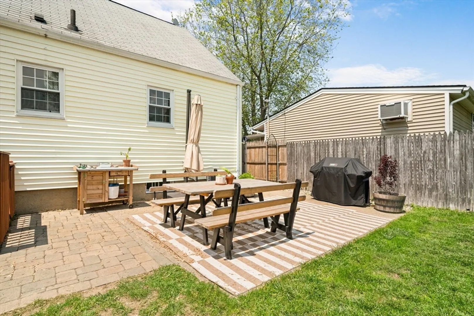
Welcome to 130 Chambly Ave, a cottage-style ranch nestled in the heart of Warwick, RI. This charming single-family home offers 1,556 square feet of thoughtfully designed living space. The residence features two comfortable bedrooms and one and a half bathrooms, making it ideal for first-time homebuyers or those seeking to downsize. The updated kitchen boasts granite countertops and stainless steel appliances, seamlessly blending modern convenience with classic charm. Beautiful hardwood floors run throughout the main level, complemented by central air for year-round comfort. A finished lower level with a walkout provides additional living space, perfect for a family room, home office, or guest suite. The walk-up attic offers potential for future expansion. Outside, enjoy a fenced-in yard and a one-car garage, providing both privacy and practicality. Located in a quiet, sought-after neighborhood close to parks, shops, and dining, this home offers comfort, character, and room to grow.
-
Highlights
- Cooling: Central Air
- Parking Spots: 4
- Property Type: Single Family Residence
- Total Rooms: 4
- Status: Closed
- Heating: Forced Air, Natural Gas
- Property Class: Residential
- Style: Cape
- Year Built: 1945
-
Additional Details
- Appliances: Gas Water Heater, Range, Dishwasher, Microwave, Refrigerator
- Construction: Frame
- Fireplaces: 1
- Foundation: Concrete Perimeter
- Road Frontage Type: Public
- SqFt Source: Public Record
- Year Built Source: Public Records
- Basement: Full, Finished, Interior Entry
- Exterior Features: Patio
- Flooring: Wood
- Interior Features: Walk-up Attic
- Roof: Shingle
- Year Built Details: Approximate
- Zoning: A7
-
Amenities
- Community Features: Public Transportation, Shopping, Park
- Parking Features: Detached, Paved Drive, Off Street, Driveway
- Covered Parking Spaces: 1
-
Utilities
- Sewer: Public Sewer
- Water Source: Public
-
Fees / Taxes
- Assessed Value: $287,100
- Taxes: $4,154
- Tax Year: 2024
Similar Listings
Sold
17 Photos
Sold
22 Photos
Sold
27 Photos
Sold
26 Photos
Content © 2026 MLS Property Information Network, Inc. The information in this listing was gathered from third party resources including the seller and public records.
Listing information provided courtesy of NE Real Estate Services.
MLS Property Information Network, Inc. and its subscribers disclaim any and all representations or warranties as to the accuracy of this information.
