
Sold!
$452,000
3
Beds
2
Baths
1,708
Living Area
-
Property Description
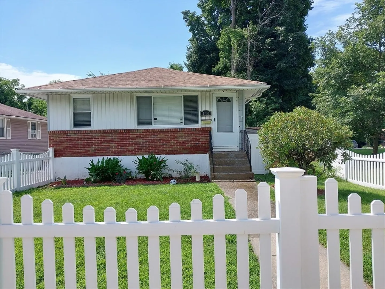
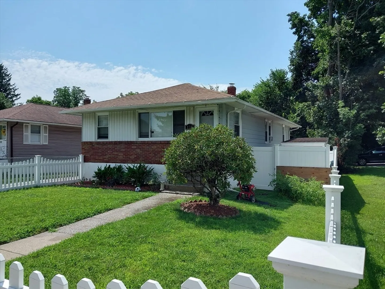
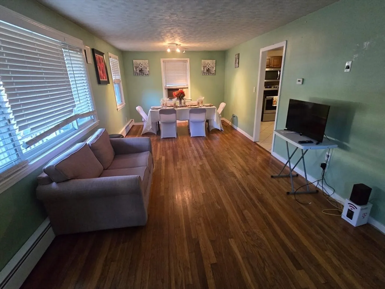
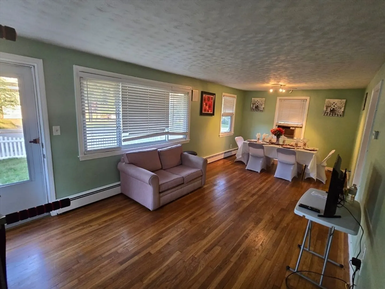
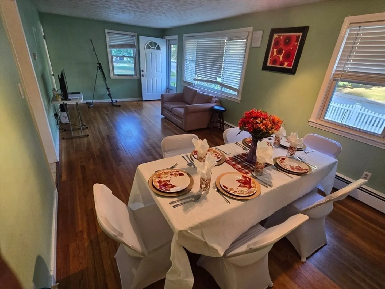
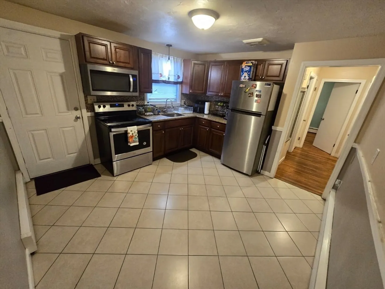
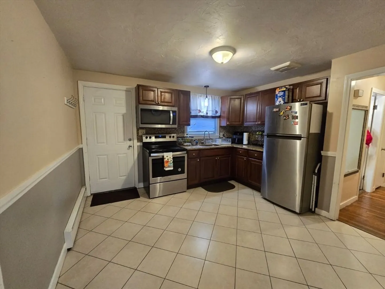
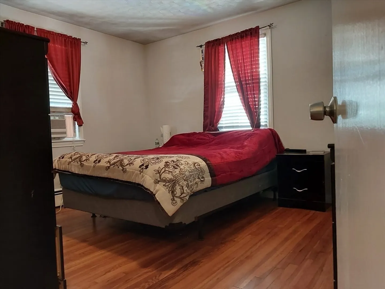
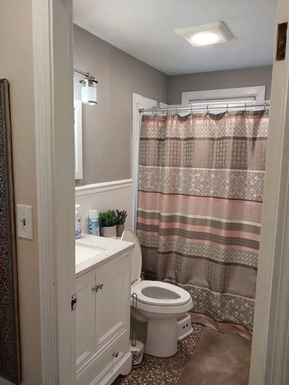
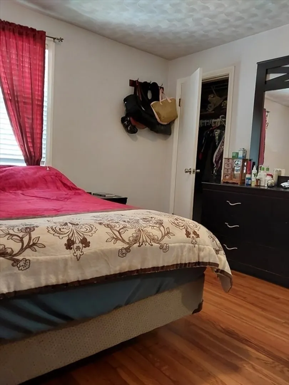
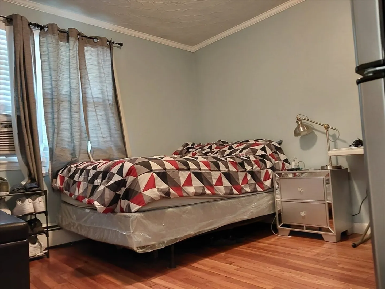
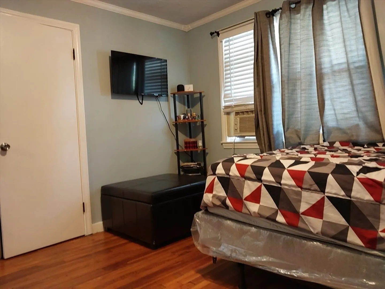
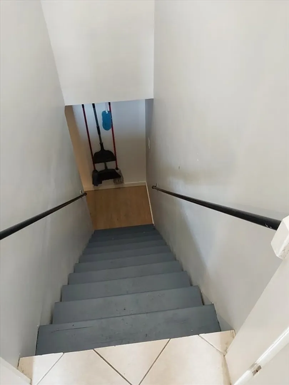
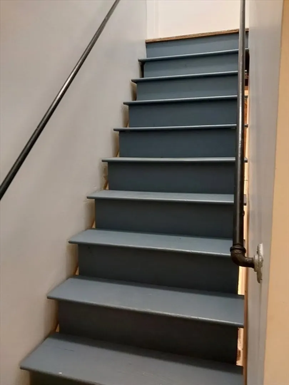
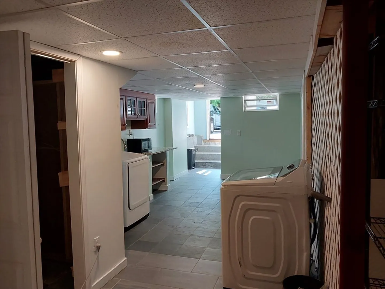
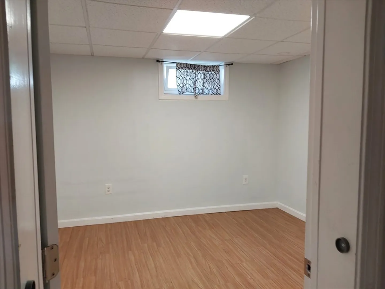
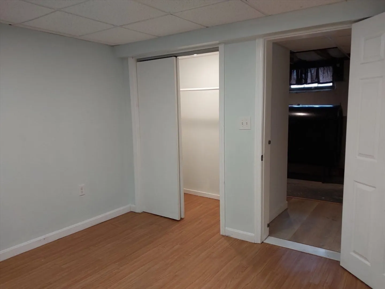
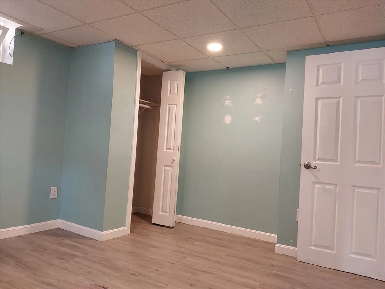
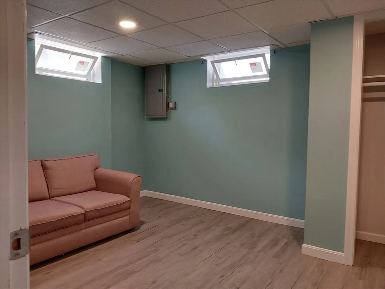
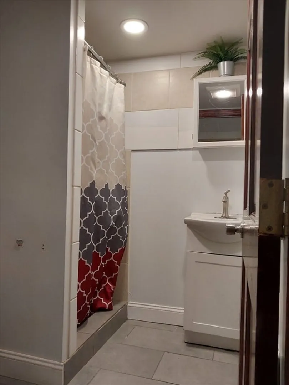
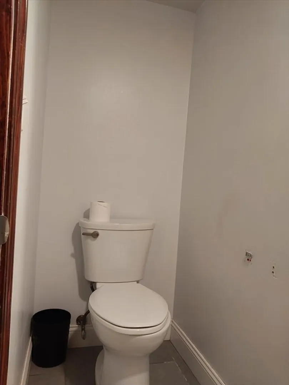
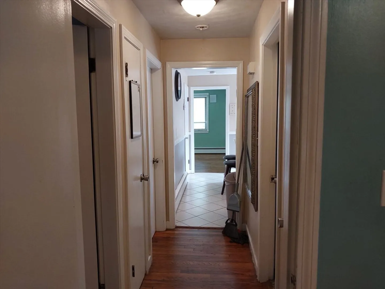
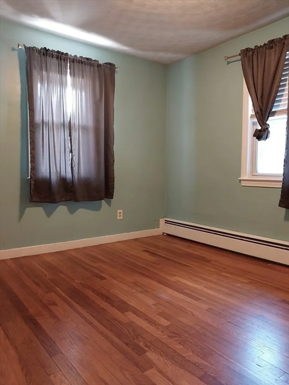
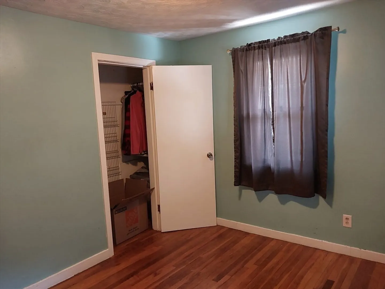
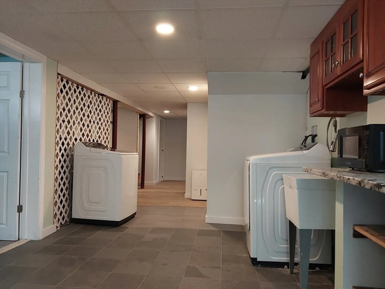
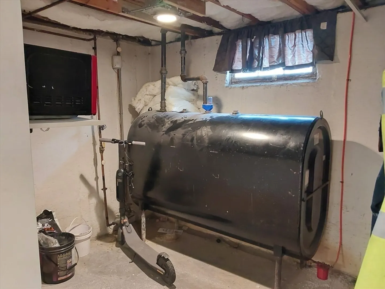
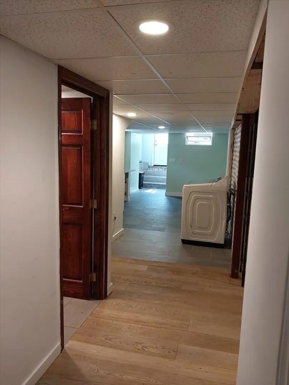
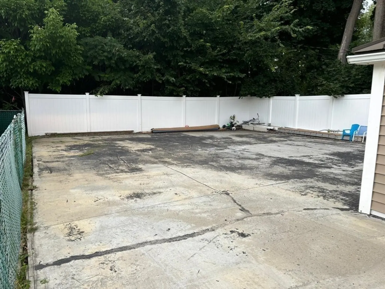
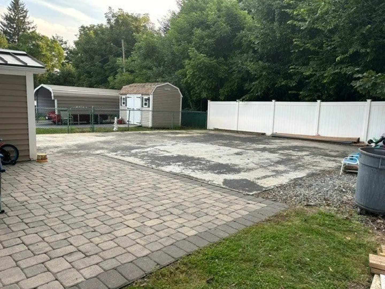
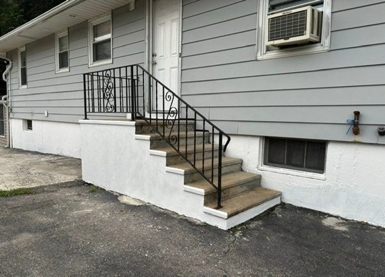
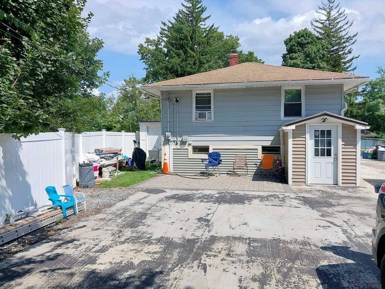
This lovely 3+ bedroom, 2 bath Ranch with white picket fence features beautiful hardwood floors, kitchen has granite countertops and an island, stainless steel appliances and ceramic tiled floors. The 3 bedrooms and 1 bath are on the main level and the beautifully finished basement has 2 rooms, a full bath and the laundry area. One of the rooms could be used as a den/office and the other, a bedroom. An area of the oversized backyard has been covered with concrete to create 2 additional parking spaces making, at least 4 parking spaces. Property location is in close proximity to Burncoat school, restaurants, shopping and with easy access to commuter routes 190 and 290,. First showing during Open House on Saturday, Aug 10 from 3:30pm-5:30pm and Sunday Aug 11th 11am-1:00 pm. Don't miss out on this lovely one!
-
Highlights
- Cooling: Window Unit(s)
- Parking Spots: 4
- Property Type: Single Family Residence
- Total Rooms: 8
- Status: Closed
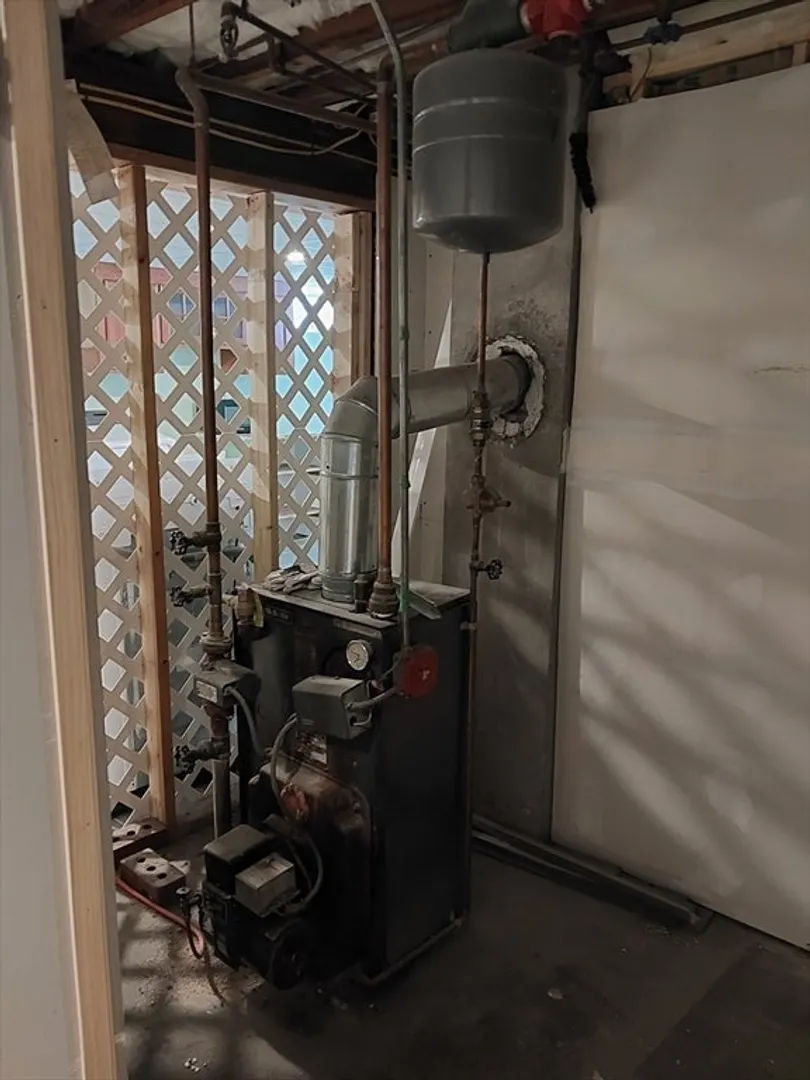
- Heating: Electric Baseboard, Oil
- Property Class: Residential
- Style: Ranch
- Year Built: 1956
-
Additional Details
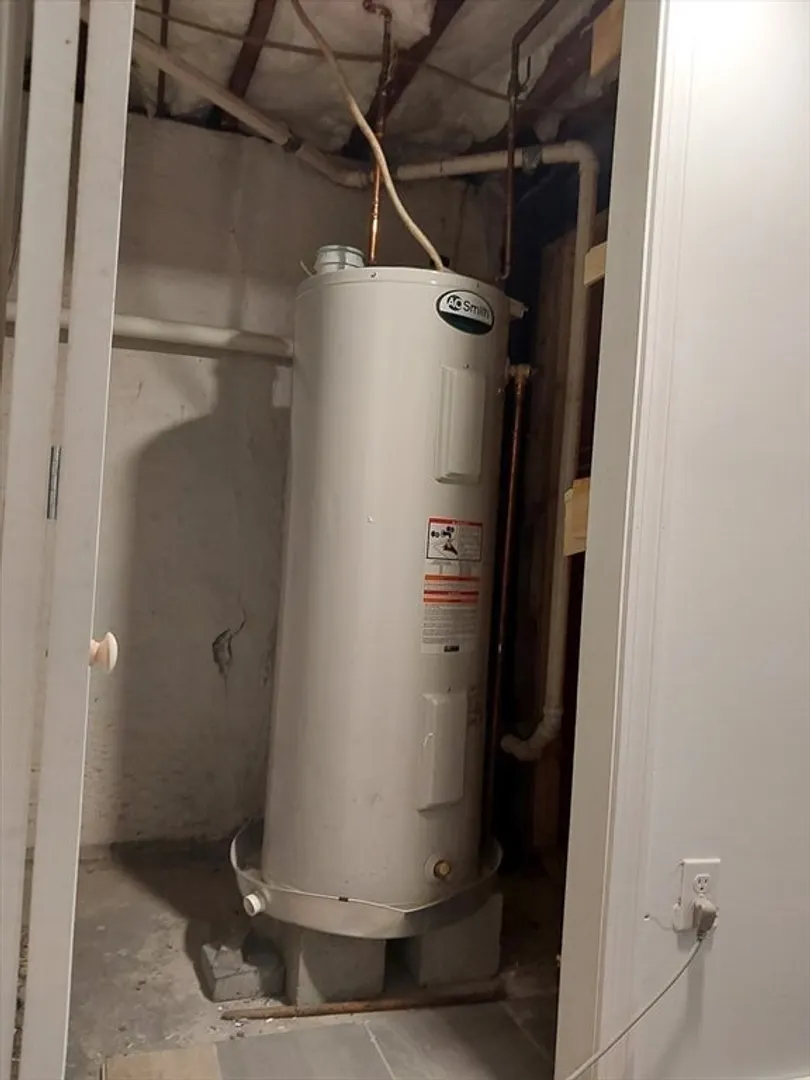
- Appliances: Water Heater, Electric Water Heater, Range, Microwave, Refrigerator
- Construction: Frame
- Exterior Features: Rain Gutters, Storage, Screens, Fenced Yard
- Foundation: Concrete Perimeter
- Roof: Shingle
- Year Built Source: Public Records
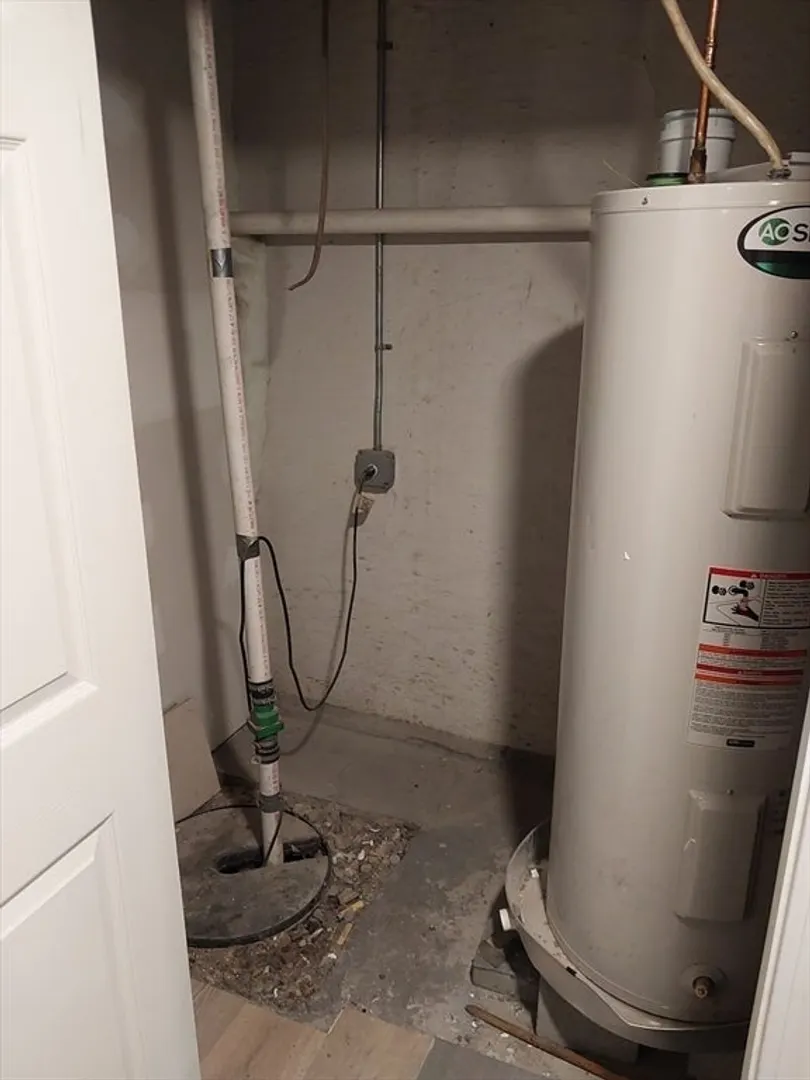
- Basement: Full, Sump Pump
- Exclusions: Personal Property Wa And Dr
- Flooring: Hardwood
- Road Frontage Type: Public
- Year Built Details: Actual
- Zoning: Rs-7
-
Amenities
- Community Features: Public Transportation, Shopping, Park, Walk/Jog Trails, Golf, Medical Facility, Laundromat, Highway Access, House of Worship, Public School
- Parking Features: Paved Drive, Paved
-
Utilities
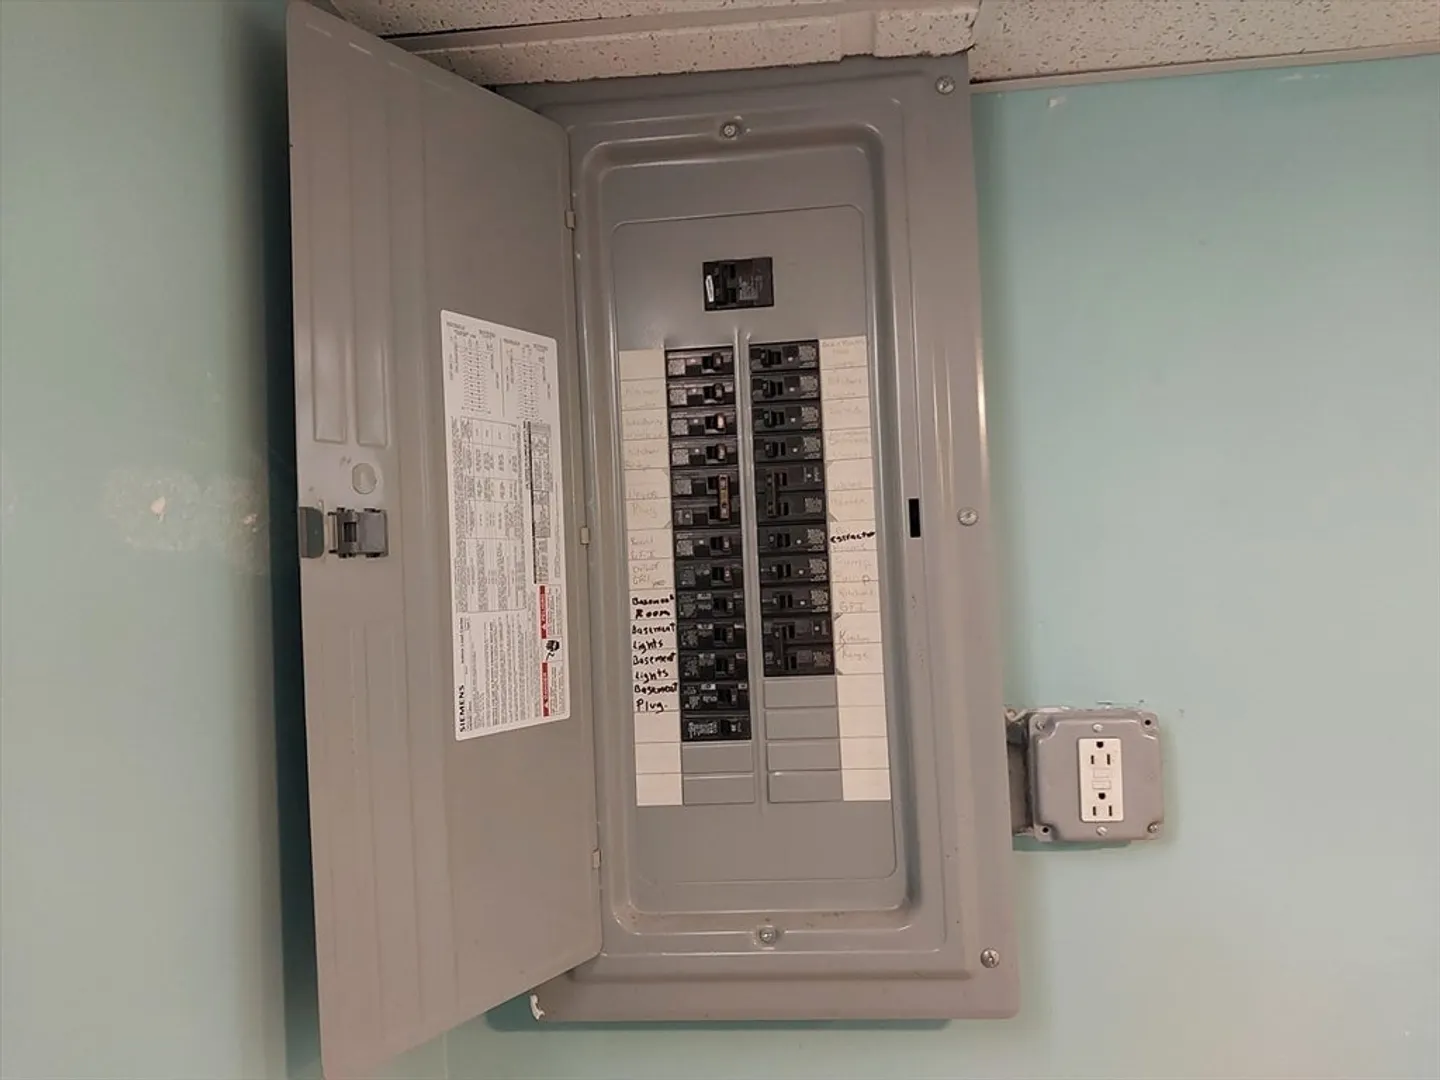
- Electric: 220 Volts, Circuit Breakers
- Water Source: Public
- Sewer: Public Sewer
-
Fees / Taxes
- Assessed Value: $294,300
- Taxes: $4,047
- Tax Year: 2024
Similar Listings
Sold
42 Photos
Sold
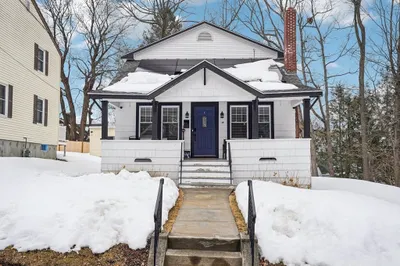
34 Photos
Sold
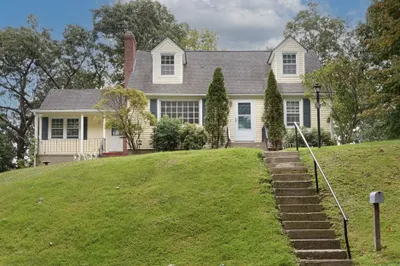
30 Photos
Sold
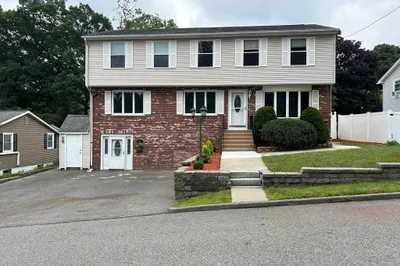
27 Photos
Content © 2026 MLS Property Information Network, Inc. The information in this listing was gathered from third party resources including the seller and public records.
Listing information provided courtesy of Real Broker MA, LLC.
MLS Property Information Network, Inc. and its subscribers disclaim any and all representations or warranties as to the accuracy of this information.
